

Wd325 Helen Drive Wd325North Augusta, SC 29860
Mortgage Calculator
Monthly Payment (Est.)
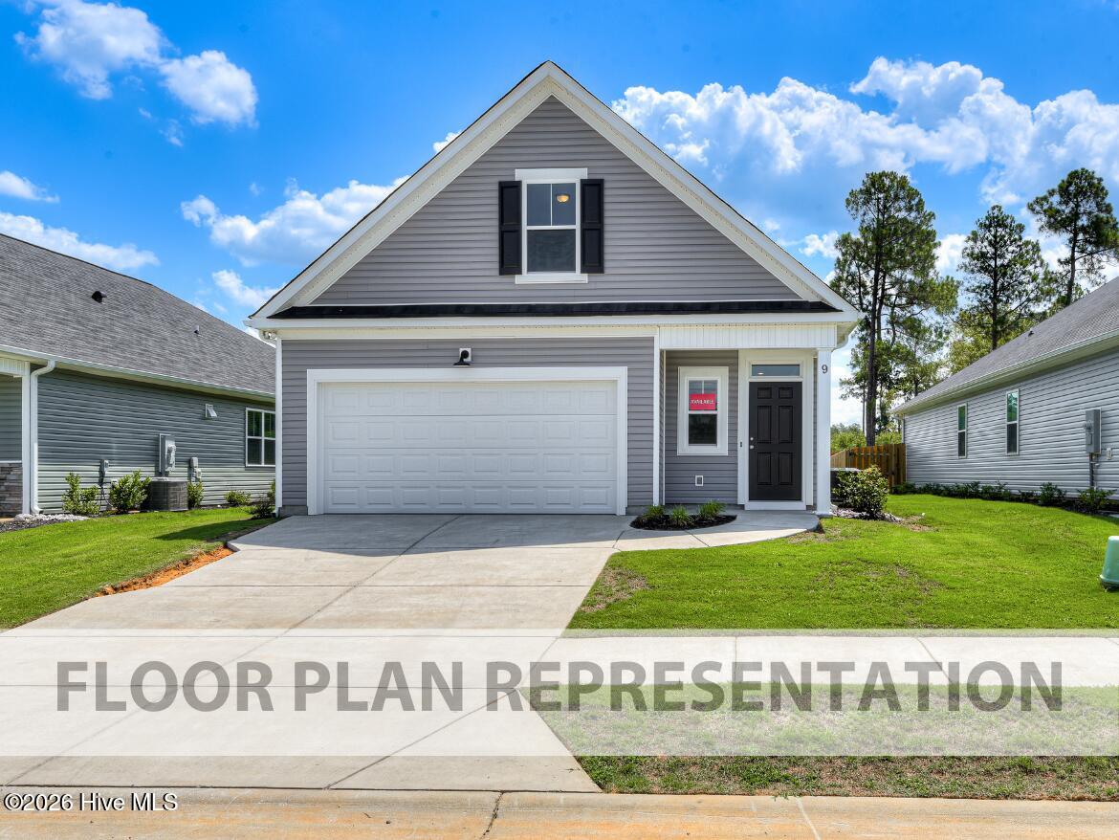
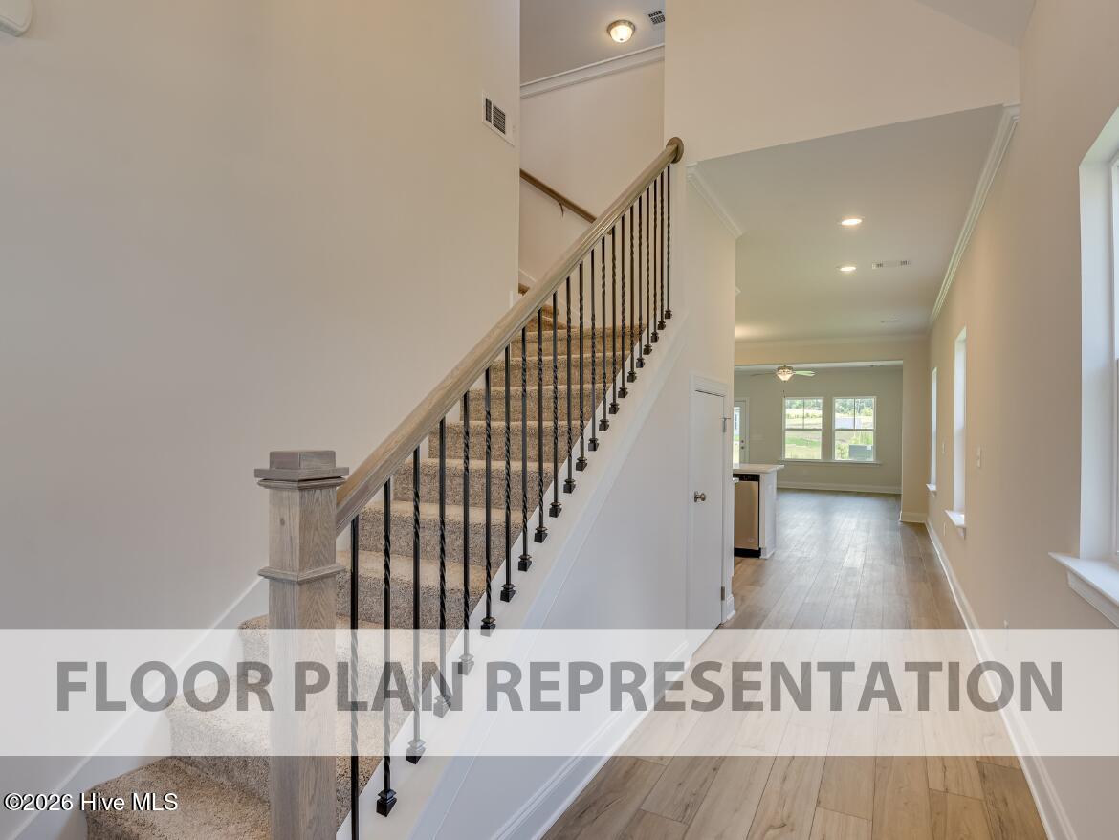
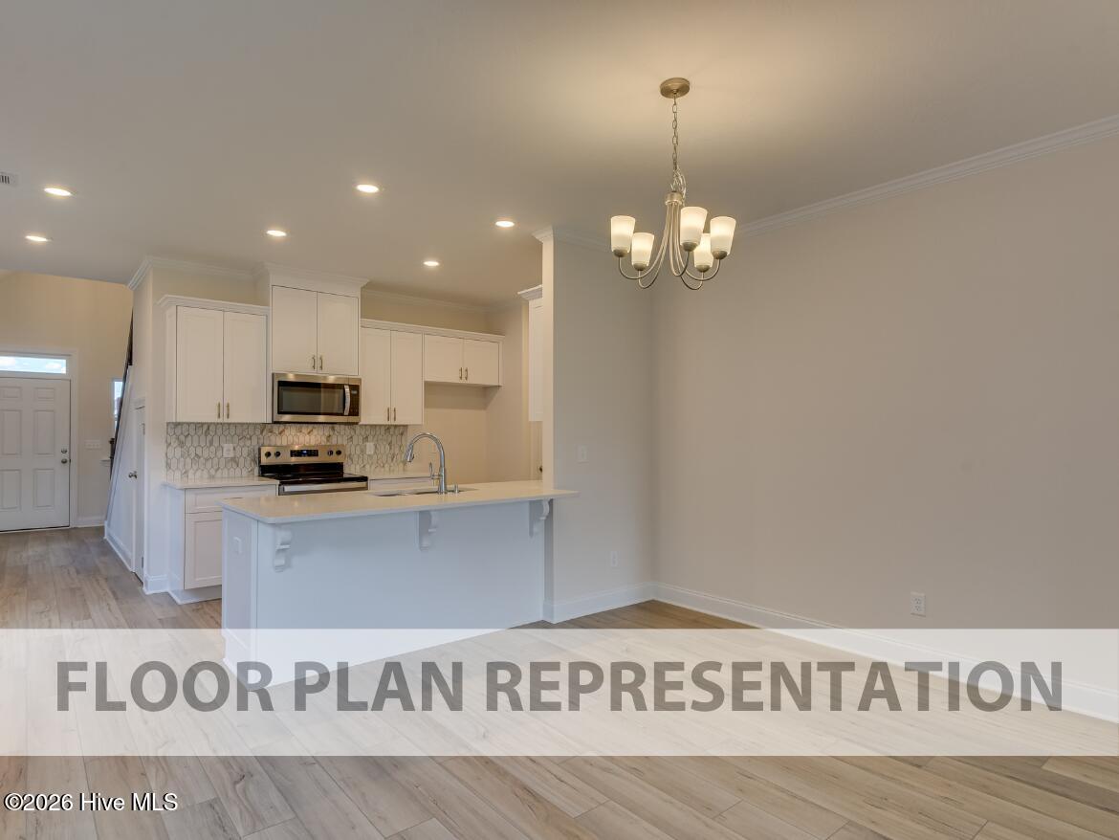
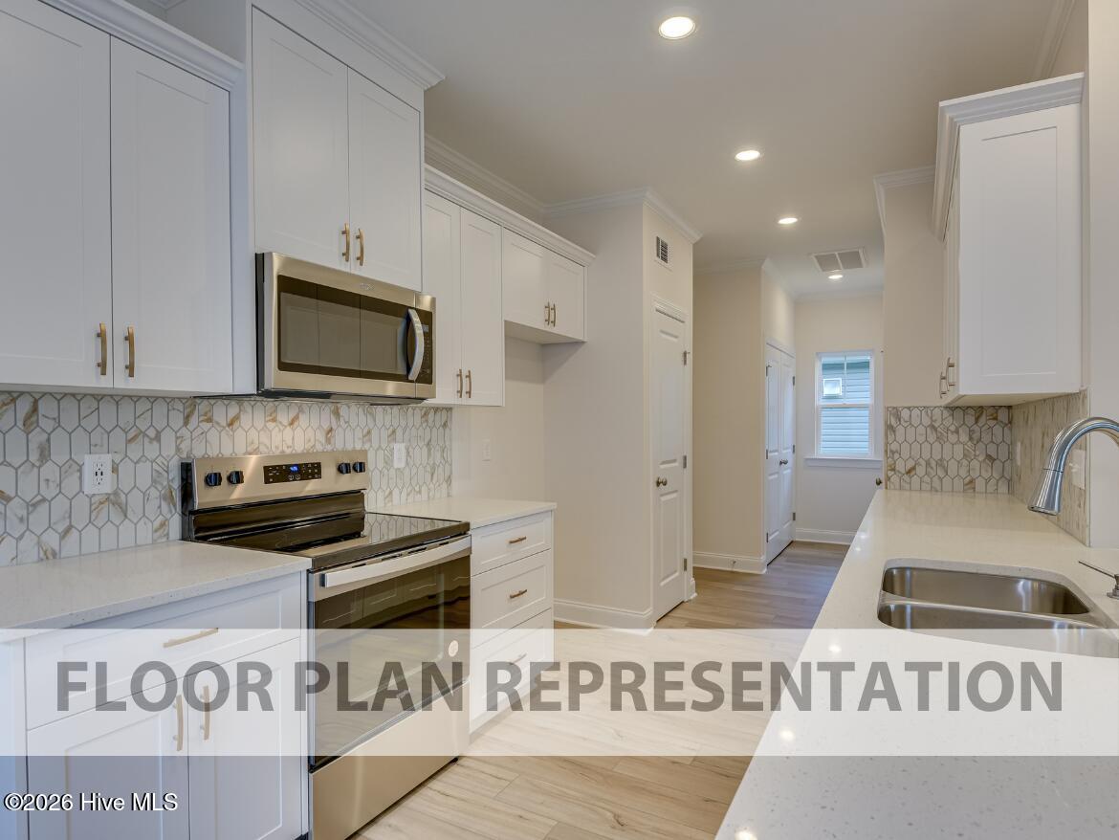
$1,451WD325 Ashburn Drive in Windsor, North Augusta, SC is an 1,800 square foot home with 3 bedrooms and 2.5 bathrooms that offers a functional layout for everyday living. This floor plan features a welcoming two-story foyer that opens into an open-concept kitchen, dining area, and living room, creating a comfortable space for gathering and entertaining. Luxury vinyl flooring enhances the main living areas, while the covered back porch provides additional outdoor living space. The main-level primary suite offers added privacy and includes a walk-in closet and private bathroom. Upstairs, two secondary bedrooms share a full bathroom and are connected by a central loft that works well as a home office, study area, playroom, or second living space. A convenient powder room on the main floor and a two-car garage add to the home's everyday functionality. This home is an excellent choice for a small to midsize family looking for flexible living spaces that can adapt to changing needs. *Floor plan representation images, renderings, and videos are for illustration only. Actual construction may vary. Refer to official working drawings for the elevation and floor plan to be built, and to designer selections for materials and colors. Options and finishes shown may not be included and are determined by the sales contract. Every Ivey home is built to above-code IveyWise building standards, including a Home Energy Rating Score (HERS) and Average Annual Energy Savings guaranteed by third-party testing. IveyWise means Energy Efficient, Better Built, and a Healthier Home for you and your family. Windsor amenities include community pool, pavilion, activity park, pet park, playground, sidewalks, streetlights, green spaces, and two landscaped entrances. Townhome only residents enjoy year-round residence lawncare, yearly pressure washing, termite coverage, water for irrigation and roof reserve.
| yesterday | Listing first seen on site | |
| yesterday | Listing updated with changes from the MLS® |

The data relating to real estate on this website comes in part from the Internet Data Exchange program of Hive MLS, and is updated as of 2026-07-25 11:52 PM UTC. All information is deemed reliable but not guaranteed and should be independently verified. All properties are subject to prior sale, change, or withdrawal. Neither listing broker(s) shall be responsible for any typographical errors, misinformation, or misprints, and shall be held totally harmless from any damages arising from reliance upon these data. Copyright 2026 Hive MLS
Did you know? You can invite friends and family to your search. They can join your search, rate and discuss listings with you.