Save
Ask
Tour
Hide
Share
$256,900
1 Day On Site

391 Connor Circle
Evans, GA 30809

For Sale|Townhouse|Active
4
Beds
3
Total Baths
2
Full Baths
1
Partial Bath
1,627
SqFt
$158
/SqFt
2011
Built
Subdivision:
Connor Place
County:
Columbia
Call Now: 706-339-4379
Is this the listing for you? We can help make it yours.
706-339-4379
391 Connor Circle391 Connor Circle391 Connor Circle391 Connor Circle
Save
Ask
Tour
Hide
Share

Mortgage Calculator

Monthly Payment (Est.)

$1,172
Calculator powered by Showcase IDX, a Constellation1 Company. Copyright ©2026 Information is deemed reliable but not guaranteed.

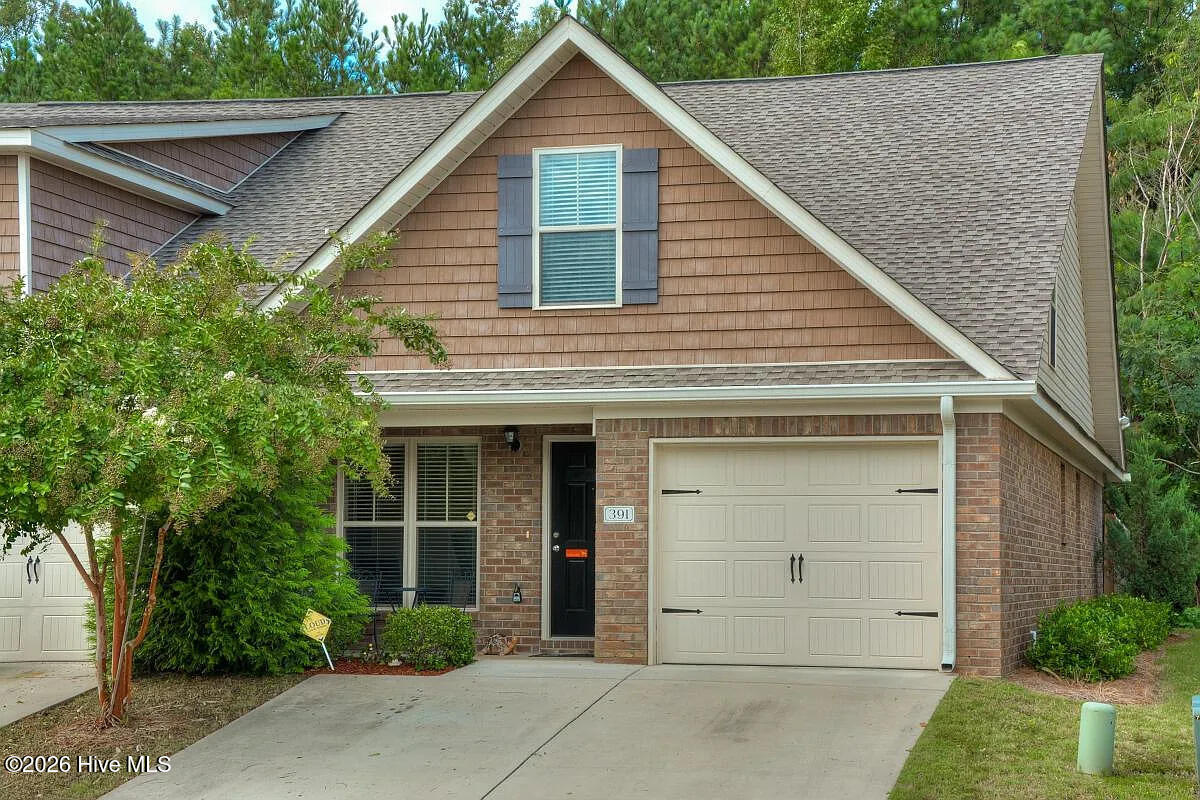
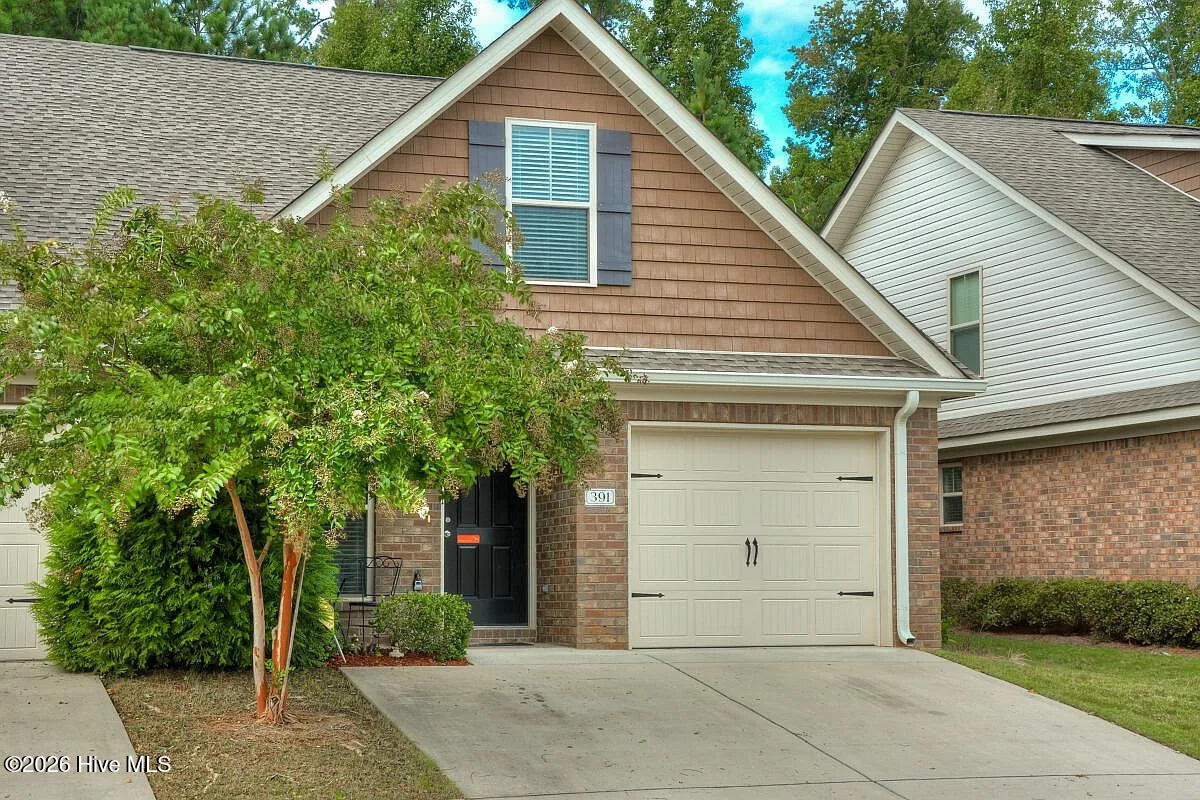
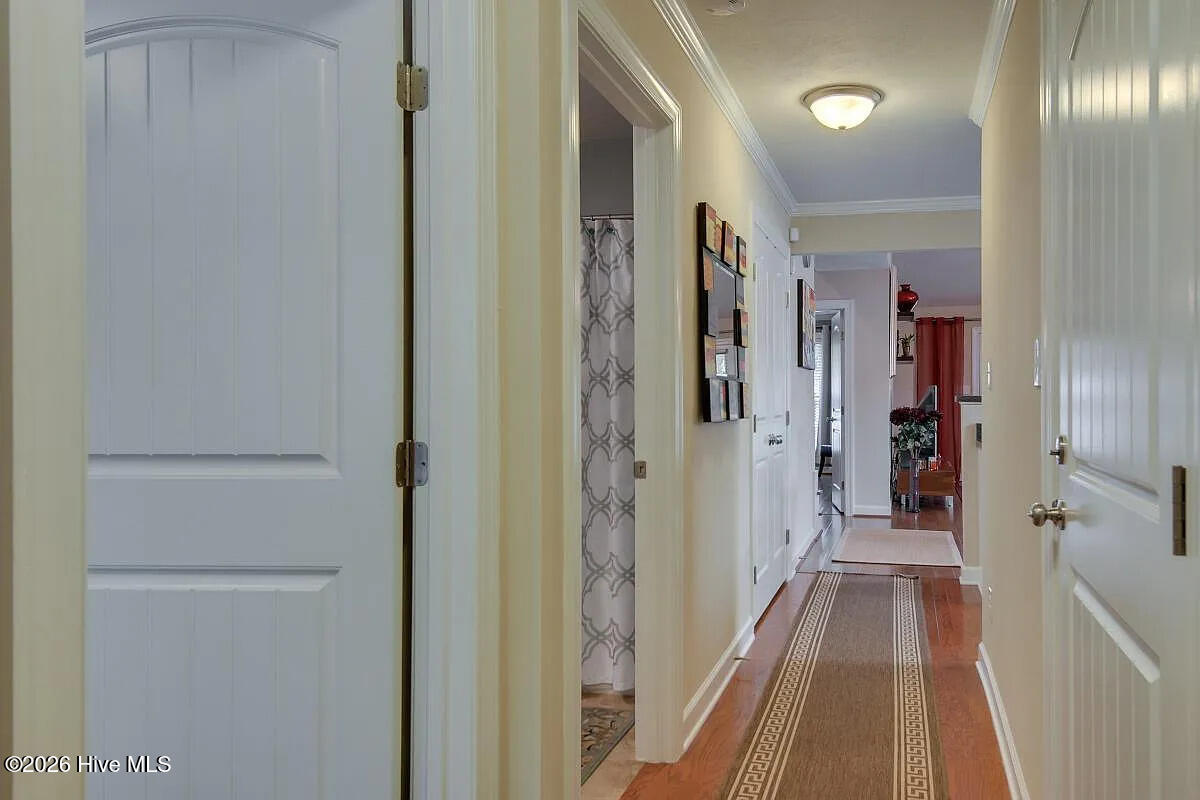
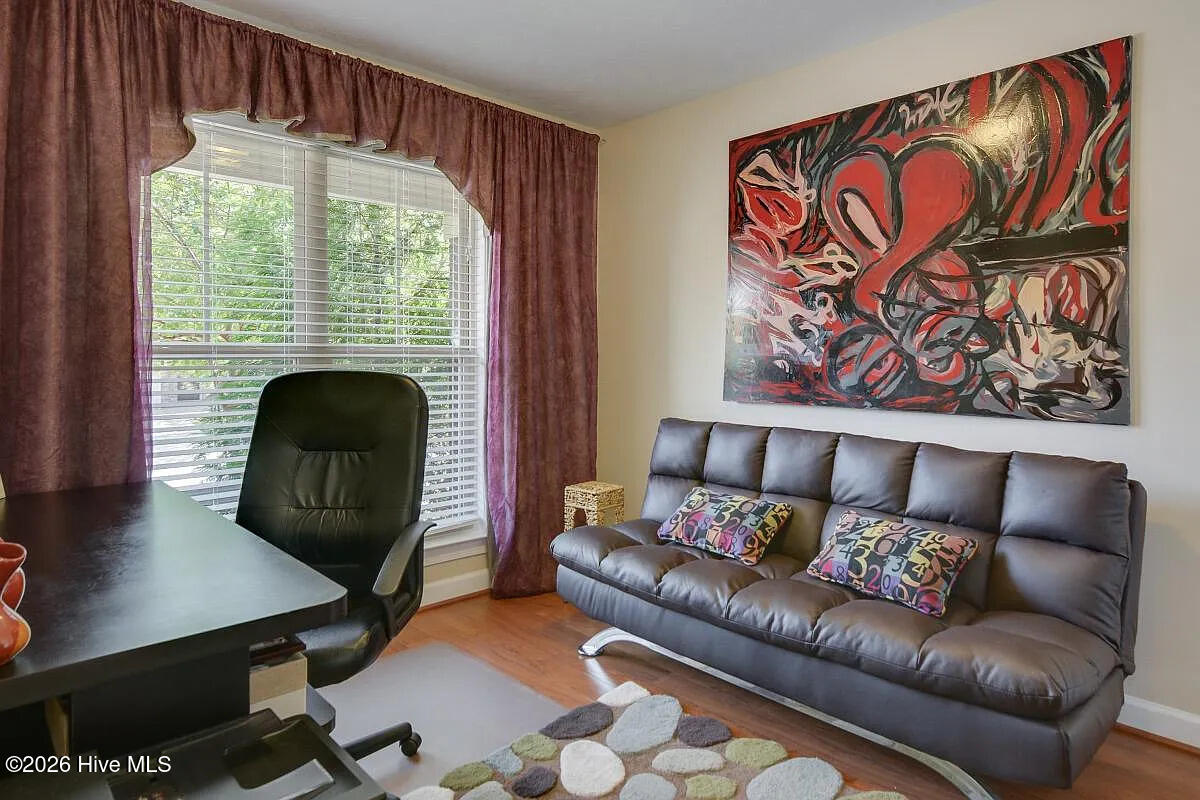
WELCOME HOME! This Beautiful brick 4-bedroom, 3-bath end-unit townhome is located in the heart of Evans! Nestled in a quiet, gated community, this well-maintained home is just steps from the neighborhood pool, making it easy to enjoy a quick dip on those warm Georgia days. Inside, you'll find granite countertops, hardwood flooring throughout the main level, fresh paint, and a spacious, open layout designed for comfortable living. One of very few that has the bonus of two dedicated parking pads in front of the townhome. Enjoy low-maintenance living with front yard maintenance and trash service included. Conveniently centrally located to shopping, dining, entertainment, and top-rated Columbia County amenities, this home offers both comfort and convenience. 1 Year home warranty included! Worry less with more coverage With the ShieldGold home warranty, you get coverage for parts of 28 key systems and appliances, plus no more searching for the right repair person. As a member, you get access to a national network of trusted, experienced repair Pros. Schedule your showing today because finding a 4 bedroom townhome in Evans a few steps from the pool does not become available often.

Save
Ask
Tour
Hide
Share
Listing Snapshot
Price 
$256,900
Days On Site 
1 Day
Bedrooms 
4
Inside Area (SqFt) 
1,627 sqft
Total Baths 
3
Full Baths 
2
Partial Baths 
1
Lot Size 
0.06 Acres
Year Built 
2011
MLS® Number 
100591418
Status 
Active
Property Tax 
$2,404.23
HOA/Condo/Coop Fees 
$100 monthly
Sq Ft Source 
N/A
Friends & Family
Recent Activity
yesterdayListing first seen on site
yesterdayListing updated with changes from the MLS®
General Features
Acres 
0.06
Attached Garage 
Yes
Foundation 
Slab
Garage 
Yes
Garage Spaces 
1
Home Warranty 
Yes
Levels 
Two
Number Of Stories 
2
Parking 
AttachedConcreteGarageParking Pad
Parking Spaces 
1
Property Condition 
Updated/Remodeled
Property Sub Type 
Townhouse
Security 
Security SystemSmoke Detector(s)
Sewer 
Public Sewer
Special Circumstances 
Standard
SqFt Total 
1627
Utilities 
Cable AvailableWater Connected
Water Source 
Public
Zoning 
T-R
Interior Features
Appliances 
RefrigeratorRangeDisposalDishwasherMicrowaveElectric Water Heater
Basement 
None
Cooling 
Central AirCeiling Fan(s)
Flooring 
CarpetCeramic TileHardwood
Furnished 
Unfurnished
Heating 
ElectricHeat Pump
Interior 
Walk-In Closet(s)Vaulted Ceiling(s)Tray Ceiling(s)Ceiling Fan(s)Eat-in Kitchen
Laundry Features 
Washer Hookup
Window Features 
Window CoveringsInsulated Windows
Bedroom 2 
Dimensions - 11.0x10.0Level - Main
Bedroom 3 
Dimensions - 13.0x15.0Level - Upper
Bedroom 4 
Dimensions - 13.0x12.0Level - Upper
Breakfast Room 
Dimensions - 9.0x18.0Level - Main
Great Room 
Dimensions - 13.0x13.0Level - Main
Kitchen 
Dimensions - 8.0x15.0Level - Main
Master Bedroom 
Dimensions - 15.0x12.0Level - Main
Save
Ask
Tour
Hide
Share
Exterior Features
Construction Details 
BrickFiber Cement
Fencing 
PrivacyBack Yard
Frontage 
See Remarks
Lot Features 
LandscapedSprinklers In FrontSprinklers In Rear
Patio And Porch 
CoveredFront PorchRear Porch
Pool Features 
In GroundSee Remarks
Roof 
Shingle
View 
See Remarks
Waterview 
See Remarks
Windows/Doors 
Window CoveringsInsulated Windows
Community Features
Accessibility Features 
Accessible Full Bath
Association Amenities 
Gated
Association Dues 
1200
Community Features 
PoolStreet Lights
Financing Terms Available 
CashConventionalFHAVA Loan
HOA Fee Frequency 
Annually
Schools
School District
Unknown
Elementary School
Blue Ridge
Middle School
Lakeside
High School
Lakeside
Listing courtesy of Manuel Castillo of Simply Real Estate and Rentals, LLC


The data relating to real estate on this website comes in part from the Internet Data Exchange program of Hive MLS, and is updated as of 2026-07-25 11:46 PM UTC. All information is deemed reliable but not guaranteed and should be independently verified. All properties are subject to prior sale, change, or withdrawal. Neither listing broker(s) shall be responsible for any typographical errors, misinformation, or misprints, and shall be held totally harmless from any damages arising from reliance upon these data. Copyright 2026 Hive MLS

Neighborhood & Commute
Source: Walkscore
Save
Ask
Tour
Hide
Share