Save
Ask
Tour
Hide
Share
$399,000
1 Day On Site

3341 Sugar Mill Road
Augusta, GA 30907

For Sale|Single Family Residence|Active
5
Beds
4
Total Baths
3
Full Baths
1
Partial Bath
2,944
SqFt
$136
/SqFt
1986
Built
Subdivision:
Sugar Mill Woods
County:
Richmond
Call Now: 706-339-4379
Is this the listing for you? We can help make it yours.
706-339-4379
3341 Sugar Mill Road3341 Sugar Mill Road3341 Sugar Mill Road3341 Sugar Mill Road
Save
Ask
Tour
Hide
Share

Mortgage Calculator

Monthly Payment (Est.)

$1,820
Calculator powered by Showcase IDX, a Constellation1 Company. Copyright ©2026 Information is deemed reliable but not guaranteed.

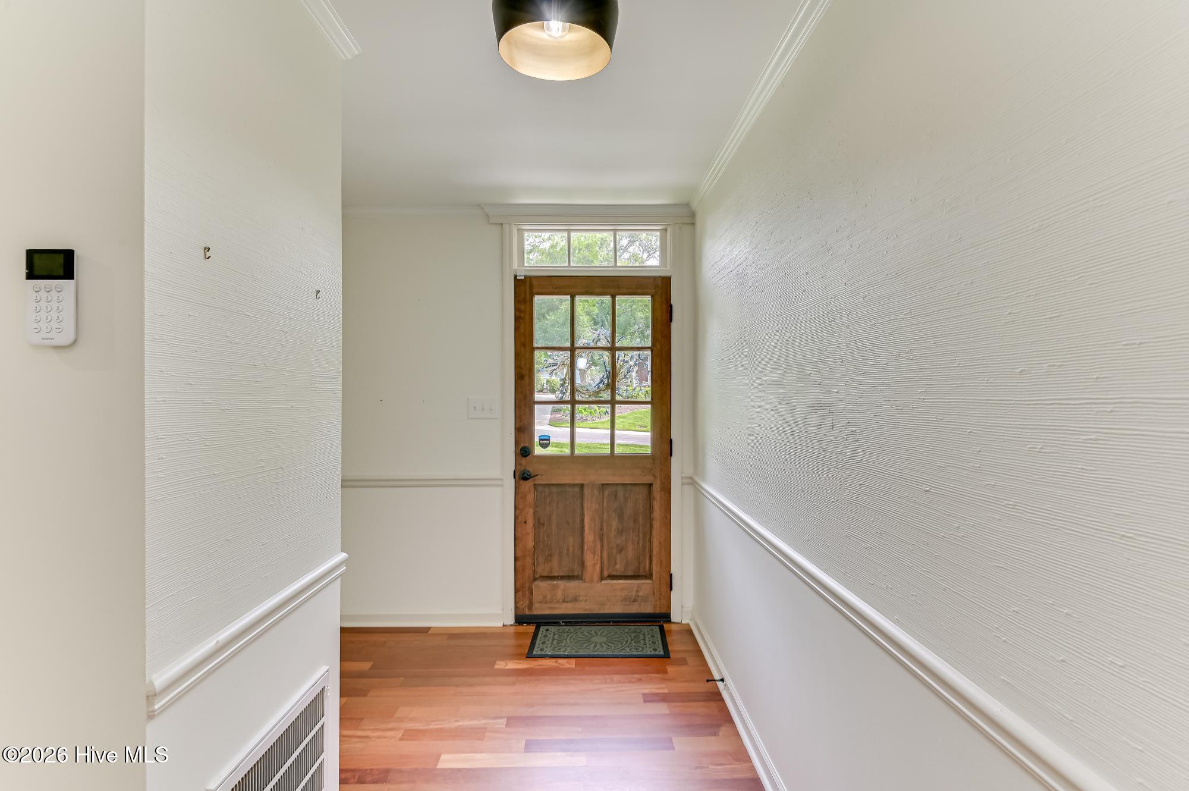
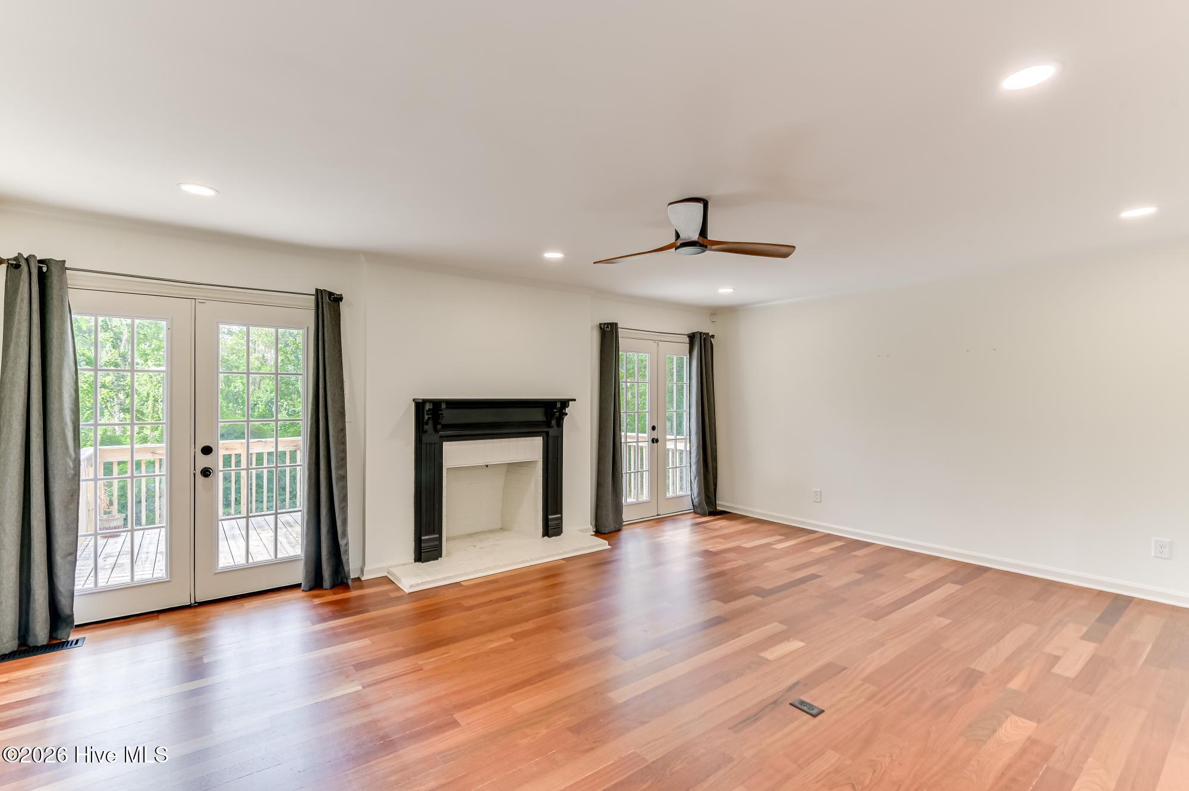
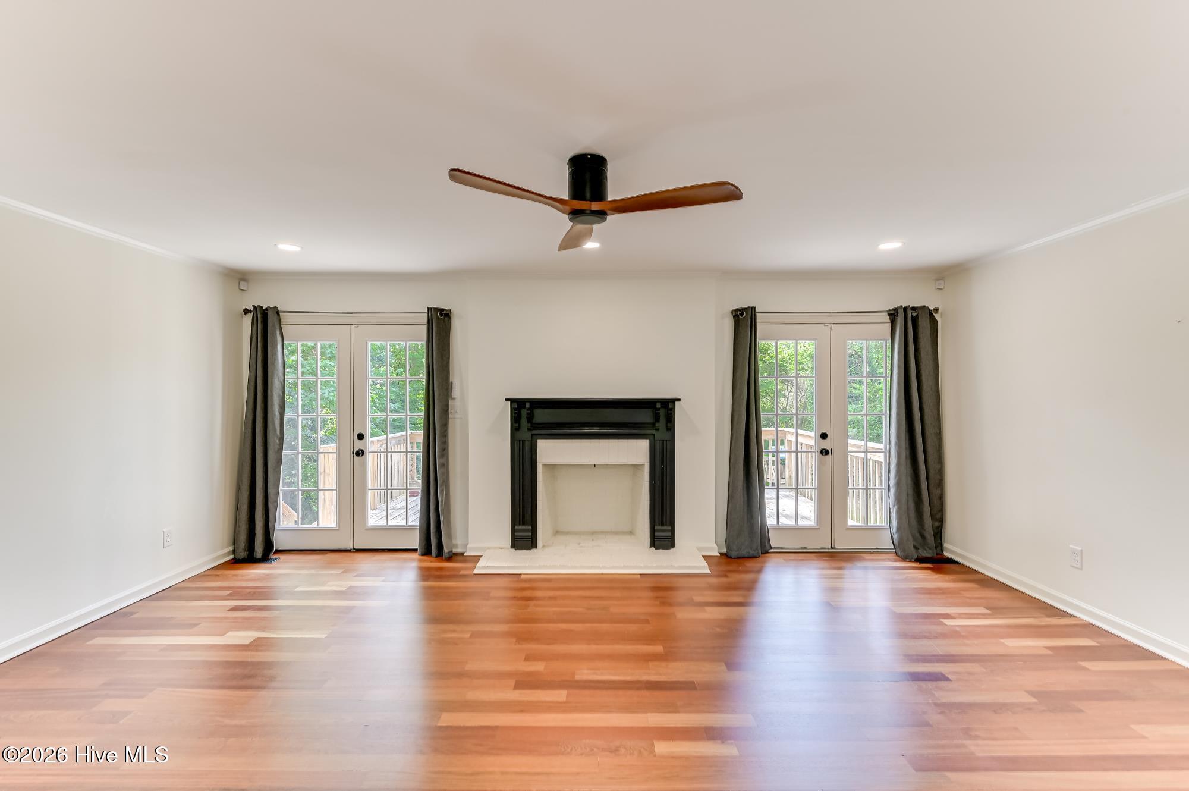
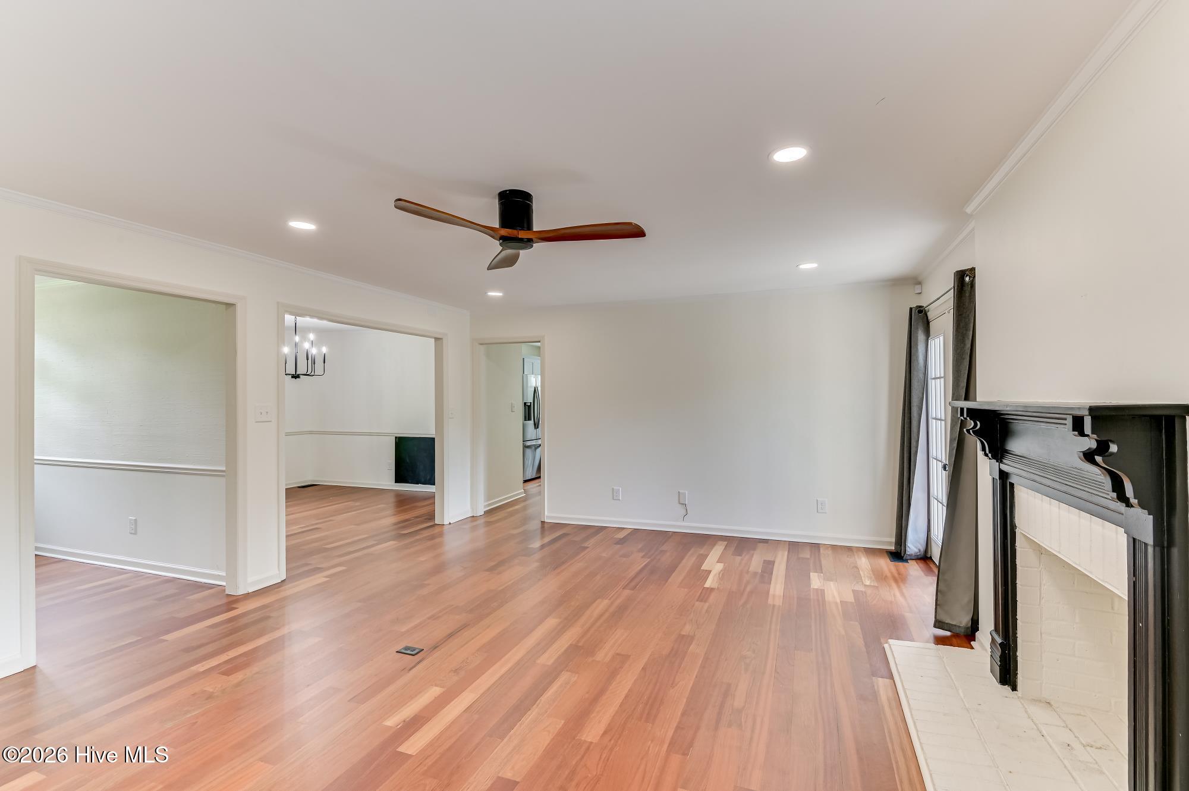
Welcome to this beautiful 5-bedroom, 3.5-bath brick home offering 2,944 square feet of thoughtfully updated living space in the heart of the desirable Sugar Mill subdivision. Renovated just three years ago, this home combines timeless charm with modern finishes and is truly move-in ready. Step inside to find spacious living areas, an inviting floor plan, and beautifully updated interiors designed for both everyday living and entertaining. The generous bedrooms provide plenty of space for family, guests, or a home office, while the 3.5 bathrooms offer convenience and comfort for everyone. Outside, you'll enjoy beautiful landscaping, mature shade trees, and exceptional curb appeal. The two-car garage provides ample storage and parking, and the home's central location within Sugar Mill offers easy access to neighborhood amenities while maintaining a peaceful residential setting. Whether you're hosting gatherings, relaxing in the beautifully landscaped yard, or enjoying the convenience of a well-established neighborhood, this home offers the perfect blend of style, space, and location. Don't miss the opportunity to make this exceptional property your next home!

Save
Ask
Tour
Hide
Share
Listing Snapshot
Price 
$399,000
Days On Site 
1 Day
Bedrooms 
5
Inside Area (SqFt) 
2,944 sqft
Total Baths 
4
Full Baths 
3
Partial Baths 
1
Lot Size 
0.36 Acres
Year Built 
1986
MLS® Number 
100591426
Status 
Active
Property Tax 
$4,254.9
HOA/Condo/Coop Fees 
N/A
Sq Ft Source 
N/A
Friends & Family
Recent Activity
yesterdayListing first seen on site
yesterdayListing updated with changes from the MLS®
General Features
Acres 
0.36
Attached Garage 
Yes
Foundation 
Block
Garage 
Yes
Garage Spaces 
2
Levels 
One and One Half
Number Of Stories 
3
Parking 
AttachedConcreteGarage
Parking Spaces 
2
Property Condition 
Updated/Remodeled
Property Sub Type 
Single Family Residence
Sewer 
Public Sewer
Special Circumstances 
Standard
SqFt Total 
2944
Utilities 
Cable AvailableSewer ConnectedWater Connected
Water Source 
Public
Zoning 
R3
Interior Features
Appliances 
Vented Exhaust FanRefrigeratorElectric Range
Basement 
FinishedCrawl Space
Cooling 
Central AirCeiling Fan(s)Multi Units
Flooring 
CarpetVinylCeramic TileHardwood
Heating 
Fireplace(s)ElectricNatural Gas
Interior 
Walk-In Closet(s)Entrance FoyerBuilt-in FeaturesDry BarEat-in Kitchen
Laundry Features 
Washer HookupLaundry Room
Window Features 
Window Coverings
Bedroom 2 
Dimensions - 12.0x13.0Level - Upper
Bedroom 3 
Dimensions - 13.0x14.0Level - Upper
Bedroom 4 
Dimensions - 12.0x14.0Level - Upper
Bedroom 5 
Dimensions - 14.0x15.0Level - Basement
Breakfast Room 
Dimensions - 11.0x8.0Level - Main
Dining Room 
Dimensions - 12.0x12.0Level - Main
Great Room 
Dimensions - 20.0x15.0Level - Main
Kitchen 
Dimensions - 11.0x12.0Level - Main
Master Bedroom 
Dimensions - 13.0x15.0Level - Main
Save
Ask
Tour
Hide
Share
Exterior Features
Construction Details 
See RemarksBrick
Exterior 
None
Fencing 
Wood
Frontage 
See Remarks
Lot Features 
LandscapedSprinklers In FrontSprinklers In Rear
Patio And Porch 
DeckRear Porch
Roof 
Composition
View 
See Remarks
Waterview 
See Remarks
Windows/Doors 
Window Coverings
Community Features
Financing Terms Available 
CashConventionalFHAVA Loan
Roads 
Paved
Schools
School District
Unknown
Elementary School
Warren
Middle School
Tutt
High School
Westside
Listing courtesy of Robert Harwood of WRKHORSE REAL ESTATE


The data relating to real estate on this website comes in part from the Internet Data Exchange program of Hive MLS, and is updated as of 2026-07-25 11:46 PM UTC. All information is deemed reliable but not guaranteed and should be independently verified. All properties are subject to prior sale, change, or withdrawal. Neither listing broker(s) shall be responsible for any typographical errors, misinformation, or misprints, and shall be held totally harmless from any damages arising from reliance upon these data. Copyright 2026 Hive MLS

Neighborhood & Commute
Source: Walkscore
Save
Ask
Tour
Hide
Share