Save
Ask
Tour
Hide
Share
$1,925
1 Day On Site

5413 Thrasher Lane
Hephzibah, GA 30815

For Rent|Single Family Residence|Active
3
Beds
1
Total Bath
1
Partial Bath
1,914
SqFt
$1
/SqFt
2023
Built
Subdivision:
Laurel Park Townhomes
County:
Richmond
Call Now: 706-339-4379
Is this the listing for you? We can help make it yours.
706-339-4379
5413 Thrasher Lane5413 Thrasher Lane5413 Thrasher Lane5413 Thrasher Lane
Save
Ask
Tour
Hide
Share

Mortgage Calculator

Monthly Payment (Est.)

$9
Calculator powered by Showcase IDX, a Constellation1 Company. Copyright ©2026 Information is deemed reliable but not guaranteed.

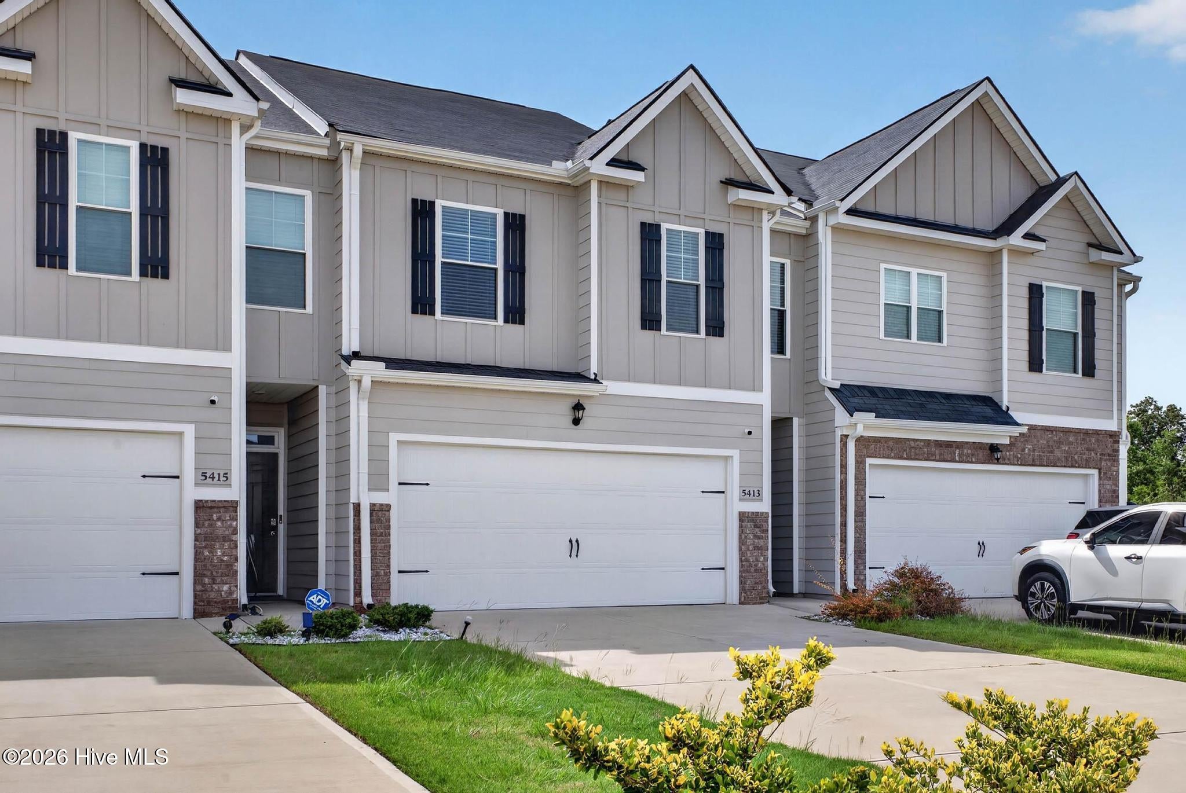
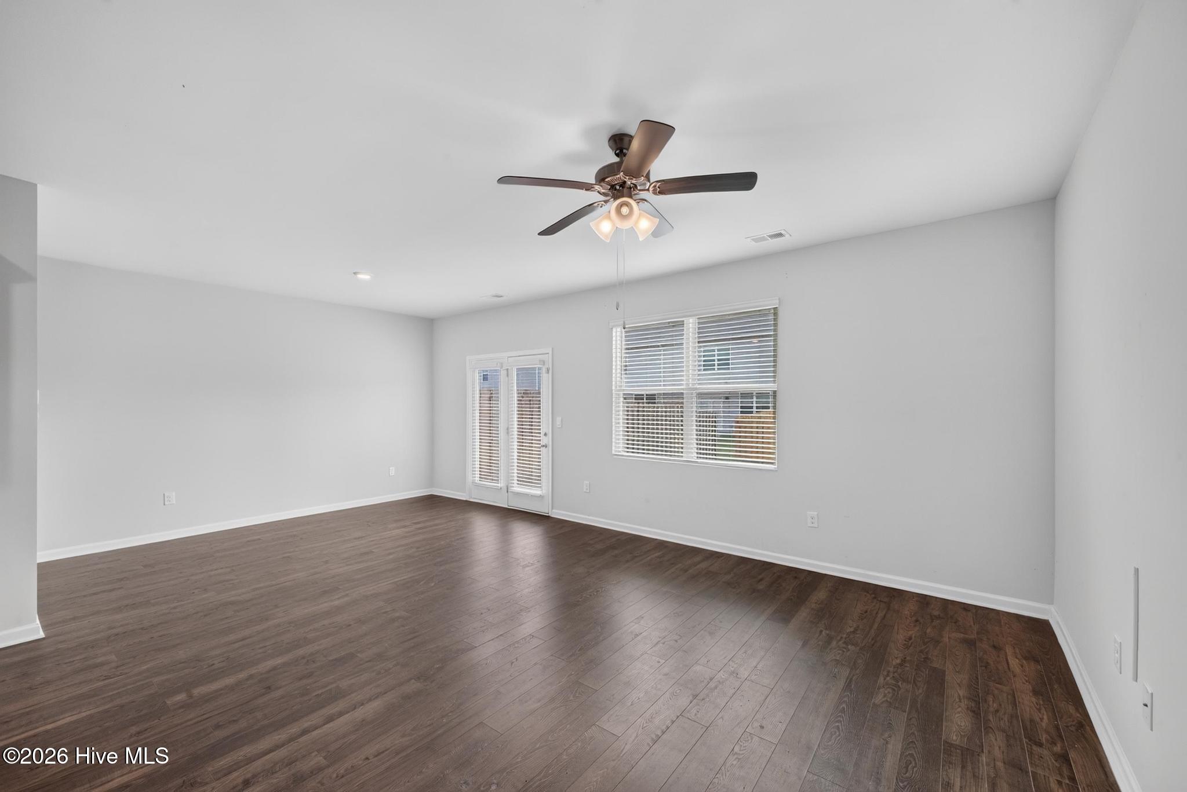
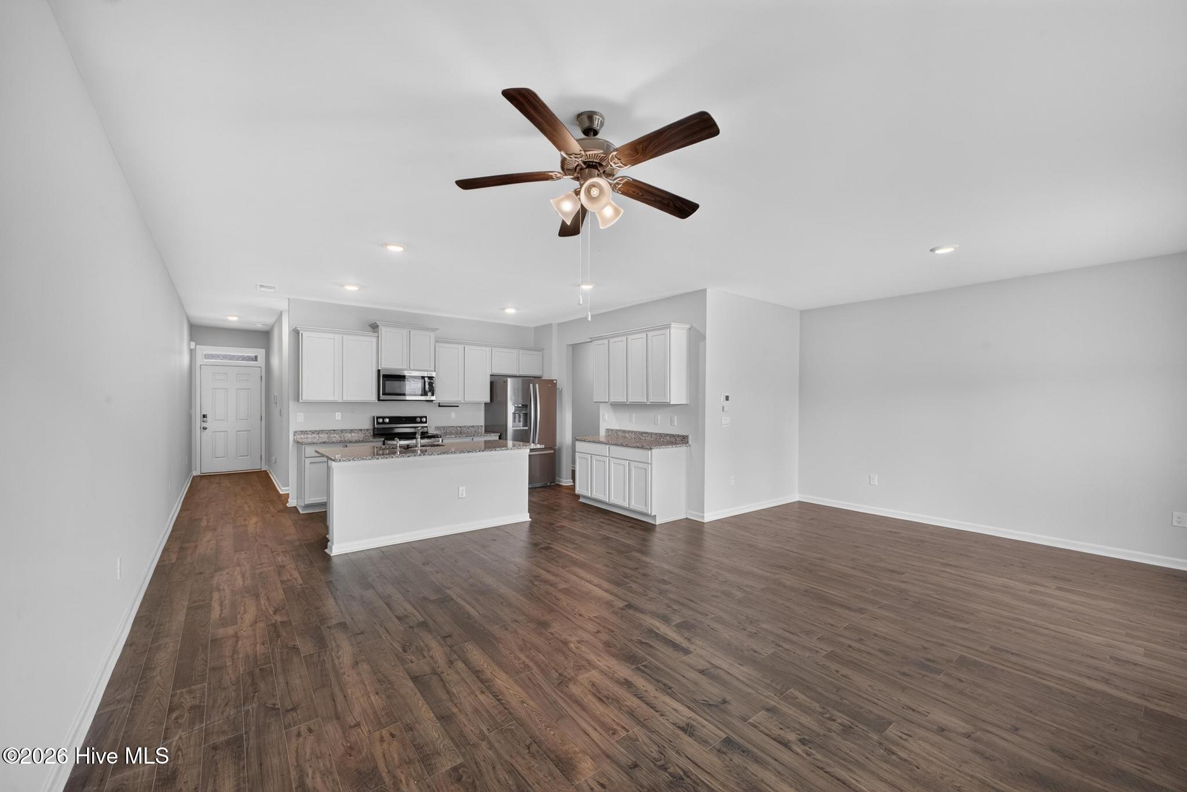
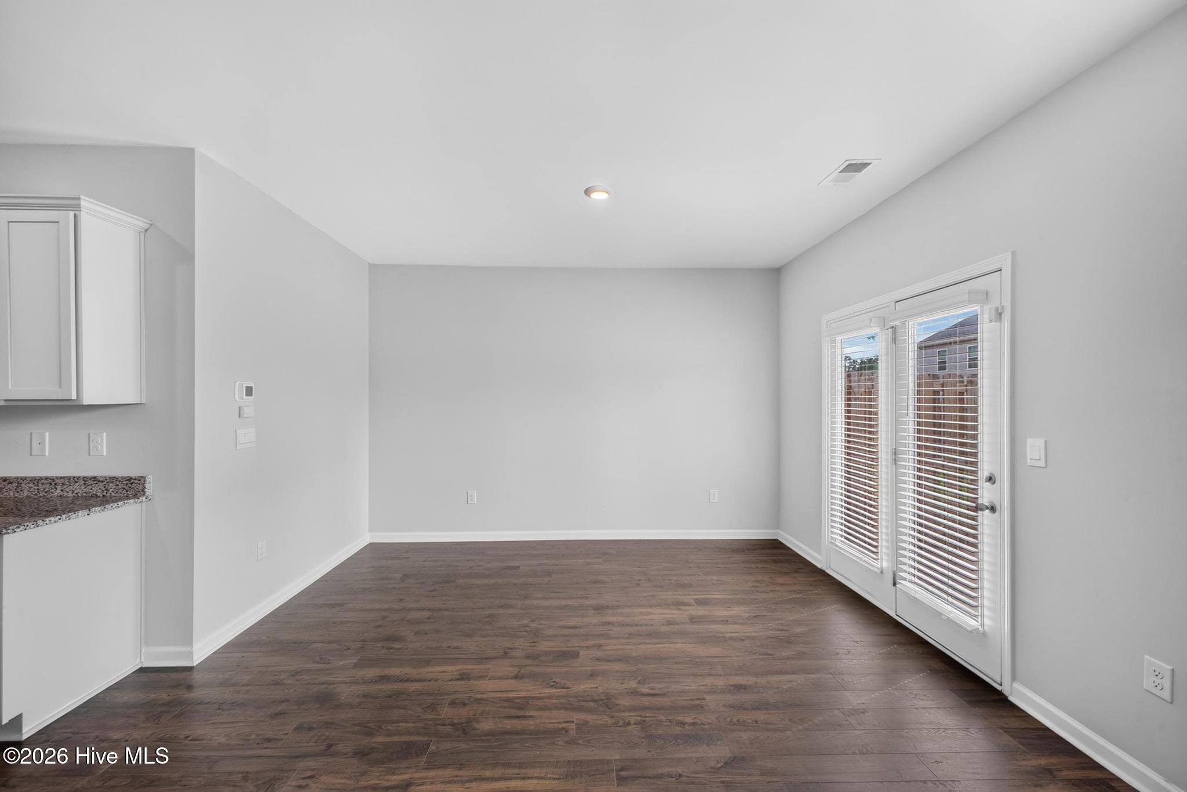
Welcome home to 5313 Thrasher Lane in the desirable Laurel Park community of Hephzibah. This beautiful newer-construction townhome offers the perfect blend of modern style, comfort, and convenience, making it an excellent choice for military personnel, healthcare professionals, government employees, and families alike. Conveniently located just minutes from Fort Eisenhower, Augusta University, shopping, dining, and major commuter routes, you'll enjoy an easy commute while living in a quiet, welcoming neighborhood. Inside, you'll find nearly 1,900 square feet of thoughtfully designed living space featuring three bedrooms, two and a half bathrooms, and an open-concept layout that's ideal for both everyday living and entertaining. The modern kitchen boasts granite countertops, stainless steel appliances, ample cabinetry, and a large island overlooking the spacious living and dining areas. The primary suite offers a private retreat with a walk-in closet and en-suite bath, while the additional bedrooms provide flexibility for guests, children, or a home office. PThis exceptional home offers the quality, location, and convenience you've been looking for. Schedule your private tour today!

Save
Ask
Tour
Hide
Share
Listing Snapshot
Price 
$1,925
Days On Site 
1 Day
Bedrooms 
3
Inside Area (SqFt) 
1,914 sqft
Total Baths 
1
Full Baths 
N/A
Partial Baths 
1
Lot Size 
0.07 Acres
Year Built 
2023
MLS® Number 
100591459
Status 
Active
Property Tax 
N/A
HOA/Condo/Coop Fees 
N/A
Sq Ft Source 
N/A
Friends & Family
Recent Activity
yesterdayListing first seen on site
yesterdayListing updated with changes from the MLS®
General Features
Acres 
0.07
Attached Garage 
Yes
Available on 
2026-07-24
Levels 
Two
Number Of Stories 
2
Parking 
AttachedConcreteGarage
Parking Spaces 
2
Property Condition 
Updated/Remodeled
Property Sub Type 
Single Family Residence
Sewer 
Public Sewer
SqFt Total 
1914
Utilities 
Water Connected
Water Source 
Public
Interior Features
Appliances 
RangeDisposalDishwasherMicrowaveElectric Water Heater
Basement 
None
Cooling 
Central AirCeiling Fan(s)
Flooring 
CarpetVinyl
Heating 
ElectricForced Air
Interior 
Walk-In Closet(s)Entrance FoyerKitchen IslandPantryEat-in Kitchen
Window Features 
Window Coverings
Bedroom 2 
Dimensions - 10.0x10.0Level - Upper
Bedroom 3 
Dimensions - 10.0x9.0Level - Upper
Dining Room 
Dimensions - 14.0x10.0Level - Main
Family Room 
Dimensions - 13.0x10.0Level - Main
Kitchen 
Dimensions - 12.0x12.0Level - Main
Master Bedroom 
Dimensions - 14.0x11.0Level - Upper
Save
Ask
Tour
Hide
Share
Exterior Features
Construction Details 
BrickFiber CementFrame
Exterior 
Other
Fencing 
None
Frontage 
See Remarks
Lot Features 
See Remarks
Patio And Porch 
Patio
View 
See Remarks
Waterview 
See Remarks
Windows/Doors 
Window Coverings
Community Features
Association Amenities 
Other
Community Features 
SidewalksStreet Lights
Roads 
Paved
Schools
School District
Unknown
Elementary School
Diamond Lakes
Middle School
Spirit Creek
High School
Crosscreek
Listing courtesy of Right Choice Property Management Division of Realty One Group Visionaries


The data relating to real estate on this website comes in part from the Internet Data Exchange program of Hive MLS, and is updated as of 2026-07-25 11:52 PM UTC. All information is deemed reliable but not guaranteed and should be independently verified. All properties are subject to prior sale, change, or withdrawal. Neither listing broker(s) shall be responsible for any typographical errors, misinformation, or misprints, and shall be held totally harmless from any damages arising from reliance upon these data. Copyright 2026 Hive MLS

Neighborhood & Commute
Source: Walkscore
Save
Ask
Tour
Hide
Share