Save
Ask
Tour
Hide
Share
$379,000
1 Day On Site

4031 Payten Place
Evans, GA 30809

For Sale|Single Family Residence|Active
3
Beds
4
Total Baths
3
Full Baths
1
Partial Bath
4,706
SqFt
$81
/SqFt
2017
Built
Subdivision:
Crawford Creek
County:
Columbia
Call Now: 706-339-4379
Is this the listing for you? We can help make it yours.
706-339-4379
4031 Payten Place4031 Payten Place4031 Payten Place4031 Payten Place
Save
Ask
Tour
Hide
Share

Mortgage Calculator

Monthly Payment (Est.)

$1,729
Calculator powered by Showcase IDX, a Constellation1 Company. Copyright ©2026 Information is deemed reliable but not guaranteed.

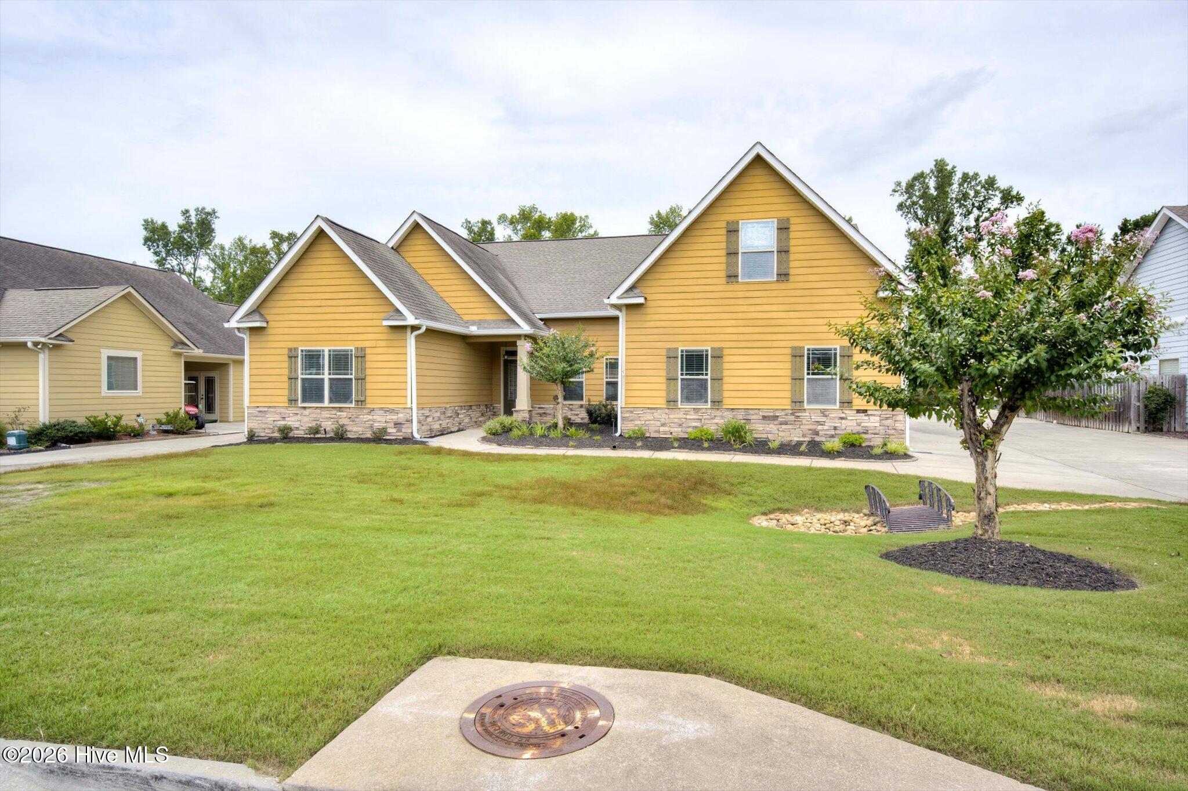
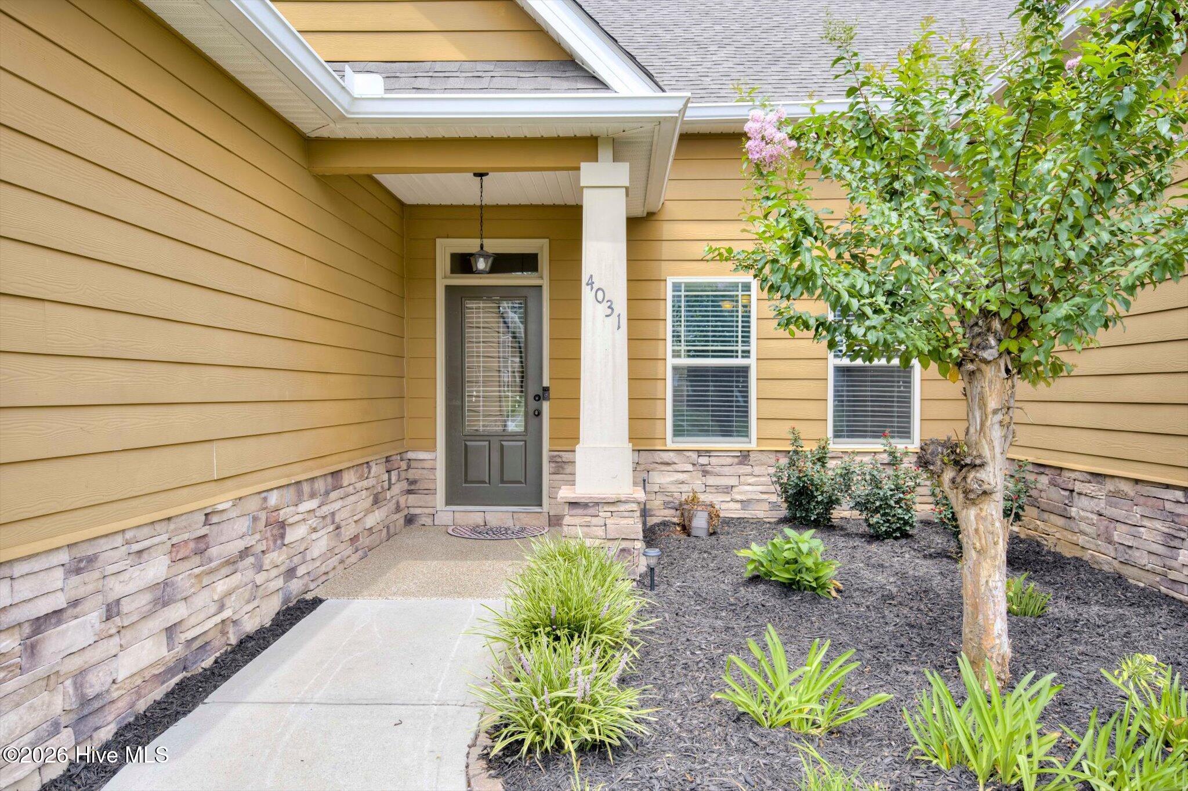
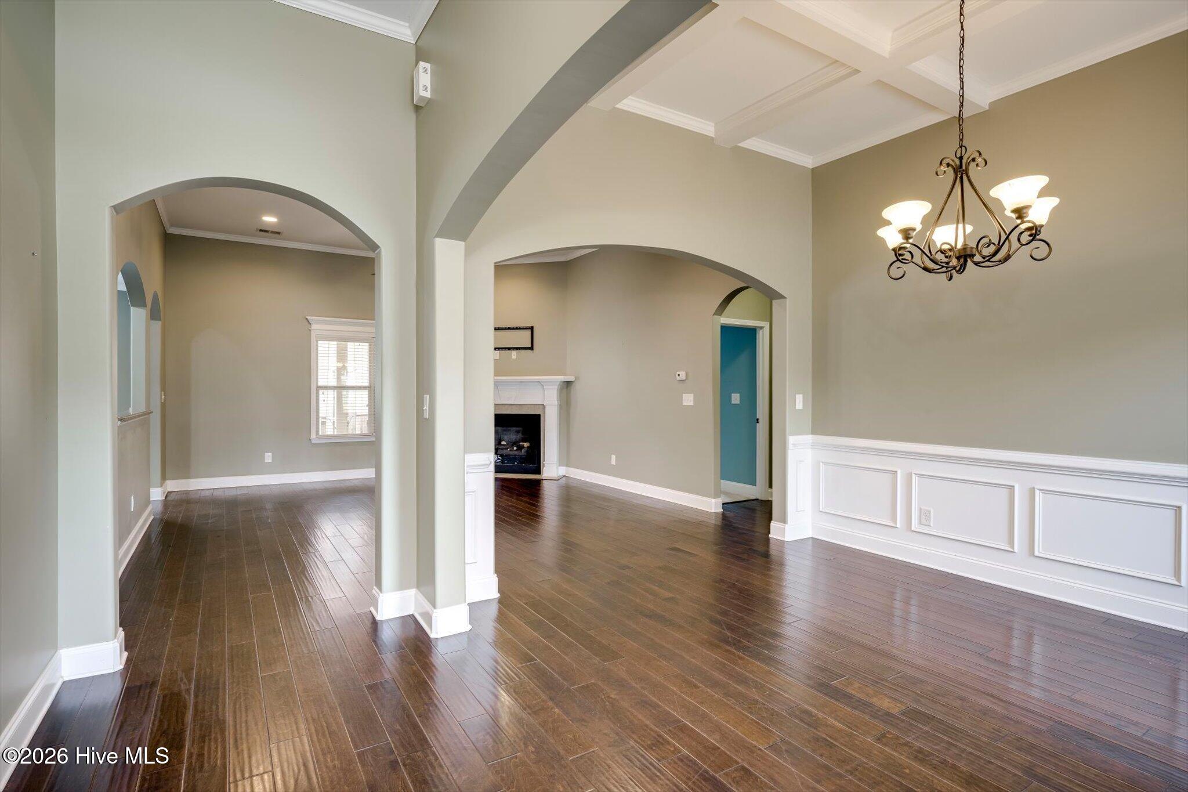
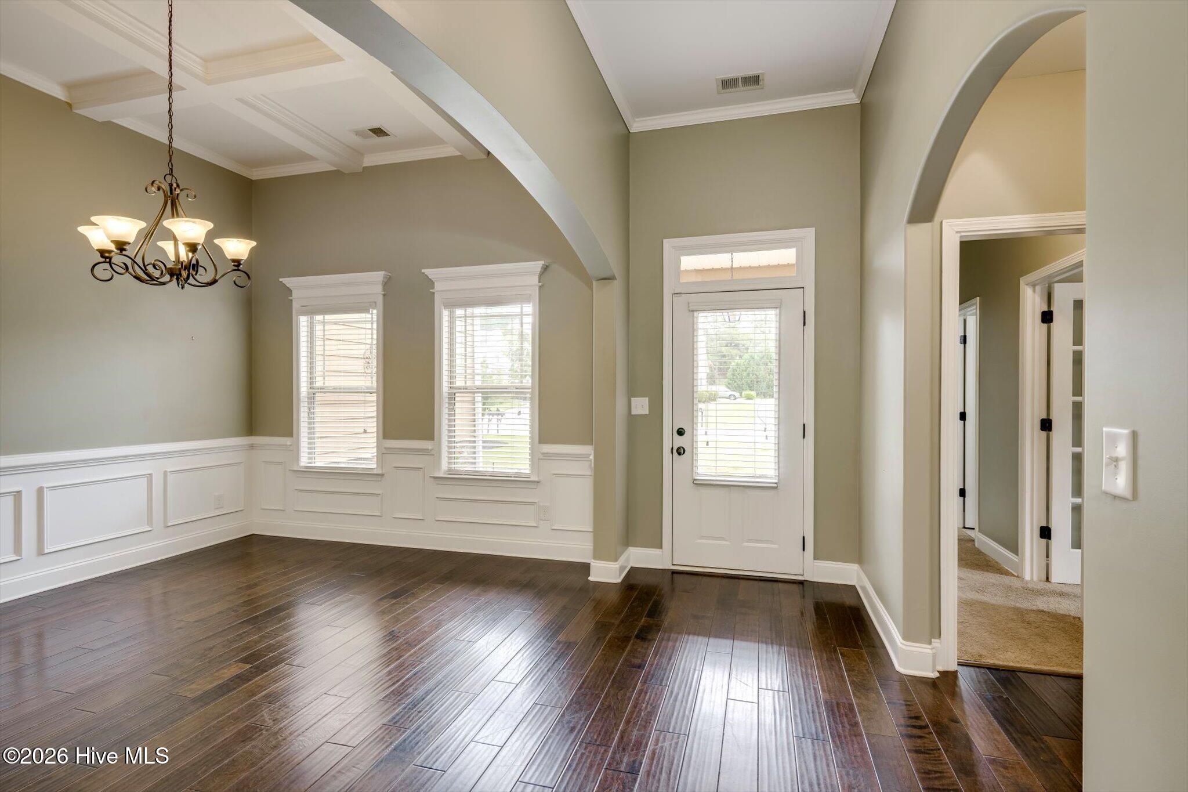
Welcome to 4031 Payten Place in the sought-after Crawford Creek community of Evans, GA! This beautifully designed home offers 3 bedrooms, 3.5 bathrooms, and a versatile bonus room or 3 upstairs with its own full bath, making it ideal for guests, a second bedroom and office with its own bathroom. The inviting floor plan features engineered hardwood flooring throughout the main living areas, a formal dining room, and a spacious great room centered around a cozy gas log fireplace. The open-concept kitchen is perfect for entertaining and everyday living, boasting granite countertops, a large center island, dry bar, stainless steel appliances, a gas range, built-in microwave, and a refrigerator that conveys with the home. Retreat to the spacious owner's suite featuring a luxurious ensuite bath with a tiled walk-in shower, soaking tub, double granite vanity, and two generous walk-in closets. Enjoy outdoor living year-round on the covered back patio complete with a fireplace and mounted TV. The Trex deck and private fenced area create the perfect setting for relaxing, grilling, or entertaining family and friends. Additional features include a side-entry garage with professionally textured coated floors and a shared driveway. Residents of Crawford Creek enjoy outstanding amenities, including a family pool, an adults-only pool, playgrounds, walking trails, sidewalks, a community pavilion, and a basketball court. Conveniently located near shopping, restaurants, and top-rated Columbia County schools, this home offers the perfect combination of luxury, comfort, and convenience. Don't miss your opportunity to own this exceptional home in one of Evans' premier communities.

Save
Ask
Tour
Hide
Share
Listing Snapshot
Price 
$379,000
Days On Site 
1 Day
Bedrooms 
3
Inside Area (SqFt) 
4,706 sqft
Total Baths 
4
Full Baths 
3
Partial Baths 
1
Lot Size 
0.18 Acres
Year Built 
2017
MLS® Number 
100591463
Status 
Active
Property Tax 
N/A
HOA/Condo/Coop Fees 
$66.67 monthly
Sq Ft Source 
N/A
Friends & Family
Recent Activity
yesterdayListing first seen on site
yesterdayListing updated with changes from the MLS®
General Features
Acres 
0.18
Attached Garage 
Yes
Foundation 
Slab
Garage 
Yes
Garage Spaces 
2
Levels 
One and One Half
Number Of Stories 
1
Parking 
Garage Faces SideAttachedAdditional ParkingConcreteGarage Door OpenerGarage
Parking Spaces 
2
Property Sub Type 
Single Family Residence
Security 
Smoke Detector(s)
Sewer 
Public Sewer
Special Circumstances 
Standard
SqFt Total 
2353
Style 
Patio
Utilities 
Cable AvailableNatural Gas AvailableNatural Gas ConnectedSewer ConnectedUnderground UtilitiesWater Connected
Water Source 
Public
Zoning 
000000
Interior Features
Appliances 
Electric OvenBuilt-In Gas OvenBuilt-In Electric OvenSelf Cleaning OvenRefrigeratorDisposalDishwasherGas RangeMicrowaveOven
Basement 
None
Cooling 
Central AirZonedCeiling Fan(s)
Fireplace 
Yes
Fireplace Features 
Gas Log
Flooring 
CarpetTileHardwood
Furnished 
Unfurnished
Heating 
Fireplace InsertFireplace(s)ElectricForced AirNatural Gas
Interior 
Master DownstairsWalk-In Closet(s)Vaulted Ceiling(s)Tray Ceiling(s)High CeilingsKitchen IslandCeiling Fan(s)PantryDry BarEat-in Kitchen
Laundry Features 
Washer HookupLaundry Room
Window Features 
Window Coverings
Bedroom 2 
Dimensions - 14.0x11.0Level - Main
Bedroom 3 
Dimensions - 10.0x17.0Level - UpperDescription - bonus full bath
Dining Room 
Dimensions - 11.0x13.0Level - Main
Great Room 
Dimensions - 17.0x15.0Level - Main
Kitchen 
Dimensions - 14.0x13.0Level - Main
Master Bedroom 
Dimensions - 15.0x17.0Level - Main
Office 
Dimensions - 10.0x13.0Level - Main
Save
Ask
Tour
Hide
Share
Exterior Features
Construction Details 
StoneFiber CementFrame
Exterior 
None
Fencing 
PrivacyFullBack YardFenced
Frontage 
See Remarks
Lot Features 
LandscapedSprinklers In Front
Patio And Porch 
CoveredPatioPorchFront Porch
Pool Features 
None
Road Frontage 
City StreetState Road
Roof 
Shingle
View 
See Remarks
Waterview 
See Remarks
Windows/Doors 
Window Coverings
Community Features
Accessibility Features 
Accessible Full BathGrip-Accessible FeaturesVisitor Bathroom
Association Amenities 
Basketball CourtMaintenance GroundsParkPicnic AreaPlaygroundTrail(s)
Association Dues 
800
Community Features 
PoolSidewalksStreet Lights
Financing Terms Available 
CashConventionalFHAVA Loan
HOA Fee Frequency 
Annually
Roads 
Paved
Schools
School District
Unknown
Elementary School
Evans
Middle School
Evans
High School
Evans
Listing courtesy of Teresa Michelle Moxley-Kitchens of Berkshire Hathaway HomeServices Beazley Realtors


The data relating to real estate on this website comes in part from the Internet Data Exchange program of Hive MLS, and is updated as of 2026-07-25 11:46 PM UTC. All information is deemed reliable but not guaranteed and should be independently verified. All properties are subject to prior sale, change, or withdrawal. Neither listing broker(s) shall be responsible for any typographical errors, misinformation, or misprints, and shall be held totally harmless from any damages arising from reliance upon these data. Copyright 2026 Hive MLS

Neighborhood & Commute
Source: Walkscore
Save
Ask
Tour
Hide
Share