

2129 Ansley Place WAugusta, GA 30904
Mortgage Calculator
Monthly Payment (Est.)
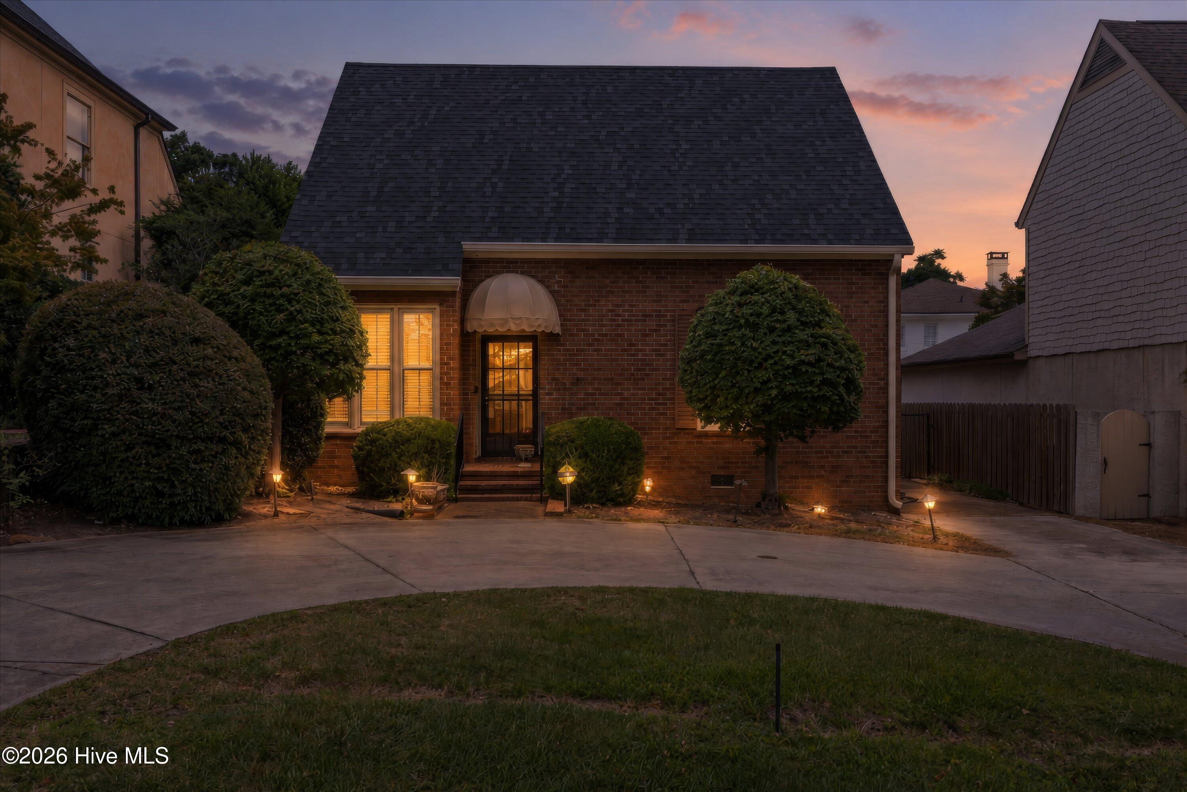
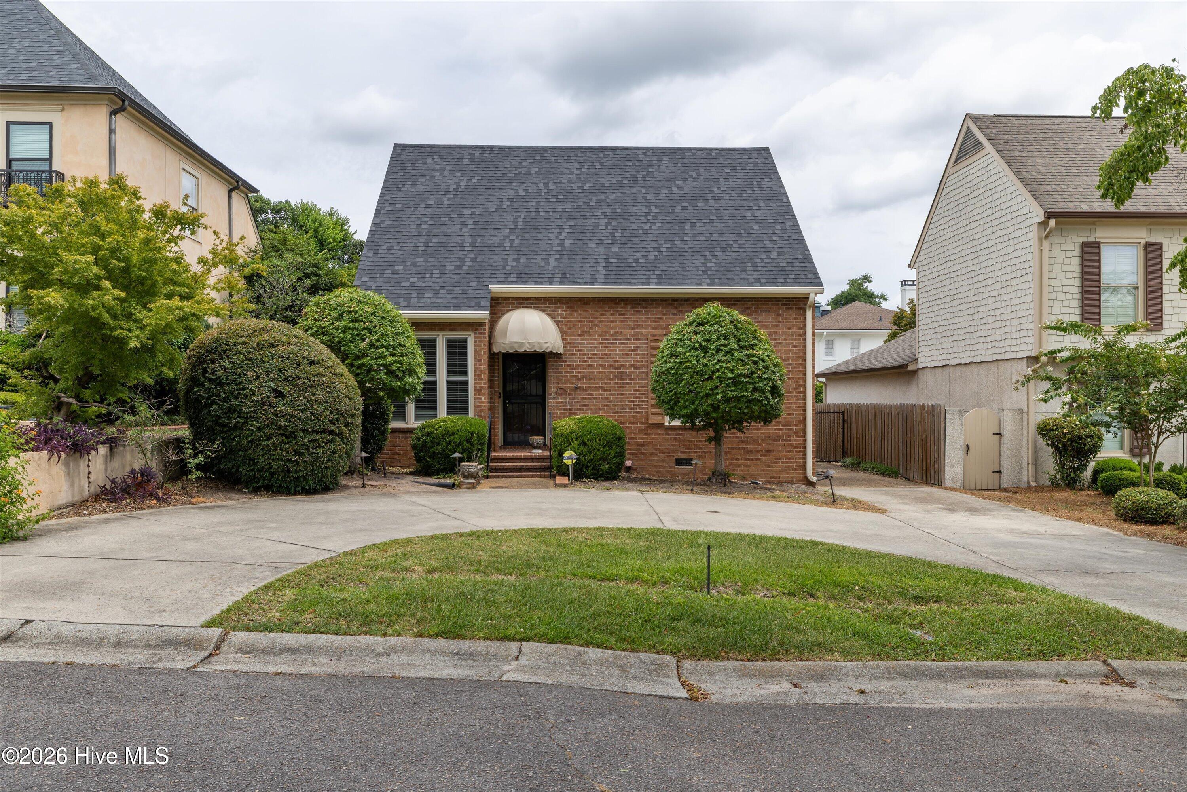
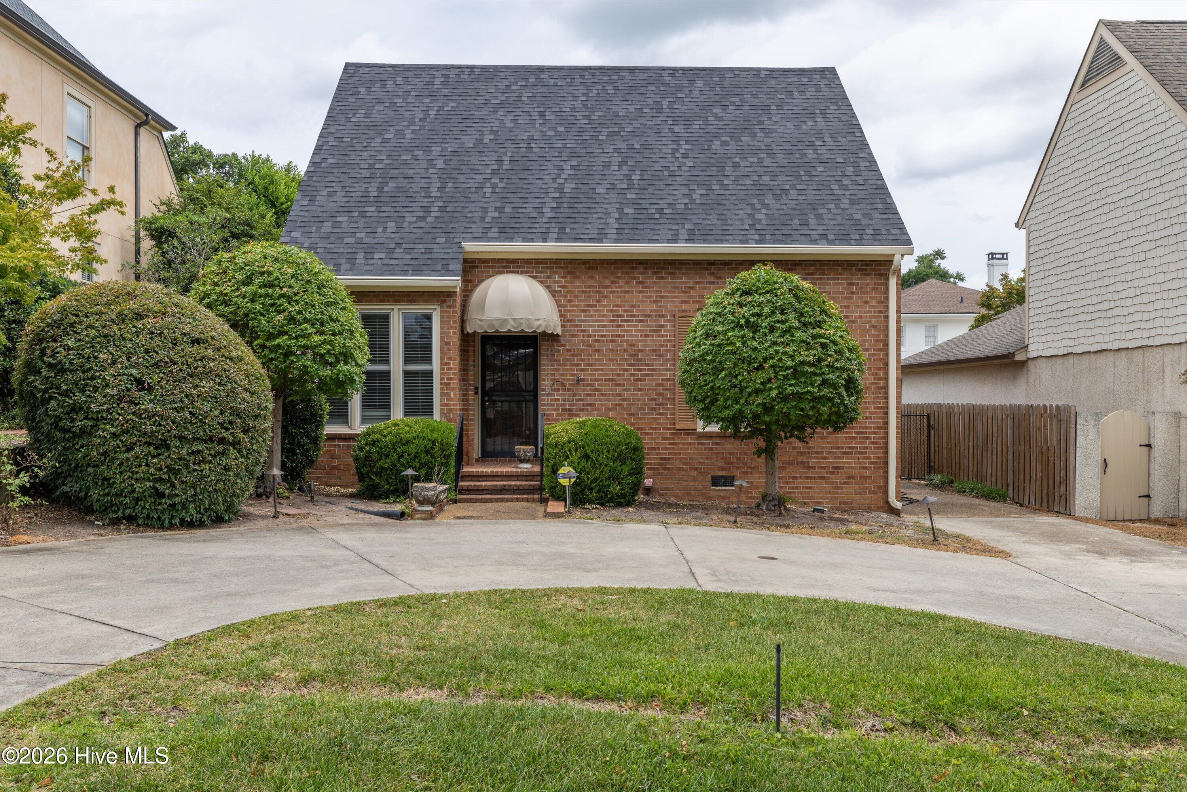
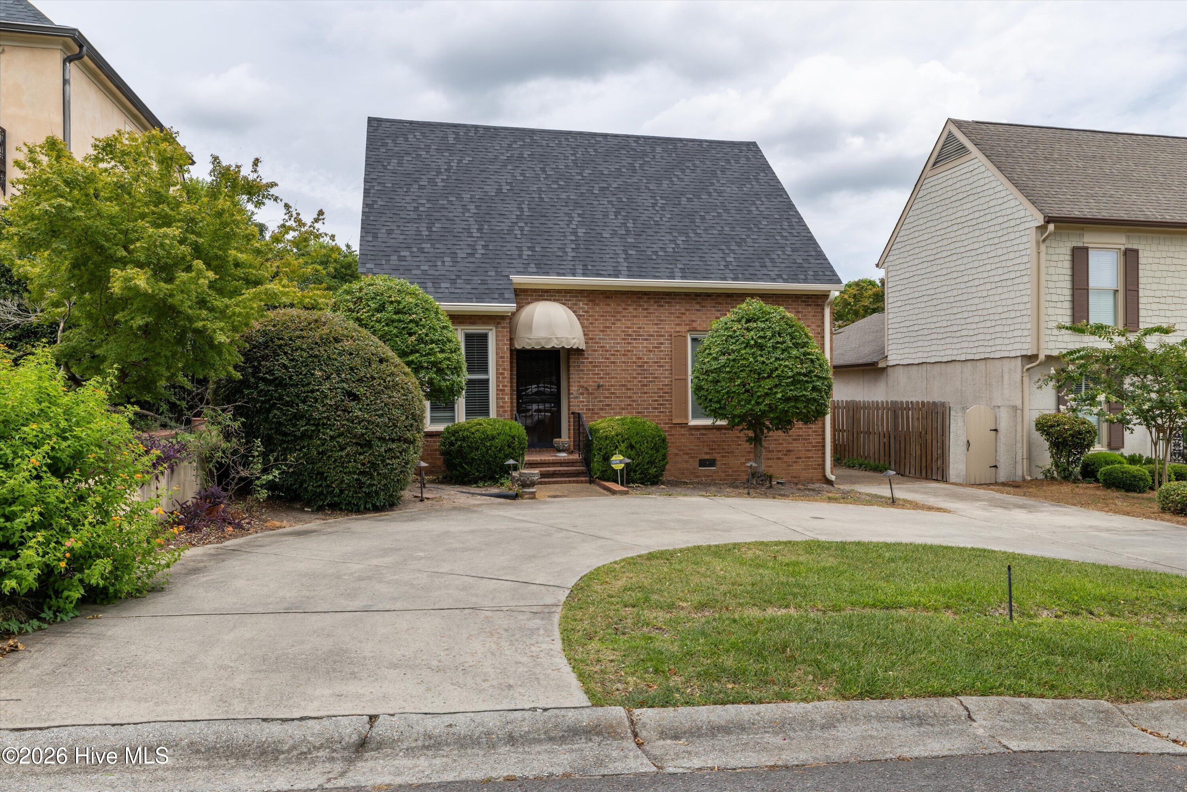
$1,825Tucked away in one of Augusta's most sought-after areas, this classic brick home offers the perfect blend of timeless character, quality craftsmanship, and an opportunity to make it your own. From the moment you arrive, the manicured landscaping, circular drive, and inviting front entrance create an unmistakable sense of arrival. Inside, you're welcomed by hardwood floors, tall ceilings, crown molding, and natural light throughout the main level. The spacious living area is anchored by custom built-in bookcases and a fireplace, creating a warm, inviting space for both everyday living and entertaining.The kitchen is generously sized with plenty of cabinetry, ample workspace, and an adjoining breakfast area overlooking the front yard. Throughout the home you'll find thoughtful details that are increasingly hard to find--plantation shutters, solid wood cabinetry, generous room sizes, and exceptional storage. Outside, the private gated driveway offers additional parking and backyard access while the low-maintenance brick exterior provides lasting curb appeal. Located just minutes from Augusta National Golf Club, Surrey Center, Downtown Augusta, the Medical District, shopping, dining, and some of the area's most desirable amenities, this is a rare opportunity to own a home in one of Augusta's most established neighborhoods.
| 2 months ago | Listing first seen on site | |
| 2 months ago | Listing updated with changes from the MLS® |

The data relating to real estate on this website comes in part from the Internet Data Exchange program of Hive MLS, and is updated as of 2026-09-09 06:25 PM UTC. All information is deemed reliable but not guaranteed and should be independently verified. All properties are subject to prior sale, change, or withdrawal. Neither listing broker(s) shall be responsible for any typographical errors, misinformation, or misprints, and shall be held totally harmless from any damages arising from reliance upon these data. Copyright 2026 Hive MLS
Did you know? You can invite friends and family to your search. They can join your search, rate and discuss listings with you.