Save
Ask
Tour
Hide
Share
$250,000
1 Day On Site

29 Chappells Road
Aiken, SC 29803

For Sale|Single Family Residence|Active
3
Beds
2
Total Baths
2
Full Baths
1,665
SqFt
$150
/SqFt
2004
Built
Subdivision:
South Meadows
County:
Aiken
Call Now: 706-339-4379
Is this the listing for you? We can help make it yours.
706-339-4379
29 Chappells Road29 Chappells Road29 Chappells Road29 Chappells Road
Save
Ask
Tour
Hide
Share

Mortgage Calculator

Monthly Payment (Est.)

$1,141
Calculator powered by Showcase IDX, a Constellation1 Company. Copyright ©2026 Information is deemed reliable but not guaranteed.

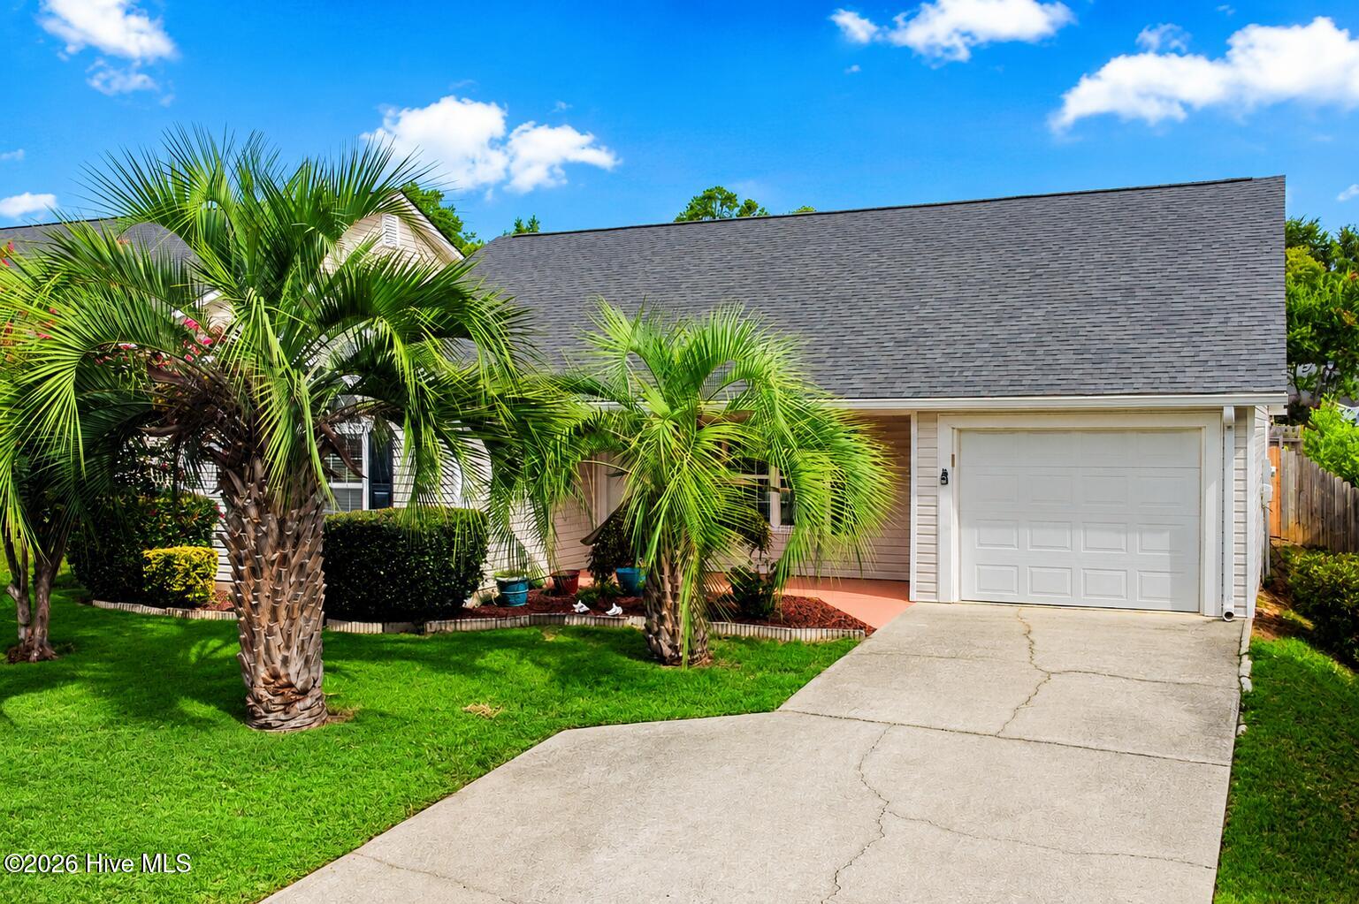
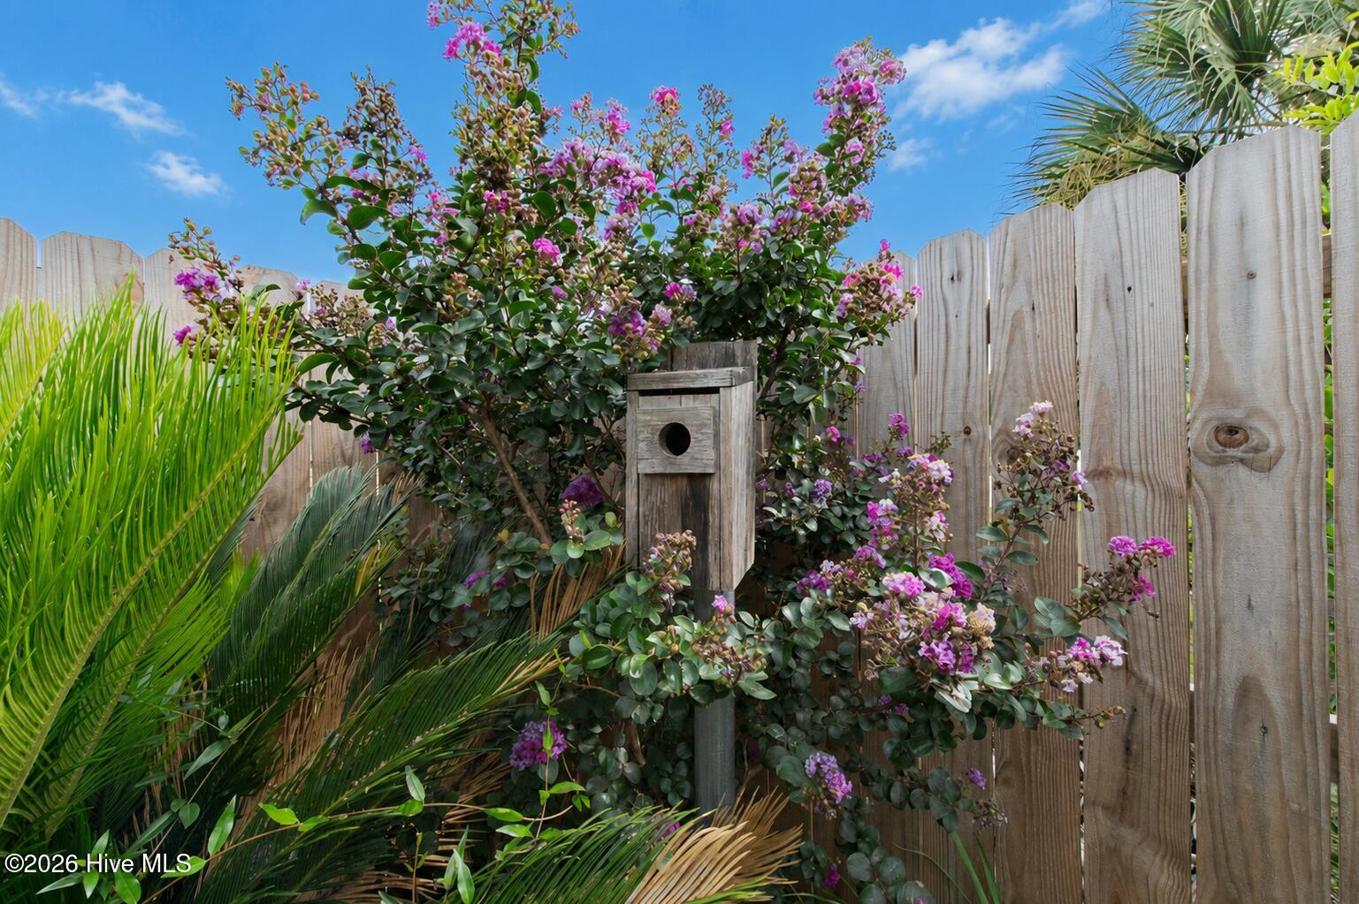
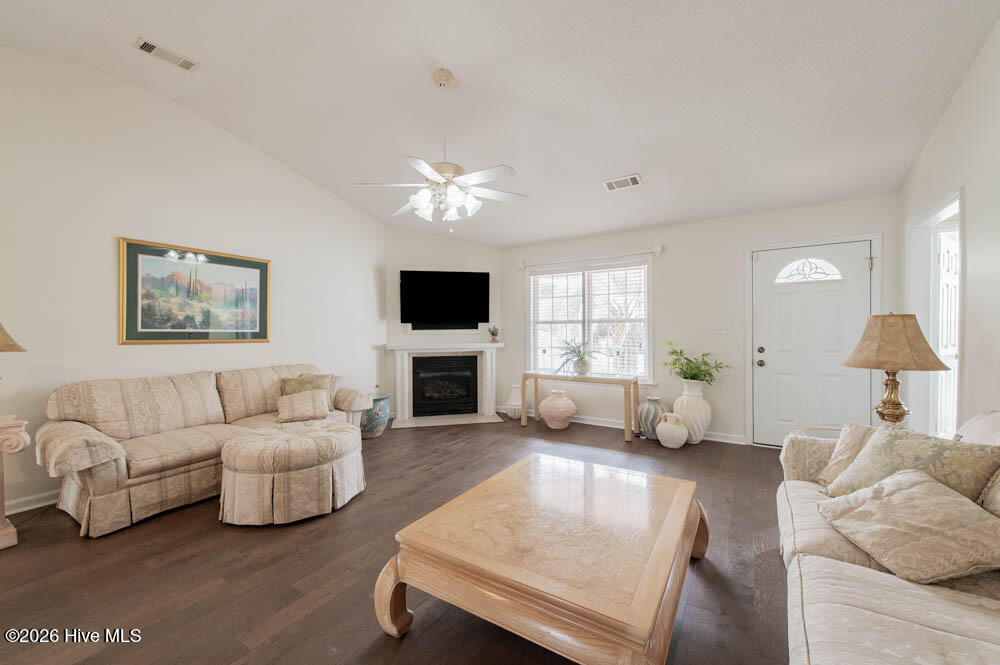
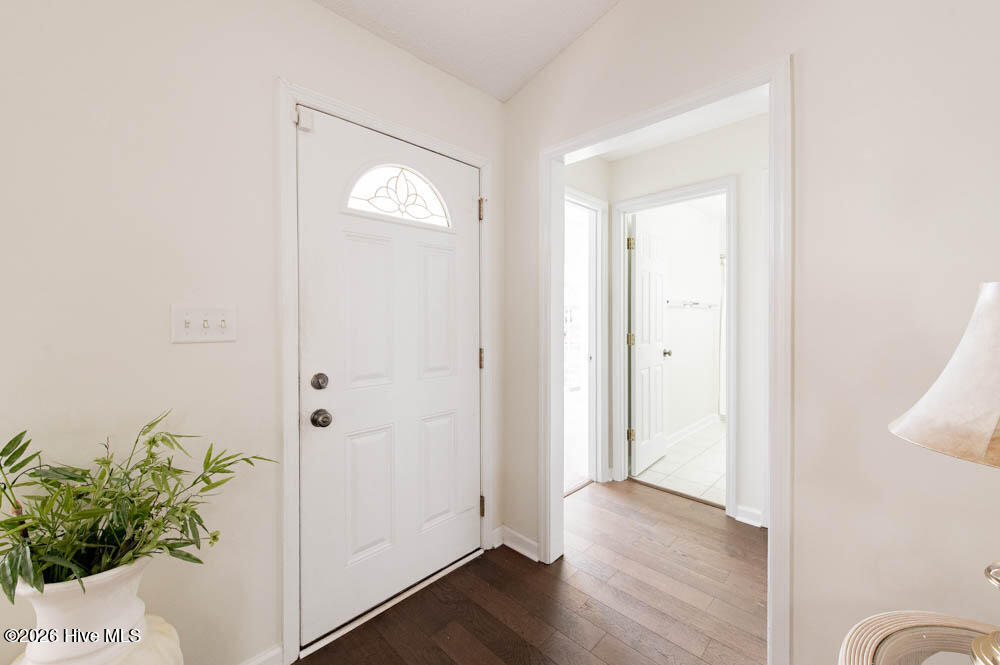
Step right into this fabulous all-one-level 3-bedroom, 2-bath home featuring an attached garage and total peace of mind with a brand-new roof replaced in 2025 andnew HVAC installed in 2024! Fresh, light neutral paint flows throughout, beginning in the inviting living room that showcases hardwood floors, a cozy fireplace, and a refreshing ceiling fan! The well-equipped kitchen offers a breakfast bar, range, built-in microwave, dishwasher, refrigerator, pantry, and plenty of space for a cozy bistro set! You will love gazing out the kitchen window over the sink to admire your patio and newly installed privacy-fenced backyard! Plenty of room for a full dining table nearby, as well as a lovely sunroom boasting a higher ceiling and an abundance of natural light! The serene owner's suite serves as your own private space with a tray ceiling, ceiling fan, and an ensuite complete with a double-sink vanity, soaking tub, separate shower, and a spacious walk-in closet plus a 2nd closet! Two additional guest bedrooms--one featuring a vaulted ceiling and both equipped with ceiling fans--share a conveniently located full bathroom! Laundry is made effortless since the washer and dryer are staying with the home! To top it all off, you will enjoy a fantastic neighborhood swimming pool and an unbeatable location with quick access to local dining, the new Lowe's Foods grocery store, and so much more! Hurry, this gem will not last long!

Save
Ask
Tour
Hide
Share
Listing Snapshot
Price 
$250,000
Days On Site 
1 Day
Bedrooms 
3
Inside Area (SqFt) 
1,665 sqft
Total Baths 
2
Full Baths 
2
Partial Baths 
N/A
Lot Size 
0.12 Acres
Year Built 
2004
MLS® Number 
100591486
Status 
Active
Property Tax 
$542.56
HOA/Condo/Coop Fees 
$29.5 monthly
Sq Ft Source 
N/A
Friends & Family
Recent Activity
yesterdayListing first seen on site
yesterdayListing updated with changes from the MLS®
General Features
Acres 
0.12
Attached Garage 
Yes
Foundation 
Slab
Garage 
Yes
Garage Spaces 
1
Levels 
One
Number Of Stories 
1
Parking 
Garage Faces FrontAttachedGarage Door Opener
Parking Spaces 
1
Property Sub Type 
Single Family Residence
Sewer 
Public Sewer
Special Circumstances 
Standard
SqFt Total 
1665
Utilities 
See Remarks
Water Source 
Public
Zoning 
R
Interior Features
Appliances 
Electric OvenElectric CooktopWasherRefrigeratorDryerDishwasherCooktopMicrowaveElectric Water Heater
Basement 
None
Cooling 
Central Air
Flooring 
CarpetLaminateWood
Heating 
ElectricForced Air
Interior 
Master DownstairsWalk-In Closet(s)Ceiling Fan(s)
Laundry Features 
Washer HookupLaundry Room
Bedroom 2 
Dimensions - 14.0x10.0Level - Main
Bedroom 3 
Dimensions - 14.0x11.0Level - Main
Dining Room 
Dimensions - 13.0x8.0Level - Main
Kitchen 
Dimensions - 13.0x12.0Level - Main
Living Room 
Dimensions - 18.0x17.0Level - Main
Master Bedroom 
Dimensions - 16.0x13.0Level - Main
Save
Ask
Tour
Hide
Share
Exterior Features
Construction Details 
See RemarksVinyl Siding
Fencing 
Back Yard
Frontage 
See Remarks
Lot Features 
Landscaped
Other Structures 
See Remarks
Patio And Porch 
PatioFront Porch
Pool Features 
None
Roof 
ShingleComposition
View 
See Remarks
Waterview 
See Remarks
Community Features
Association Dues 
354
Community Features 
Pool
Financing Terms Available 
CashConventionalFHAVA Loan
HOA Fee Frequency 
Annually
Roads 
Paved
Schools
School District
Unknown
Elementary School
Chukker Creek
Middle School
Kennedy
High School
SOUTH AIKEN
Listing courtesy of Shannon D Rollings of Shannon Rollings Real Estate


The data relating to real estate on this website comes in part from the Internet Data Exchange program of Hive MLS, and is updated as of 2026-07-25 11:46 PM UTC. All information is deemed reliable but not guaranteed and should be independently verified. All properties are subject to prior sale, change, or withdrawal. Neither listing broker(s) shall be responsible for any typographical errors, misinformation, or misprints, and shall be held totally harmless from any damages arising from reliance upon these data. Copyright 2026 Hive MLS

Neighborhood & Commute
Source: Walkscore
Save
Ask
Tour
Hide
Share