Save
Ask
Tour
Hide
Share
$469,000
New Listing

843 Park Chase Drive
Evans, GA 30809

For Sale|Single Family Residence|Active
4
Beds
3
Total Baths
3
Full Baths
3,000
SqFt
$156
/SqFt
1992
Built
Subdivision:
Jones Creek Plantation
County:
Columbia
Call Now: 706-339-4379
Is this the listing for you? We can help make it yours.
706-339-4379
Upcoming Open Houses
Sun, Jul 26, 2:00 PM - 4:00 PM
843 Park Chase Drive843 Park Chase Drive843 Park Chase Drive843 Park Chase Drive
Save
Ask
Tour
Hide
Share

Mortgage Calculator

Monthly Payment (Est.)

$2,140
Calculator powered by Showcase IDX, a Constellation1 Company. Copyright ©2026 Information is deemed reliable but not guaranteed.

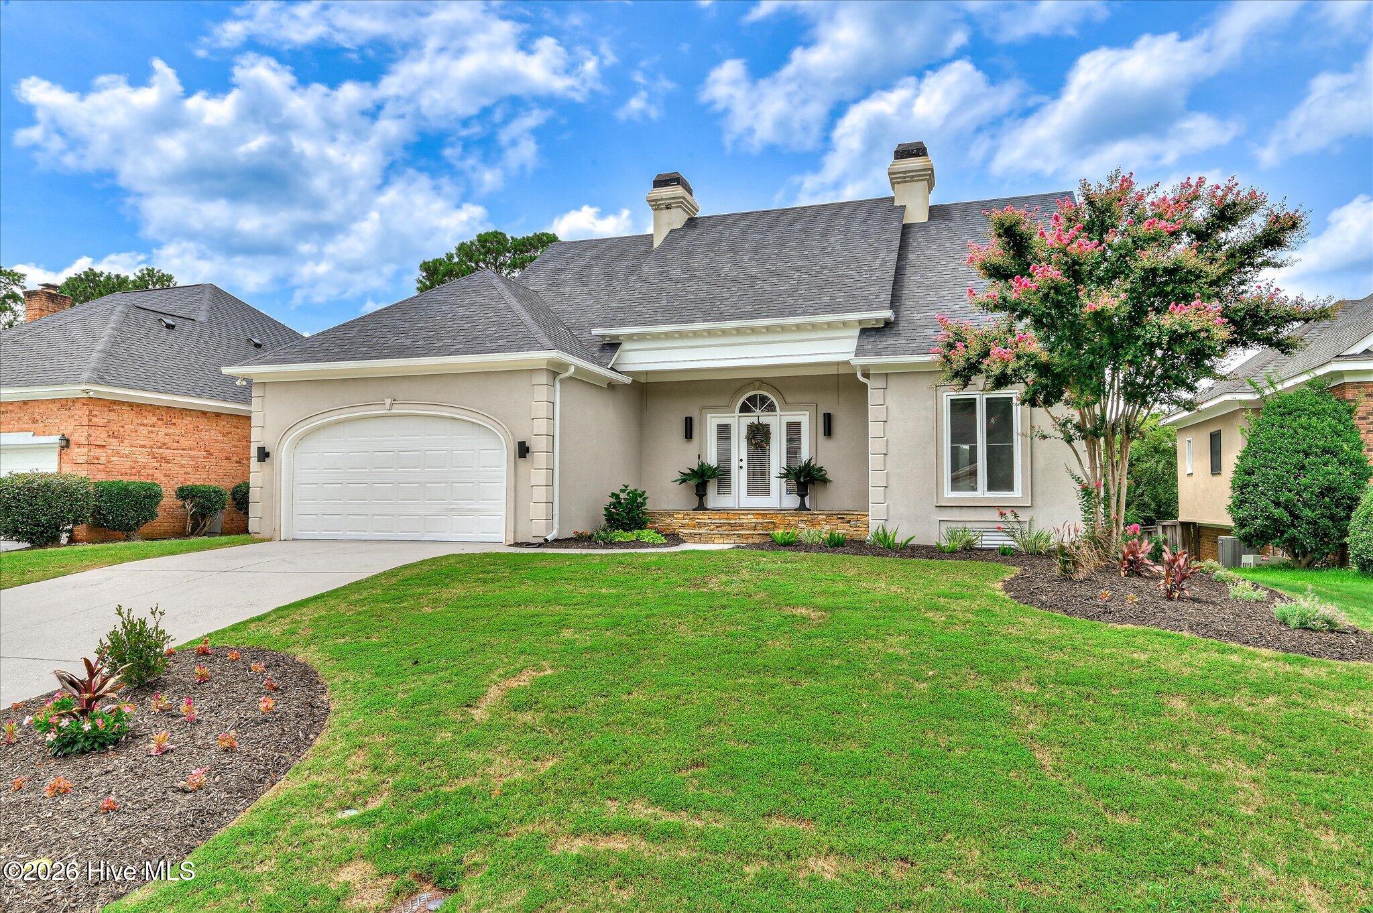
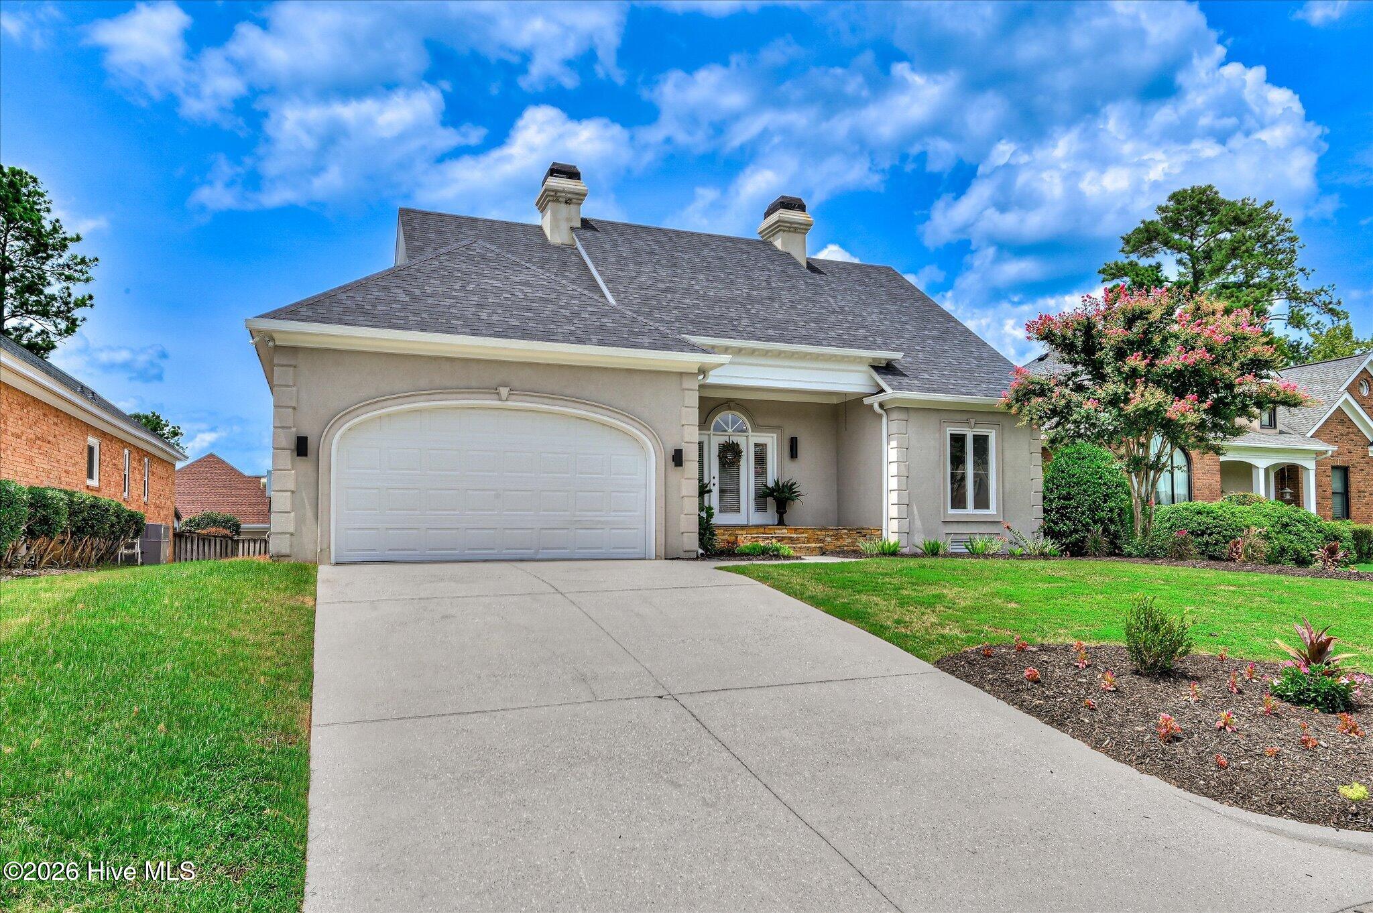
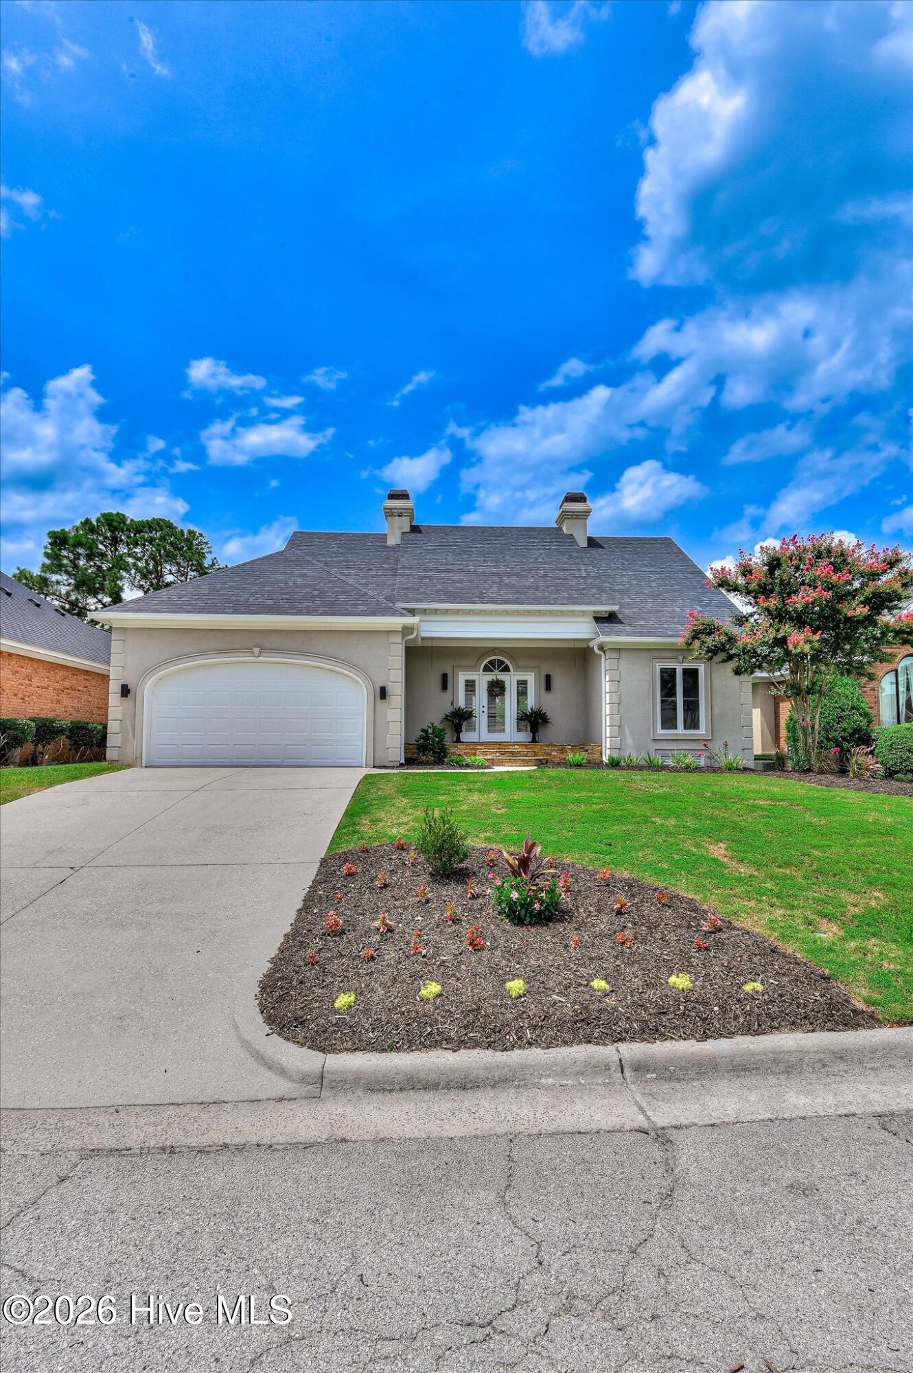
Welcome to this move-in ready home in the sought-after Jones Creek community. Freshly painted throughout with new fixtures and stylish lighting, this home is move-in ready and offers a thoughtful floor plan designed for both everyday living and entertaining. Rich wood flooring flows throughout the spacious great room filled with natural light and centered around a cozy fireplace. Just off the great room, the formal dining room is highlighted by a stunning statement light fixture, creating the perfect setting for gatherings and special occasions. The expansive kitchen offers impeccable cabinetry, a large center island, a downdraft cooktop, abundant counter space, and exceptional storage. Whether preparing weeknight dinners or hosting friends and family, this kitchen is designed to impress. The private owner's suite is a true retreat, featuring a vaulted tray ceiling, direct access to the back patio, dual walk-in closets, and a beautifully appointed ensuite bathroom complete with two separate vanities, a garden tub, and a walk-in tiled shower with a frameless glass door. A desirable split-bedroom floor plan provides privacy, with two additional bedrooms and a full bathroom located on the opposite side of the main level. Upstairs, you'll find incredible flexibility with a fourth bedroom, full bathroom, an oversized bonus/living space ideal for a media room, playroom, or home office, plus generous walk-in attic storage rarely found in homes of this size. Step outside to enjoy the spacious, fenced backyard featuring a large deck with both covered and open-air entertaining spaces, making it the perfect place to relax, grill, or gather with family and friends. Combining quality updates, exceptional space, and an ideal Jones Creek location, this home offers the perfect blend of comfort, functionality, and style.

Save
Ask
Tour
Hide
Share
Listing Snapshot
Price 
$469,000
Days On Site 
0 Days
Bedrooms 
4
Inside Area (SqFt) 
3,000 sqft
Total Baths 
3
Full Baths 
3
Partial Baths 
N/A
Lot Size 
0.2 Acres
Year Built 
1992
MLS® Number 
100591534
Status 
Active
Property Tax 
$4,169.99
HOA/Condo/Coop Fees 
$62.5 monthly
Sq Ft Source 
N/A
Friends & Family
Recent Activity
8 hours agoListing first seen on site
9 hours agoListing updated with changes from the MLS®
General Features
Acres 
0.2
Attached Garage 
Yes
Garage 
Yes
Garage Spaces 
2
Levels 
Two
Number Of Stories 
2
Parking 
Garage Door OpenerGarage
Parking Spaces 
2
Property Condition 
Updated/Remodeled
Property Sub Type 
Single Family Residence
Sewer 
Public Sewer
Special Circumstances 
Standard
SqFt Total 
3000
Utilities 
Cable AvailableSewer ConnectedWater Connected
Water Source 
Public
Zoning 
PUD
Interior Features
Appliances 
Electric CooktopDown DraftBuilt-In Electric OvenDishwasherElectric Water Heater
Basement 
NoneCrawl Space
Cooling 
Central Air
Flooring 
CarpetCeramic TileHardwood
Furnished 
Unfurnished
Heating 
ElectricForced Air
Interior 
Tray Ceiling(s)BookcasesKitchen IslandCeiling Fan(s)Built-in Features
Laundry Features 
Washer Hookup
Window Features 
Window Coverings
Bedroom 2 
Dimensions - 12.0x15.0Level - First
Bedroom 3 
Dimensions - 12.0x13.0Level - First
Bedroom 4 
Dimensions - 11.0x21.0Level - Second
Bonus Room 
Dimensions - 20.0x20.0Level - Second
Dining Room 
Dimensions - 13.0x14.0Level - First
Great Room 
Dimensions - 22.0x21.0Level - First
Kitchen 
Dimensions - 14.0x18.0Level - First
Master Bedroom 
Dimensions - 16.0x15.0Level - First
Save
Ask
Tour
Hide
Share
Exterior Features
Construction Details 
Synthetic StuccoFrame
Exterior 
None
Fencing 
Back YardFenced
Frontage 
See Remarks
Patio And Porch 
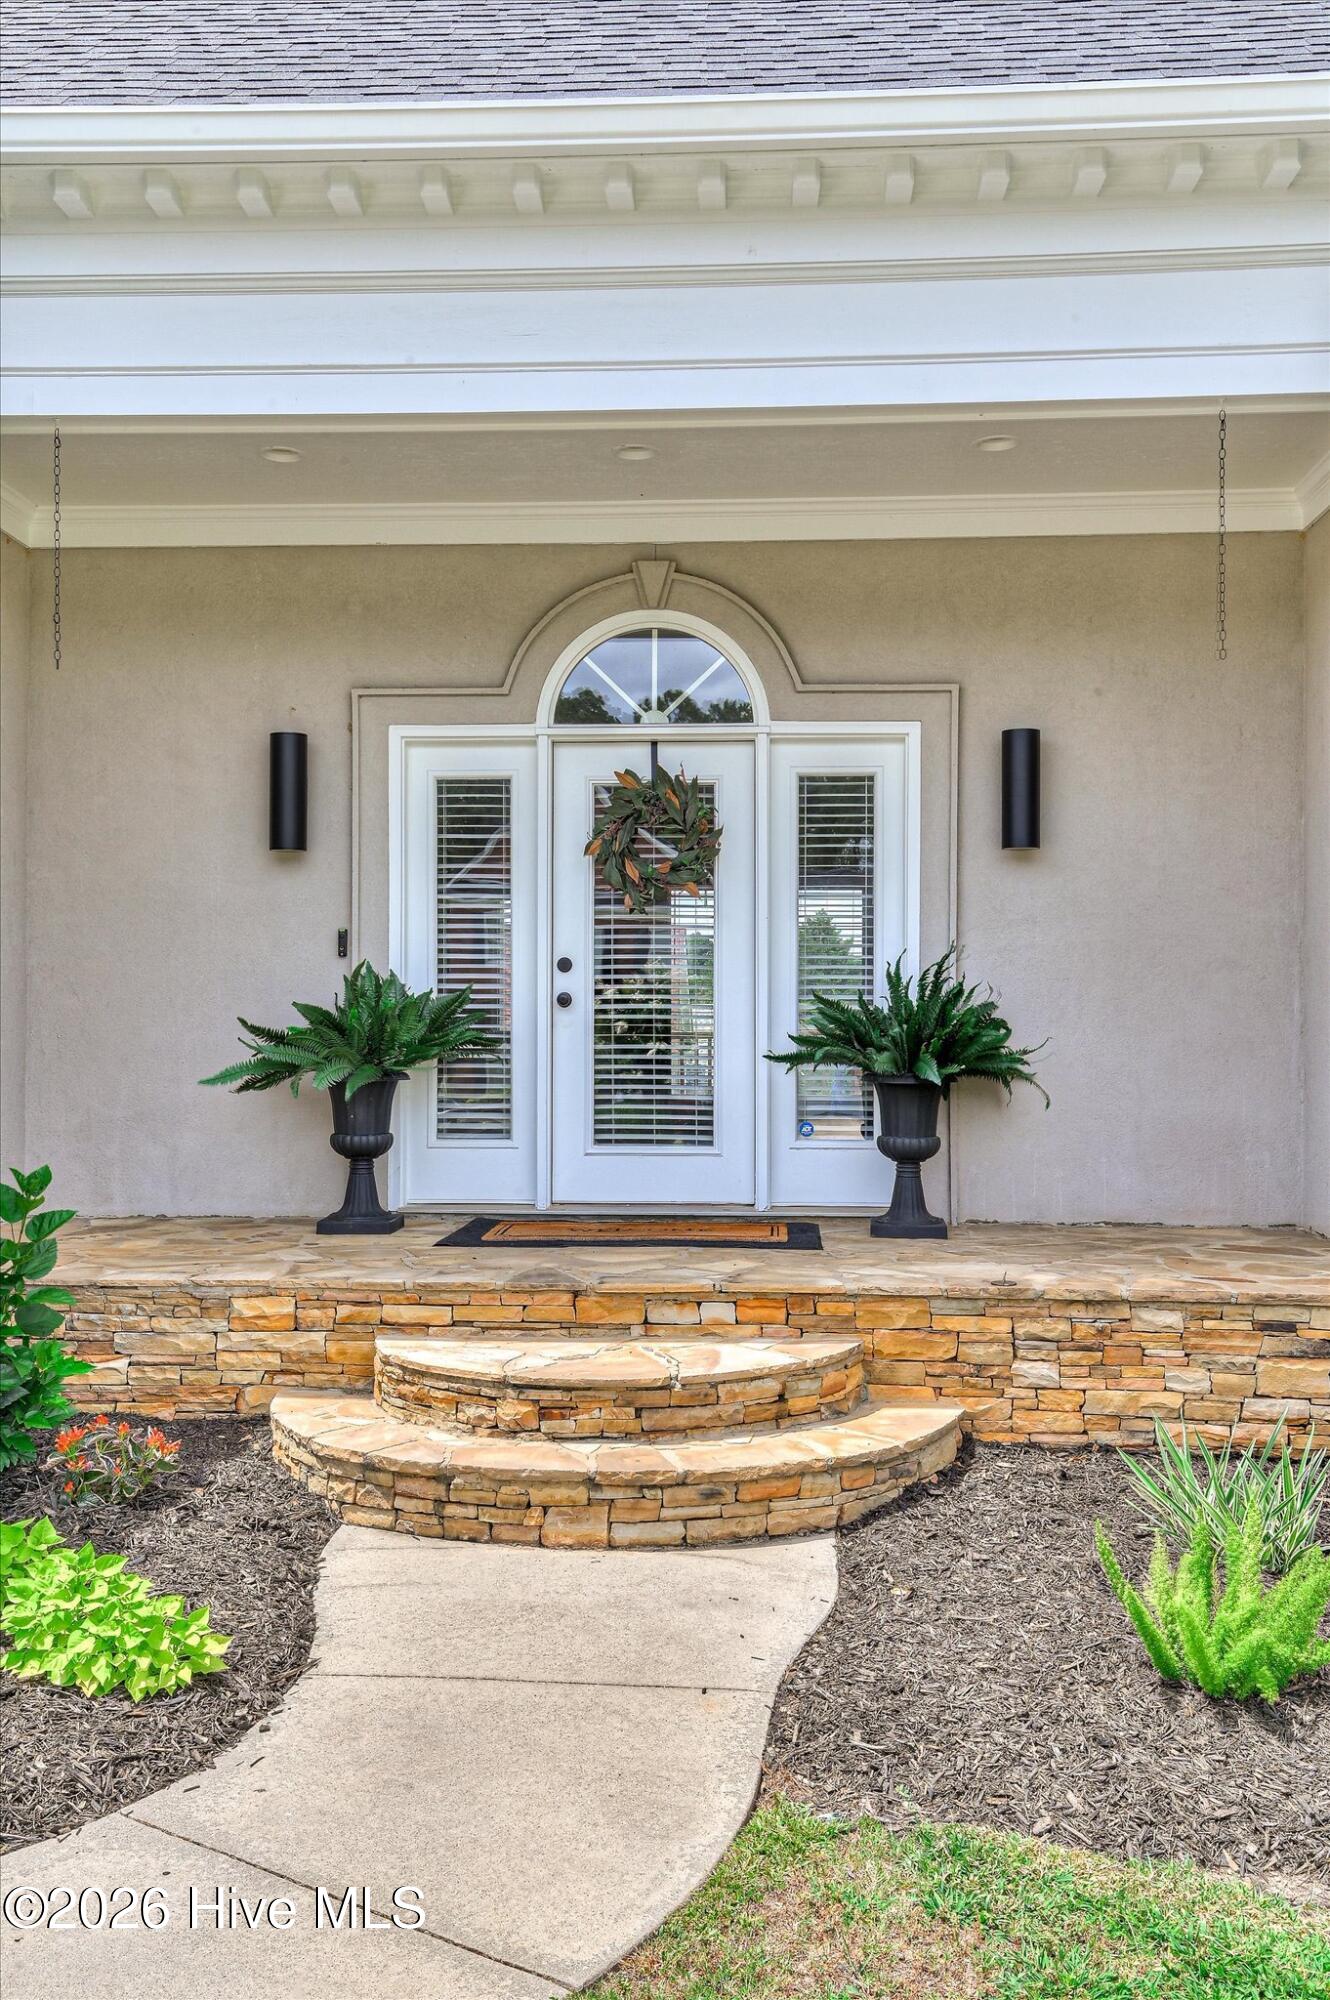
CoveredDeckFront Porch
Pool Features 
None
Road Frontage 
City StreetState Road
Roof 
Shingle
View 
See Remarks
Waterview 
See Remarks
Windows/Doors 
Window Coverings
Community Features
Accessibility Features 
Accessible Full Bath
Association Amenities 
Tennis Court(s)
Association Dues 
750
Community Features 
PoolStreet Lights
Financing Terms Available 
CashConventionalFHAVA Loan
HOA Fee Frequency 
Annually
Roads 
Paved
Schools
School District
Unknown
Elementary School
Blue Ridge
Middle School
Stallings Island
High School
Lakeside
Listing courtesy of Ashley Wilson of Meybohm Real Estate - Evans


The data relating to real estate on this website comes in part from the Internet Data Exchange program of Hive MLS, and is updated as of 2026-07-25 11:52 PM UTC. All information is deemed reliable but not guaranteed and should be independently verified. All properties are subject to prior sale, change, or withdrawal. Neither listing broker(s) shall be responsible for any typographical errors, misinformation, or misprints, and shall be held totally harmless from any damages arising from reliance upon these data. Copyright 2026 Hive MLS

Neighborhood & Commute
Source: Walkscore
Save
Ask
Tour
Hide
Share