

808 Dara CornersGrovetown, GA 30813


Mortgage Calculator
Monthly Payment (Est.)
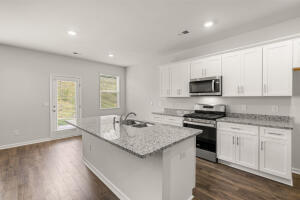
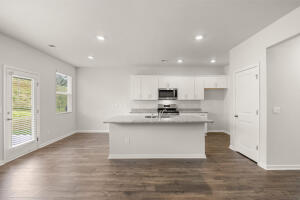
$1,293Promotion: Builder offering up to 10,000 for closing cost credit & market leading interest rate specials through preferred lender. Location: Tucked away not far from Evans Towne Center Park, The Estates at Deer Hollow offers a sense of seclusion while keeping a short commute to shopping, I-20, Fort Gordon, Augusta's Medical District, Evans, and Augusta. While our neighborhood showcases multiple amenities, our homes make this the place you want to come back to. Floorplan: The main level of the Ansley welcomes you with a bright and inviting foyer with access to your garage and a large flex space perfect designed for a dining room or home office. This flex room flows seamlessly into the kitchen, breakfast area, and living room providing a great gathering space. The modern kitchen is designed with convenience in mind, featuring ample cabinet storage, generous countertop space, and a large 9 ft island ideal for meal preparation, casual dining, or hosting guests. Upstairs, the private owner's suite serves as a relaxing retreat with a spacious walk-in closet, and en-suite bath. Two additional bedrooms provide flexibility for family, guests, a home office, or hobby space. The conveniently located upstairs laundry room adds everyday functionality and ease. Features: Standard features of this home include gutters on all sides, energy-efficient double-pane windows throughout and user-friendly smart home technology that enhances your lifestyle with innovation and convenience. Enjoy endless hot showers with a tankless hot water heater, shade from complimentary 2-inch faux-wood white blinds, durability with MANOR flooring, and fully landscaped yard with accompanying Hunter irrigation system. Amenities: You'll love coming home to The Estates at Deer Hollow with its variety of community amenities, including a resort-style swimming pool, clubhouse, pickle ball courts, park, playground, and Euchee Creek walking trail. The neighborhood offers the peace of suburban living while being just a short drive from the vibrant city of Augusta. Grovetown is known for its excellent schools, welcoming community, Fort Gordon Cyber Command Military Base, and convenient shopping and dining options. Photos used for illustrative purposes and do not depict actual home but same floorplan.
| 7 hours ago | Listing first seen on site | |
| 7 hours ago | Listing updated with changes from the MLS® |

The data relating to real estate on this website comes in part from the Internet Data Exchange program of Hive MLS, and is updated as of 2026-07-25 11:46 PM UTC. All information is deemed reliable but not guaranteed and should be independently verified. All properties are subject to prior sale, change, or withdrawal. Neither listing broker(s) shall be responsible for any typographical errors, misinformation, or misprints, and shall be held totally harmless from any damages arising from reliance upon these data. Copyright 2026 Hive MLS
Did you know? You can invite friends and family to your search. They can join your search, rate and discuss listings with you.