Save
Ask
Tour
Hide
Share
$650,000
41 Days On Site

2226 Huntington Road
Augusta, GA 30904

For Sale|Single Family Residence|Active
3
Beds
4
Total Baths
3
Full Baths
1
Partial Bath
3,377
SqFt
$192
/SqFt
1963
Built
Subdivision:
Country Club Hills
County:
Richmond
Call Now: 706-339-4379
Is this the listing for you? We can help make it yours.
706-339-4379
2226 Huntington Road2226 Huntington Road2226 Huntington Road2226 Huntington Road
Save
Ask
Tour
Hide
Share

Mortgage Calculator

Monthly Payment (Est.)

$2,966
Calculator powered by Showcase IDX, a Constellation1 Company. Copyright ©2026 Information is deemed reliable but not guaranteed.

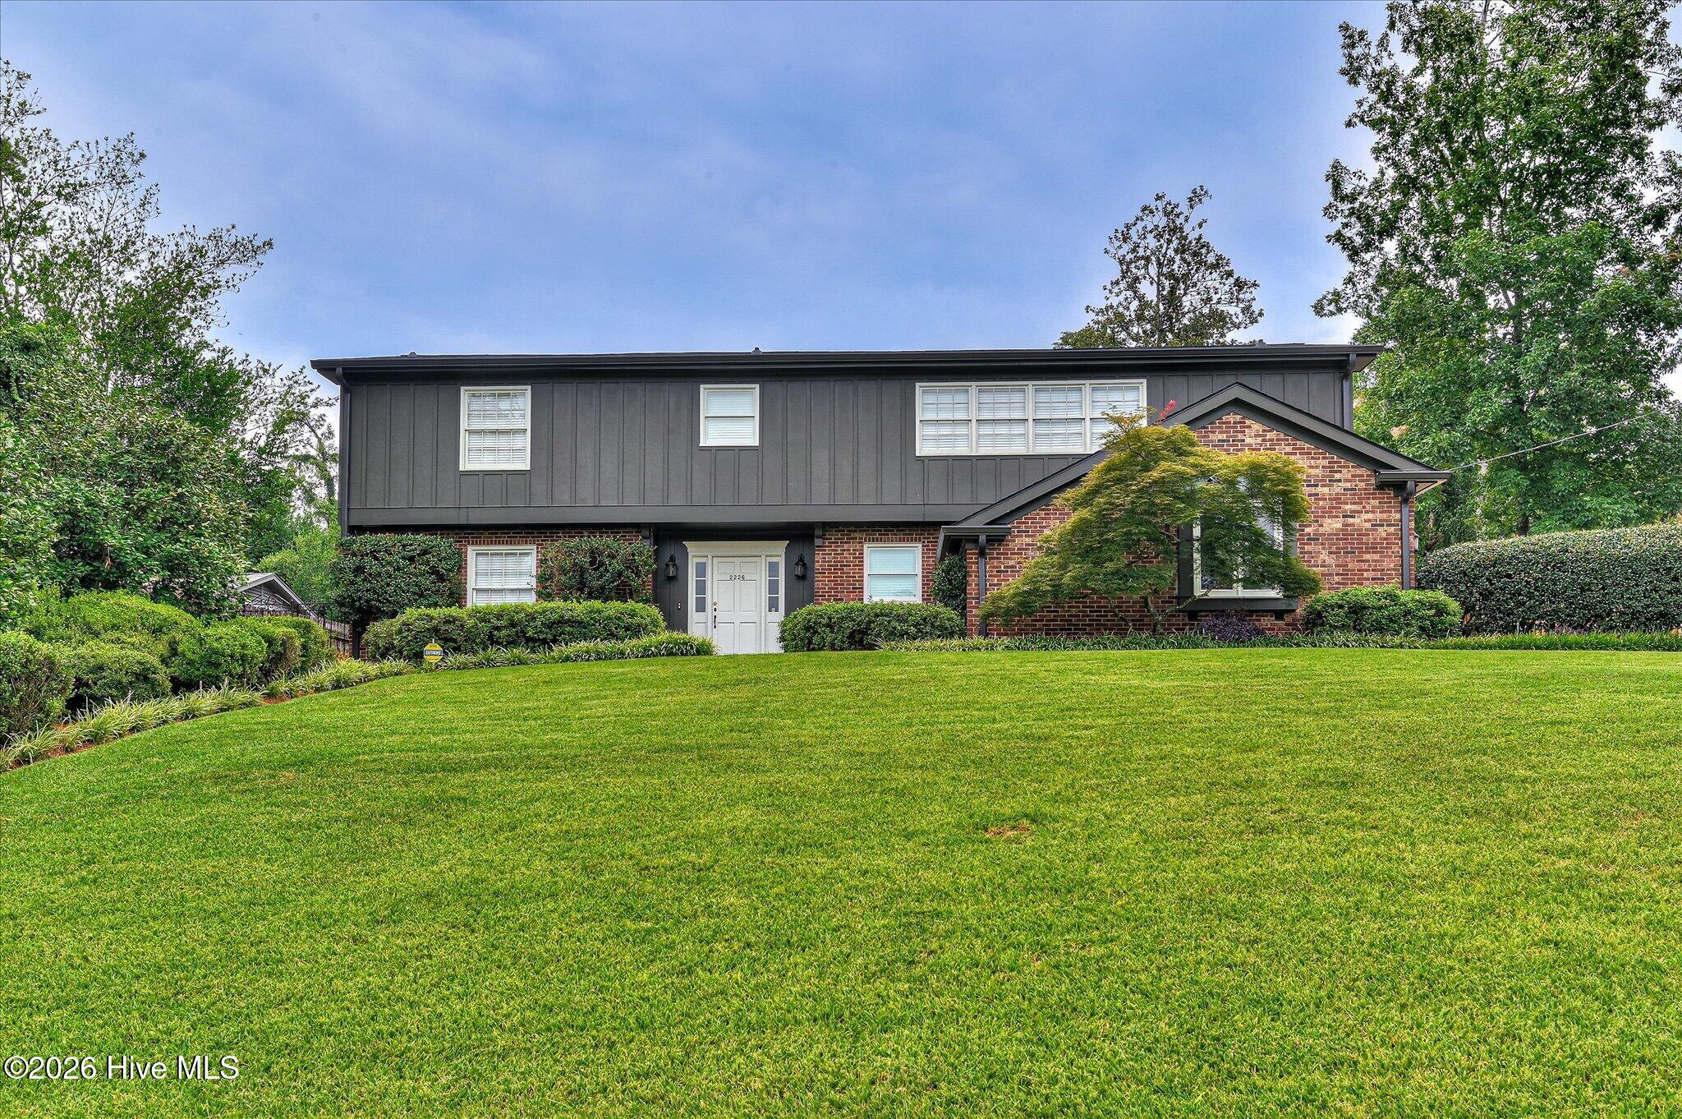
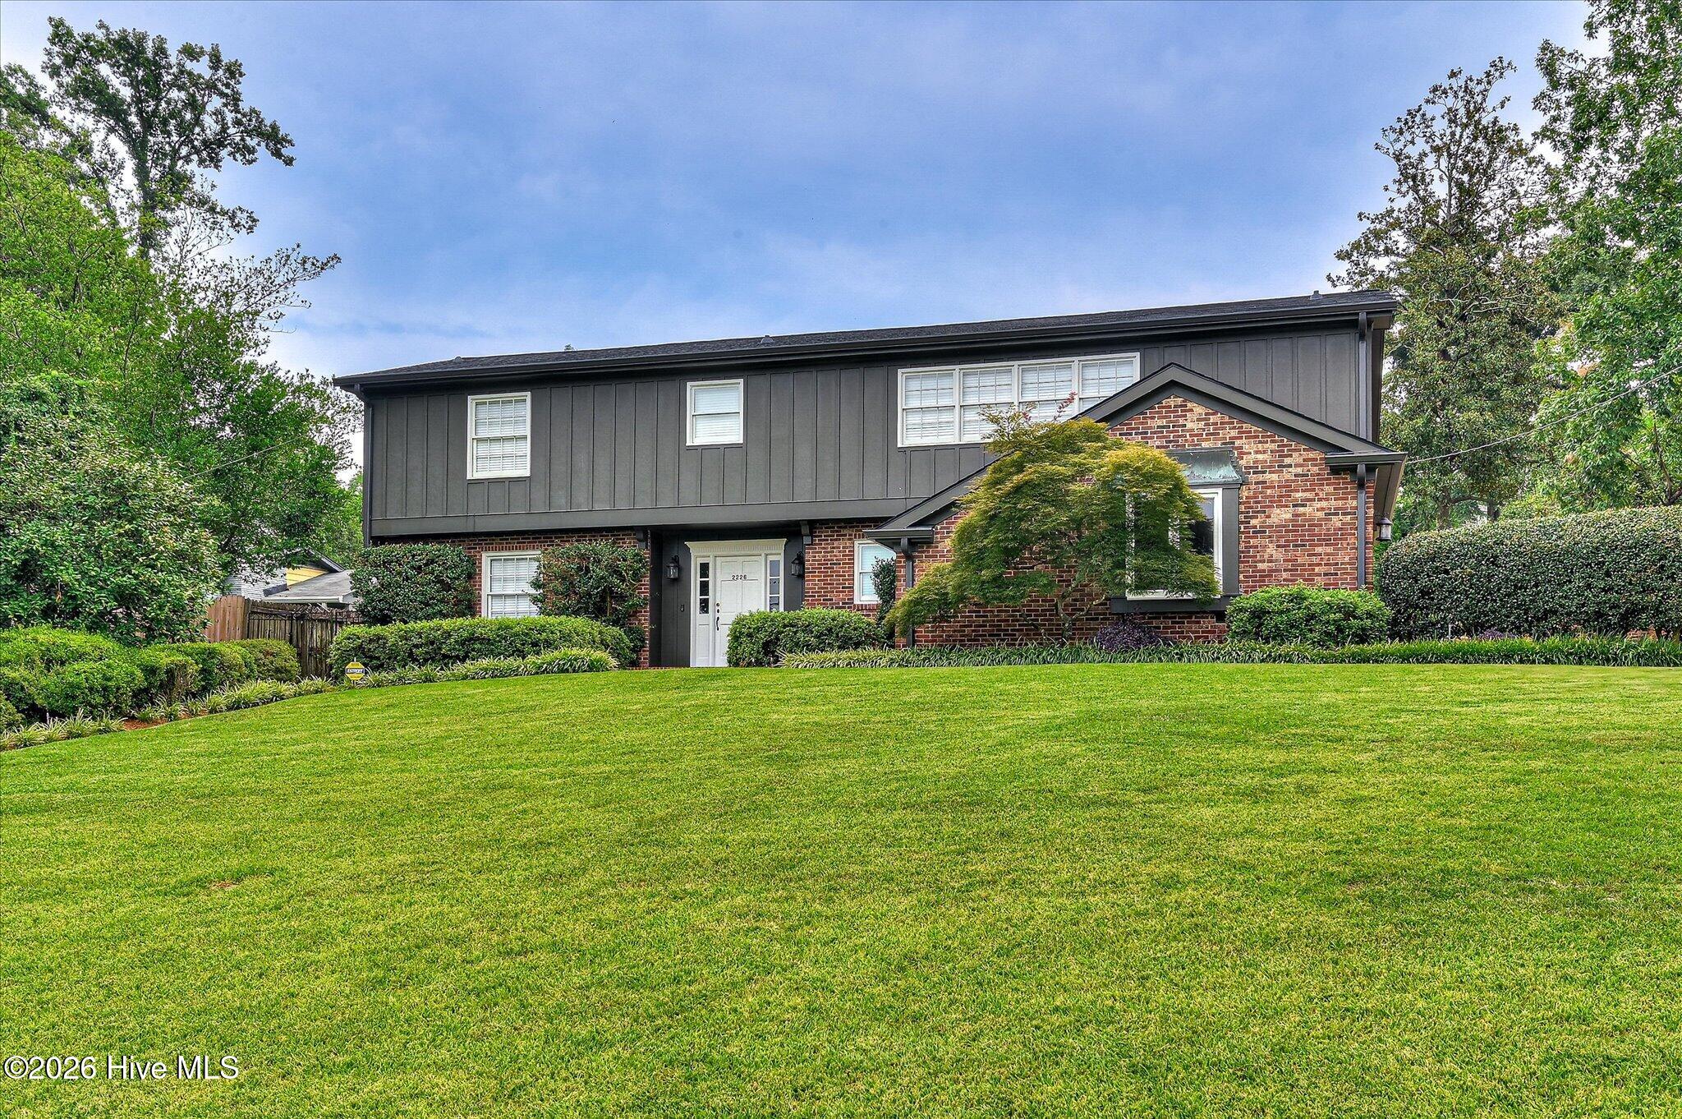
Welcome to a beautifully appointed home totally updated with character and design. Located in Country Club Hills, a quiet neighborhood off Milledge Road. Gorgeous hardwood flooring throughout, oversized windows that allow natural light in. A truly fabulous floor plan allowing entertaining of family and friends through the living room dining room, den (with fireplace) and bar area. Tons of storage for china and silver down the hall. The kitchen with granite countertops is a chef's delight, complete with double ovens, a gas range, microwave and eat-in kitchen complete with bench seating surrounded by white cabinets. A huge pantry is close by and laundry room and storage closet. Just upstairs in the primary suite with picture windows, a lovely bath with double sinks, quartz countertops in bath with large shower with shower bench and black and white tiled floor. A huge walk-in closet with built-in chest of drawers. another bedroom upstairs features same bath with black and white tile, pristine white tub/shower combination and large walk-in closet. Outside stepping onto a large patio, you can relax surrounded by lush landscaping and an immaculate ornamental garden. Double carport and extra parking. Come see this home and make it your own!

Save
Ask
Tour
Hide
Share
Listing Snapshot
Price 
$650,000
Days On Site 
41 Days
Bedrooms 
3
Inside Area (SqFt) 
3,377 sqft
Total Baths 
4
Full Baths 
3
Partial Baths 
1
Lot Size 
0.53 Acres
Year Built 
1963
MLS® Number 
100592443
Status 
Active
Property Tax 
N/A
HOA/Condo/Coop Fees 
N/A
Sq Ft Source 
N/A
Friends & Family
Recent Activity
a month agoListing first seen on site
a month agoListing updated with changes from the MLS®
General Features
Acres 
0.53
Attached Garage 
Yes
Carport 
2
Levels 
Three Or More
Number Of Stories 
2
Parking 
AttachedOther
Property Condition 
Updated/Remodeled
Property Sub Type 
Single Family Residence
Security 
Security SystemSmoke Detector(s)
Sewer 
Public Sewer
Special Circumstances 
Standard
SqFt Total 
3377
Utilities 
Cable AvailableNatural Gas ConnectedSewer ConnectedWater Connected
Water Source 
Public
Zoning 
R-1
Interior Features
Appliances 
Gas CooktopRefrigeratorIce MakerDouble OvenDisposalMicrowaveGas Water Heater
Basement 
NoneCrawl Space
Cooling 
Central AirZonedCeiling Fan(s)
Fireplace 
Yes
Fireplaces 
1
Flooring 
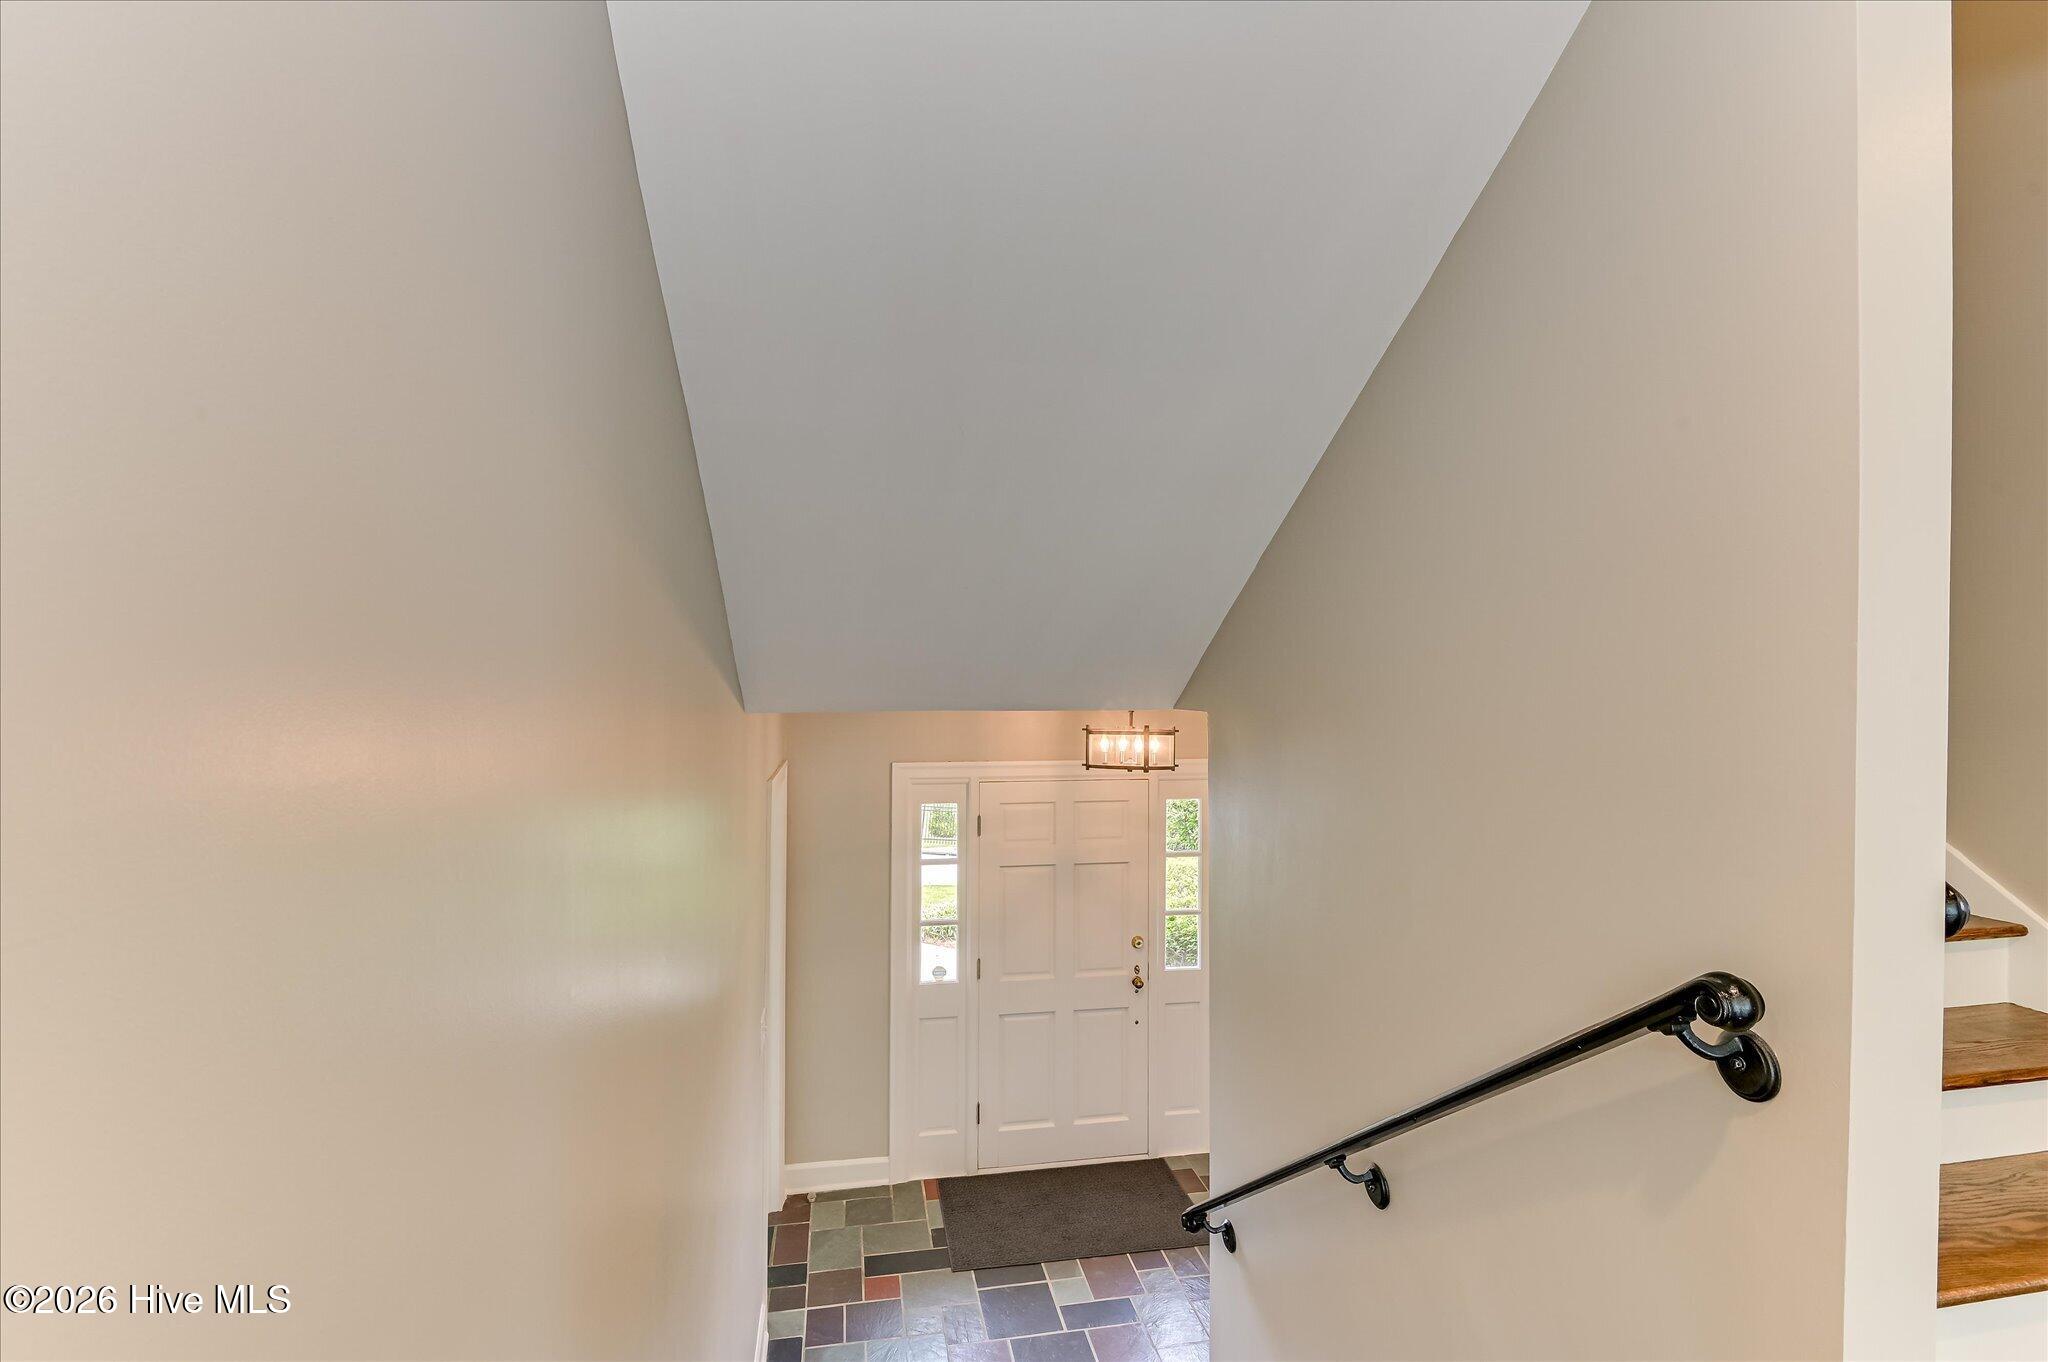
CarpetSlateTileCeramic TileHardwood
Heating 
OtherNatural Gas
Interior 
Ceiling Fan(s)PantryEat-in Kitchen
Laundry Features 
Washer HookupLaundry Room
Window Features 
Window Coverings
Bathroom 1 
Dimensions - 9.1x10.8Level - Upper
Bathroom 2 
Dimensions - 8.2x5.2
Bedroom 2 
Dimensions - 14.0x14.6Level - Upper
Bedroom 3 
Dimensions - 14.0x11.0
Den 
Dimensions - 14.0x14.0Level - Main
Dining Room 
Dimensions - 13.11x13.11Level - Main
Laundry 
Dimensions - 11.5x6.1Level - Main
Living Room 
Dimensions - 14.0x14.6Level - Main
Master Bedroom 
Dimensions - 13.1x16.0Level - Upper
Other 
Dimensions - 12.9x14.0Level - MainDescription - Bar
Save
Ask
Tour
Hide
Share
Exterior Features
Construction Details 
BrickFrame
Exterior 
Garden
Fencing 
Back YardWoodFenced
Frontage 
See Remarks
Lot Features 
Gentle SlopingLandscapedSprinklers In FrontSprinklers In Rear
Patio And Porch 
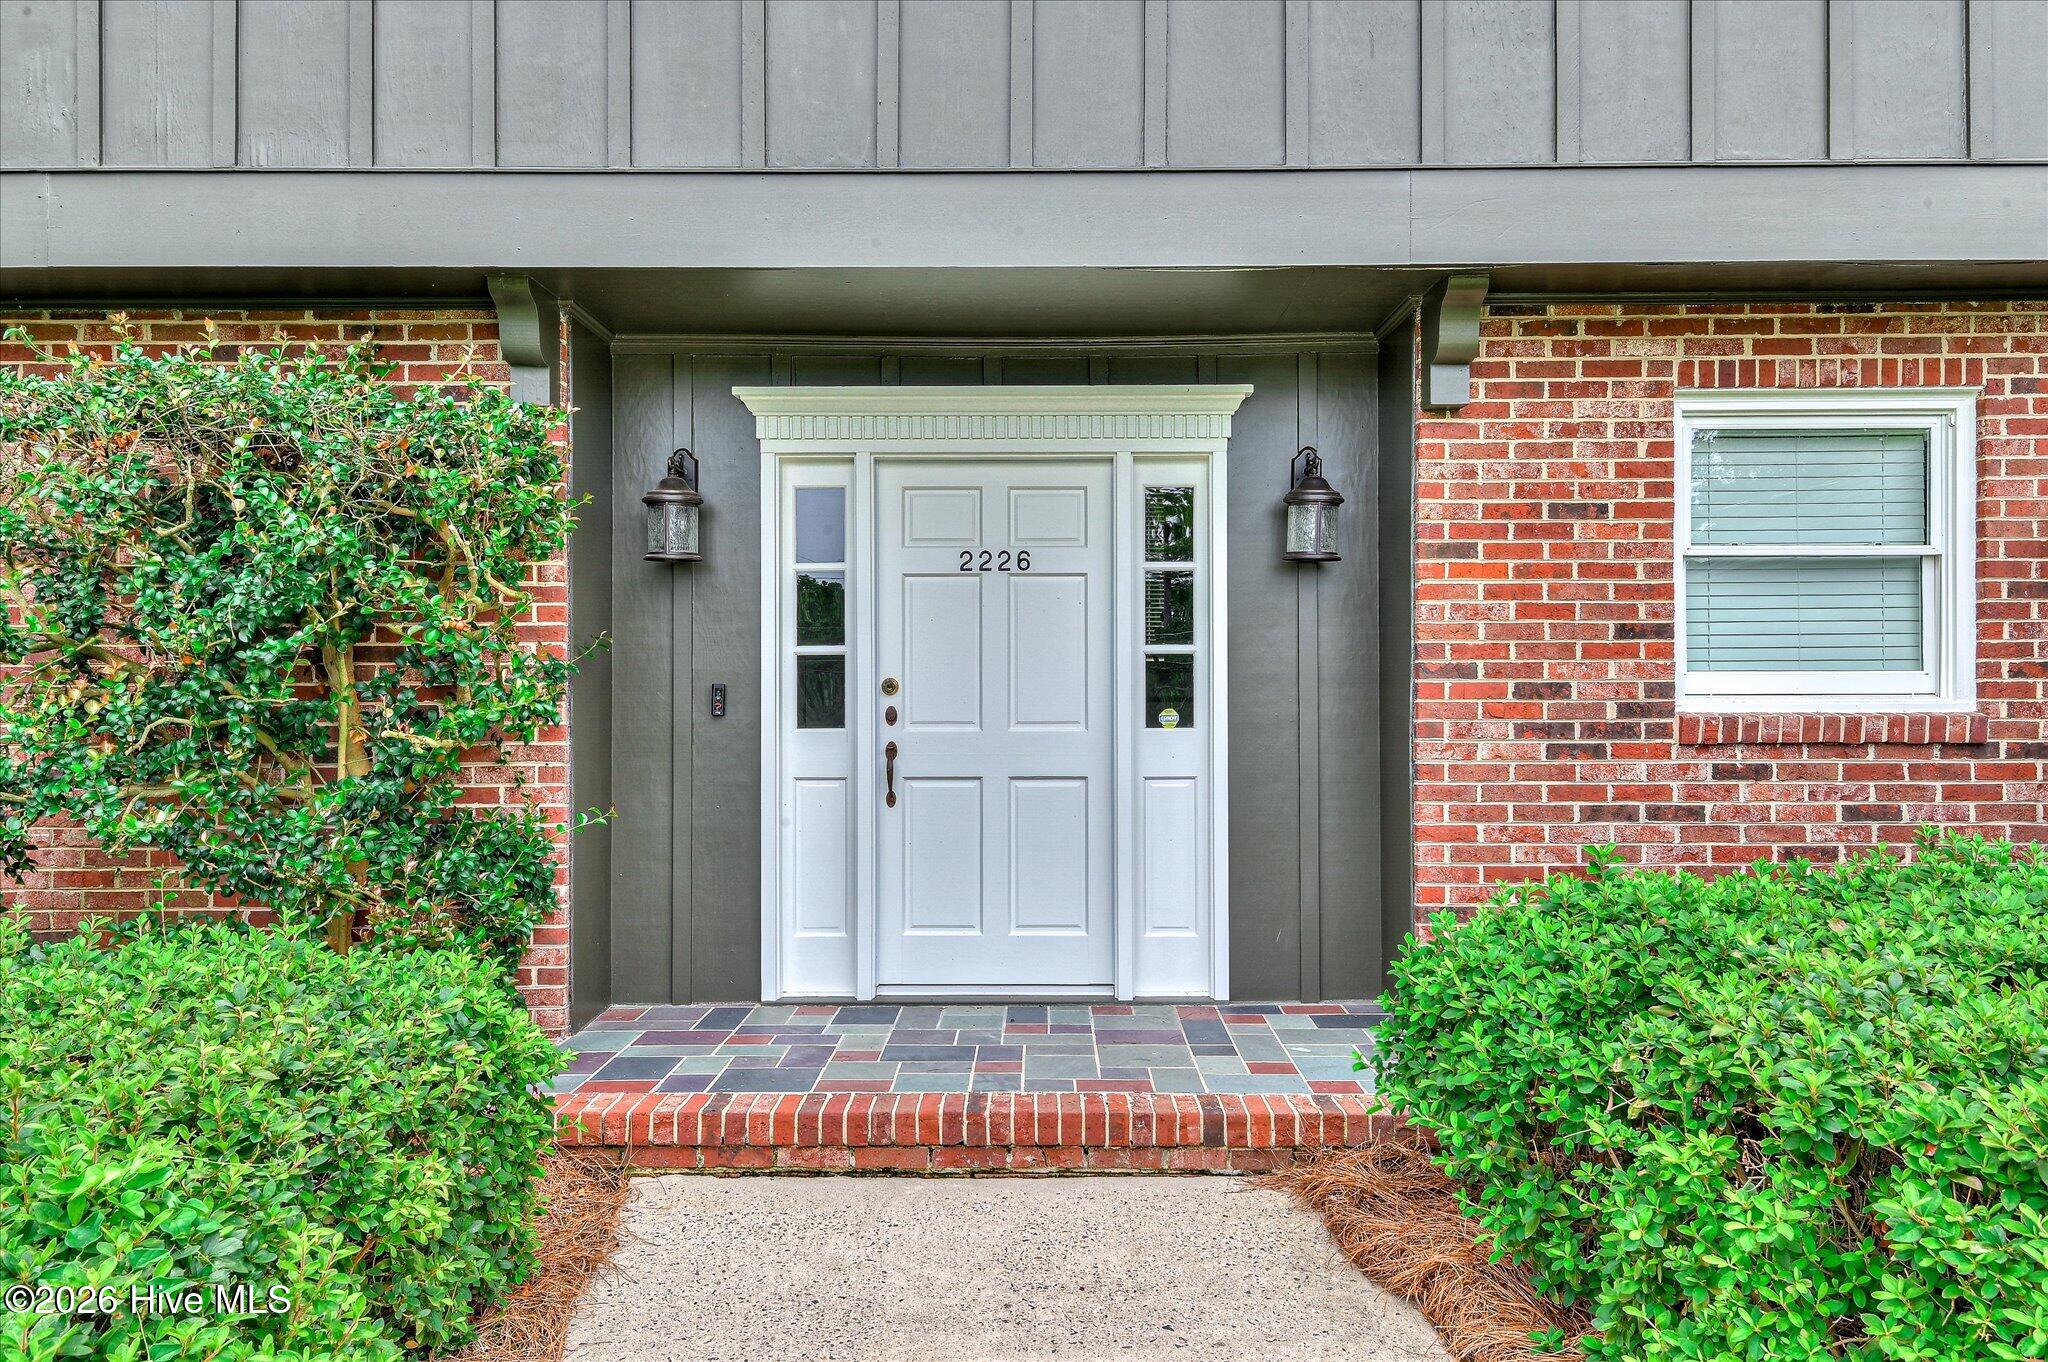
PatioFront Porch
Pool Features 
None
Road Frontage 
City StreetState Road
Roof 
Shingle
View 
None
Waterview 
None
Windows/Doors 
Window Coverings
Community Features
Accessibility Features 
Accessible Full Bath
Community Features 
Street Lights
Financing Terms Available 
CashConventionalFHAVA Loan
Roads 
Paved
Schools
School District
Unknown
Elementary School
Lake Forest Elementary School
Middle School
Tutt
High School
Westside
Listing courtesy of Elaine Weston Hixon of Blanchard & Calhoun - WA


The data relating to real estate on this website comes in part from the Internet Data Exchange program of Hive MLS, and is updated as of 2026-09-09 06:25 PM UTC. All information is deemed reliable but not guaranteed and should be independently verified. All properties are subject to prior sale, change, or withdrawal. Neither listing broker(s) shall be responsible for any typographical errors, misinformation, or misprints, and shall be held totally harmless from any damages arising from reliance upon these data. Copyright 2026 Hive MLS

Neighborhood & Commute
Source: Walkscore
Save
Ask
Tour
Hide
Share