

1425 Calumet DriveGrovetown, GA 30813
Mortgage Calculator
Monthly Payment (Est.)
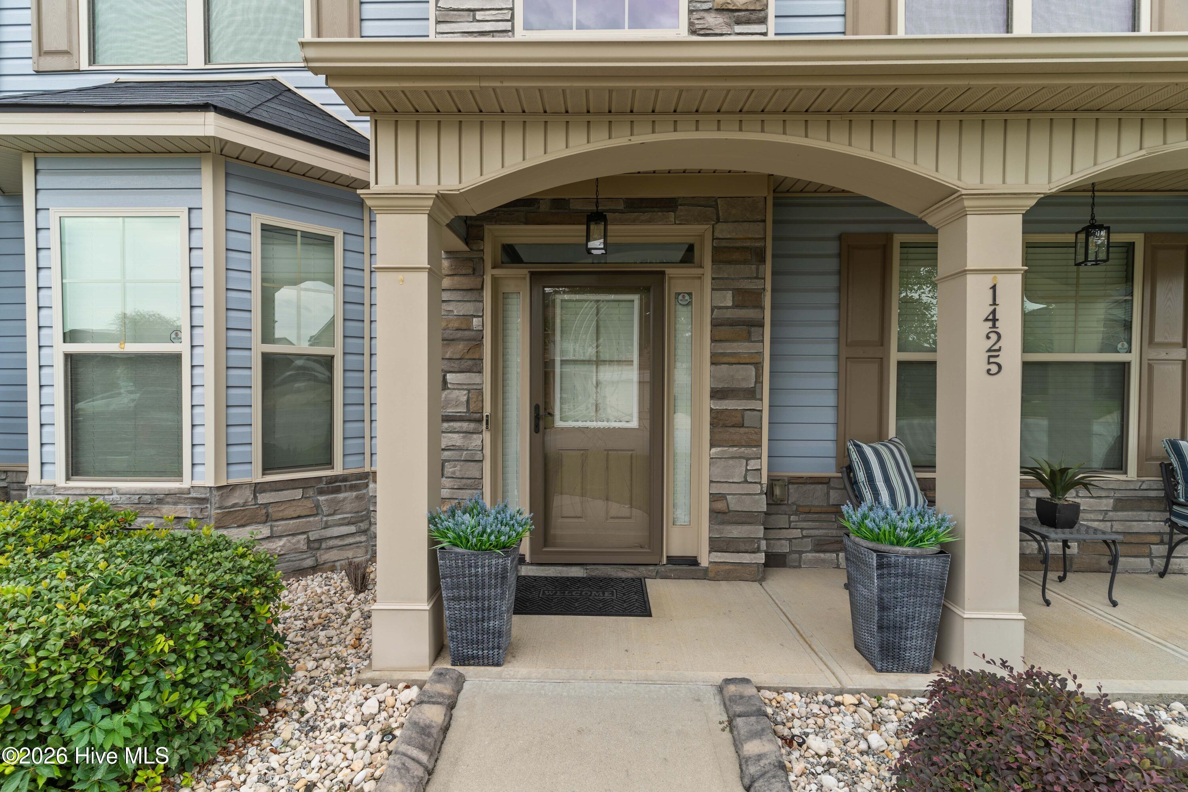
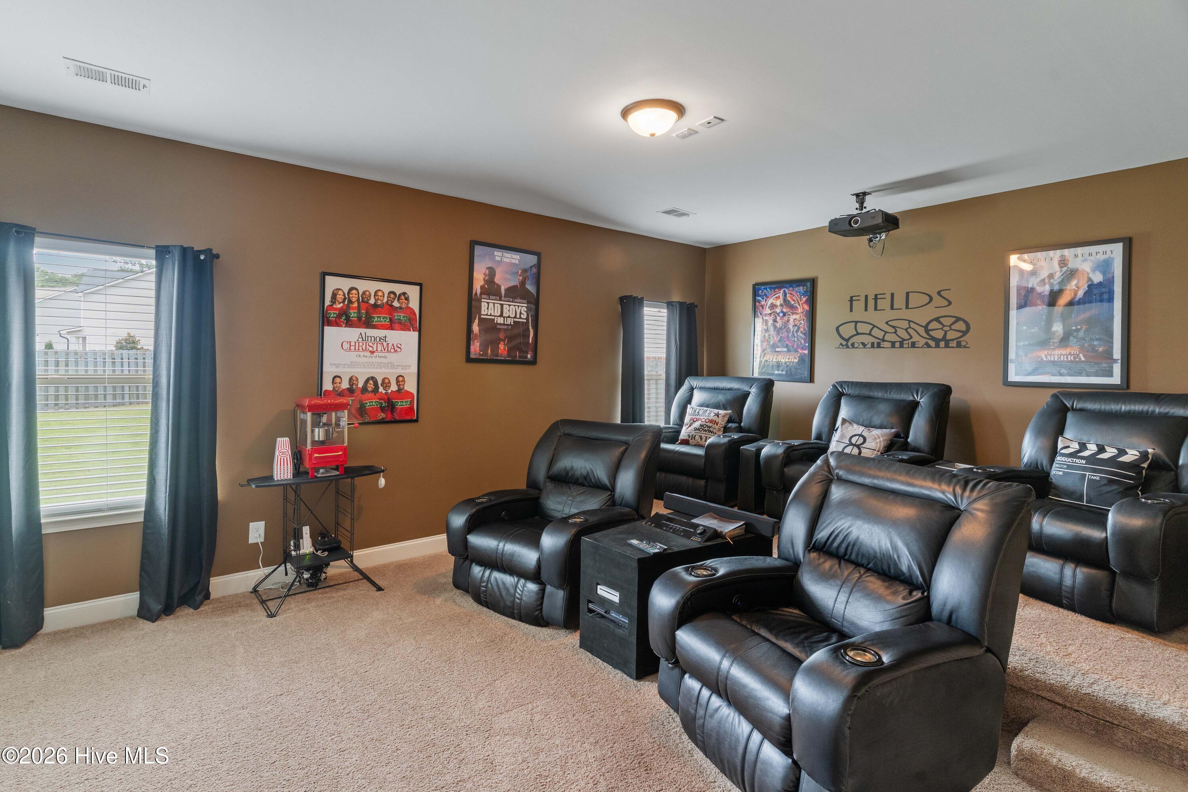
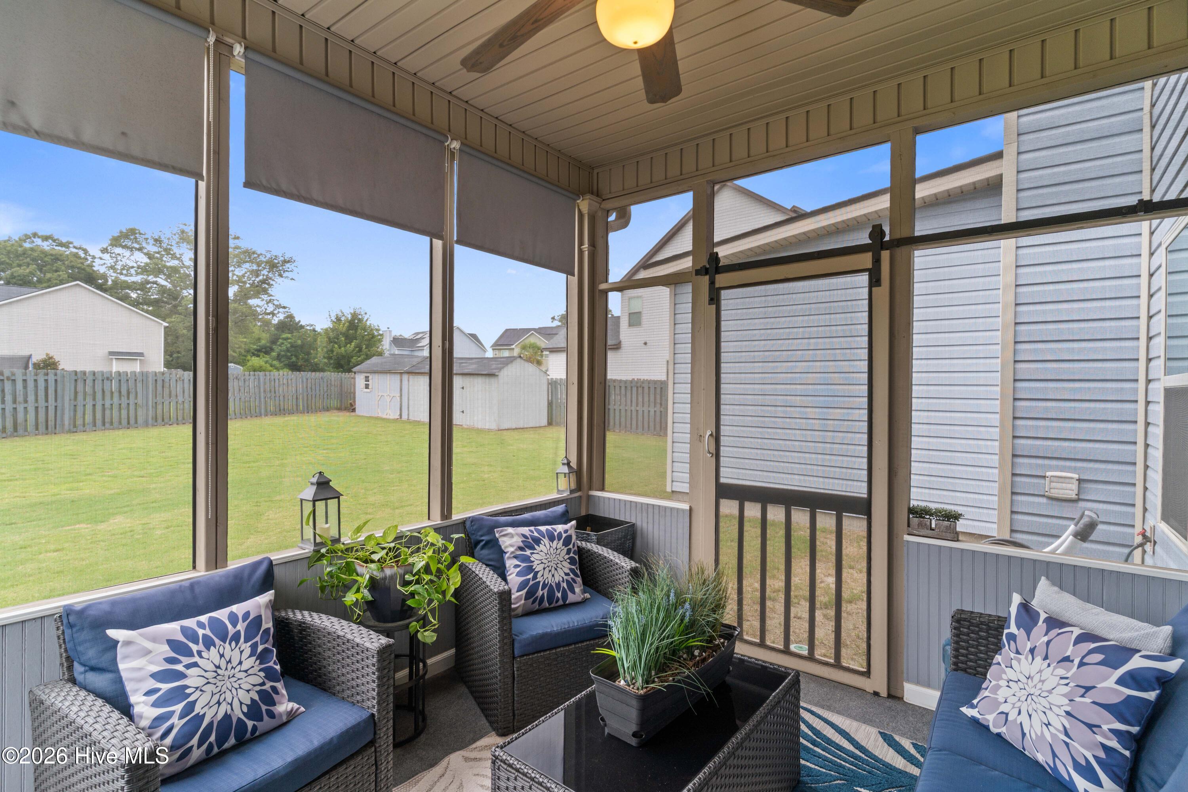
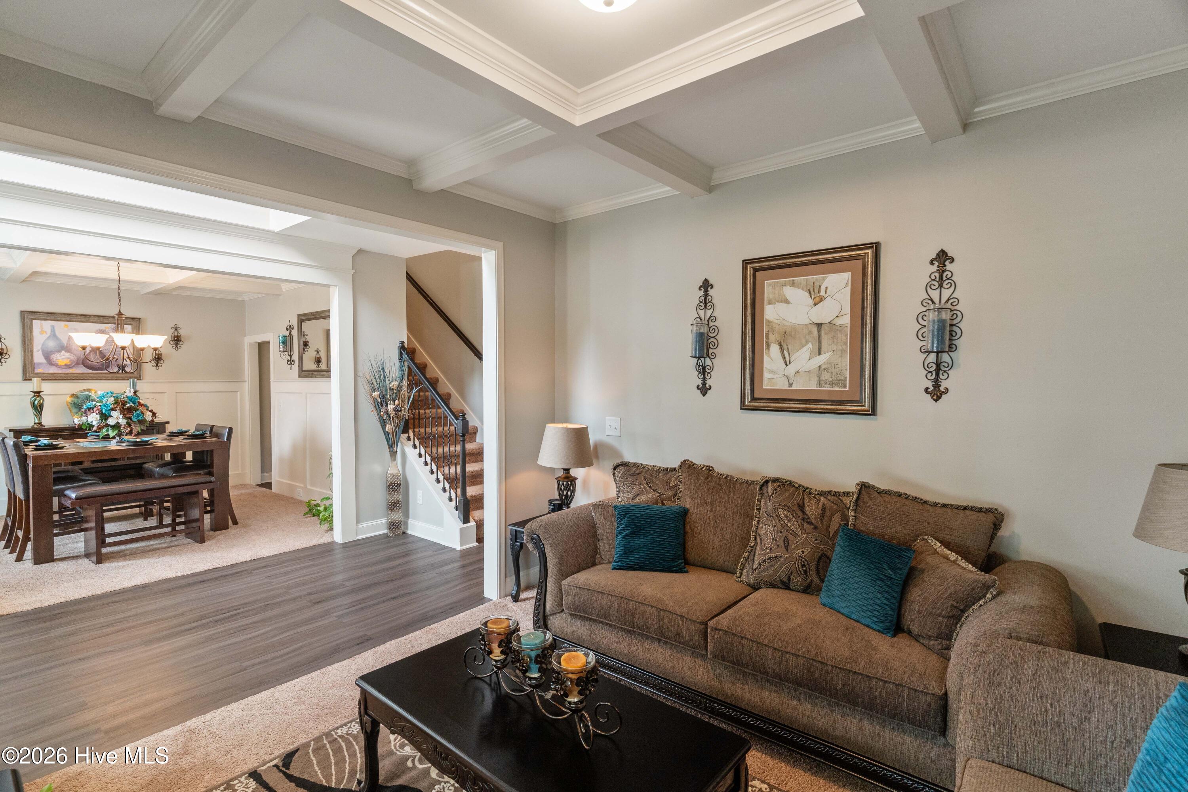
Enter an interest rate to see your estimated monthly payment.Welcome home to this beautifully maintained 4-bedroom, 3-bath residence offering an impressive 3,372 square feet of thoughtfully designed living space in one of the CSRA's most desirable locations, just minutes from Fort Gordon, top-rated shopping, dining, medical facilities, and everyday conveniences. Designed for today's lifestyle, this move-in-ready home offers the space, flexibility, and modern features buyers have been searching for. Whether you're relocating to the Augusta area, need room for a growing household, or love to entertain, this home delivers exceptional versatility with a dedicated home theater, private office or formal living room, spacious loft, screened porch, and multiple indoor and outdoor gathering spaces. A charming rocking chair front porch welcomes you into a grand two-story foyer highlighted by an elegant balcony overlook. Fresh interior paint and durable luxury vinyl plank flooring create a bright, updated feel throughout the main living areas. The formal dining room showcases timeless board-and-batten wainscoting, a coffered ceiling, and a sun-filled bay window, creating the perfect setting for holidays and special occasions. The spacious family room centers around a cozy wood-burning fireplace and flows seamlessly into the heart of the home: an upgraded chef's kitchen featuring granite countertops, tiled backsplash, oversized island, walk-in pantry, coffee bar, smooth-top cooktop, wall oven, built-in microwave, dishwasher, and a recently installed premium LG Smart InstaView™ stainless steel refrigerator. Enjoy year-round outdoor living from the screened porch overlooking the fully fenced backyard, complete with two storage buildings that convey with the property, providing abundant storage for tools, hobbies, or outdoor equipment. Movie nights become unforgettable in the dedicated main-level home theater, with the projector and theater screen included. A main-level guest bedroom with access to a full bathroom offers an ideal setup for guests, multi-generational living, or a private home office. Upstairs, the expansive owner's retreat provides a peaceful escape with a tray ceiling, private sitting area, oversized walk-in closet, and a luxurious ensuite bath featuring dual granite vanities, a jetted soaking tub, separate shower, and private water closet. Two additional spacious bedrooms, one with a tray ceiling and another with a vaulted ceiling, share a well-appointed full bath with granite countertops. Additional features include a dedicated laundry room, new 75-gallon water heater, oversized driveway, attached two-car garage, and an additional garage refrigerator that may remain with an acceptable offer. Offering generous living space, premium upgrades, included theater equipment, abundant storage, and an unbeatable location near Fort Gordon, major employers, schools, shopping, and dining, this exceptional Augusta-area home is the perfect combination of comfort, functionality, and lasting value. Schedule your private showing today.
| a month ago | Price changed to $440,000 | |
| a month ago | Listing updated with changes from the MLS | |
| 3 months ago | Listing first seen on site |

The data relating to real estate on this website comes in part from the Internet Data Exchange program of Hive MLS, and is updated as of 2026-10-25 12:23 AM UTC. All information is deemed reliable but not guaranteed and should be independently verified. All properties are subject to prior sale, change, or withdrawal. Neither listing broker(s) shall be responsible for any typographical errors, misinformation, or misprints, and shall be held totally harmless from any damages arising from reliance upon these data. Copyright 2026 Hive MLS
Did you know? You can invite friends and family to your search. They can join your search, rate and discuss listings with you.