Save
Ask
Tour
Hide
Share
$449,900
40 Days On Site

633 Lampart Drive
Augusta, GA 30909

For Sale|Single Family Residence|Active
4
Beds
3
Total Baths
3
Full Baths
2,804
SqFt
$160
/SqFt
2026
Built
Subdivision:
Hayne's Station
County:
Richmond
Call Now: 706-339-4379
Is this the listing for you? We can help make it yours.
706-339-4379
633 Lampart Drive633 Lampart Drive633 Lampart Drive633 Lampart Drive
Save
Ask
Tour
Hide
Share

Mortgage Calculator

Monthly Payment (Est.)

$2,053
Calculator powered by Showcase IDX, a Constellation1 Company. Copyright ©2026 Information is deemed reliable but not guaranteed.

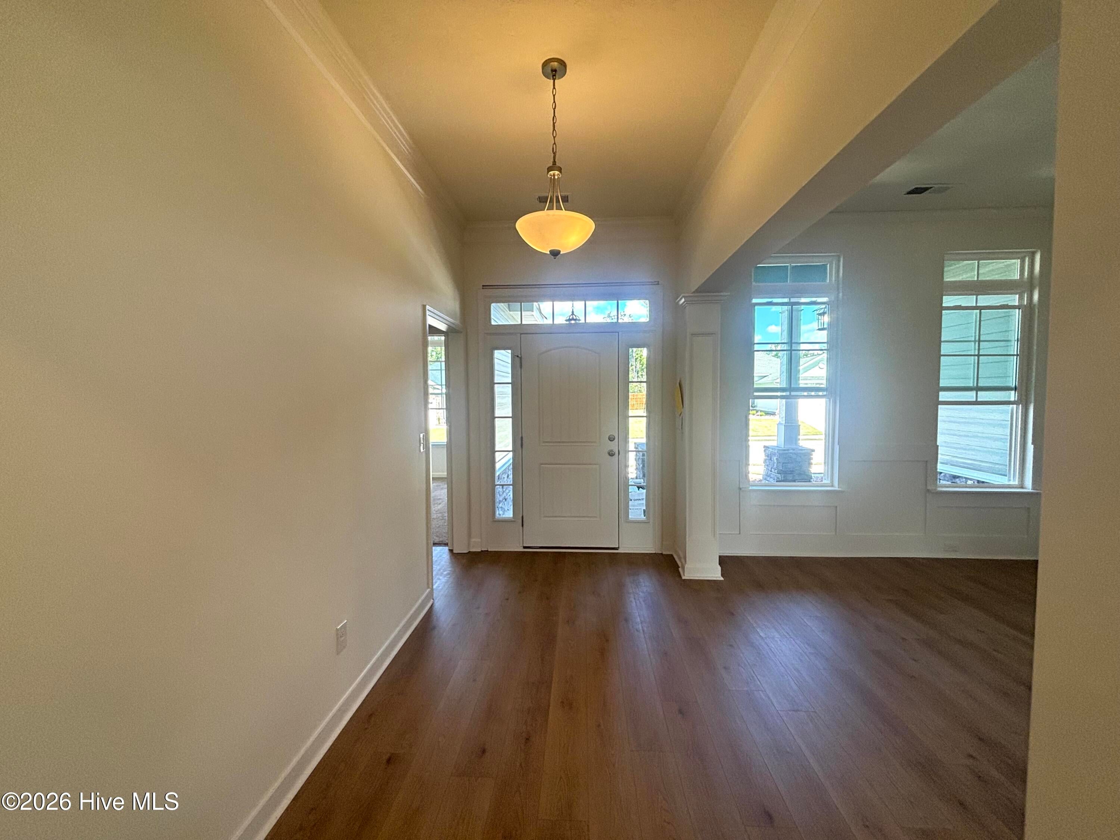
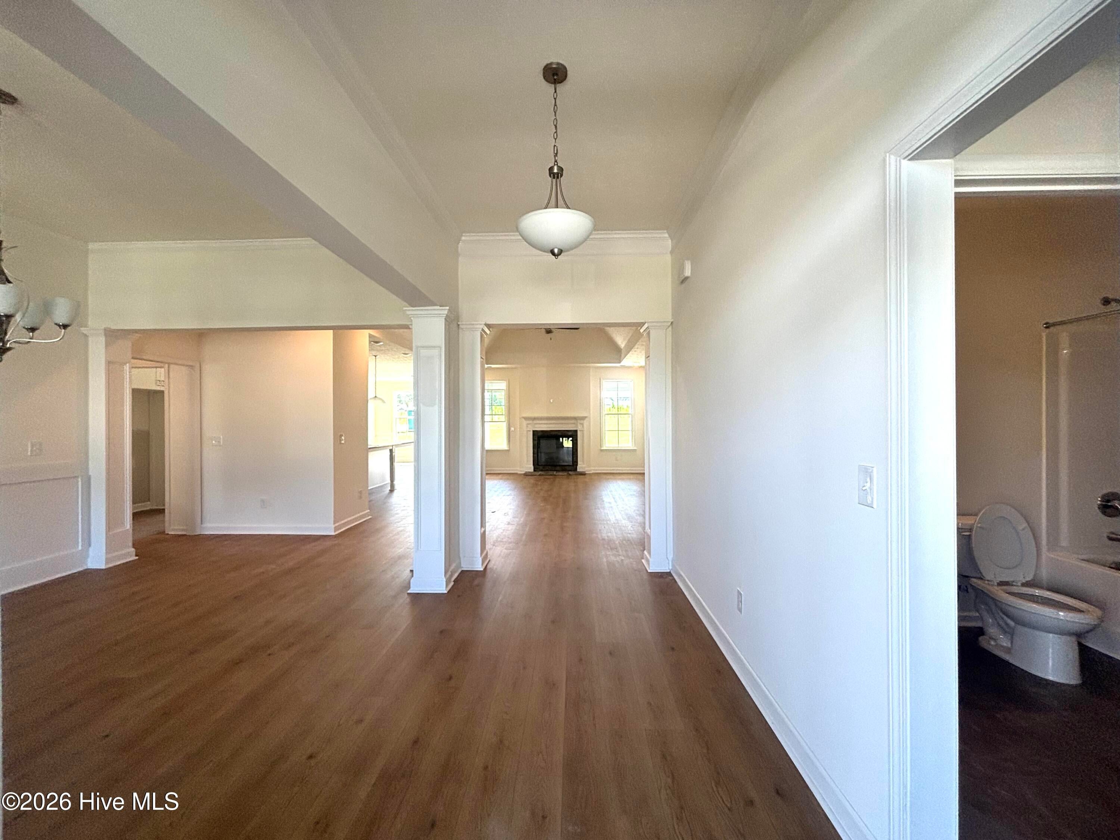
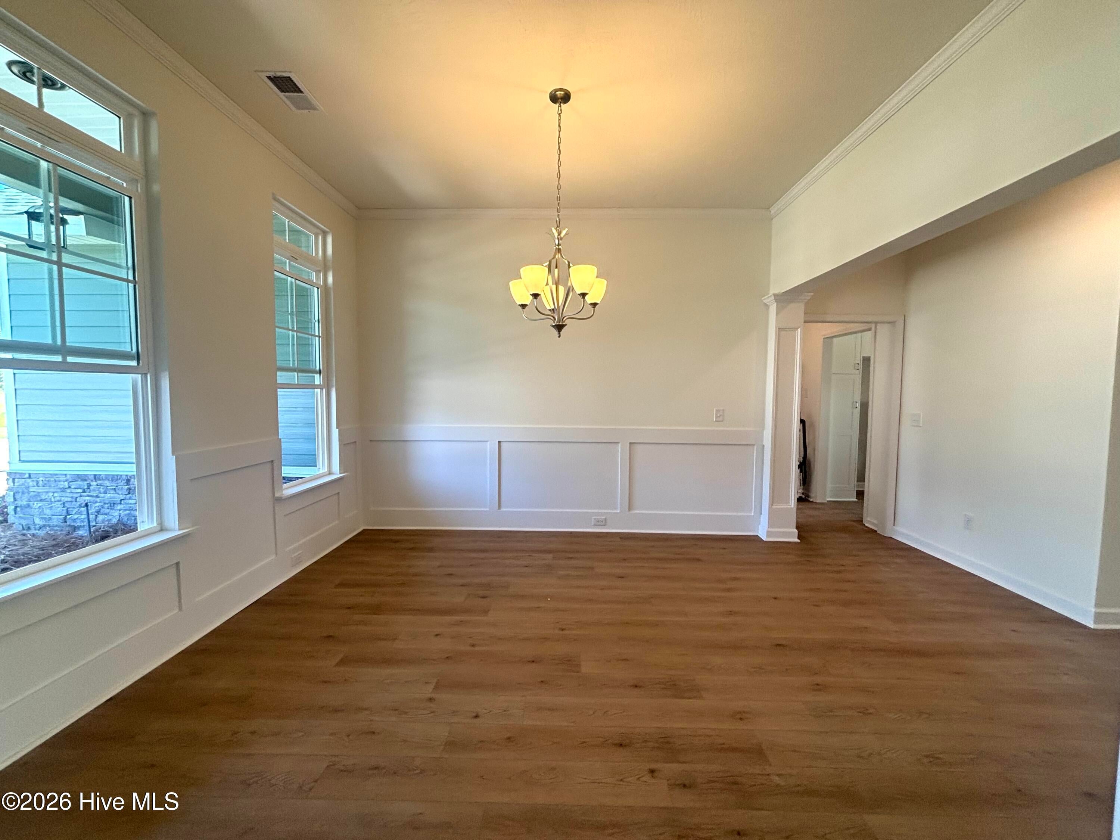
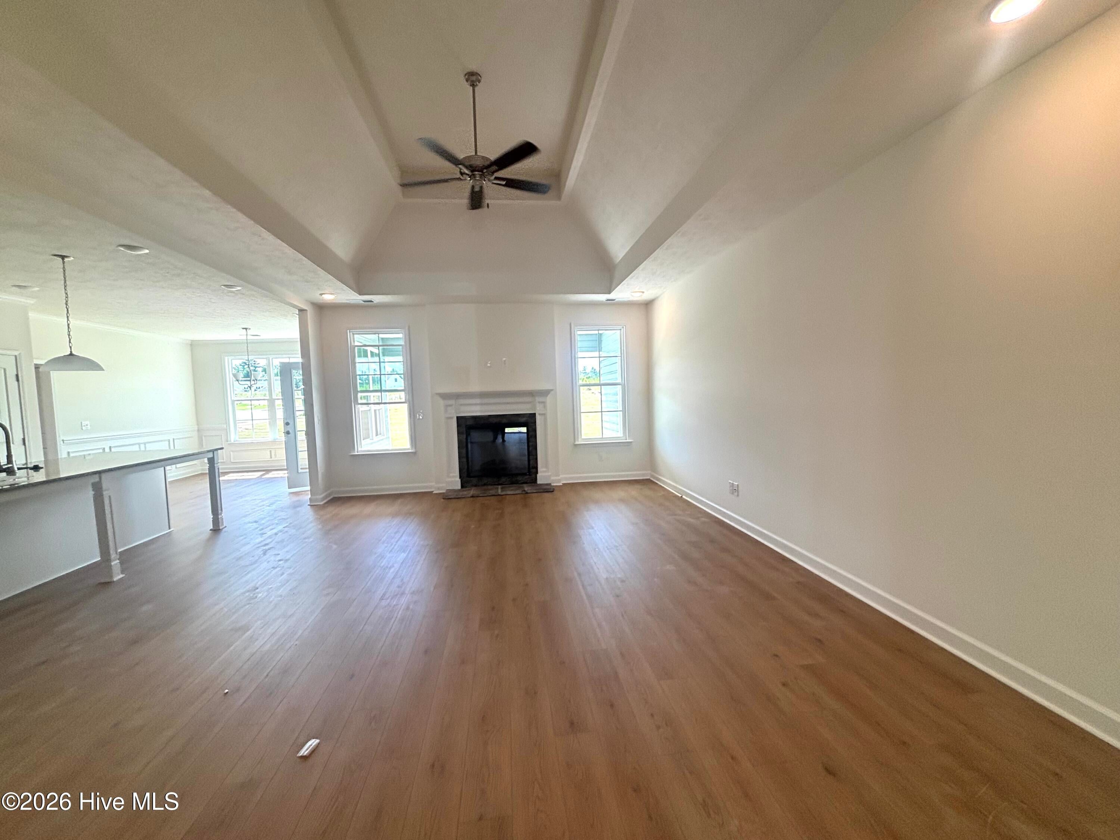
Seller offering a permanent buydown interest rate as low as 4.99% with preferred lending partners on VA & FHA loans, plus a 7000 dollar builder incentive that can be used towards closing costs and upgrades. Welcome home to the Castlegate 22 E.L., a beautifully designed ranch, Easy Living floor plan designed for comfort today and flexibility for the future, featuring wider doorways and hallways, step-free entry, reinforced bathroom walls for future grab bars, and additional maneuvering space in the owner's bath. Step inside to a welcoming foyer that opens to a sizeable, open-concept layout perfect for everyday living and entertaining. The spacious great room showcases a tray ceiling and cozy fireplace, flowing seamlessly into the dining areas and well-appointed kitchen. The chef-inspired kitchen features a large center island, generous pantry, convenient power pantry, and abundant cabinetry, making meal preparation and storage effortless. A formal dining room provides the perfect setting for holiday gatherings, while the mudroom with built-in bench and oversized laundry room adds everyday functionality. Privately situated, the luxurious owner's suite serves as a true retreat with its own sitting area and fireplace. The spa-like owner's bath includes a soaking tub, separate shower, private water closet, and an oversized walk-in closet. The secondary bedrooms also generously sized for family and guests. Situated on a desirable corner lot, this home offers exceptional curb appeal with a side-entry two-car garage that enhances the home's elegant exterior. Enjoy outdoor living year-round from both the welcoming covered front porch and the spacious covered rear porch, providing the perfect spaces to relax, entertain, or enjoy your morning coffee while taking in the surroundings. Hayne's Station offers an abundance of convenience sidewalks, streetlights, a resort-style pool, and a junior Olympic style pool. Located minutes from Fort Gordon Gate 1, shopping, dining, I-20, and the Augusta Airport. 625-HS-7009-01

Save
Ask
Tour
Hide
Share
Listing Snapshot
Price 
$449,900
Days On Site 
40 Days
Bedrooms 
4
Inside Area (SqFt) 
2,804 sqft
Total Baths 
3
Full Baths 
3
Partial Baths 
N/A
Lot Size 
0.34 Acres
Year Built 
2026
MLS® Number 
100592859
Status 
Active
Property Tax 
$489.15
HOA/Condo/Coop Fees 
$31 monthly
Sq Ft Source 
N/A
Friends & Family
Recent Activity
a month agoListing first seen on site
a month agoListing updated with changes from the MLS®
General Features
Acres 
0.34
Attached Garage 
Yes
Foundation 
Slab
Garage 
Yes
Garage Spaces 
2
Levels 
One
Number Of Stories 
1
Parking 
Garage Faces SideAttachedGarage Door OpenerGarage
Parking Spaces 
2
Property Condition 
New Construction
Property Sub Type 
Single Family Residence
Security 
Smoke Detector(s)
Sewer 
Public Sewer
Special Circumstances 
Standard
SqFt Total 
2804
Utilities 
Cable AvailableSewer ConnectedWater Connected
Water Source 
Public
Zoning 
R3
Interior Features
Appliances 
Electric OvenDisposalDishwasherElectric RangeMicrowaveElectric Water Heater
Basement 
None
Cooling 
Central AirCeiling Fan(s)
Fireplace 
Yes
Fireplaces 
2
Flooring 
Carpet
Furnished 
Unfurnished
Heating 
Fireplace(s)ElectricForced Air
Interior 
Walk-In Closet(s)High CeilingsEntrance FoyerKitchen IslandCeiling Fan(s)PantryEat-in KitchenSmart ThermostatWired for Data
Laundry Features 
Washer HookupLaundry Room
Bedroom 2 
Dimensions - 13.42x11.75Level - MainDescription - If exact measurements are important, please verify the provided information.
Bedroom 3 
Dimensions - 11.42x11.42Level - MainDescription - If exact measurements are important, please veirfy the provided information.
Bedroom 4 
Dimensions - 11.5x11.9Level - MainDescription - If exact measurements are important, please veirfy the provided information.
Breakfast Room 
Dimensions - 12.33x13.5Level - MainDescription - If exact measurements are important, please verify the provided information.
Dining Room 
Dimensions - 11.08x13.0Level - MainDescription - If exact measurements are important, please veirfy the provided information.
Great Room 
Dimensions - 15.9x20.58Description - If exact measurements are important, please veirfy the provided information.
Kitchen 
Dimensions - 12.33x18.08Level - MainDescription - If exact measurements are important, please veirfy the provided information.
Master Bedroom 
Dimensions - 14.5x17.08Level - MainDescription - If exact measurements are important, please veirfy the provided information.
Other 
Dimensions - 14.5x9.25Level - MainDescription - Owner suite sitting room. If exact measurements are important, please veirfy the provided information.
Save
Ask
Tour
Hide
Share
Exterior Features
Construction Details 
Fiber CementFrame
Exterior 
None
Fencing 
PrivacyBack YardWoodFenced
Frontage 
See Remarks
Lot Features 
Corner LotLandscapedSprinklers In FrontSprinklers In Rear
Patio And Porch 
CoveredFront PorchRear Porch
Pool Features 
None
Road Frontage 
City StreetState Road
Roof 
Shingle
View 
See Remarks
Waterview 
See Remarks
Community Features
Accessibility Features 
Accessible Full Bath
Association Fee 
$372.0
Association Fee Frequency 
Annually
Community Features 
PoolSidewalksStreet Lights
Financing Terms Available 
CashConventionalFHAVA Loan
Roads 
Paved
Schools
School District
Unknown
Elementary School
Bel Air
Middle School
Belair K
High School
Westside
Listing courtesy of Elana Bell of Berkshire Hathaway HomeServices Beazley Realtors


The data relating to real estate on this website comes in part from the Internet Data Exchange program of Hive MLS, and is updated as of 2026-09-09 06:25 PM UTC. All information is deemed reliable but not guaranteed and should be independently verified. All properties are subject to prior sale, change, or withdrawal. Neither listing broker(s) shall be responsible for any typographical errors, misinformation, or misprints, and shall be held totally harmless from any damages arising from reliance upon these data. Copyright 2026 Hive MLS

Neighborhood & Commute
Source: Walkscore
Save
Ask
Tour
Hide
Share