

978 Heard AvenueAugusta, GA 30904
Mortgage Calculator
Monthly Payment (Est.)
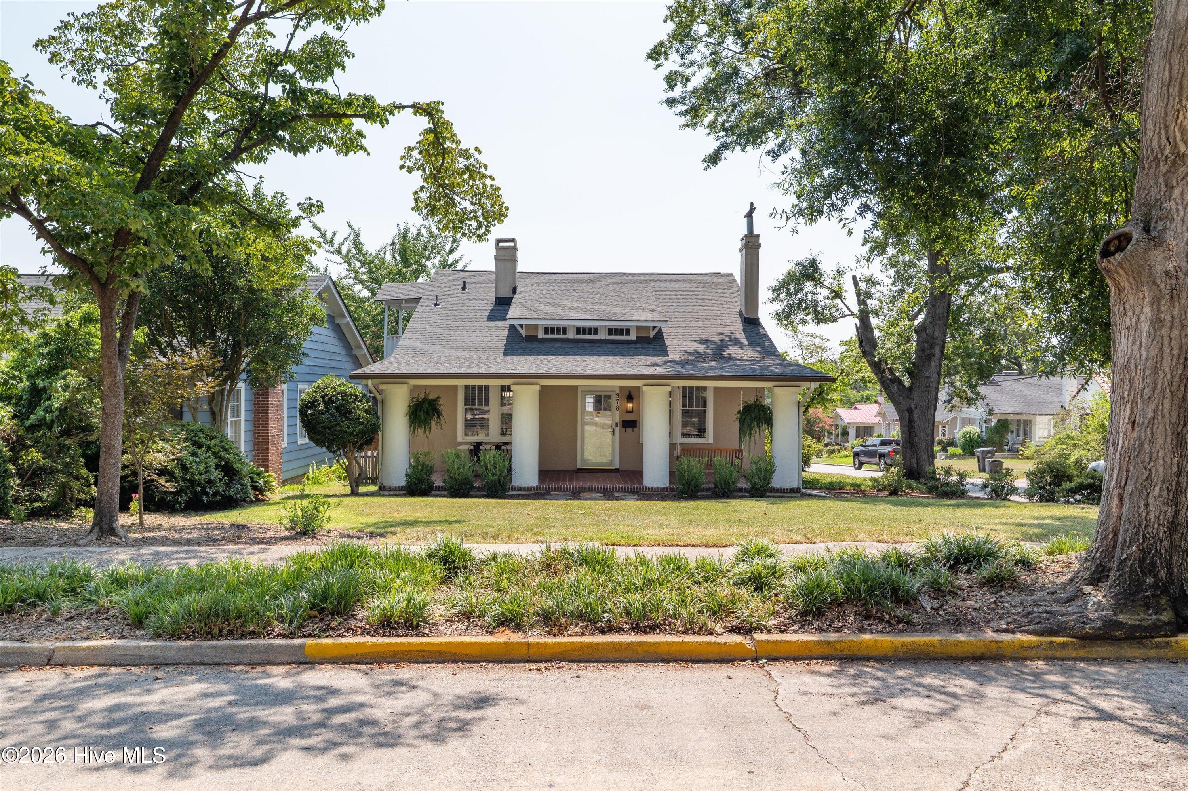
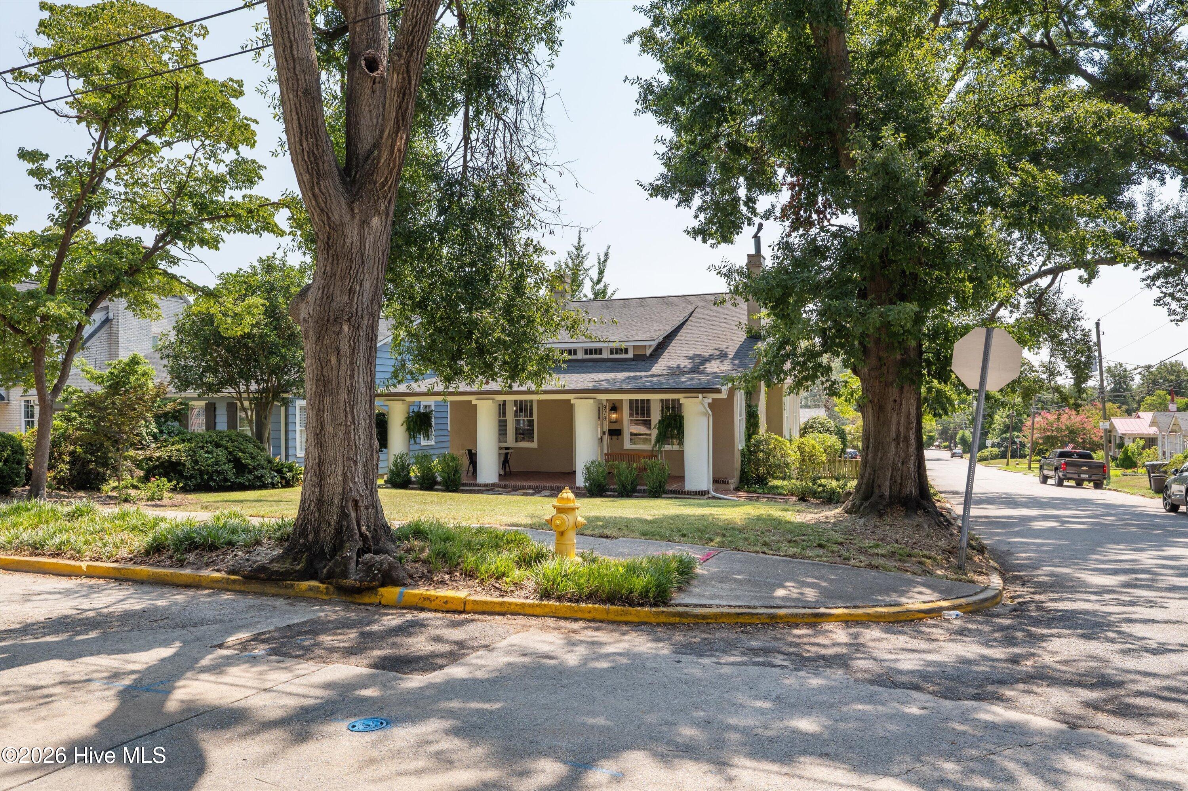
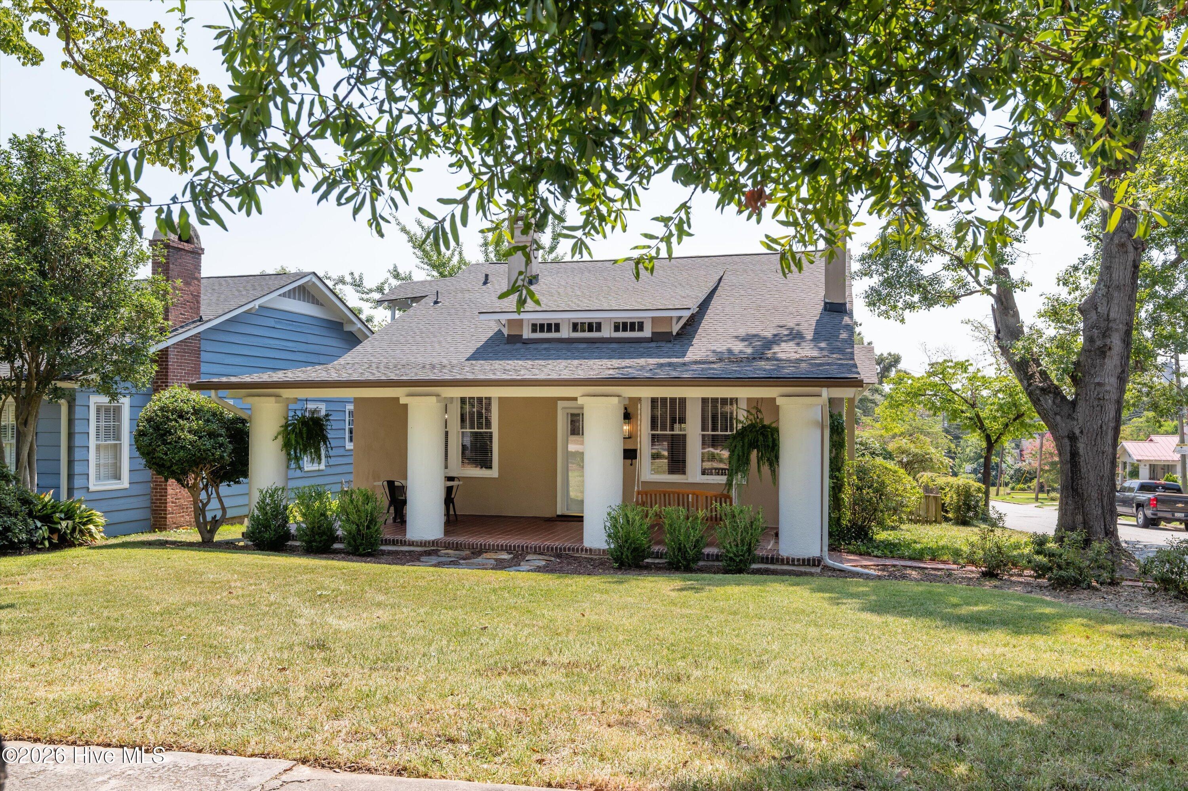
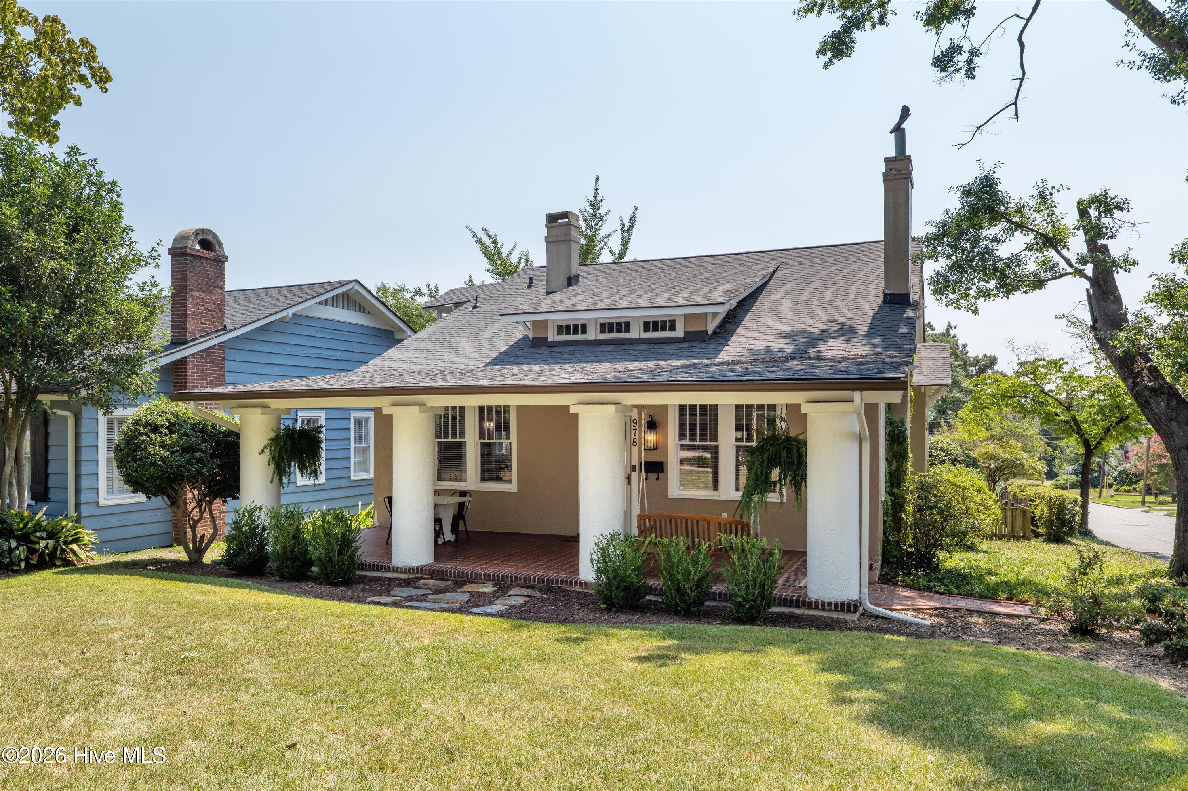
Enter an interest rate to see your estimated monthly payment.Fall in love with this beautifully maintained 1926 Craftsman ideally located in Augusta's historic and highly sought-after Summerville. With its combination of Southern charm, flexibility, solar panels, and incredible walkability, this home offers a lifestyle that is increasingly hard to find. From the moment you arrive, the inviting covered front porch welcomes you inside to warm original hardwood floors, built-in cabinetry throughout, 10' ceilings, spacious living and dining areas, and abundance of natural light. The remodeled kitchen is both stylish and functional, featuring quartz countertops, stainless steel appliances, a tile backsplash, glass front cabinetry that showcases the home's timeless character, and a charming breakfast nook perfect for morning coffee. One of the standout features is the solar panel system, providing energy-efficient benefits while adding modern functionality to this historic property- and offering incredible savings on utility bills. It's a rare combination of timeless architectural character and thoughtful modern upgrades. The main level offers three spacious bedrooms and two updated bathrooms, including a generous primary suite with a cozy fireplace and private ensuite bath. A large laundry and mudroom provide additional storage and everyday convenience. One of this home's most desirable features is the private upstairs suite with its own exterior entrance. Complete with a living room, bedroom, full bath, and extra storage. This space could be ideal for multigenerational living, guests, a college student, a home office, or as a potential income-producing apartment. Outside, you'll enjoy a fenced corner lot, an oversized detached two-car garage, and plenty of outdoor space for entertaining or relaxing. Fully owned solar panel system was installed in 2025, helping lower utility costs while adding long-term value. Just minutes to Augusta University, the Medical District, downtown Augusta, shopping, restaurants and so much more! Leave the car at home and enjoy some of Augusta's favorite local restaurants, coffee shops, and neighborhood gathering spots. Walk or bike to Beck's, Incendio, the Partridge Inn, and Midtown Tavern, or grab your morning coffee at nearby Trellis or Buona. The neighborhood's walkability and proximity to dining, coffee, entertainment, and historic Augusta attractions are a major part of what makes this location so special. Schedule your private showing today and experience everything this remarkable home has to offer!
| 3 months ago | Listing first seen on site | |
| 3 months ago | Listing updated with changes from the MLS |

The data relating to real estate on this website comes in part from the Internet Data Exchange program of Hive MLS, and is updated as of 2026-10-25 12:23 AM UTC. All information is deemed reliable but not guaranteed and should be independently verified. All properties are subject to prior sale, change, or withdrawal. Neither listing broker(s) shall be responsible for any typographical errors, misinformation, or misprints, and shall be held totally harmless from any damages arising from reliance upon these data. Copyright 2026 Hive MLS
Did you know? You can invite friends and family to your search. They can join your search, rate and discuss listings with you.