Save
Ask
Tour
Hide
Share
$309,900
14 Days On Site

5710 Audrey Lane
Grovetown, GA 30813

For Sale|Single Family Residence|Active
3
Beds
2
Total Baths
2
Full Baths
1,813
SqFt
$171
/SqFt
2009
Built
Subdivision:
Birchfield
County:
Columbia
Call Now: 706-339-4379
Is this the listing for you? We can help make it yours.
706-339-4379
5710 Audrey Lane5710 Audrey Lane5710 Audrey Lane5710 Audrey Lane
Save
Ask
Tour
Hide
Share

Mortgage Calculator

Monthly Payment (Est.)

$1,414
Calculator powered by Showcase IDX, a Constellation1 Company. Copyright ©2026 Information is deemed reliable but not guaranteed.

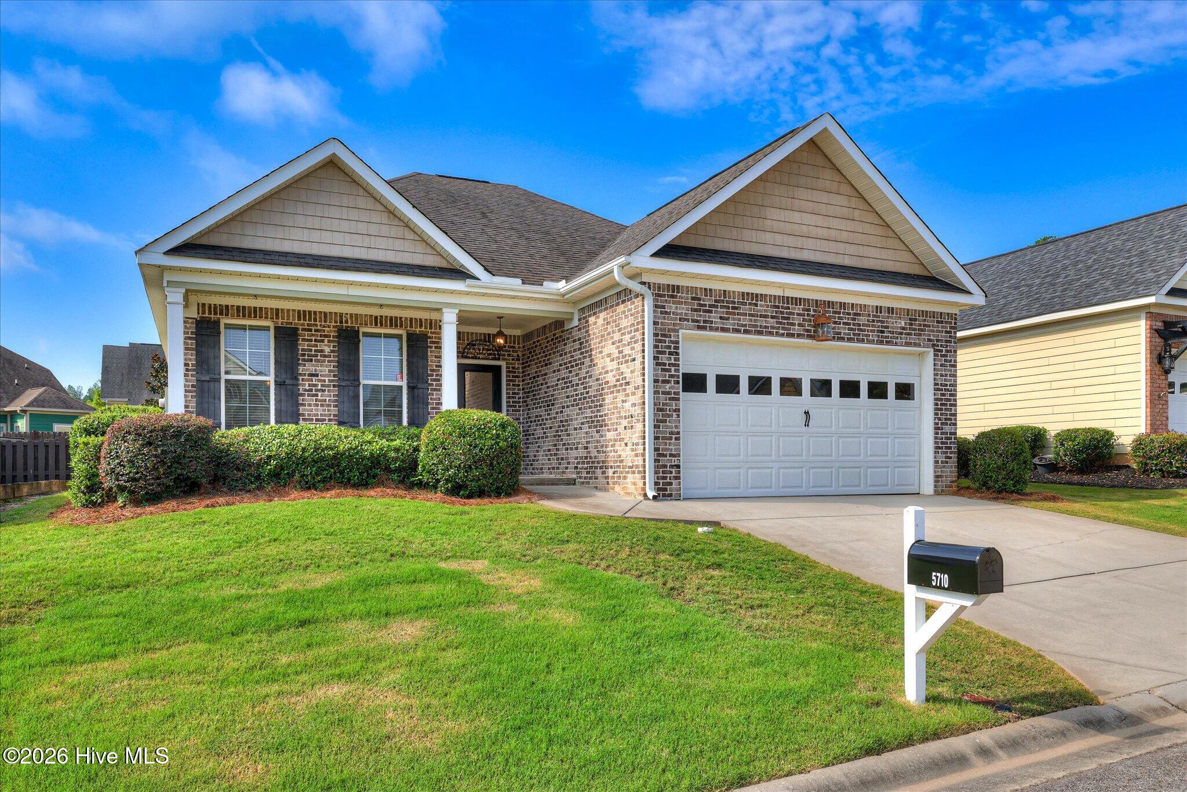
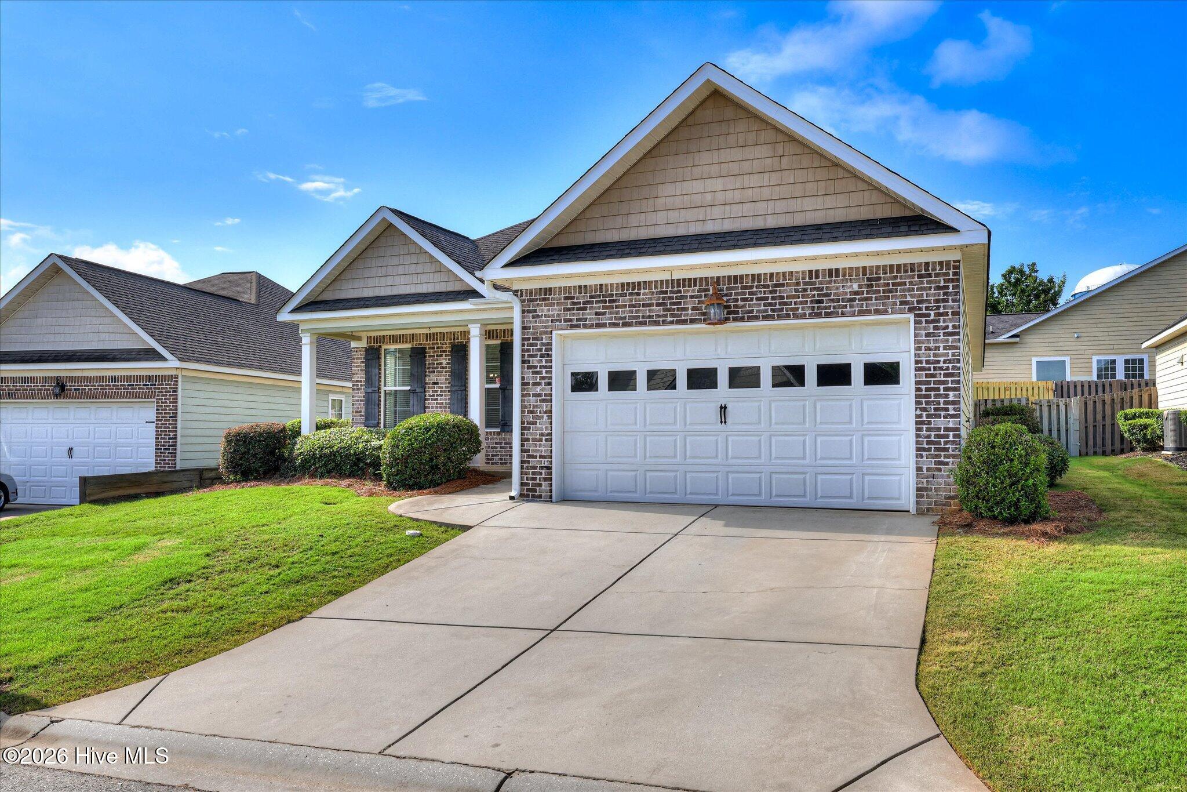
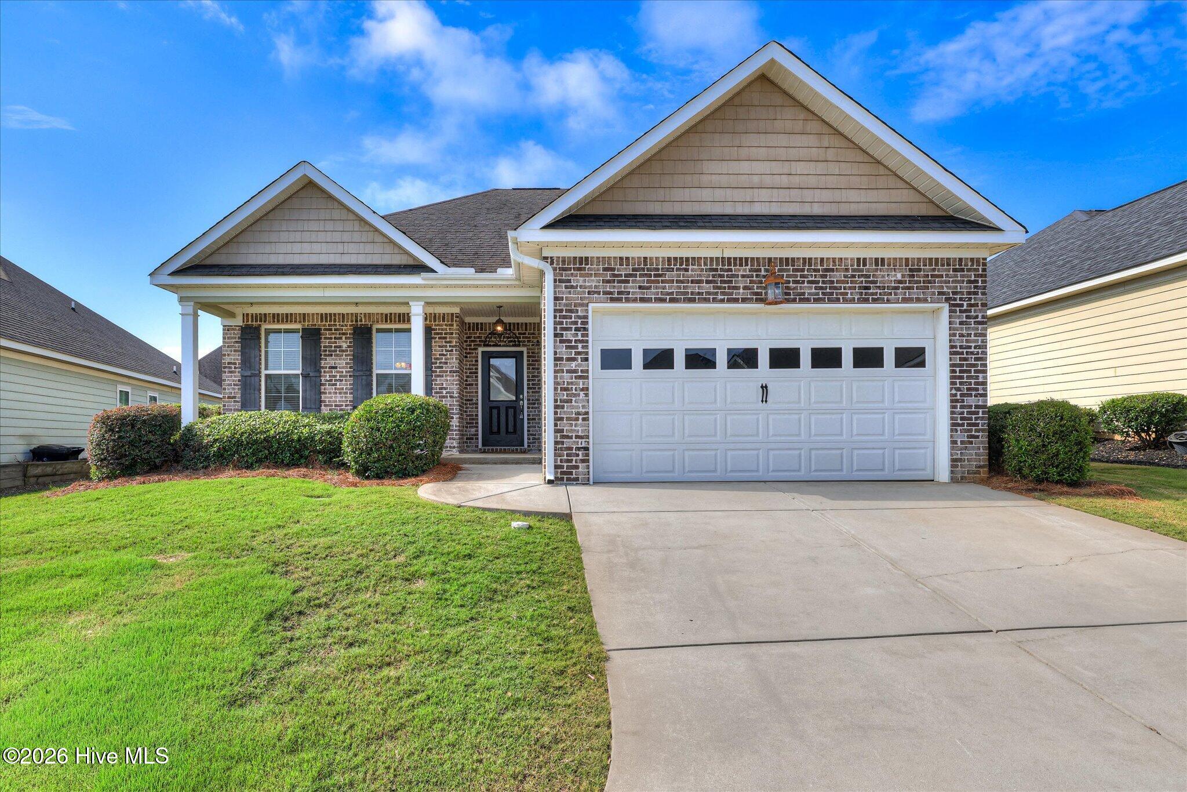
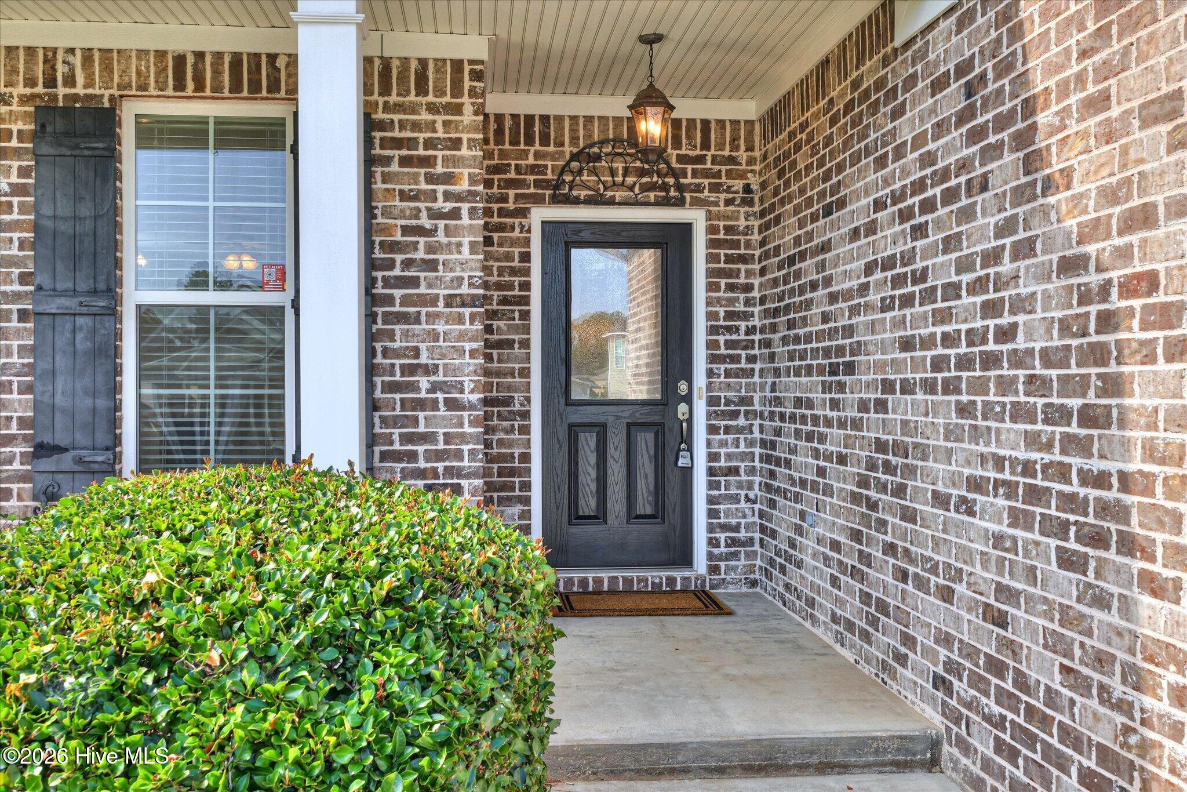
Beautifully maintained brick ranch in desirable Birchfield subdivision! This immaculate 3 bedroom, 2 bathroom home features a welcoming open floor plan with fresh interior paint and new carpet throughout. The formal dining room is perfect for entertaining, while the spacious great room offers a cozy fireplace. The kitchen provides abundant cabinet space, granite countertops, breakfast bar, pantry, and appliances including a range, built-in microwave, and dishwasher. The owner's suite features a tray ceiling, large walk-in closet, and private bath with a garden tub, separate shower, and dual-sink vanity. Two additional bedrooms share a full bath. Outside, enjoy the 19' x 5' covered front porch, 20' x 12' rear patio, privacy fenced backyard, and sprinkler system. A two-car garage completes the home. Conveniently located in Grovetown near schools, shopping, dining, and interstate access. Move-in ready and beautifully cared for this home is a must-see! Call today to schedule your showing!

Save
Ask
Tour
Hide
Share
Listing Snapshot
Price 
$309,900
Days On Site 
14 Days
Bedrooms 
3
Inside Area (SqFt) 
1,813 sqft
Total Baths 
2
Full Baths 
2
Partial Baths 
N/A
Lot Size 
0.13 Acres
Year Built 
2009
MLS® Number 
100593572
Status 
Active
Property Tax 
N/A
HOA/Condo/Coop Fees 
$25 monthly
Sq Ft Source 
N/A
Friends & Family
Recent Activity
2 weeks agoListing first seen on site
3 weeks agoListing updated with changes from the MLS®
General Features
Acres 
0.13
Attached Garage 
Yes
Foundation 
Slab
Garage 
Yes
Garage Spaces 
2
Levels 
One
Number Of Stories 
1
Parking 
AttachedConcreteGarage Door OpenerGarage
Parking Spaces 
2
Property Sub Type 
Single Family Residence
Security 
Smoke Detector(s)
Sewer 
Public Sewer
Special Circumstances 
Standard
SqFt Total 
1813
Utilities 
Cable AvailableSewer AvailableWater AvailableWater Connected
Water Source 
Public
Zoning 
r15
Interior Features
Appliances 
DisposalDishwasherElectric RangeMicrowaveElectric Water Heater
Basement 
None
Cooling 
Central AirCeiling Fan(s)Heat Pump
Fireplace 
Yes
Fireplaces 
1
Flooring 
CarpetCeramic TileHardwood
Heating 
Heat PumpFireplace(s)ElectricForced Air
Interior 
Walk-In Closet(s)Tray Ceiling(s)Entrance FoyerCeiling Fan(s)PantryEat-in Kitchen
Laundry Features 
Washer HookupLaundry Room
Window Features 
Window CoveringsInsulated Windows
Bedroom 2 
Dimensions - 10.0x10.0Level - Main
Bedroom 3 
Dimensions - 12.0x12.0Level - Main
Breakfast Room 
Dimensions - 10.0x9.0Level - Main
Dining Room 
Dimensions - 13.0x9.0Level - Main
Great Room 
Dimensions - 14.0x26.0Level - Main
Kitchen 
Dimensions - 12.0x12.0Level - Main
Laundry 
Dimensions - 6.0x5.0Level - Main
Master Bedroom 
Dimensions - 20.0x16.0Level - Main
Other 
Dimensions - 11.0x6.0Level - MainDescription - Foyer
Save
Ask
Tour
Hide
Share
Exterior Features
Construction Details 
BrickFiber CementFrame
Fencing 
PrivacyFenced
Frontage 
See Remarks
Lot Features 
Landscaped
Patio And Porch 
PatioPorch
Roof 
Composition
View 
None
Waterview 
None
Windows/Doors 
Window CoveringsInsulated Windows
Community Features
Association Amenities 
Playground
Association Dues 
300
Financing Terms Available 
CashConventionalFHAVA Loan
HOA Fee Frequency 
Annually
Roads 
Paved
Schools
School District
Unknown
Elementary School
Brookwood
Middle School
Columbia
High School
Evans
Listing courtesy of Andy and Allison Homes Team of Meybohm Real Estate - North Augusta


The data relating to real estate on this website comes in part from the Internet Data Exchange program of Hive MLS, and is updated as of 2026-08-24 03:48 AM UTC. All information is deemed reliable but not guaranteed and should be independently verified. All properties are subject to prior sale, change, or withdrawal. Neither listing broker(s) shall be responsible for any typographical errors, misinformation, or misprints, and shall be held totally harmless from any damages arising from reliance upon these data. Copyright 2026 Hive MLS

Neighborhood & Commute
Source: Walkscore
Save
Ask
Tour
Hide
Share