

173 Captain Johnson'S DriveNorth Augusta, SC 29860

Mortgage Calculator
Monthly Payment (Est.)
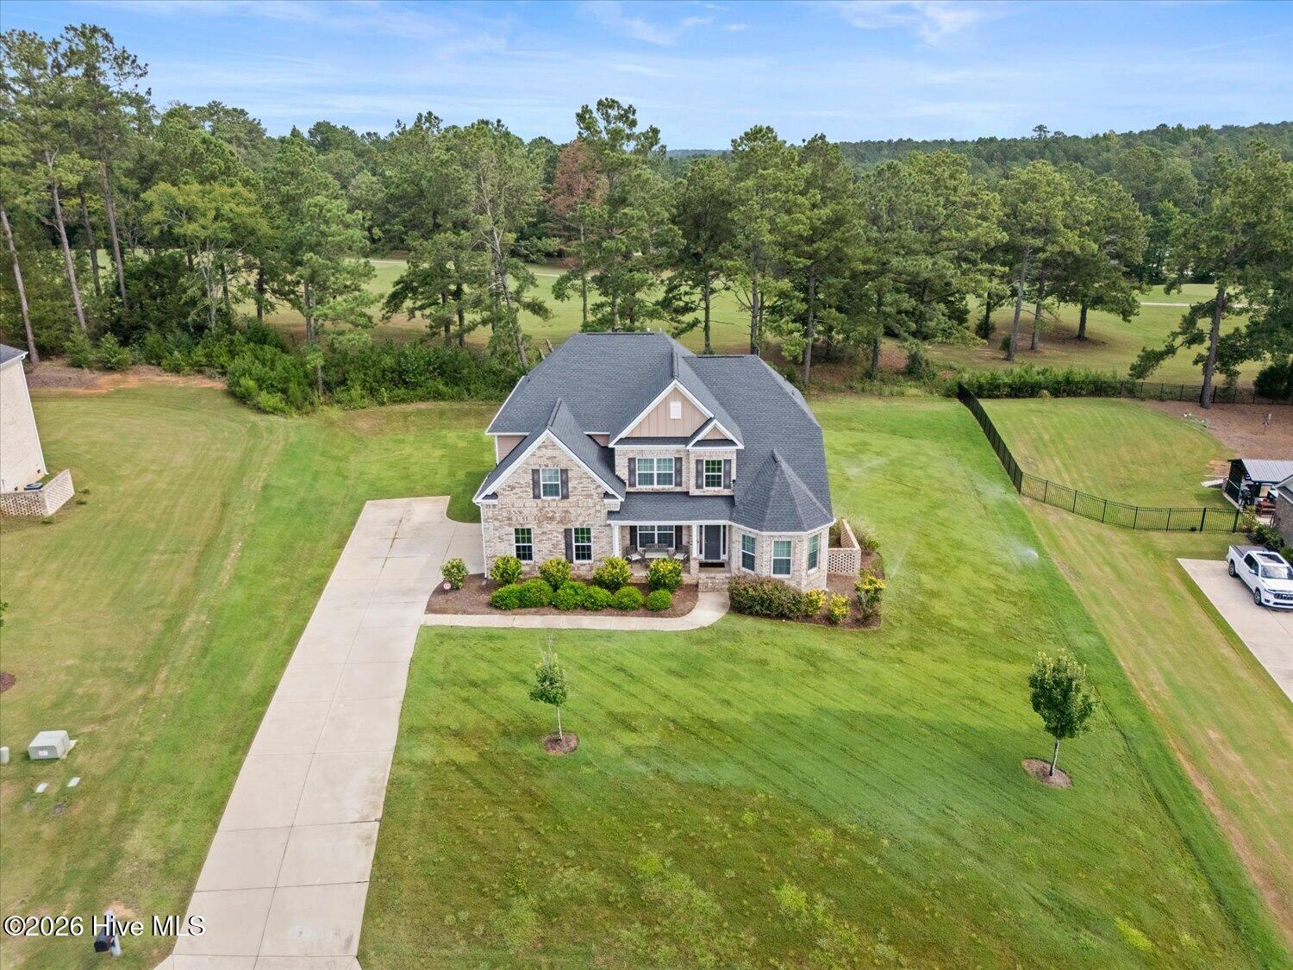
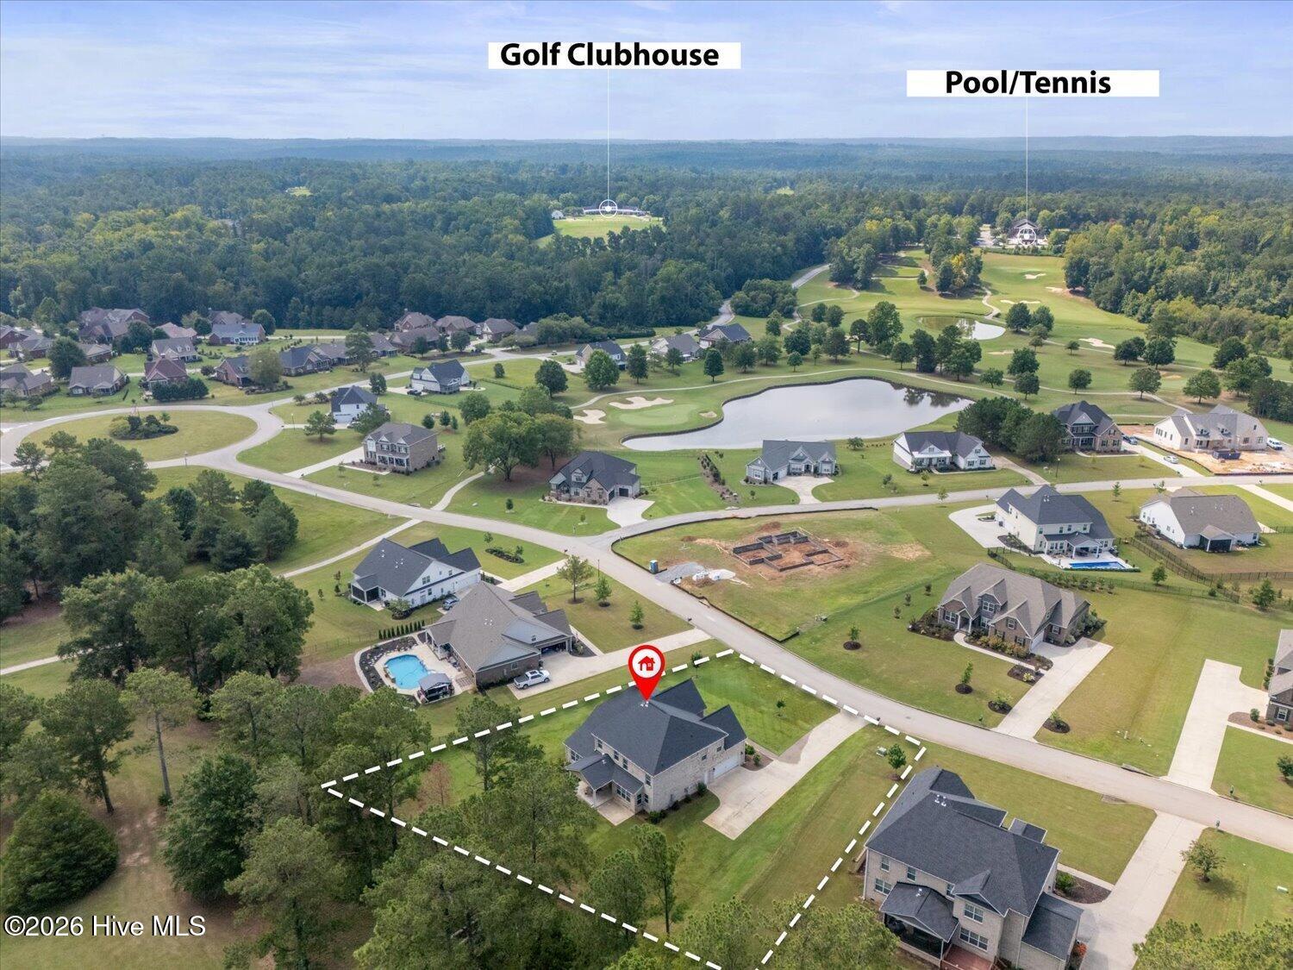
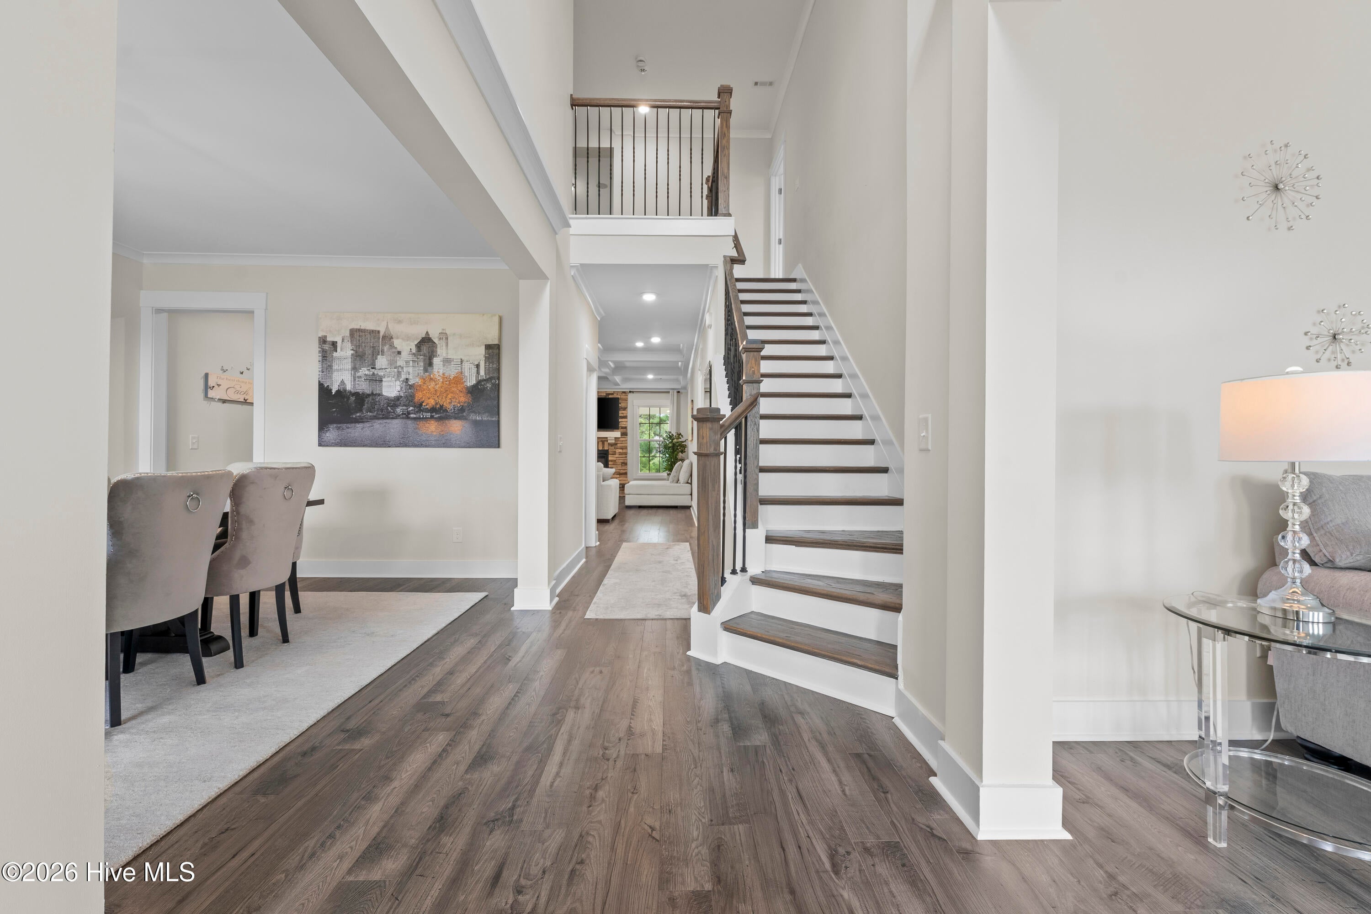
Enter an interest rate to see your estimated monthly payment.Welcome to The Katherine at Mount Vintage Golf Club community of North Augusta, South Carolina--where every day feels like a retreat. Nestled in one of the CSRA's most sought-after golf communities, Mount Vintage offers an unmatched blend of luxury, recreation, and peaceful living. Enjoy the privacy and tranquility of this beautiful setting while remaining just minutes from I-20, shopping, Augusta's Medical District, Evans, downtown Augusta, and downtown North Augusta. With modern conveniences like same-day delivery, you'll have everything you need without ever wanting to leave. This thoughtfully designed smart home offers 5 spacious bedrooms and 3.5 bathrooms, including a luxurious primary suite on the main level, with walk-in closets in every bedroom. The flexible floor plan features a formal living room, formal dining room, a spacious eat-in kitchen, a theater room, and a stylish dry bar perfect for a wine station or coffee bar. Built-in Bluetooth ceiling speakers in the main living area make entertaining effortless. Designed with quality and comfort in mind, every Mount Vintage home includes premium finishes such as 3 cm stone countertops, tile flooring in bathrooms and the laundry room, oak-stained stairs, a SkyBell smart doorbell, a tankless water heater, a durable monolithic slab foundation, brick siding, masonry HVAC screening, gutters and downspouts, and a full irrigation system to keep your spacious homesite looking its best year-round. Beyond your front door, we have a direct view of the golf course. You'll discover an exceptional amenity-rich lifestyle. Residents enjoy access to a private championship golf club, junior Olympic swimming pool, tennis courts, bocce ball, fitness center, clubhouse dining, community garden, lending library, activity rooms, and a vibrant social calendar that makes it easy to connect with neighbors and embrace the best of community living. Experience the perfect balance of luxury, convenience, and Southern charm in Mount Vintage--where your home is more than just a place to live; it's a lifestyle you'll love coming home to. Depending on the terms of your offer, seller may include all furniture, making this a truly move-in- ready opportunity.
| 2 months ago | Price changed to $649,000 | |
| 2 months ago | Listing updated with changes from the MLS | |
| 3 months ago | Listing first seen on site |

The data relating to real estate on this website comes in part from the Internet Data Exchange program of Hive MLS, and is updated as of 2026-10-25 12:28 AM UTC. All information is deemed reliable but not guaranteed and should be independently verified. All properties are subject to prior sale, change, or withdrawal. Neither listing broker(s) shall be responsible for any typographical errors, misinformation, or misprints, and shall be held totally harmless from any damages arising from reliance upon these data. Copyright 2026 Hive MLS
Did you know? You can invite friends and family to your search. They can join your search, rate and discuss listings with you.