

928 Fairbourne DriveGrovetown, GA 30813
Mortgage Calculator
Monthly Payment (Est.)
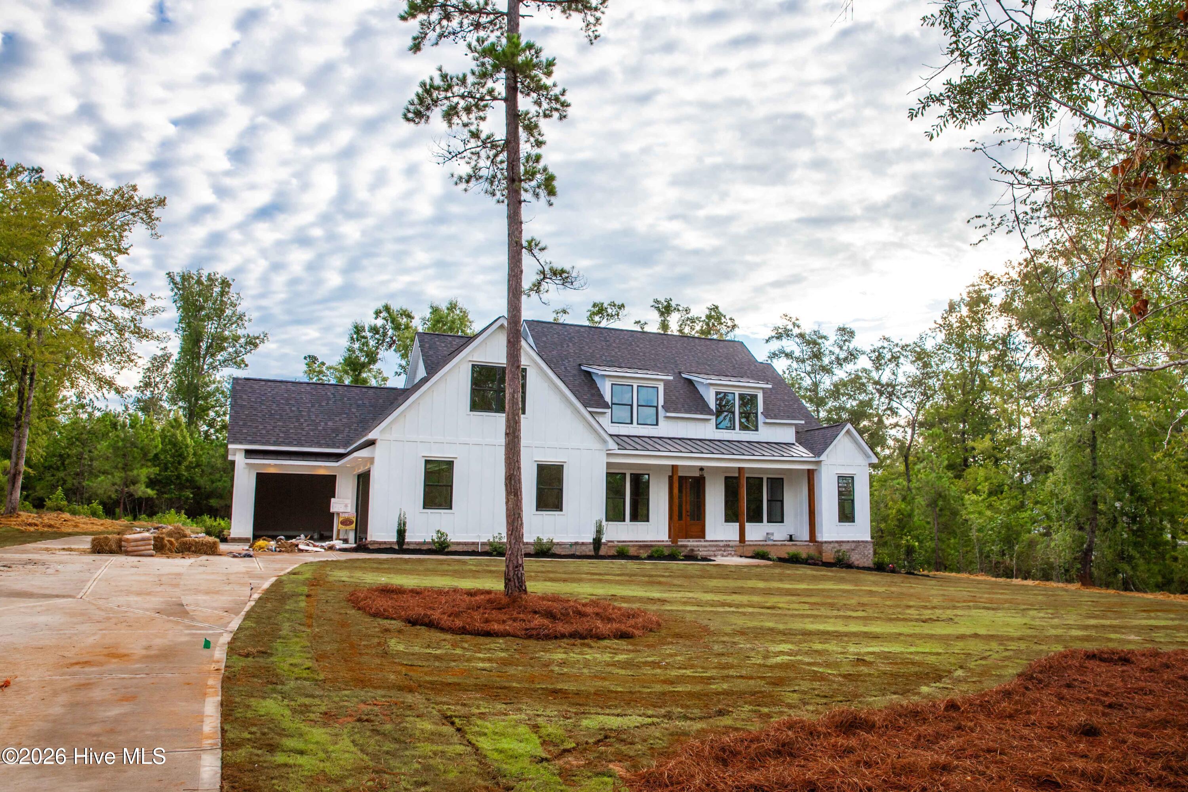
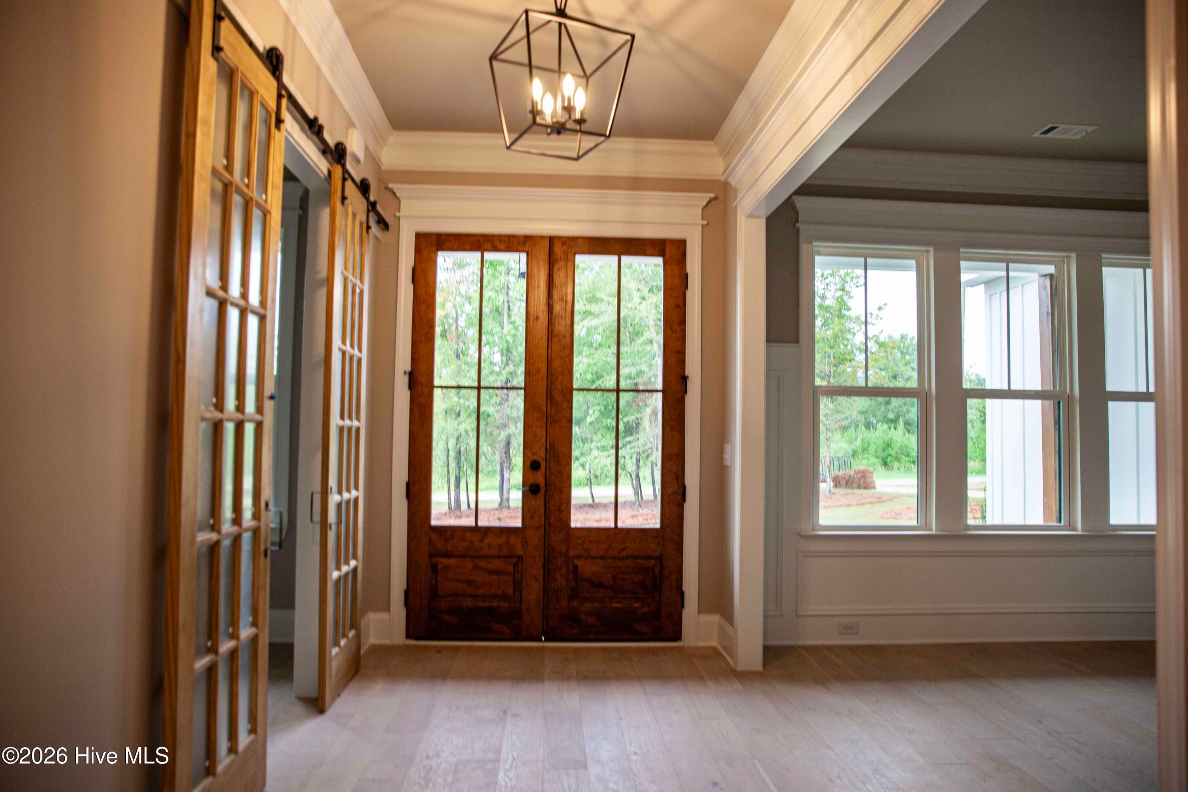
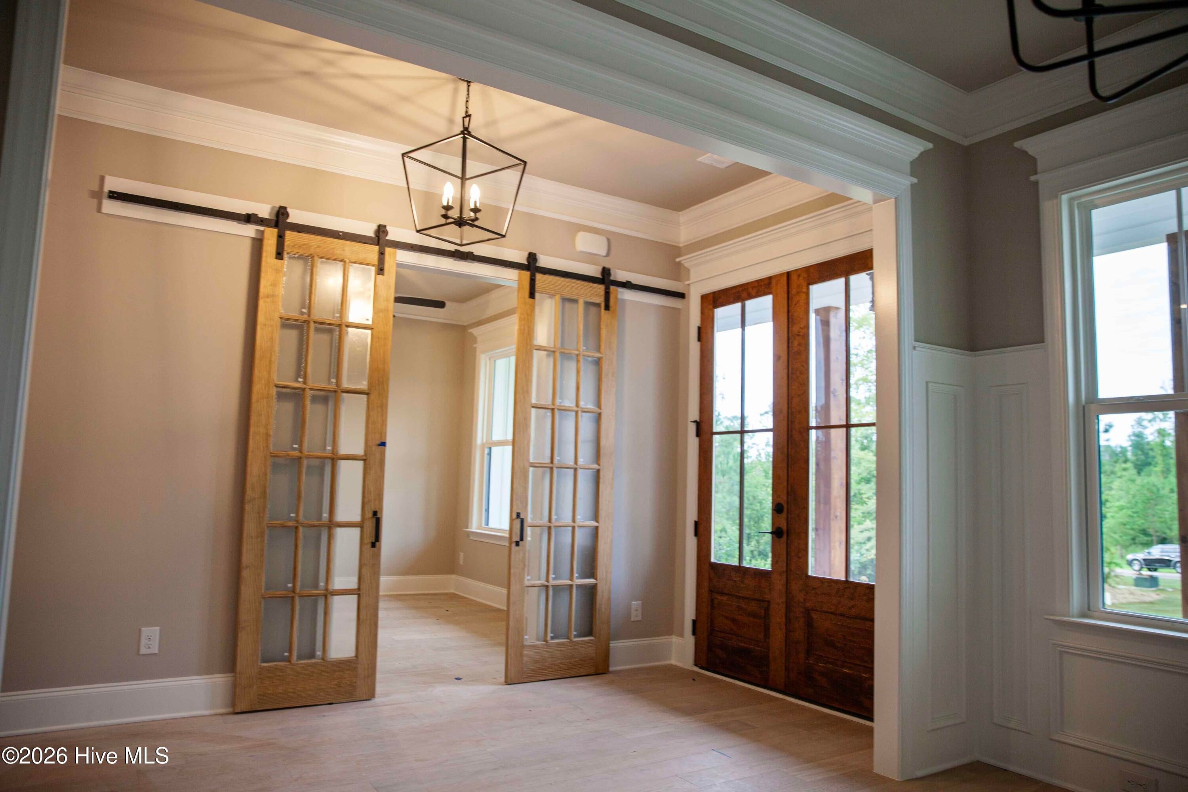
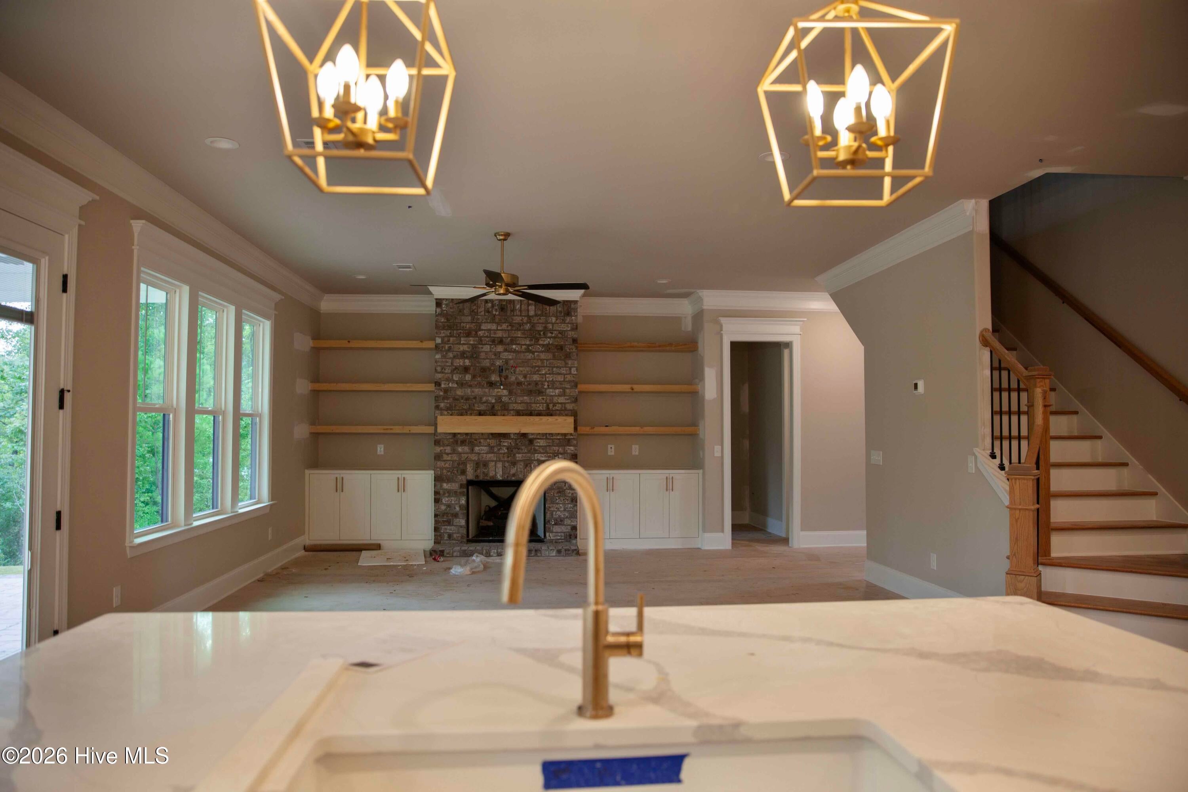
$3,535Experience luxury custom living with The Hayden Plan by Oconee Capital Builders, beautifully situated on a private 1.54-acre homesite in Marshall Mills, an exclusive community featuring custom homes on acreage lots with private roads. From the inviting large rocking chair front porch, step into a welcoming foyer where you'll find a private office to the right and an elegant formal dining room to the left, with some high wainscoting, decorative pediments above doors and windows, and the exceptional craftsmanship carried throughout the home. The spacious great room features soaring ceilings, a fireplace with custom built-in cabinetry, and opens seamlessly to the gourmet kitchen, creating the perfect space for everyday living and entertaining. The kitchen is designed with a large center island with sink, beautiful quartz countertops, abundant custom cabinetry, and overlooks the breakfast area accented with a charming shiplap feature wall. The spacious owner's suite offers a peaceful retreat with a luxurious ensuite bath featuring double vanities, a relaxing soaking tub, oversized walk-in shower with built-in seat, and an expansive walk-in closet. The main level also includes a large laundry room complete with built-in cabinetry and utility sink, a functional mudroom with built-in seating just off the garage entrance, and a conveniently located guest half bath. Upstairs you'll find two generously sized bedrooms connected by a spacious Jack-and-Jill bathroom, an additional guest bedroom, a full guest bath, a dedicated office or flex space, and a large media room with a closet that could easily serve as a fifth bedroom if desired. Enjoy peaceful mornings and relaxing evenings on the covered rear porch overlooking the secluded backyard. Additional custom features include 8-foot interior doors, high ceilings, rounded drywall corners, extensive trim work, decorative pediments, and quality finishes throughout. The oversized three-car garage offers both a double bay and separate single bay for additional storage or workshop space. Located just minutes from shopping, dining, medical facilities, and entertainment, with an easy approximately 15-minute commute to Fort Gordon, Marshall Mills offers the perfect blend of privacy, convenience, and luxury. If you've been searching for exceptional craftsmanship, thoughtful design, and attention to every detail, The Hayden Plan by Oconee Capital Builders is a home you won't want to miss.
| 2 weeks ago | Listing updated with changes from the MLS® | |
| 2 weeks ago | Status changed to Active Under Contract | |
| 3 weeks ago | Listing first seen on site |

The data relating to real estate on this website comes in part from the Internet Data Exchange program of Hive MLS, and is updated as of 2026-09-09 06:38 PM UTC. All information is deemed reliable but not guaranteed and should be independently verified. All properties are subject to prior sale, change, or withdrawal. Neither listing broker(s) shall be responsible for any typographical errors, misinformation, or misprints, and shall be held totally harmless from any damages arising from reliance upon these data. Copyright 2026 Hive MLS
Did you know? You can invite friends and family to your search. They can join your search, rate and discuss listings with you.