Save
Ask
Tour
Hide
Share
$639,000
33 Days On Site

2563 Central Avenue
Augusta, GA 30904

For Sale|Single Family Residence|Active
4
Beds
3
Total Baths
3
Full Baths
3,200
SqFt
$200
/SqFt
1940
Built
Subdivision:
Summerville
County:
Richmond
Call Now: 706-339-4379
Is this the listing for you? We can help make it yours.
706-339-4379
2563 Central Avenue2563 Central Avenue2563 Central Avenue2563 Central Avenue
Save
Ask
Tour
Hide
Share

Mortgage Calculator

Monthly Payment (Est.)

$2,915
Calculator powered by Showcase IDX, a Constellation1 Company. Copyright ©2026 Information is deemed reliable but not guaranteed.

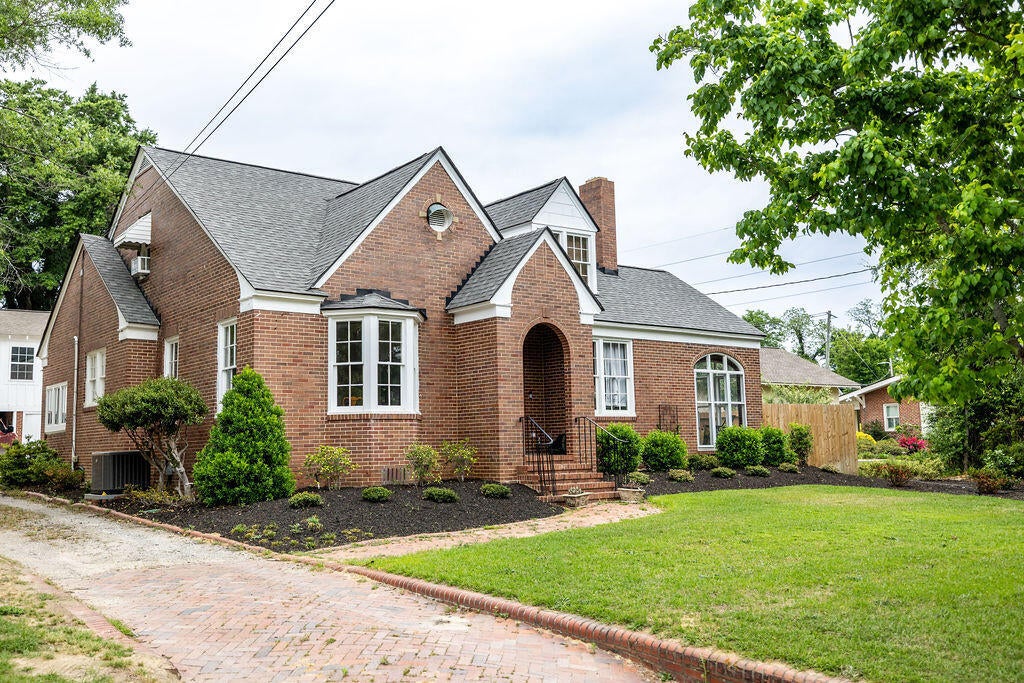
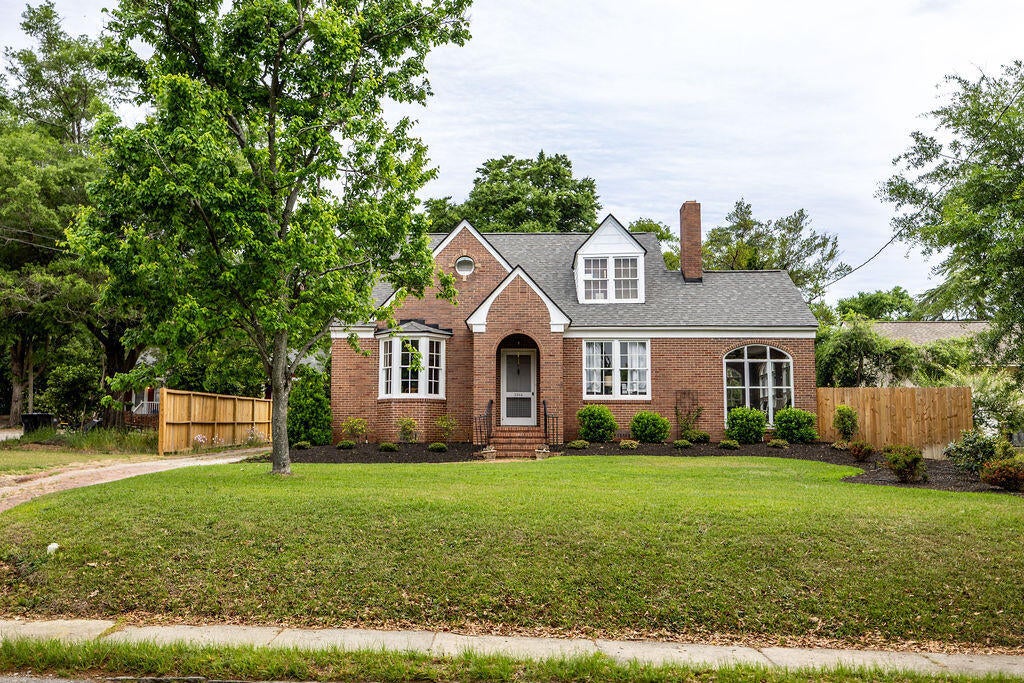
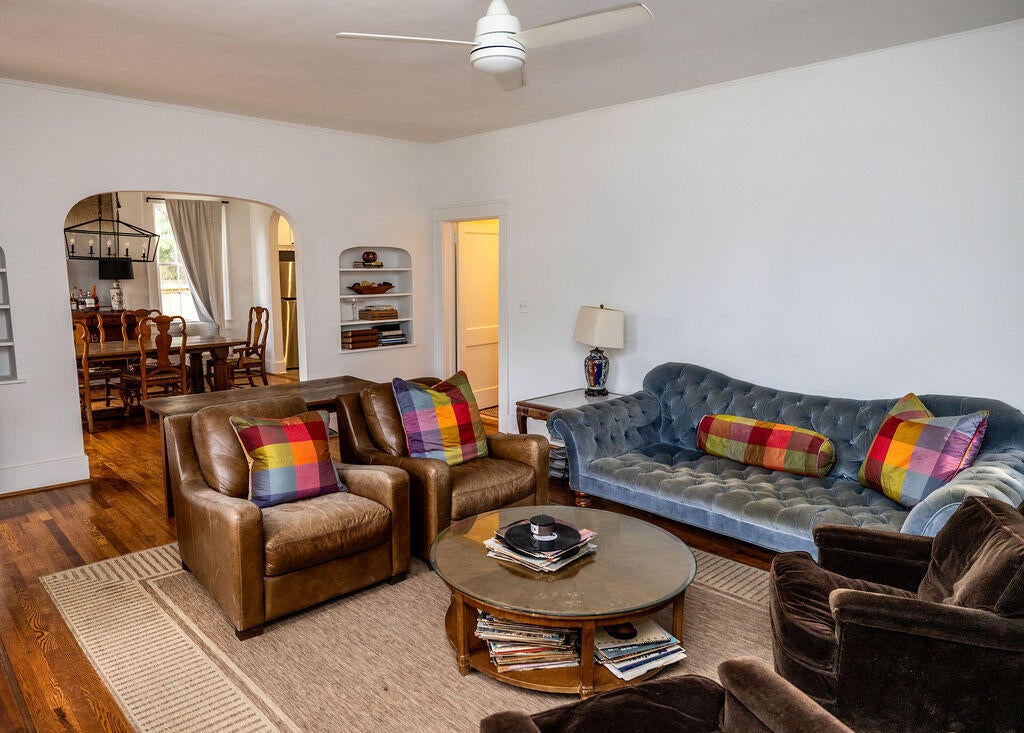
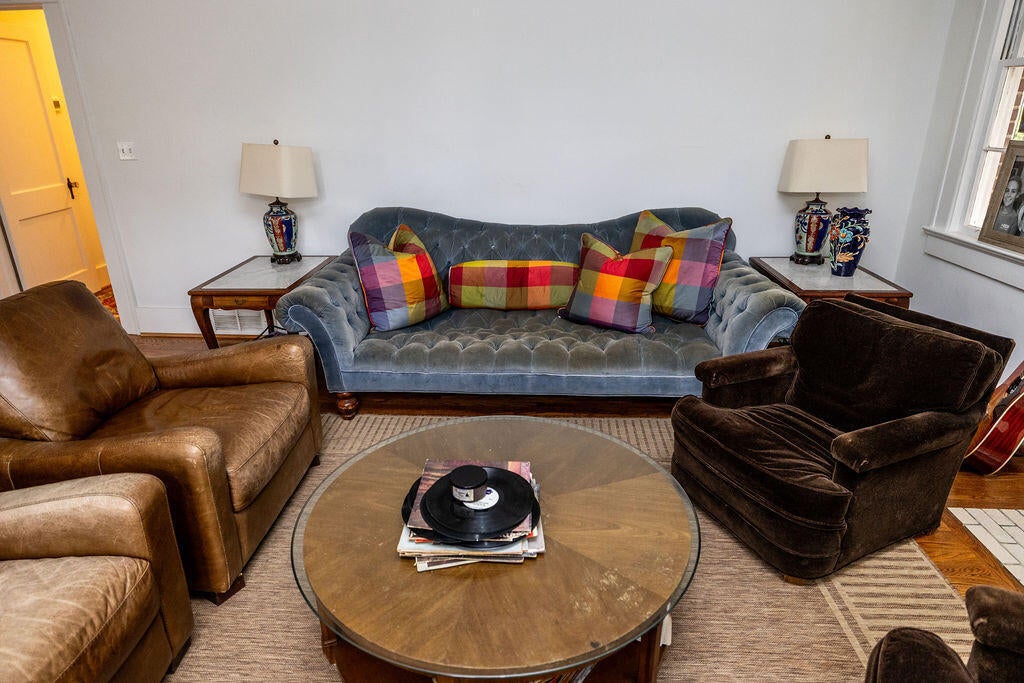
Welcome to an amazing opportunity in the heart of the highly sought after Summerville Historic District. This beautiful recently updated home offers the perfect blend of classic character and modern convenience. The main home features 2,700 square feet with three bedrooms, two full bathrooms, and a spacious second floor bonus room that can easily serve as a fourth bedroom, home office, playroom, or media room. The flexible floor plan gives you the freedom to make the space your own. Outside, you'll find a detached two car garage, a workshop perfect for hobbies or extra storage, and an amazing fully renovated 500 square foot apartment above the garage. Complete with a full kitchen and full bathroom, it's ideal for extended family, guests, a mother in law suite, or as an income producing rental. If you've been searching for a home with historic charm, modern updates, and the added value of a separate living space, this Summerville gem is one you won't want to miss.

Save
Ask
Tour
Hide
Share
Listing Snapshot
Price 
$639,000
Days On Site 
33 Days
Bedrooms 
4
Inside Area (SqFt) 
3,200 sqft
Total Baths 
3
Full Baths 
3
Partial Baths 
N/A
Lot Size 
0.6 Acres
Year Built 
1940
MLS® Number 
100594673
Status 
Active
Property Tax 
$4,681
HOA/Condo/Coop Fees 
N/A
Sq Ft Source 
N/A
Friends & Family
Recent Activity
a month agoListing updated with changes from the MLS®
a month agoListing first seen on site
General Features
Acres 
0.6
Foundation 
BlockConcrete Perimeter
Garage 
Yes
Garage Spaces 
2
Levels 
Two
Number Of Stories 
2
Parking 
PavedUnpavedGarage
Parking Spaces 
6
Property Condition 
Updated/Remodeled
Property Sub Type 
Single Family Residence
Sewer 
Public Sewer
Special Circumstances 
Standard
SqFt Total 
2700
Utilities 
Sewer ConnectedWater Available
Water Source 
Public
Zoning 
R-3
Interior Features
Appliances 
Built-In Electric OvenElectric Water Heater
Basement 
Crawl SpaceInterior Entry
Cooling 
Central AirWall/Window Unit(s)Ceiling Fan(s)Multi Units
Fireplace 
Yes
Fireplaces 
1
Heating 
OtherFireplace(s)Electric
Interior 
High Ceilings
Bathroom 1 
Dimensions - 11.0x5.0Level - First
Bathroom 2 
Dimensions - 12.0x6.0Level - First
Bathroom 3 
Dimensions - 5.0x8.5Level - SecondDescription - Above Garage Suite
Bedroom 2 
Dimensions - 15.0x16.0Level - First
Bedroom 3 
Dimensions - 15.0x15.0Level - First
Bedroom 4 
Dimensions - 14.0x14.0Level - SecondDescription - Above Garage Suite
Bonus Room 
Dimensions - 36.0x1824.0Level - Second
Dining Room 
Dimensions - 18.0x16.0Level - First
Kitchen 
Dimensions - 16.0x14.0Level - First
Living Room 
Dimensions - 22.0x18.0Level - First
Master Bedroom 
Dimensions - 15.0x17.0Level - First
Sunroom 
Dimensions - 20.0x10.0Level - First
Save
Ask
Tour
Hide
Share
Exterior Features
Construction Details 
See RemarksBrick
Fencing 
PrivacyWood
Frontage 
See Remarks
Patio And Porch 
CoveredScreened
Road Frontage 
City StreetState Road
Roof 
Tar/Gravel
View 
See Remarks
Waterview 
See Remarks
Community Features
Financing Terms Available 
CashFHAVA Loan
Roads 
Paved
Schools
School District
Unknown
Elementary School
Forest Hills
Middle School
Lakeside
High School
Richmond Academy
Listing courtesy of Walter Kelley of Mopper Kelly, LLC dba Engel & Volkers


The data relating to real estate on this website comes in part from the Internet Data Exchange program of Hive MLS, and is updated as of 2026-09-09 06:25 PM UTC. All information is deemed reliable but not guaranteed and should be independently verified. All properties are subject to prior sale, change, or withdrawal. Neither listing broker(s) shall be responsible for any typographical errors, misinformation, or misprints, and shall be held totally harmless from any damages arising from reliance upon these data. Copyright 2026 Hive MLS

Neighborhood & Commute
Source: Walkscore
Save
Ask
Tour
Hide
Share