Save
Ask
Tour
Hide
Share
$725,000
16 Days On Site

1119 Milledge Road
Augusta, GA 30904

Single Family Residence|Pending
3
Beds
5
Total Baths
4
Full Baths
1
Partial Bath
6,876
SqFt
$105
/SqFt
1921
Built
Subdivision:
Summerville
County:
Richmond
Call Now: 706-339-4379
Is this the listing for you? We can help make it yours.
706-339-4379
1119 Milledge Road1119 Milledge Road1119 Milledge Road1119 Milledge Road
Save
Ask
Tour
Hide
Share

Mortgage Calculator

Monthly Payment (Est.)

$3,308
Calculator powered by Showcase IDX, a Constellation1 Company. Copyright ©2026 Information is deemed reliable but not guaranteed.

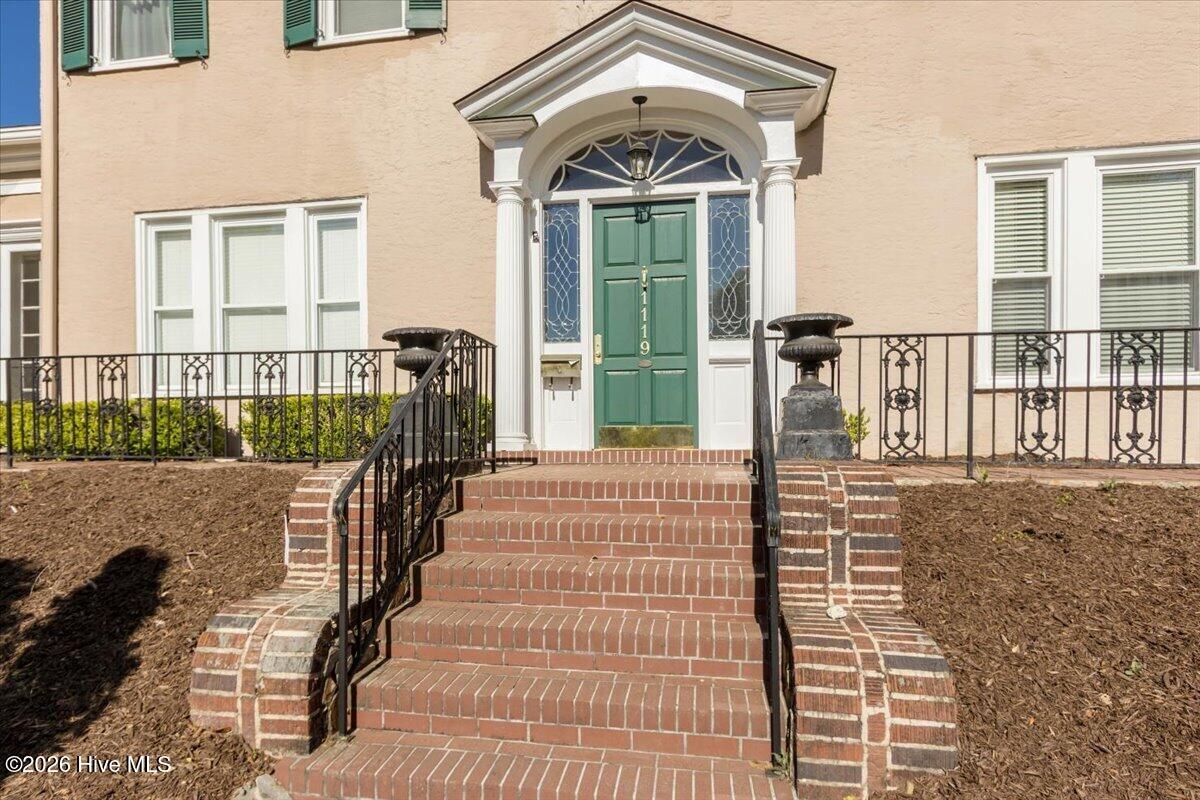
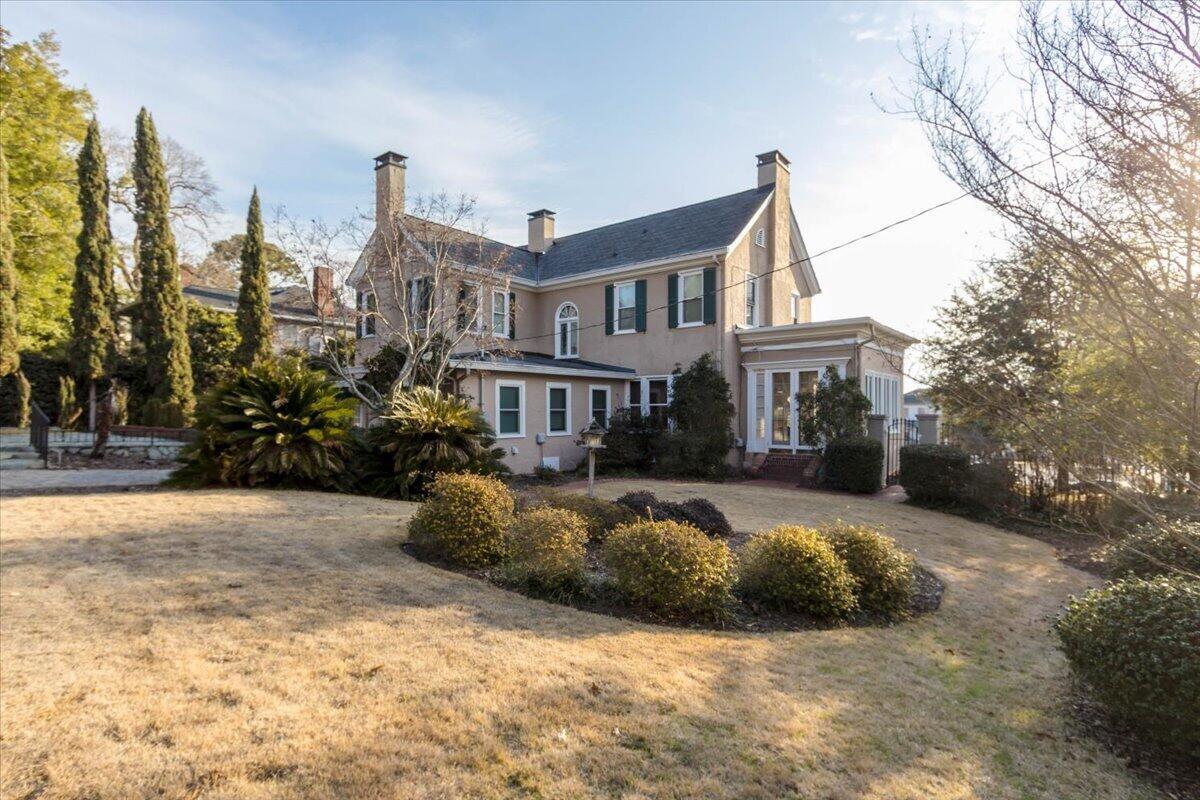
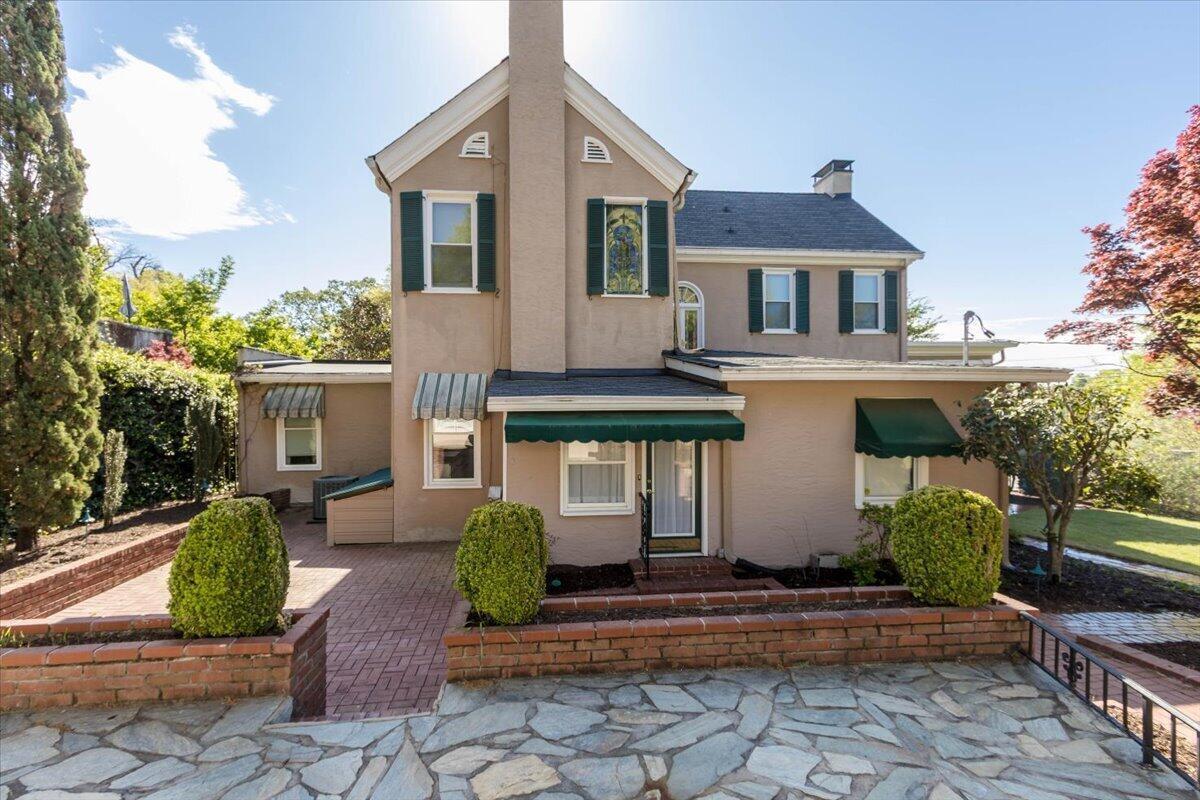
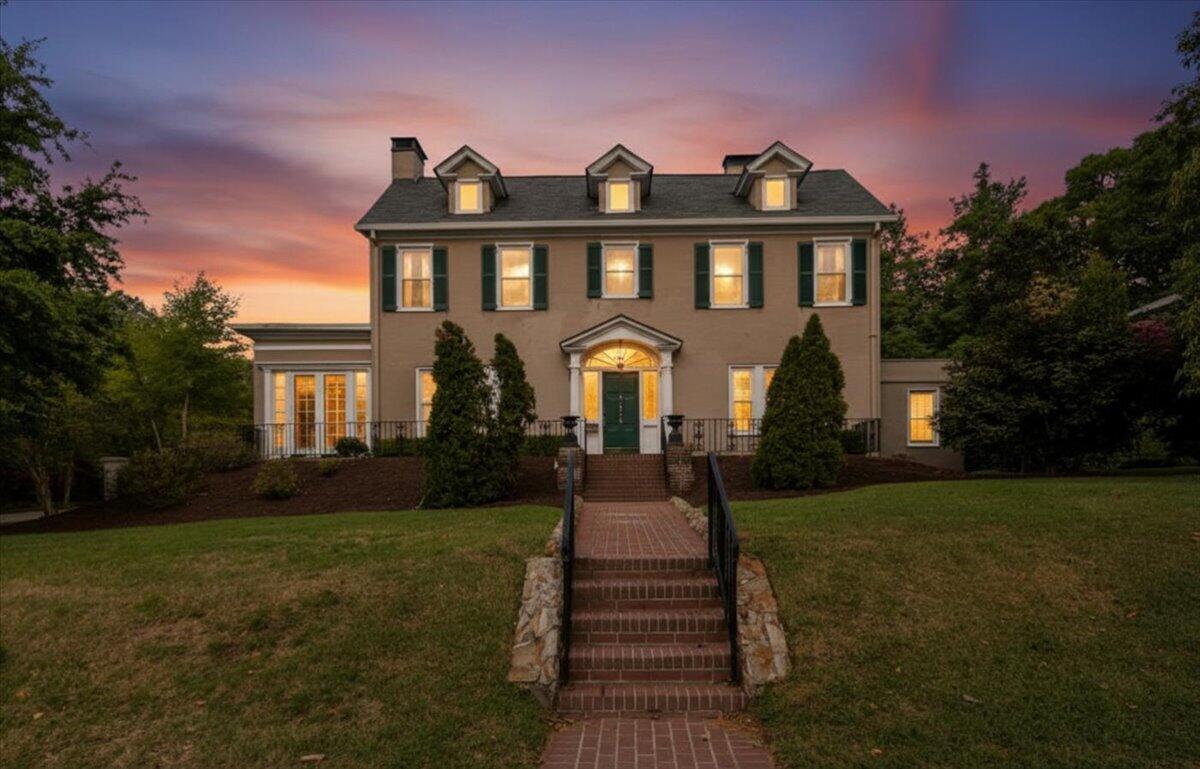
Don't miss this opportunity to live in a house that is a part of Augusta history. This 100 year old home is in the heart of Summerville. There is an added cottage which can easily be a 4th bedroom. Back fenced in yard with automatic gate, 2 detached garage spaces and a workshop. All on nearly a half an acre (.40). Home has been lovingly cared for by the present owner for 25 years. An easy five minutes to Medical District and hospitals, and both VA Hospitals. Walking distance to a fenced in local park. Conveniently located to neighborhood shopping , by bicycle if preferred. 10 minutes to the Augusta National, home of the Masters Golf Tournament. Home could easily be a Masters Rental if desired. Each bedroom has its own bath . Even features stained glass which has been uniquely installed. 3438 sf plus 729sf in cottage.

Save
Ask
Tour
Hide
Share
Listing Snapshot
Price 
$725,000
Days On Site 
16 Days
Bedrooms 
3
Inside Area (SqFt) 
6,876 sqft
Total Baths 
5
Full Baths 
4
Partial Baths 
1
Lot Size 
0.42 Acres
Year Built 
1921
MLS® Number 
100594765
Status 
Pending
Property Tax 
N/A
HOA/Condo/Coop Fees 
N/A
Sq Ft Source 
N/A
Friends & Family
Recent Activity
2 days agoListing updated with changes from the MLS®
2 days agoStatus changed to Pending
2 weeks agoListing first seen on site
General Features
Acres 
0.42
Attached Garage 
Yes
Foundation 
Block
Garage 
Yes
Garage Spaces 
4
Levels 
Two
Number Of Stories 
2
Parking 
Workshop in GarageGarage Faces SideAdditional ParkingGarage Door OpenerGarageParking Pad
Parking Spaces 
4
Property Condition 
Updated/Remodeled
Property Sub Type 
Single Family Residence
Sewer 
Public Sewer
SqFt Total 
3438
Style 
Historic District
Utilities 
Natural Gas AvailableSewer AvailableSewer ConnectedWater Connected
Water Source 
Public
Zoning 
R3
Interior Features
Appliances 
Built-In Electric OvenRefrigeratorDisposalDishwasherMicrowaveGas Water Heater
Basement 
Crawl SpaceInterior EntryPartialUnfinished
Cooling 
Central AirAttic FanMulti Units
Fireplace 
Yes
Fireplaces 
5
Flooring 
CarpetCeramic TileHardwood
Heating 
Fireplace(s)Forced AirNatural Gas
Interior 
Entrance FoyerKitchen IslandPantryEat-in KitchenTile Counters
Laundry Features 
Washer HookupLaundry Room
Window Features 
Window Coverings
Bedroom 2 
Dimensions - 15.0x13.0Level - Upper
Bedroom 3 
Dimensions - 14.0x11.0Level - Upper
Dining Room 
Dimensions - 16.0x15.0Level - Main
Family Room 
Dimensions - 16.0x15.0Level - Main
Kitchen 
Dimensions - 15.0x11.0Level - Main
Library 
Dimensions - 14.0x13.0Level - Main
Living Room 
Dimensions - 16.0x15.0Level - Main
Master Bedroom 
Dimensions - 22.0x15.0Level - Upper
Office 
Dimensions - 30.0x22.0Level - MainDescription - Cottage 729 SF
Sunroom 
Dimensions - 12.0x17.0Level - Main
Save
Ask
Tour
Hide
Share
Exterior Features
Construction Details 
BlockStucco
Fencing 
PrivacyElectricBack YardFenced
Frontage 
See Remarks
Lot Features 
Corner LotLandscapedSprinklers In FrontSprinklers In Rear
Other Structures 
See RemarksWorkshopOutbuilding
Patio And Porch 
CoveredPatioFront Porch
Road Frontage 
City StreetState Road
Roof 
CompositionShingle
View 
See Remarks
Waterview 
See Remarks
Windows/Doors 
Window Coverings
Community Features
Association Amenities 
ParkPlaygroundTennis Court(s)
Community Features 
Sidewalks
Financing Terms Available 
CashConventionalFHAVA Loan
HOA Fee Frequency 
Annually
Schools
School District
Unknown
Elementary School
Forest Hills
Middle School
Langford
High School
Richmond Academy
Listing courtesy of Mary Bryans of Meybohm Real Estate - Wheeler


The data relating to real estate on this website comes in part from the Internet Data Exchange program of Hive MLS, and is updated as of 2026-08-24 03:48 AM UTC. All information is deemed reliable but not guaranteed and should be independently verified. All properties are subject to prior sale, change, or withdrawal. Neither listing broker(s) shall be responsible for any typographical errors, misinformation, or misprints, and shall be held totally harmless from any damages arising from reliance upon these data. Copyright 2026 Hive MLS

Neighborhood & Commute
Source: Walkscore
Save
Ask
Tour
Hide
Share