Save
Ask
Tour
Hide
Share
$789,500
16 Days On Site

2041 Egret Circle
Evans, GA 30809

For Sale|Single Family Residence|Active
3
Beds
4
Total Baths
3
Full Baths
1
Partial Bath
2,599
SqFt
$304
/SqFt
2017
Built
Subdivision:
River Island
County:
Columbia
Call Now: 706-339-4379
Is this the listing for you? We can help make it yours.
706-339-4379
2041 Egret Circle2041 Egret Circle2041 Egret Circle2041 Egret Circle
Save
Ask
Tour
Hide
Share

Mortgage Calculator

Monthly Payment (Est.)

$3,602
Calculator powered by Showcase IDX, a Constellation1 Company. Copyright ©2026 Information is deemed reliable but not guaranteed.

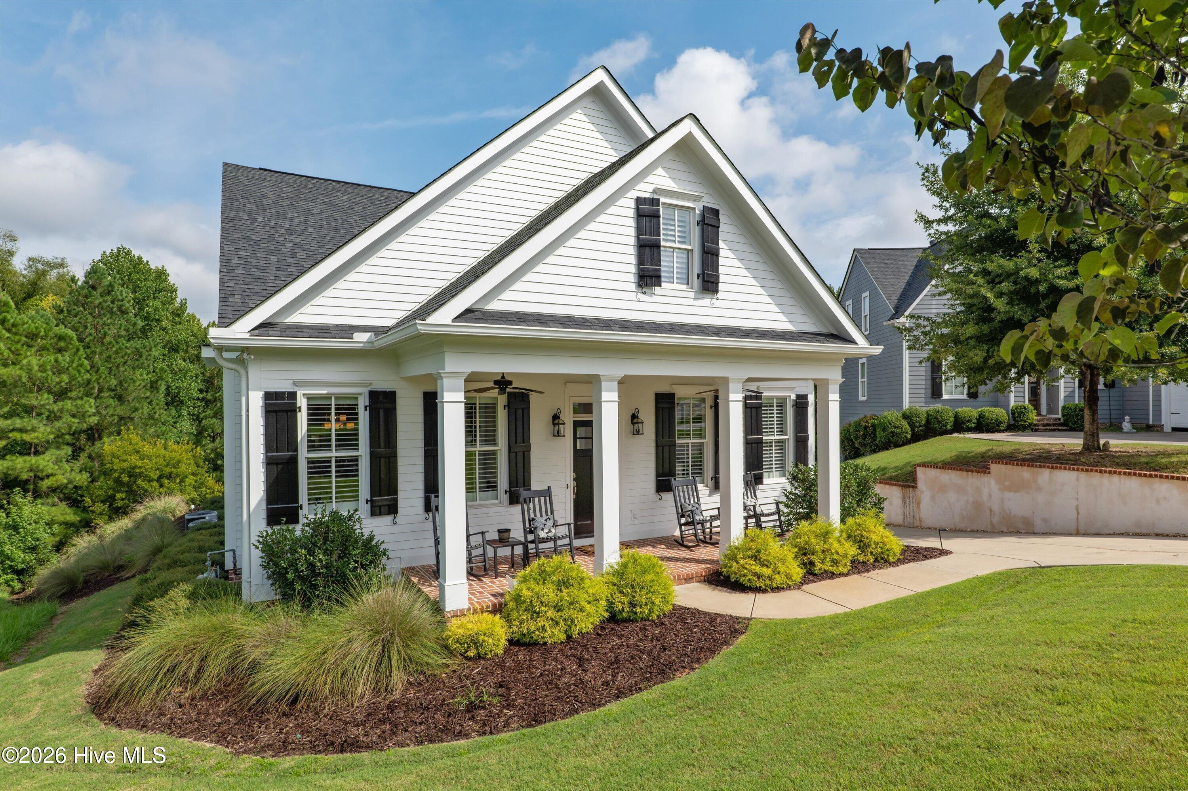
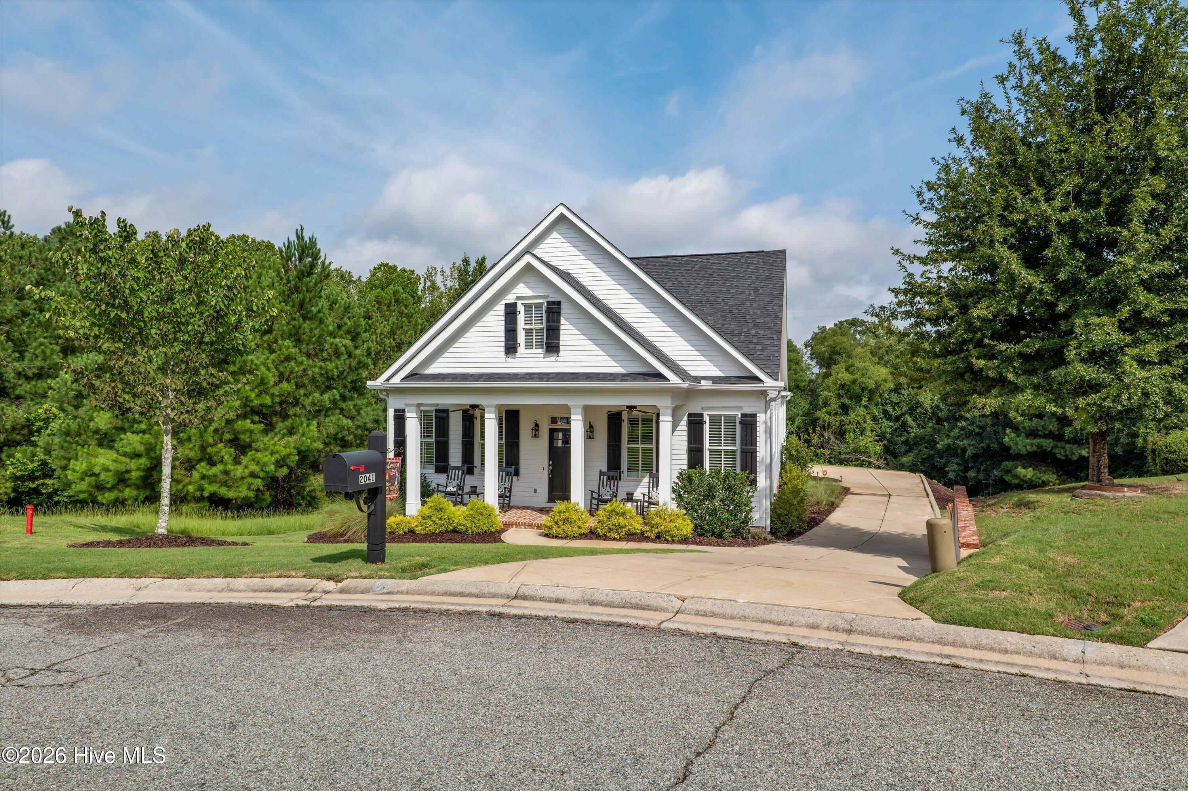
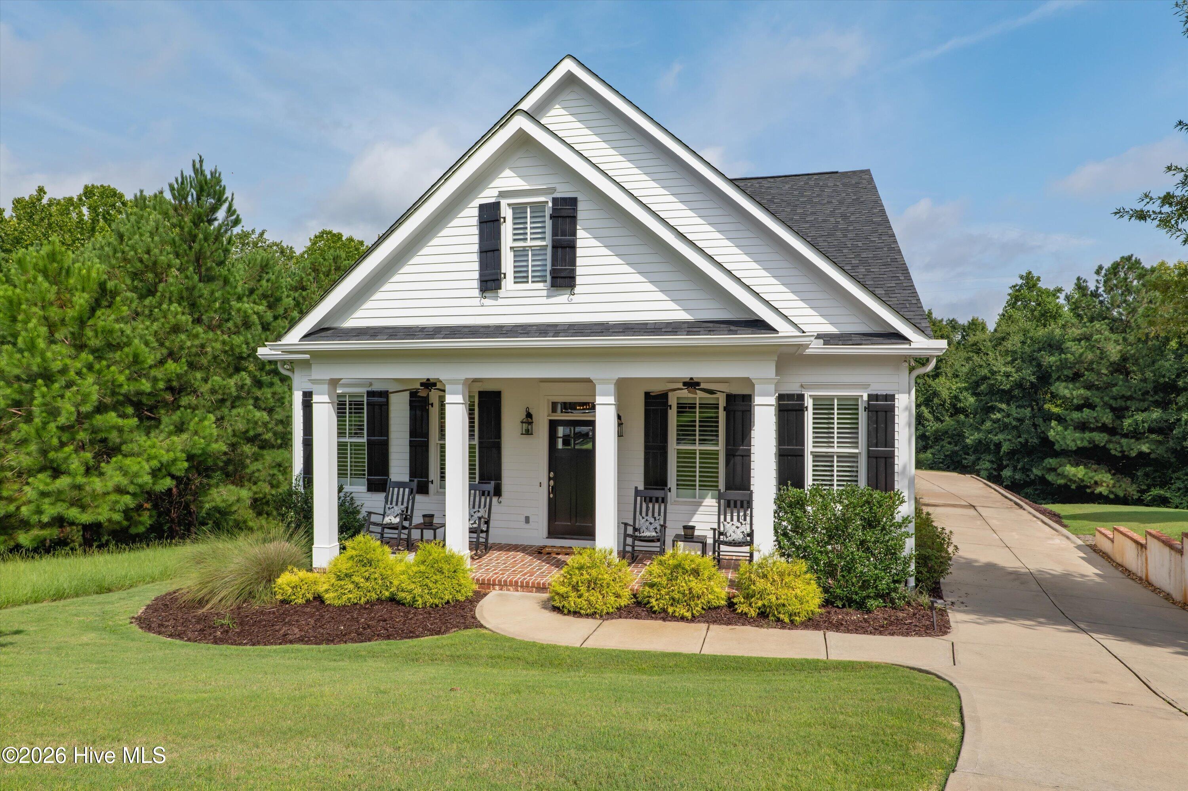
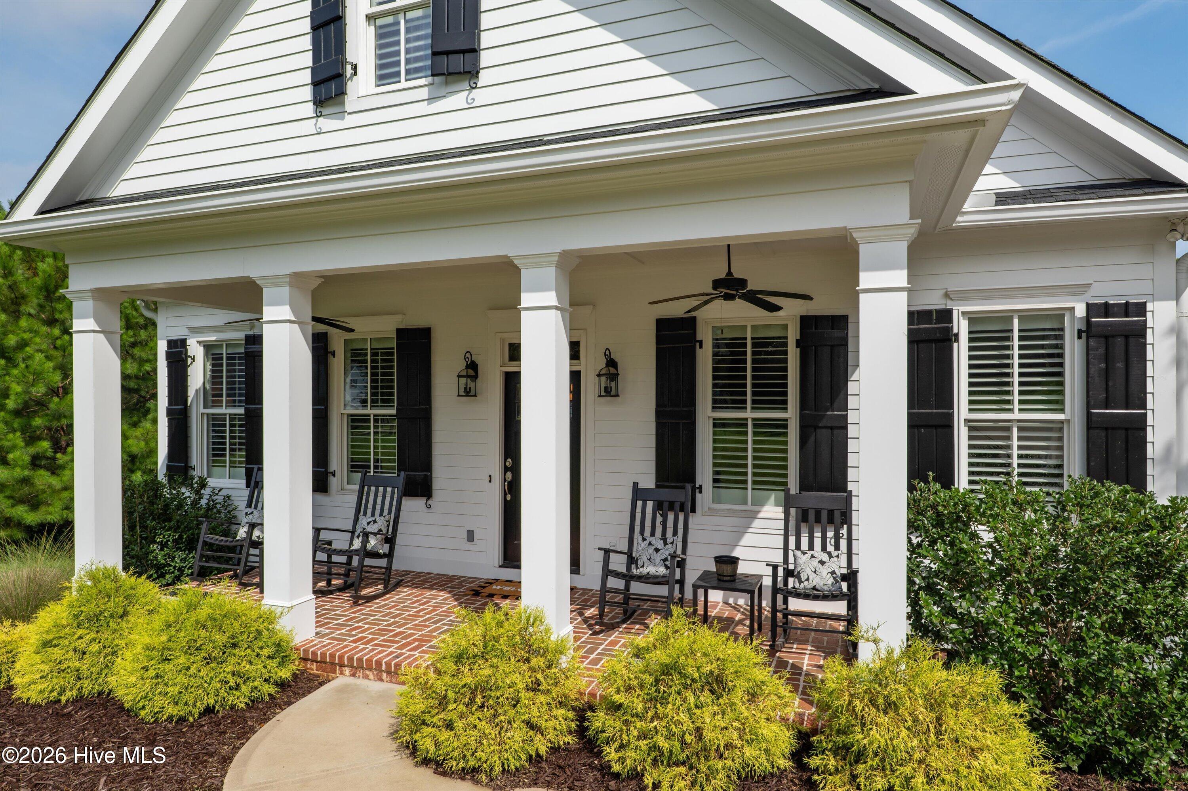
BEC Custom Home in River Island -- Privacy, Relaxation & Exceptional Craftsmanship Welcome to this beautiful BEC Custom Home in River Island, where privacy, relaxation and quality craftsmanship come together to create an exceptional place to call home. The additional second lot is included, providing an incredible sense of privacy and creating a peaceful setting rarely found in River Island. The main level features warm pine floors throughout and offers a wonderful flow for both everyday living and entertainment. The spacious family room opens to the dining room and beautifully appointed kitchen, while a convenient wet bar adds the perfect touch for entertaining. The spacious primary suite provides a relaxing private retreat, and the well-designed laundry room adds both convenience and functionality. The rear of the home is truly designed for enjoying life. A wonderful, screened porch, already set up for television and entertaining, provides the perfect place to relax with family and friends. The screened porch connects to a patio on one side and a separate grilling patio on the other, creating multiple outdoor spaces for dining, grilling and entertaining. A breezeway connects these outdoor living areas to the oversized garage, adding both convenience and character to the home. Upstairs, you'll find two spacious guest bedrooms, each with its own en-suite bath, along with a comfortable loft area that could serve as a reading nook, office or additional gathering space. The large walk-in storage area offers tremendous flexibility and could easily be transformed into a fourth bedroom or playroom while still leaving plenty of storage space. And then there is the second lot -- a rare and valuable feature that gives this property an exceptional sense of privacy and space. It allows you to enjoy the peaceful surroundings and natural beauty of River Island without feeling crowded by neighboring homes. Come Home to River Island and enjoy a BEC Custom Home thoughtfully designed for comfortable living, effortless entertaining and the simple pleasure of having a private place to relax and enjoy life.

Save
Ask
Tour
Hide
Share
Listing Snapshot
Price 
$789,500
Days On Site 
16 Days
Bedrooms 
3
Inside Area (SqFt) 
2,599 sqft
Total Baths 
4
Full Baths 
3
Partial Baths 
1
Lot Size 
0.53 Acres
Year Built 
2017
MLS® Number 
100594830
Status 
Active
Property Tax 
N/A
HOA/Condo/Coop Fees 
$125 monthly
Sq Ft Source 
N/A
Friends & Family
Recent Activity
2 weeks agoListing first seen on site
2 weeks agoListing updated with changes from the MLS®
General Features
Acres 
0.53
Attached Garage 
Yes
Foundation 
Block
Garage 
Yes
Garage Spaces 
2
Home Warranty 
Yes
Levels 
Two
Number Of Stories 
2
Parking 
Workshop in GarageGarage Faces SideAttachedAdditional ParkingConcreteGarage Door OpenerLightedPavedGarageParking Pad
Parking Spaces 
3
Property Sub Type 
Single Family Residence
Security 
Security SystemSmoke Detector(s)
Sewer 
Public Sewer
Special Circumstances 
Standard
SqFt Total 
2599
Utilities 
Cable AvailableNatural Gas ConnectedUnderground UtilitiesWater Connected
Water Source 
Public
Zoning 
R 2
Interior Features
Appliances 
Vented Exhaust FanGas CooktopBuilt-In Electric OvenSelf Cleaning OvenDisposalDishwasherMicrowave
Basement 
Exterior EntryNoneCrawl Space
Cooling 
Central AirCeiling Fan(s)Heat PumpMulti Units
Fireplace 
Yes
Fireplace Features 
Gas Log
Fireplaces 
1
Flooring 
CarpetWoodCeramic TileHardwood
Heating 
Heat PumpFireplace(s)ElectricForced AirNatural Gas
Interior 
Master DownstairsWalk-In Closet(s)High CeilingsEntrance FoyerKitchen IslandCeiling Fan(s)PantryBuilt-in FeaturesEat-in KitchenTile CountersWired for Data
Laundry Features 
Washer HookupLaundry Room
Window Features 
Window CoveringsInsulated Windows
Bedroom 2 
Dimensions - 13.0x14.0Level - Upper
Bedroom 3 
Dimensions - 14.0x15.0Level - Upper
Dining Room 
Dimensions - 17.0x12.0Level - Main
Family Room 
Dimensions - 21.0x14.0Level - Main
Kitchen 
Dimensions - 17.0x23.0Level - Main
Laundry 
Dimensions - 10.0x9.0Level - Main
Master Bedroom 
Dimensions - 17.0x14.0Level - Main
Other 
Dimensions - 13.0x7.0Level - MainDescription - Foyer
Save
Ask
Tour
Hide
Share
Exterior Features
Construction Details 
BrickFiber CementFrame
Fencing 
None
Frontage 
See Remarks
Lot Features 
See RemarksWoodedLandscapedSecludedSprinklers In FrontSprinklers In RearOther
Patio And Porch 
CoveredPatioPorchScreenedFront PorchRear Porch
Roof 
CompositionShingle
View 
None
Waterview 
None
Windows/Doors 
Window CoveringsInsulated Windows
Community Features
Accessibility Features 
Accessible Full Bath
Association Amenities 
ClubhouseJogging PathParkPlaygroundTrail(s)
Association Dues 
1500
Community Features 
PoolSidewalksStreet Lights
Financing Terms Available 
CashConventionalVA Loan
HOA Fee Frequency 
Annually
Schools
School District
Unknown
Elementary School
Ridge Road Elementary
Middle School
Stallings Island
High School
Lakeside
Listing courtesy of Robert M Bentley of Southeastern Residential, LLC


The data relating to real estate on this website comes in part from the Internet Data Exchange program of Hive MLS, and is updated as of 2026-08-24 03:48 AM UTC. All information is deemed reliable but not guaranteed and should be independently verified. All properties are subject to prior sale, change, or withdrawal. Neither listing broker(s) shall be responsible for any typographical errors, misinformation, or misprints, and shall be held totally harmless from any damages arising from reliance upon these data. Copyright 2026 Hive MLS

Neighborhood & Commute
Source: Walkscore
Save
Ask
Tour
Hide
Share