Save
Ask
Tour
Hide
Share
$474,900
14 Days On Site

5740 Whispering Pines Way
Evans, GA 30809

For Sale|Single Family Residence|Active
5
Beds
4
Total Baths
3
Full Baths
1
Partial Bath
3,033
SqFt
$157
/SqFt
2017
Built
Subdivision:
Whispering Pines
County:
Columbia
Call Now: 706-339-4379
Is this the listing for you? We can help make it yours.
706-339-4379
5740 Whispering Pines Way5740 Whispering Pines Way5740 Whispering Pines Way5740 Whispering Pines Way
Save
Ask
Tour
Hide
Share

Mortgage Calculator

Monthly Payment (Est.)

$2,167
Calculator powered by Showcase IDX, a Constellation1 Company. Copyright ©2026 Information is deemed reliable but not guaranteed.

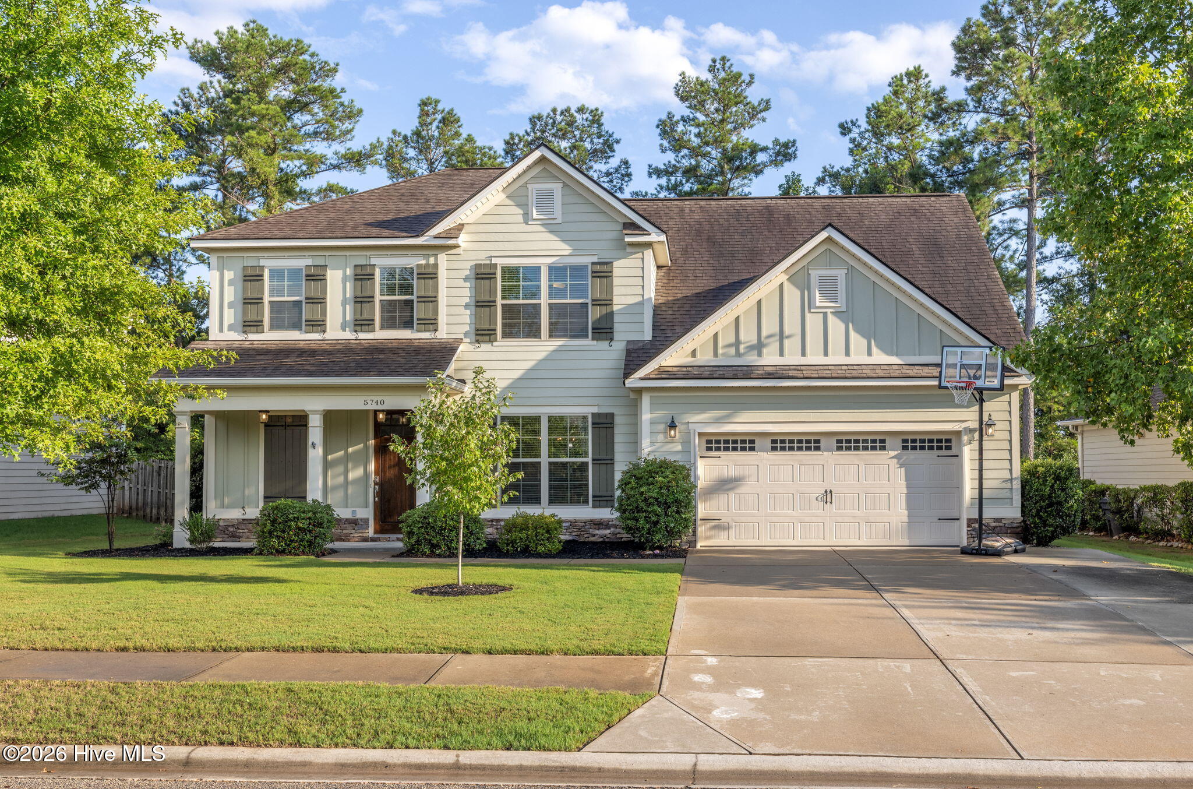
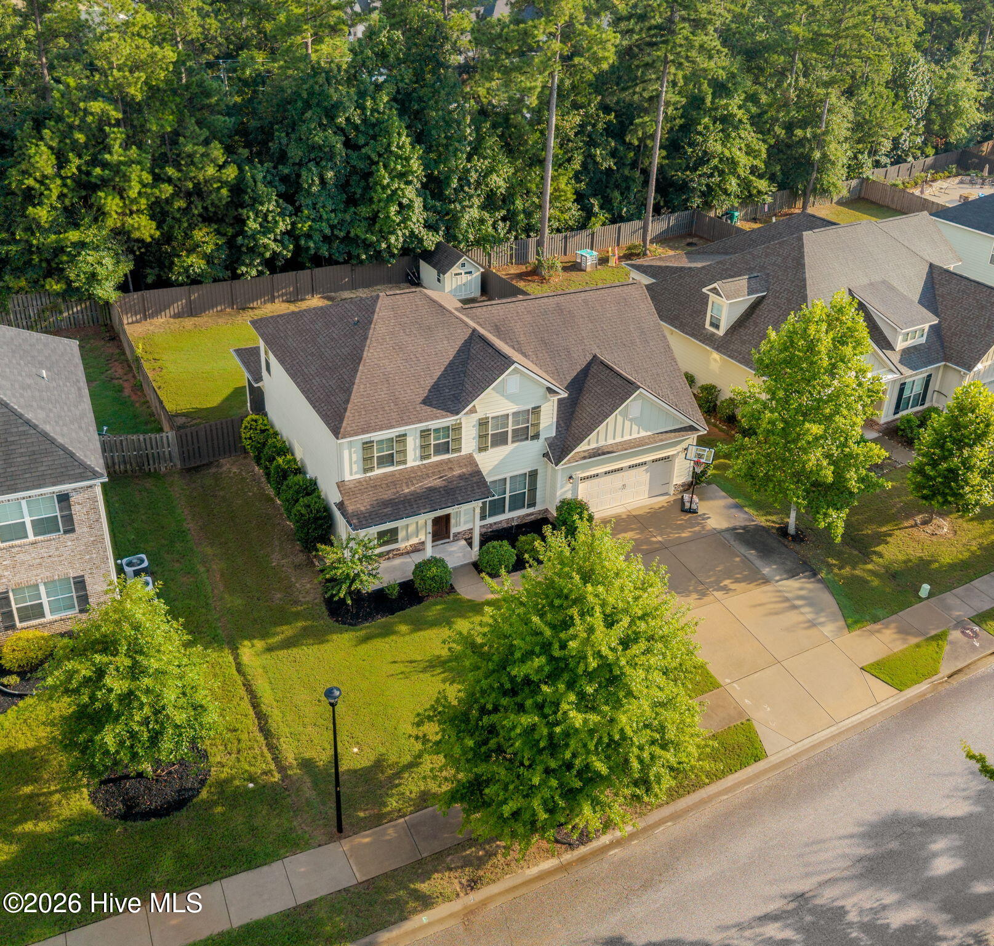
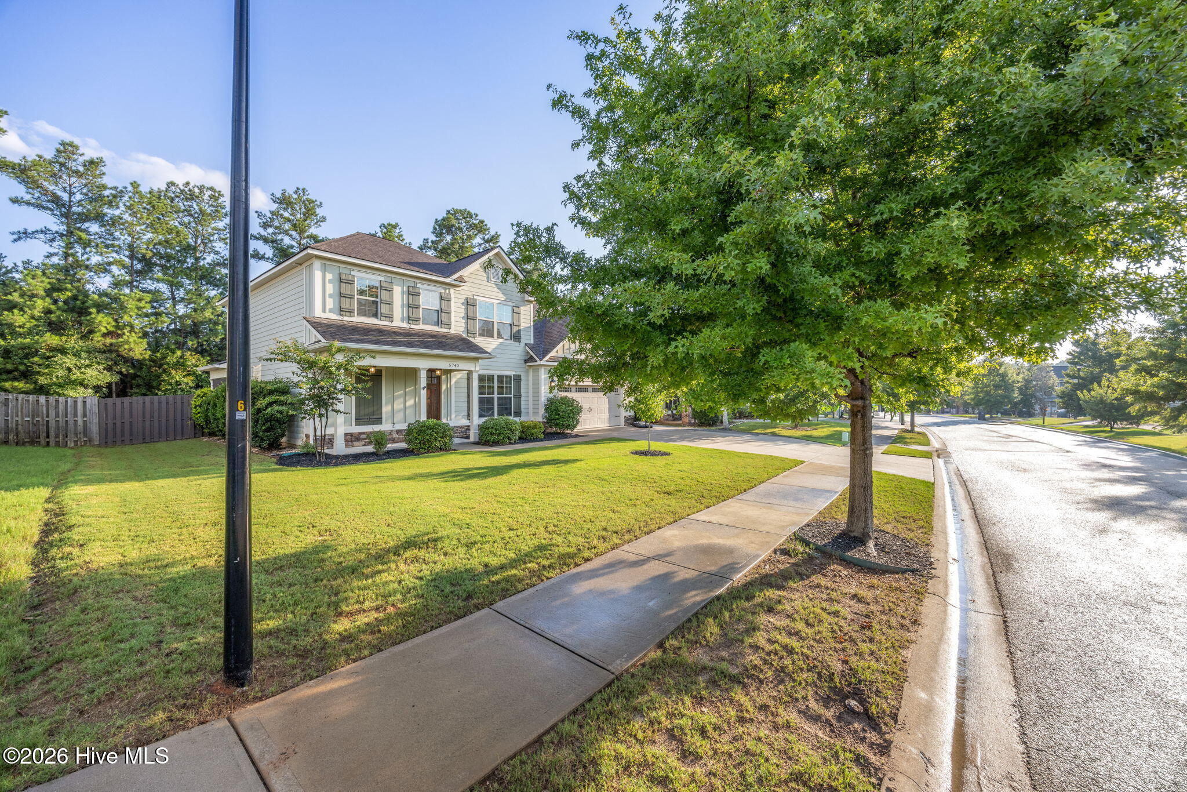
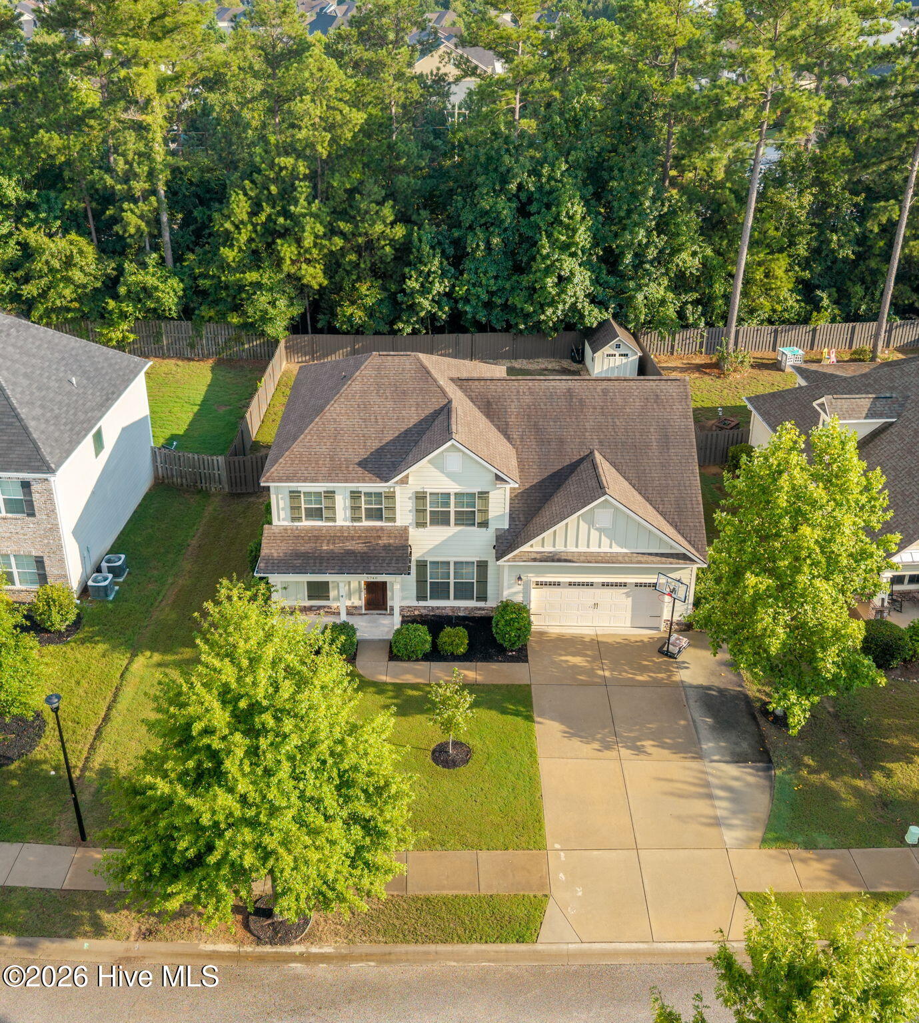
Welcome to 5740 Whispering Pines Way! This 5 bedroom home offers over 3,000 square feet of living space and has that fresh, new-construction feel, with thoughtful details throughout that make it easy to settle right in. Fresh paint throughout gives the home a clean, refreshed feel. From the covered front porch and beautiful wood transom door, you'll feel right at home. Inside, engineered hardwood floors run from the foyer through the dining room, kitchen, and Great Room. The open floor plan gives you plenty of space to entertain, while the 9-foot coffered ceilings add character and an elevated feel. The kitchen is open to the living space and features granite countertops, stainless steel appliances, a breakfast bar, wall oven, and beautiful wood vented hood. The primary suite is conveniently located on the main floor with a spacious walk-in closet. Upstairs you'll find four additional bedrooms, two bathrooms, and plenty of walk-in attic storage. And then there's the backyard! The screened porch is the perfect spot to enjoy your coffee in the mornings, while the grilling patio and fire pit are ready for S'mores and evenings with family and friends. The lush, private backyard gives you plenty of room to enjoy the outdoors, and the custom 8x12 storage shed gives you a place for all the extras. The over sized 2 Car garage with epoxy flooring is perfect for a workshop/gym/or parking with the additional parking pad perfect for those teen drivers and guests! One of the things that makes this home special is the lifestyle that comes with living in Whispering Pines. Walk the neighborhood trails, head to the pool, let the kids enjoy the playgrounds, or spend an afternoon at one of the community parks and green spaces. It's a neighborhood where you can get outside, meet your neighbors, and actually enjoy where you live. Minutes from restaurants, shopping, parks, movie theaters, and top rated Columbia County schools.

Save
Ask
Tour
Hide
Share
Listing Snapshot
Price 
$474,900
Days On Site 
14 Days
Bedrooms 
5
Inside Area (SqFt) 
3,033 sqft
Total Baths 
4
Full Baths 
3
Partial Baths 
1
Lot Size 
0.23 Acres
Year Built 
2017
MLS® Number 
100594973
Status 
Active
Property Tax 
N/A
HOA/Condo/Coop Fees 
$54.17 monthly
Sq Ft Source 
N/A
Friends & Family
Recent Activity
2 weeks agoListing first seen on site
2 weeks agoListing updated with changes from the MLS®
General Features
Acres 
0.23
Attached Garage 
Yes
Foundation 
Slab
Garage 
Yes
Garage Spaces 
2
Levels 
Two
Number Of Stories 
2
Parking 
AttachedConcreteGarage Door OpenerGarageParking Pad
Parking Spaces 
2
Property Condition 
Updated/Remodeled
Property Sub Type 
Single Family Residence
Sewer 
Public Sewer
Special Circumstances 
Standard
SqFt Total 
3033
Utilities 
Cable Available
Water Source 
Public
Zoning 
PUD
Interior Features
Appliances 
Vented Exhaust FanRefrigeratorRangeDisposalDishwasherMicrowaveElectric Water Heater
Basement 
None
Cooling 
Central AirCeiling Fan(s)Heat PumpMulti Units
Fireplace 
Yes
Fireplaces 
1
Flooring 
CarpetCeramic TileHardwood
Heating 
Heat PumpFireplace(s)Electric
Interior 
Master DownstairsWalk-In Closet(s)Entrance FoyerPantryEat-in Kitchen
Window Features 
Window Coverings
Bedroom 2 
Dimensions - 13.0x14.0Level - Upper
Bedroom 3 
Dimensions - 14.0x15.0Level - Upper
Bedroom 4 
Dimensions - 14.0x13.0Level - Upper
Bedroom 5 
Dimensions - 13.0x15.0Level - Upper
Breakfast Room 
Dimensions - 13.0x10.0Level - Main
Dining Room 
Dimensions - 13.0x13.0Level - Main
Great Room 
Dimensions - 21.0x15.0Level - Main
Kitchen 
Dimensions - 13.0x11.0Level - Main
Master Bedroom 
Dimensions - 22.0x14.0Level - Main
Save
Ask
Tour
Hide
Share
Exterior Features
Construction Details 
ConcreteWood SidingFrame
Exterior 
Other
Fencing 
Back YardWoodFenced
Frontage 
See Remarks
Lot Features 
LandscapedSprinklers In FrontSprinklers In Rear
Other Structures 
StorageOutbuilding
Patio And Porch 
CoveredPatioScreenedFront PorchRear Porch
Roof 
Composition
View 
None
Waterview 
None
Windows/Doors 
Window Coverings
Community Features
Association Amenities 
ParkPlaygroundTrail(s)
Association Dues 
650
Community Features 
PoolSidewalksStreet Lights
Financing Terms Available 
CashConventionalFHAVA Loan
HOA Fee Frequency 
Annually
Roads 
Paved
Schools
School District
Unknown
Elementary School
Parkway
Middle School
Greenbrier
High School
Greenbrier
Listing courtesy of Jennifer Gomoll of Meybohm Real Estate - Evans


The data relating to real estate on this website comes in part from the Internet Data Exchange program of Hive MLS, and is updated as of 2026-08-24 03:48 AM UTC. All information is deemed reliable but not guaranteed and should be independently verified. All properties are subject to prior sale, change, or withdrawal. Neither listing broker(s) shall be responsible for any typographical errors, misinformation, or misprints, and shall be held totally harmless from any damages arising from reliance upon these data. Copyright 2026 Hive MLS

Neighborhood & Commute
Source: Walkscore
Save
Ask
Tour
Hide
Share