

Save
Ask
Tour
Hide
$279,900
16 Days On Site
4867 Flagstone CourtEvans, GA 30809
For Sale|Single Family Residence|Active
3
Beds
2
Total Baths
2
Full Baths
1,855
SqFt
$151
/SqFt
1998
Built
Subdivision:
Pinebrook @ Farmington
County:
Columbia
Call Now: 706-339-4379
Is this the listing for you? We can help make it yours.
706-339-4379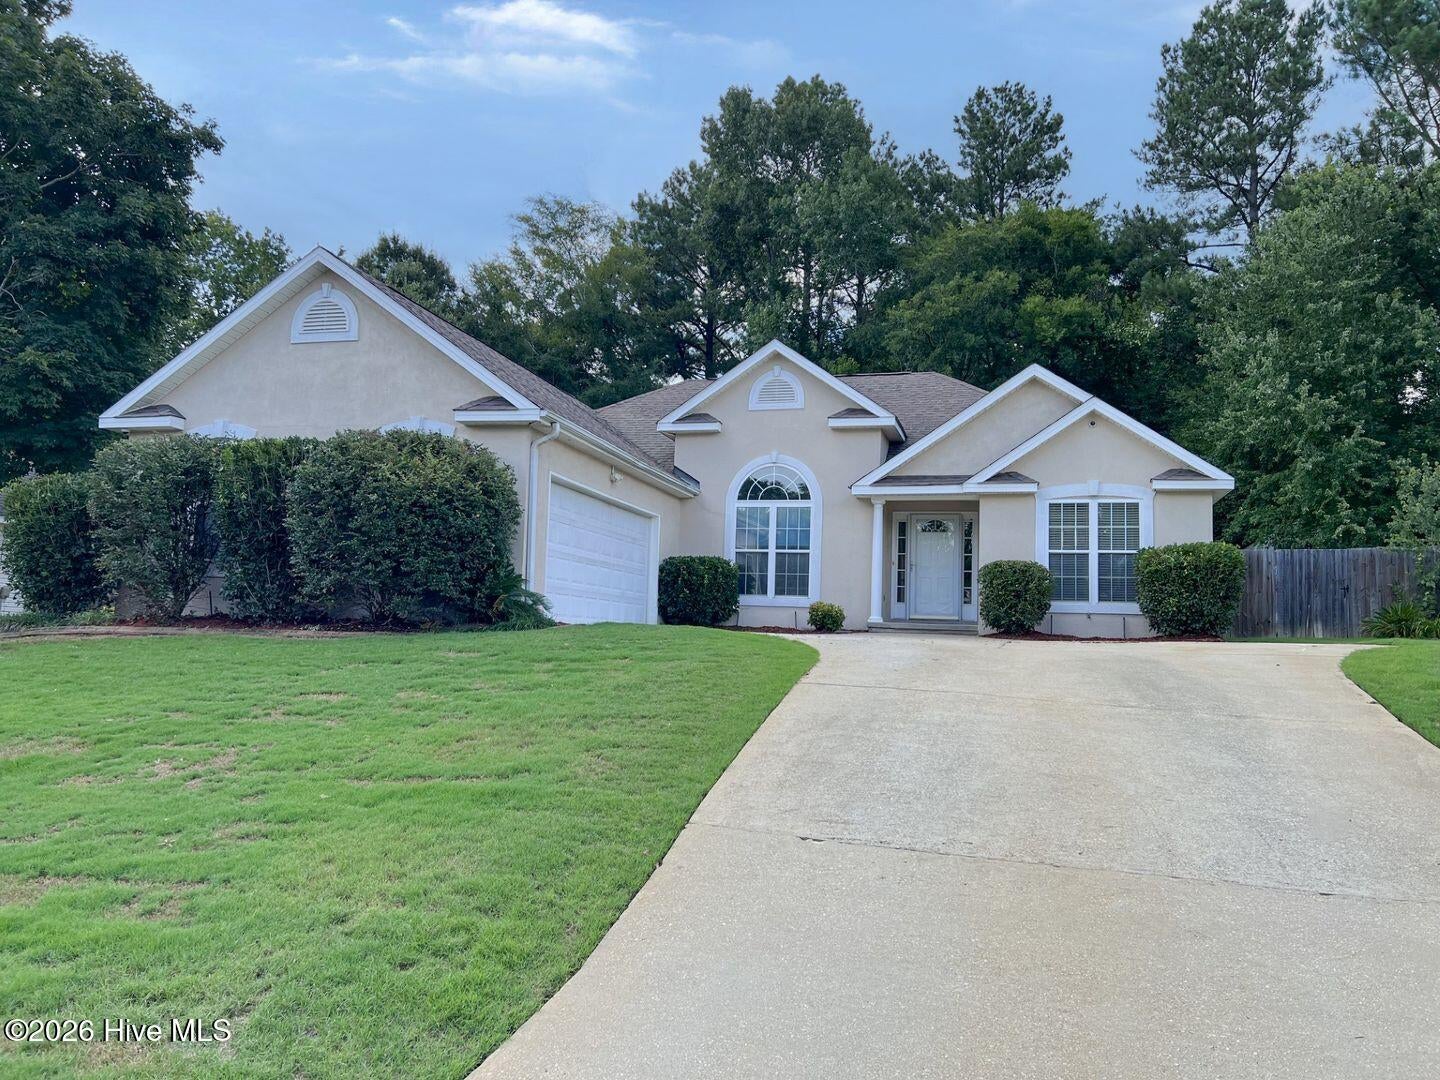
Save
Ask
Tour
Hide
Mortgage Calculator
Monthly Payment (Est.)
$1,277Calculator powered by Showcase IDX, a Constellation1 Company. Copyright ©2026 Information is deemed reliable but not guaranteed.
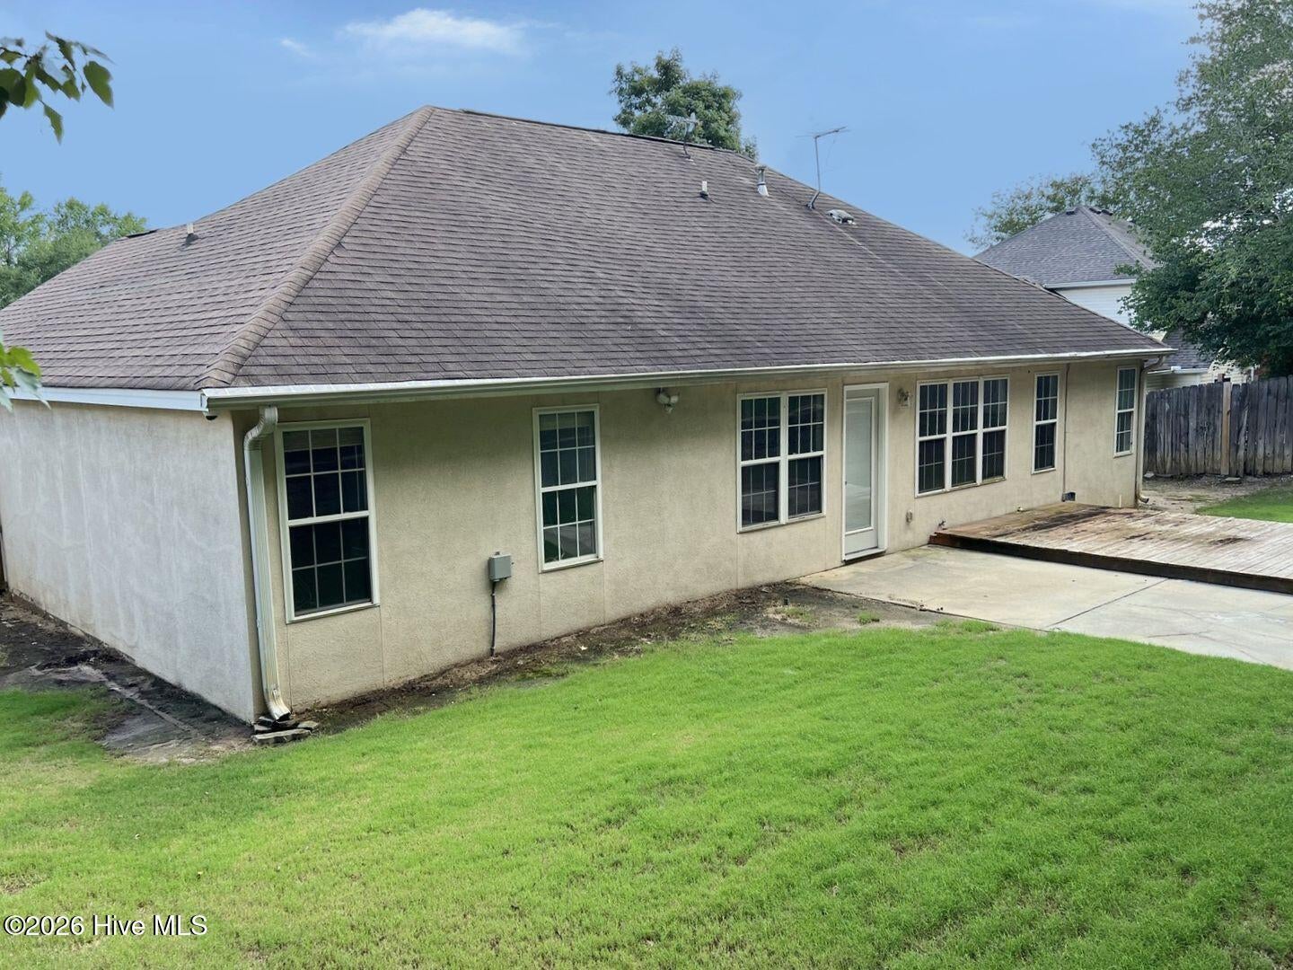
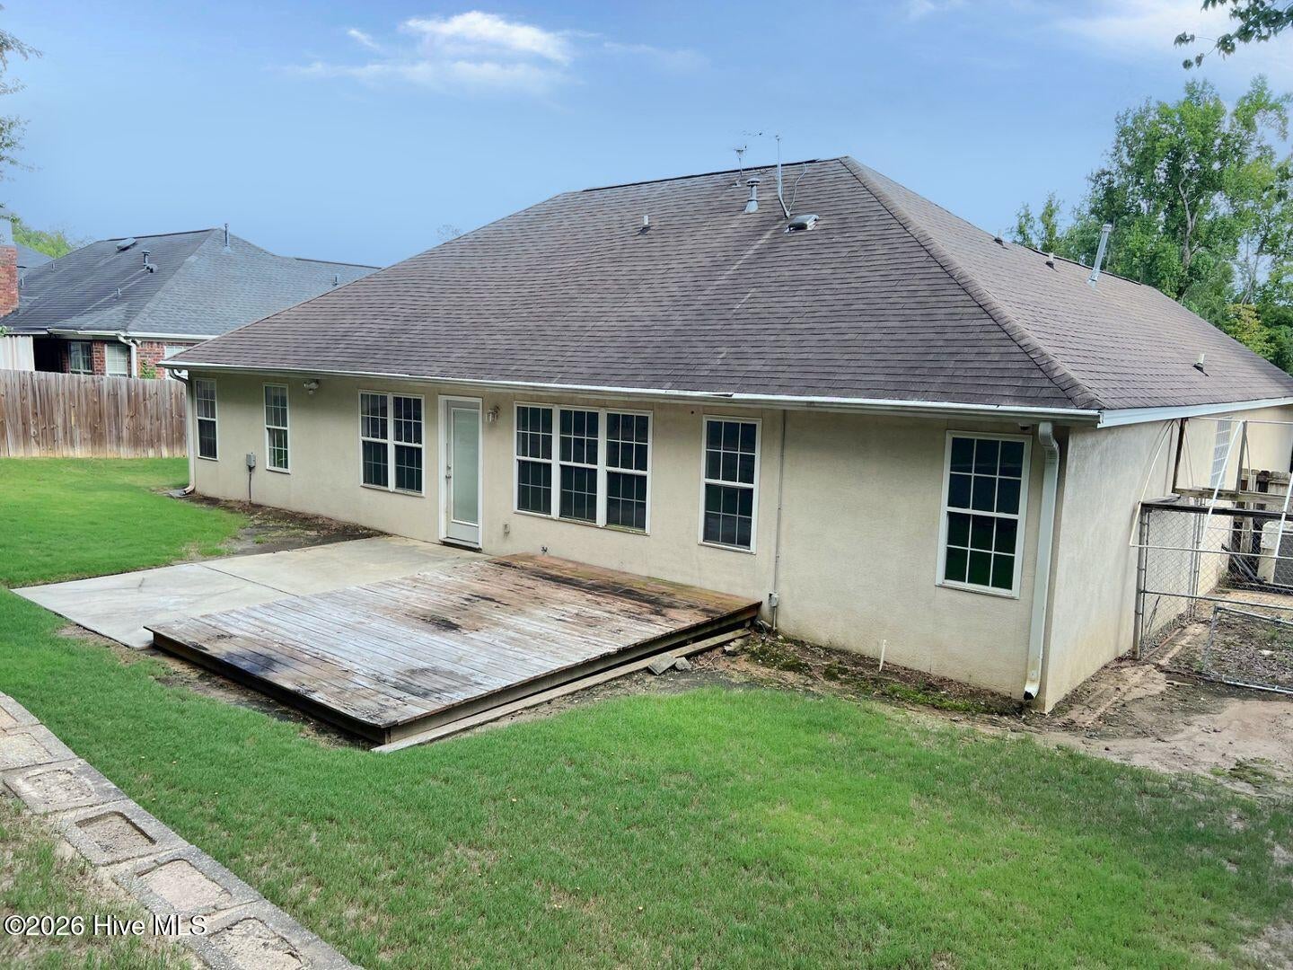
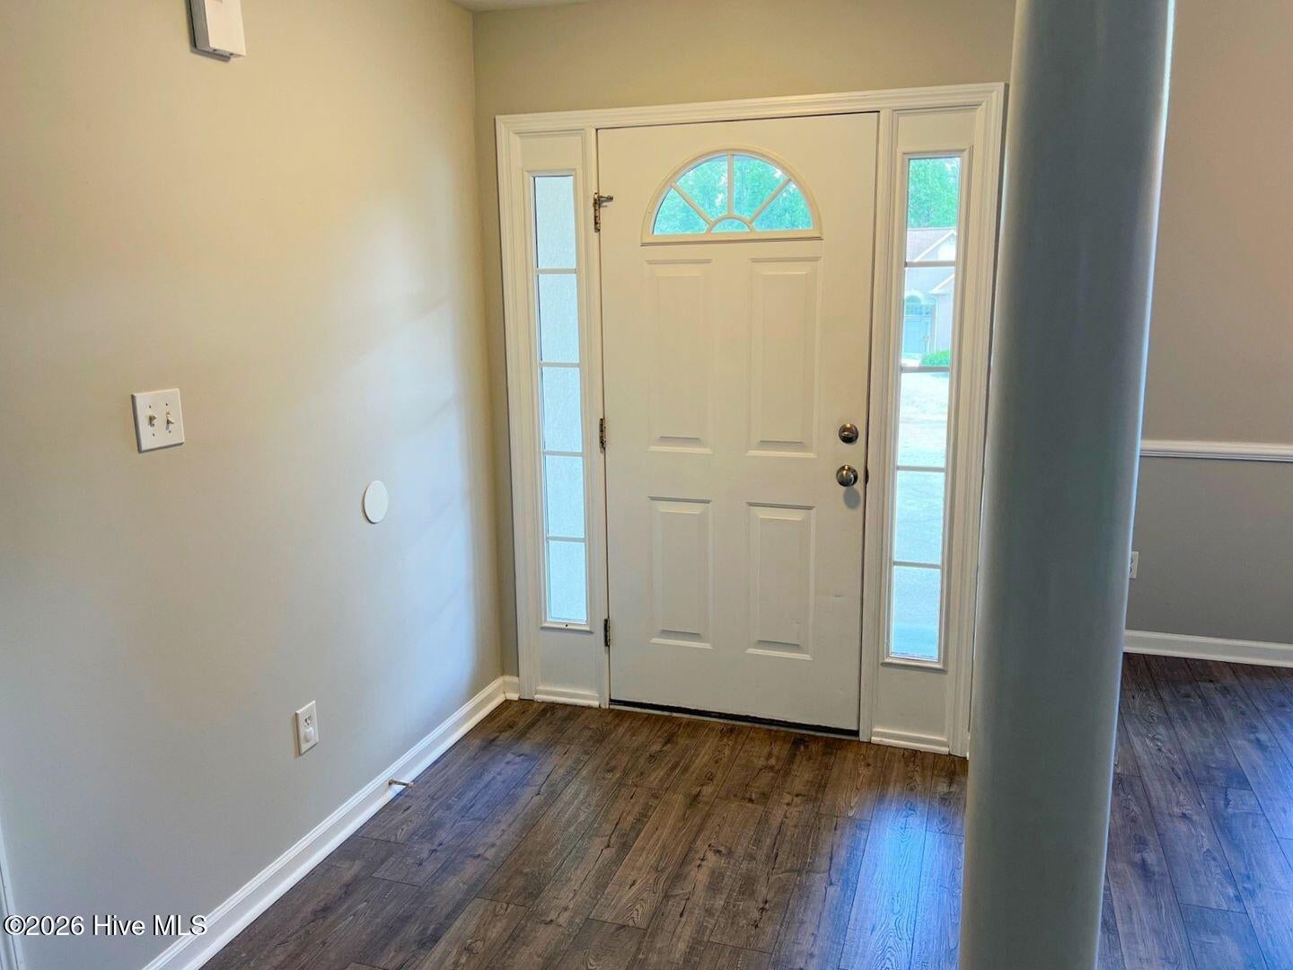
Well Maintained 3 Bedroom 2 Bath Home with Fireplace, Granite Counter Tops, Stainless Appliances, Large Rear Patio, Rear Privacy Fence and 2 Car Garage, Located in Desirable Farmington Subdivision. Move In Ready.
Save
Ask
Tour
Hide
Listing Snapshot
Price
$279,900
Days On Site
16 Days
Bedrooms
3
Inside Area (SqFt)
1,855 sqft
Total Baths
2
Full Baths
2
Partial Baths
N/A
Lot Size
0.24 Acres
Year Built
1998
MLS® Number
100594977
Status
Active
Property Tax
$2,698.88
HOA/Condo/Coop Fees
$29.17 monthly
Sq Ft Source
N/A
Friends & Family
Recent Activity
| 2 weeks ago | Listing updated with changes from the MLS® | |
| 2 weeks ago | Status changed to Active | |
| 2 weeks ago | Listing first seen on site |
General Features
Acres
0.24
Attached Garage
Yes
Foundation
Slab
Garage
Yes
Garage Spaces
2
Levels
One
Number Of Stories
1
Parking
Concrete
Parking Spaces
2
Property Condition
Updated/Remodeled
Property Sub Type
Single Family Residence
Security
Smoke Detector(s)
SqFt Total
1855
Utilities
Cable AvailableNatural Gas ConnectedSewer ConnectedWater Connected
Water Source
Public
Zoning
R3
Interior Features
Appliances
RefrigeratorDishwasherElectric RangeMicrowaveGas Water Heater
Basement
None
Cooling
Central AirCeiling Fan(s)
Fireplace
Yes
Fireplaces
1
Flooring
CarpetLaminateVinylCeramic Tile
Furnished
Unfurnished
Heating
Fireplace(s)ElectricForced AirNatural Gas
Interior
Walk-In Closet(s)Vaulted Ceiling(s)Eat-in Kitchen
Laundry Features
Washer HookupLaundry Room
Window Features
Window Coverings
Bedroom 1
Dimensions - 16.0x14.0Level - Main
Bedroom 2
Dimensions - 12.0x12.0Level - Main
Bedroom 3
Dimensions - 11.0x11.0Level - Main
Breakfast Room
Dimensions - 8.0x8.0Level - Main
Dining Room
Dimensions - 13.0x13.0Level - Main
Family Room
Dimensions - 16.0x16.0Level - Main
Kitchen
Dimensions - 10.0x8.0Level - Main
Save
Ask
Tour
Hide
Exterior Features
Construction Details
See RemarksStucco
Fencing
PrivacyBack Yard
Frontage
See Remarks
Lot Features
Landscaped
Other Structures
Outbuilding
Patio And Porch
PatioFront Porch
Pool Features
None
Road Frontage
City StreetState Road
Roof
Composition
View
None
Waterview
None
Windows/Doors
Window Coverings
Community Features
Accessibility Features
Accessible Full Bath
Association Amenities
ClubhousePlaygroundTennis Court(s)
Association Dues
350
Community Features
PoolStreet Lights
Financing Terms Available
CashConventionalFHAVA Loan
HOA Fee Frequency
Annually
Roads
Paved
Schools
School District
Unknown
Elementary School
Evans
Middle School
Evans
High School
Evans
Listing courtesy of Robert L Key of Key Realty Partners, Llc

The data relating to real estate on this website comes in part from the Internet Data Exchange program of Hive MLS, and is updated as of 2026-08-24 03:48 AM UTC. All information is deemed reliable but not guaranteed and should be independently verified. All properties are subject to prior sale, change, or withdrawal. Neither listing broker(s) shall be responsible for any typographical errors, misinformation, or misprints, and shall be held totally harmless from any damages arising from reliance upon these data. Copyright 2026 Hive MLS
The data relating to real estate on this website comes in part from the Internet Data Exchange program of Hive MLS, and is updated as of 2026-08-24 03:48 AM UTC. All information is deemed reliable but not guaranteed and should be independently verified. All properties are subject to prior sale, change, or withdrawal. Neither listing broker(s) shall be responsible for any typographical errors, misinformation, or misprints, and shall be held totally harmless from any damages arising from reliance upon these data. Copyright 2026 Hive MLS
Neighborhood & Commute
Source: Walkscore
Save
Ask
Tour
Hide
Did you know? You can invite friends and family to your search. They can join your search, rate and discuss listings with you.