

Save
Ask
Tour
Hide
$175,000
15 Days On Site
3762 Fairington DriveHephzibah, GA 30815
For Sale|Single Family Residence|Active
3
Beds
3
Total Baths
3
Full Baths
1,632
SqFt
$107
/SqFt
1982
Built
Subdivision:
Fairington
County:
Richmond
Call Now: 706-339-4379
Is this the listing for you? We can help make it yours.
706-339-4379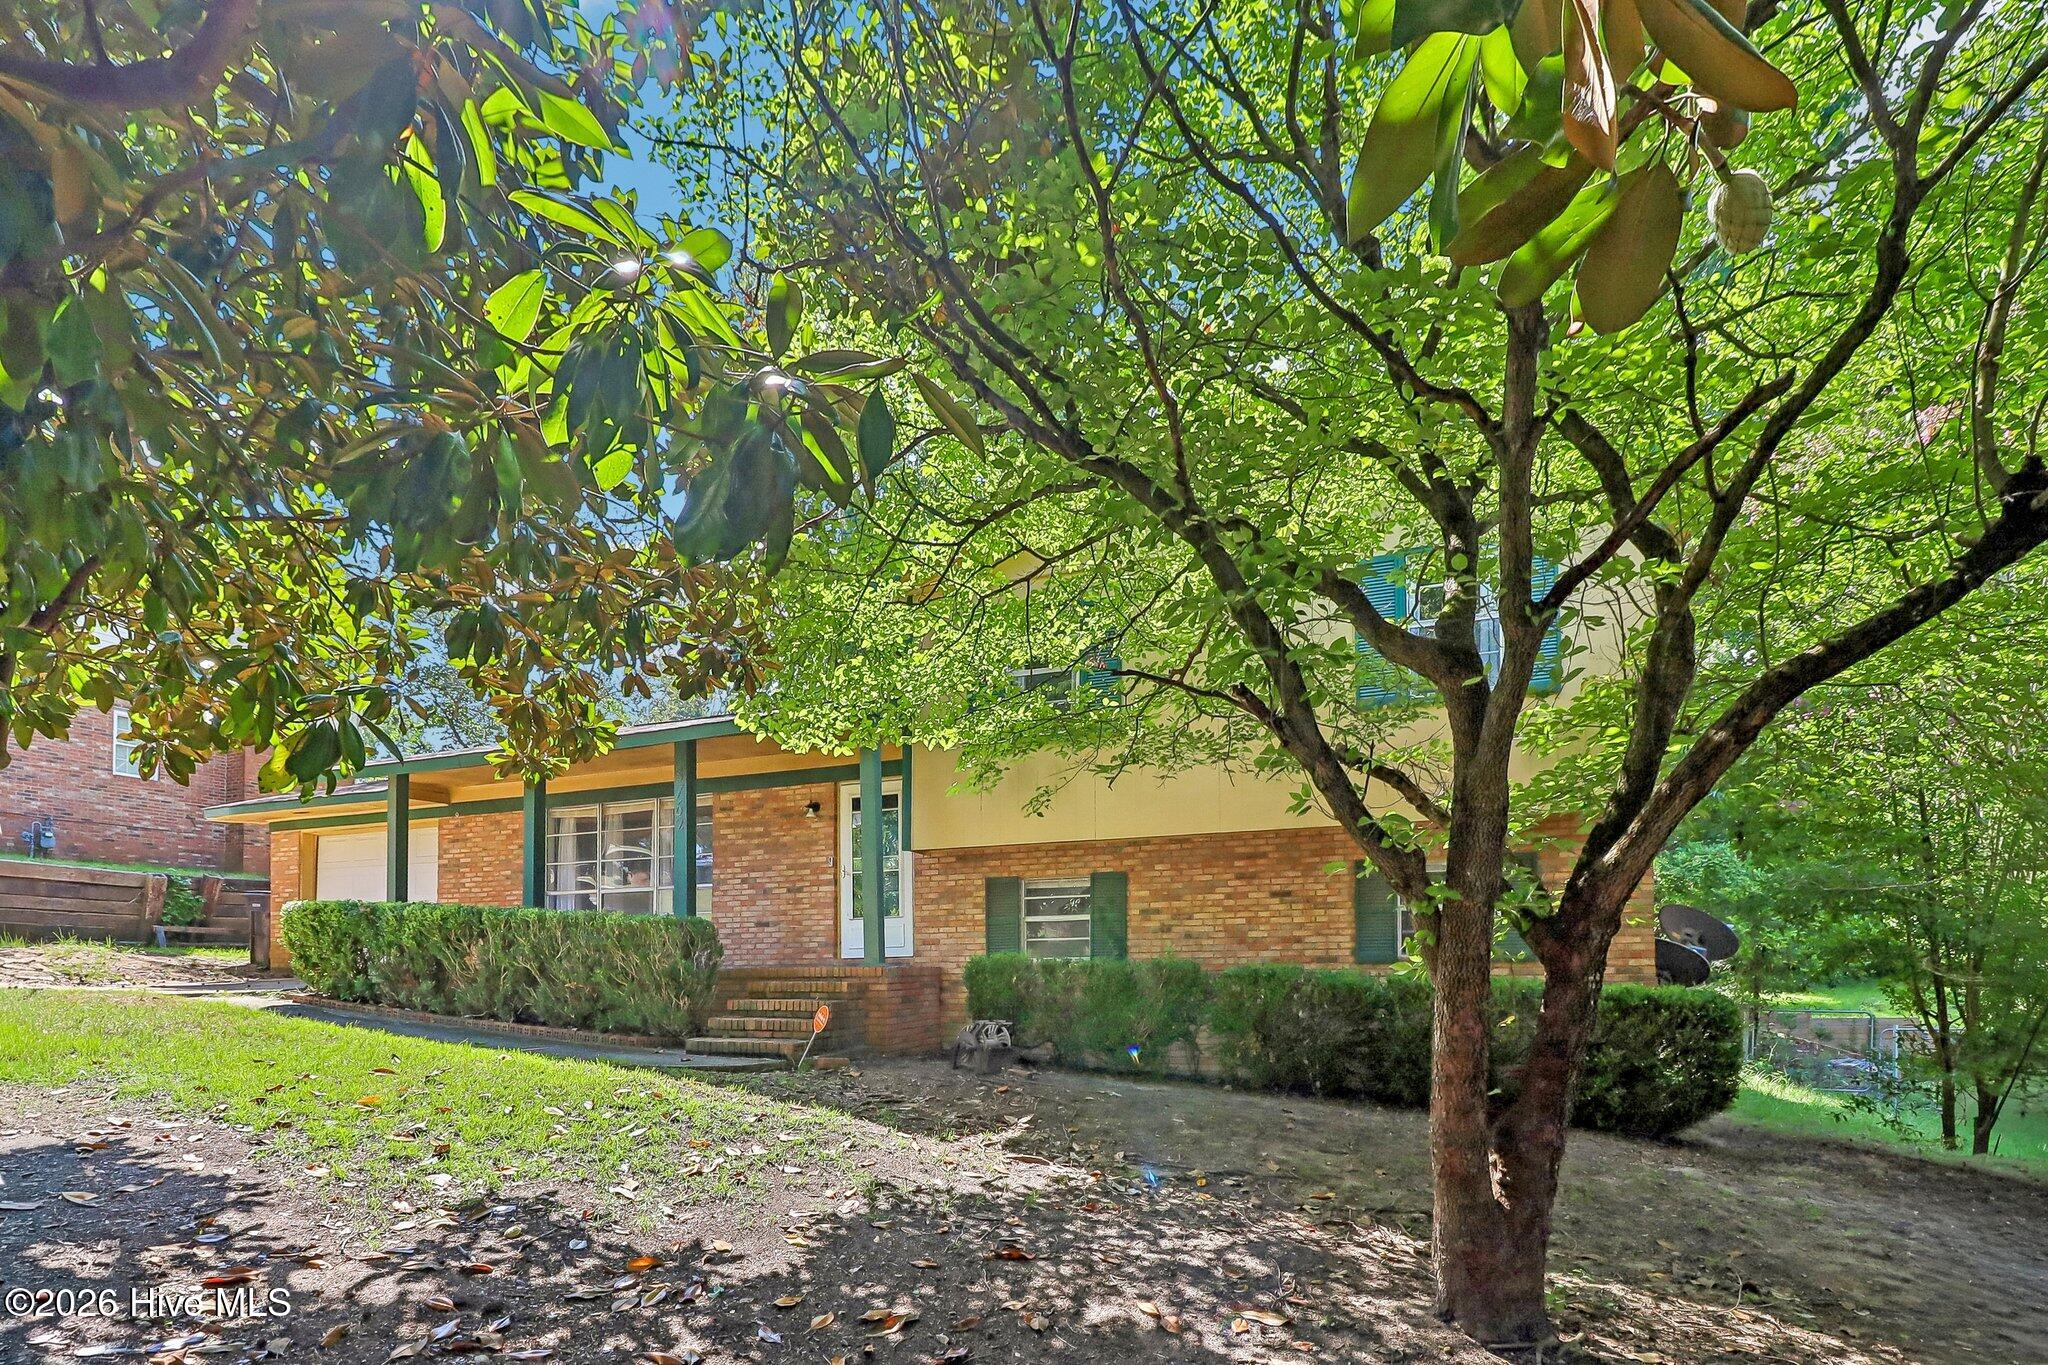
Save
Ask
Tour
Hide
Mortgage Calculator
Monthly Payment (Est.)
$798Calculator powered by Showcase IDX, a Constellation1 Company. Copyright ©2026 Information is deemed reliable but not guaranteed.
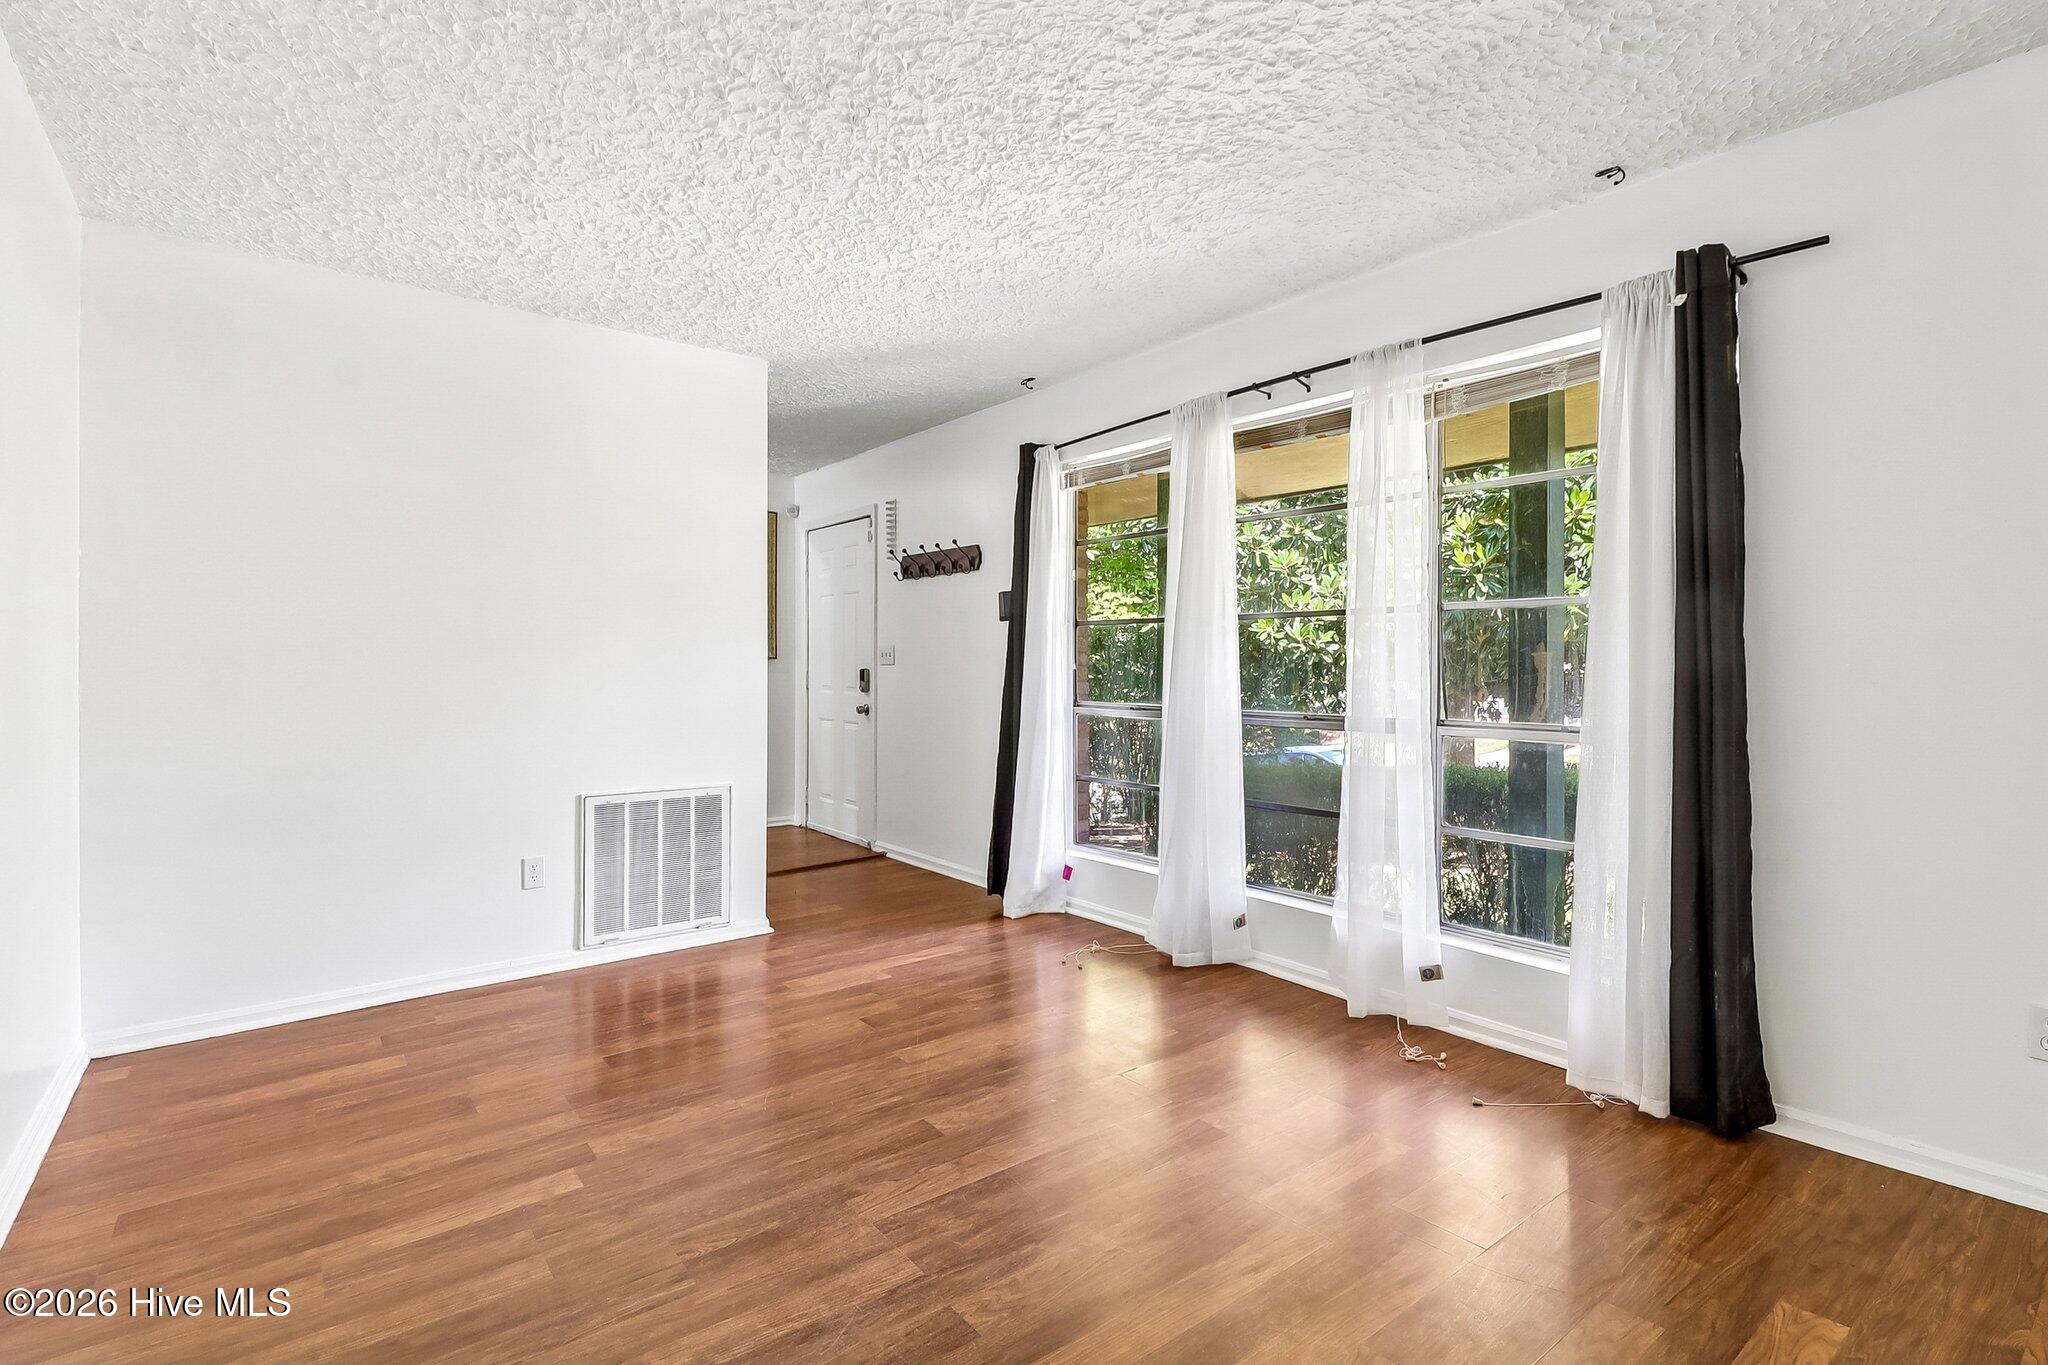
Welcome to 3762 Fairington Drive, a well-maintained single-family home perfectly positioned for convenience. Just 5 minutes from Gate 5 at Fort Gordon. This property offers a comfortable, functional layout ideal for families seeking quick access to base, schools, shopping, and everyday essentials. The quiet, established neighborhood provides a peaceful retreat after long shifts, while the spacious yard and bright interior create a welcoming environment for both relaxation and daily living. Whether relocating, PCS'ing, or looking for a dependable long-term rental near Fort Gordon, this home delivers the comfort, location, and reliability that you value most.
Save
Ask
Tour
Hide
Listing Snapshot
Price
$175,000
Days On Site
15 Days
Bedrooms
3
Inside Area (SqFt)
1,632 sqft
Total Baths
3
Full Baths
3
Partial Baths
N/A
Lot Size
0.37 Acres
Year Built
1982
MLS® Number
100594978
Status
Active
Property Tax
N/A
HOA/Condo/Coop Fees
N/A
Sq Ft Source
N/A
Friends & Family
Recent Activity
| 3 days ago | Price changed to $175,000 | |
| 3 days ago | Listing updated with changes from the MLS® | |
| 2 weeks ago | Listing first seen on site |
General Features
Acres
0.37
Attached Garage
Yes
Foundation
Block
Garage
Yes
Garage Spaces
1
Levels
Two
Number Of Stories
2
Parking
GarageParking Pad
Parking Spaces
1
Property Sub Type
Single Family Residence
Sewer
Public Sewer
Special Circumstances
Standard
SqFt Total
1632
Utilities
Water Connected
Water Source
Public
Zoning
Residential
Interior Features
Appliances
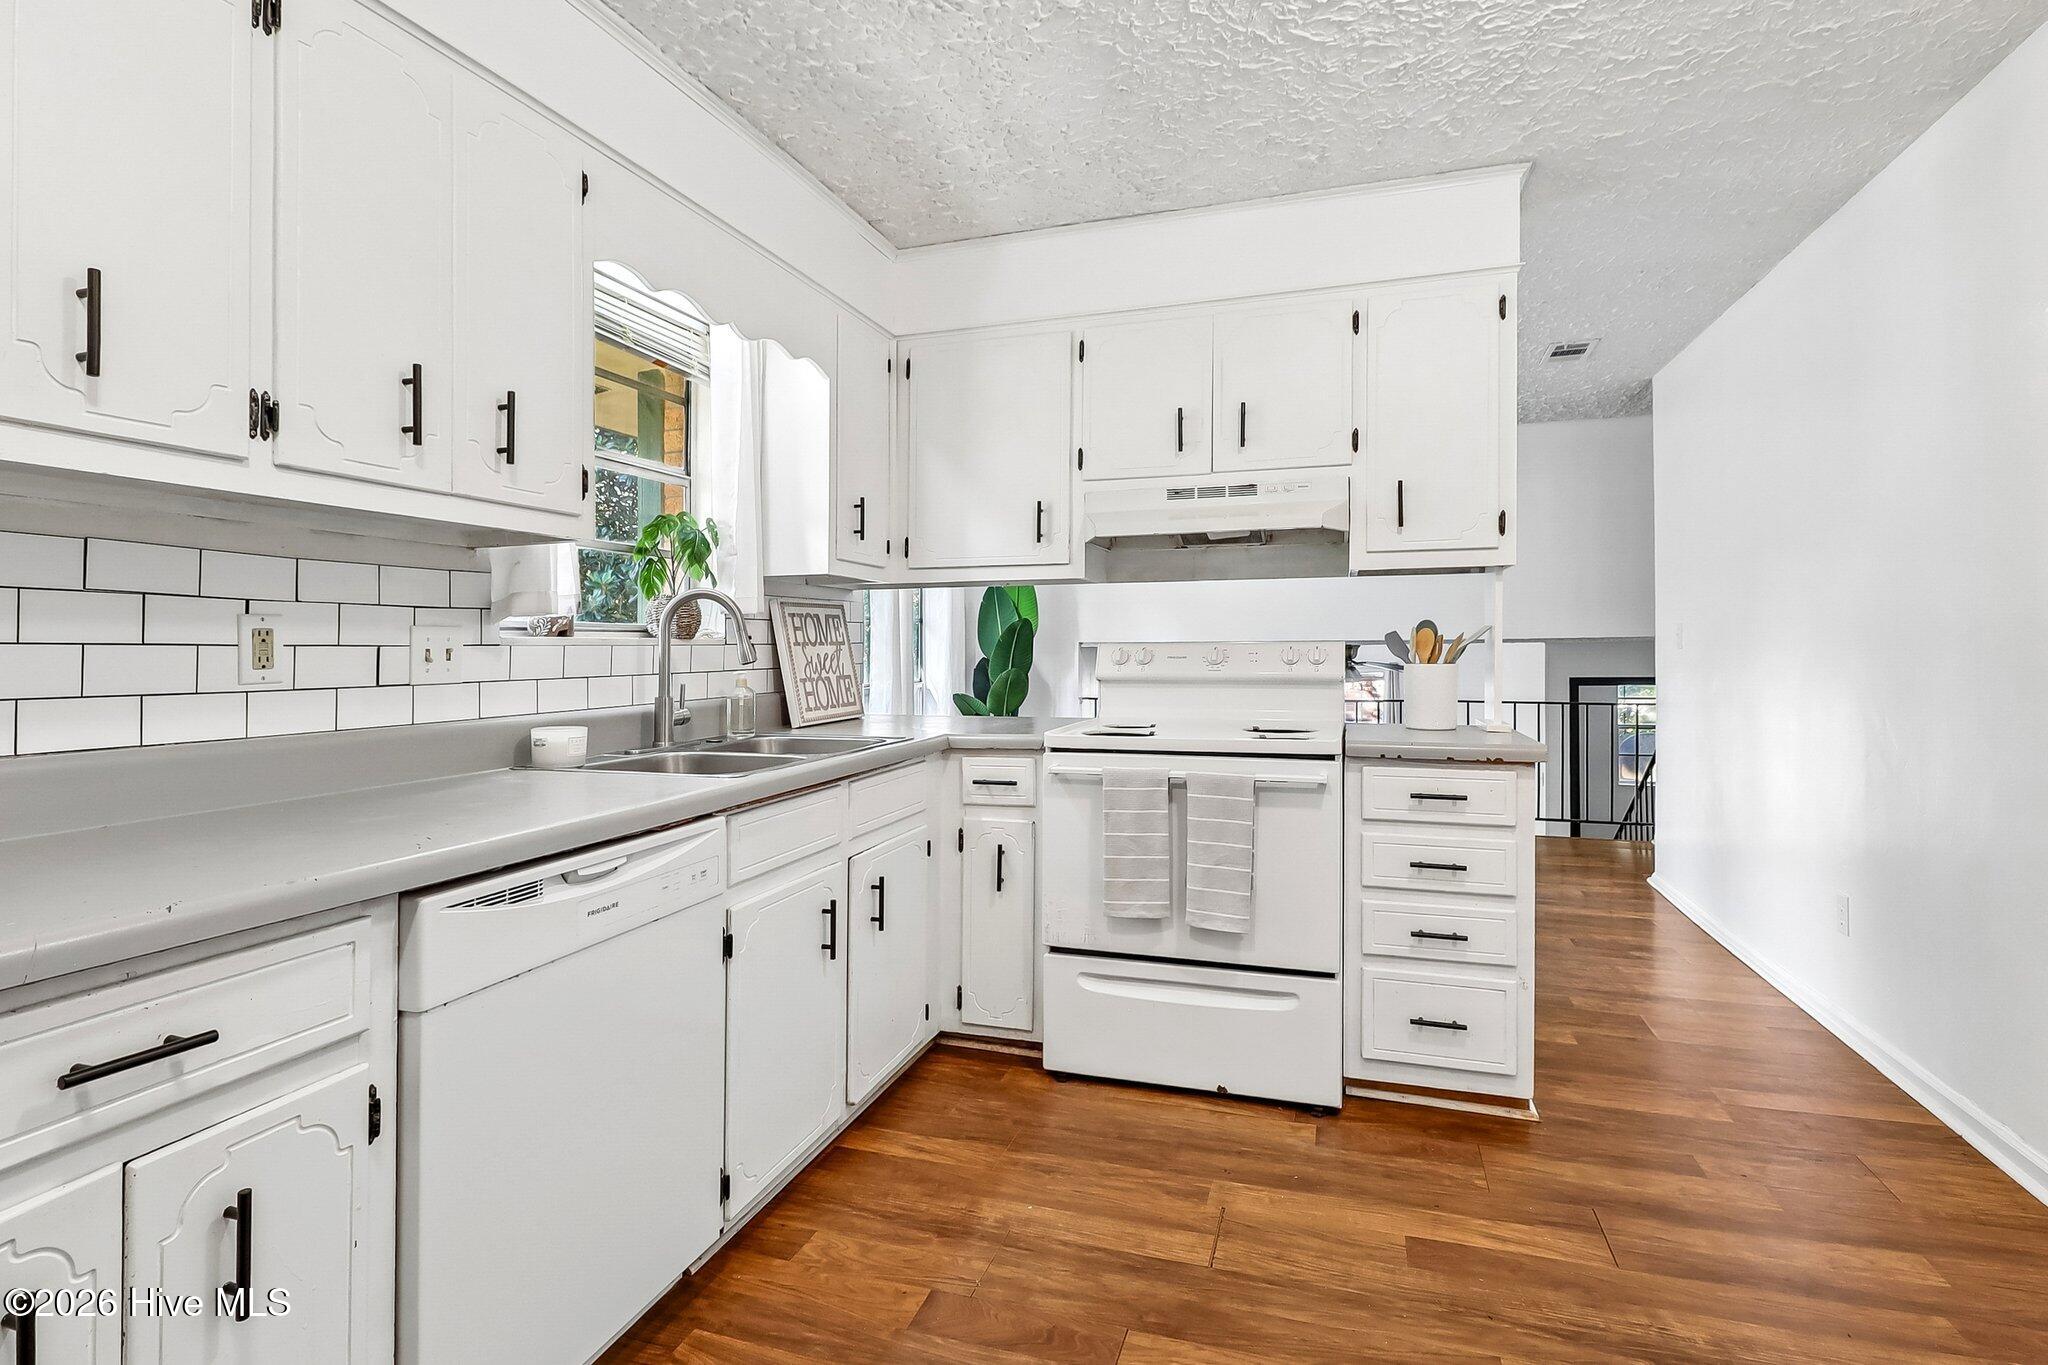
Electric Oven
Basement
None
Cooling
Central AirCeiling Fan(s)
Furnished
Unfurnished
Heating
ElectricForced Air
Interior
Ceiling Fan(s)Pantry
Window Features
Window Coverings
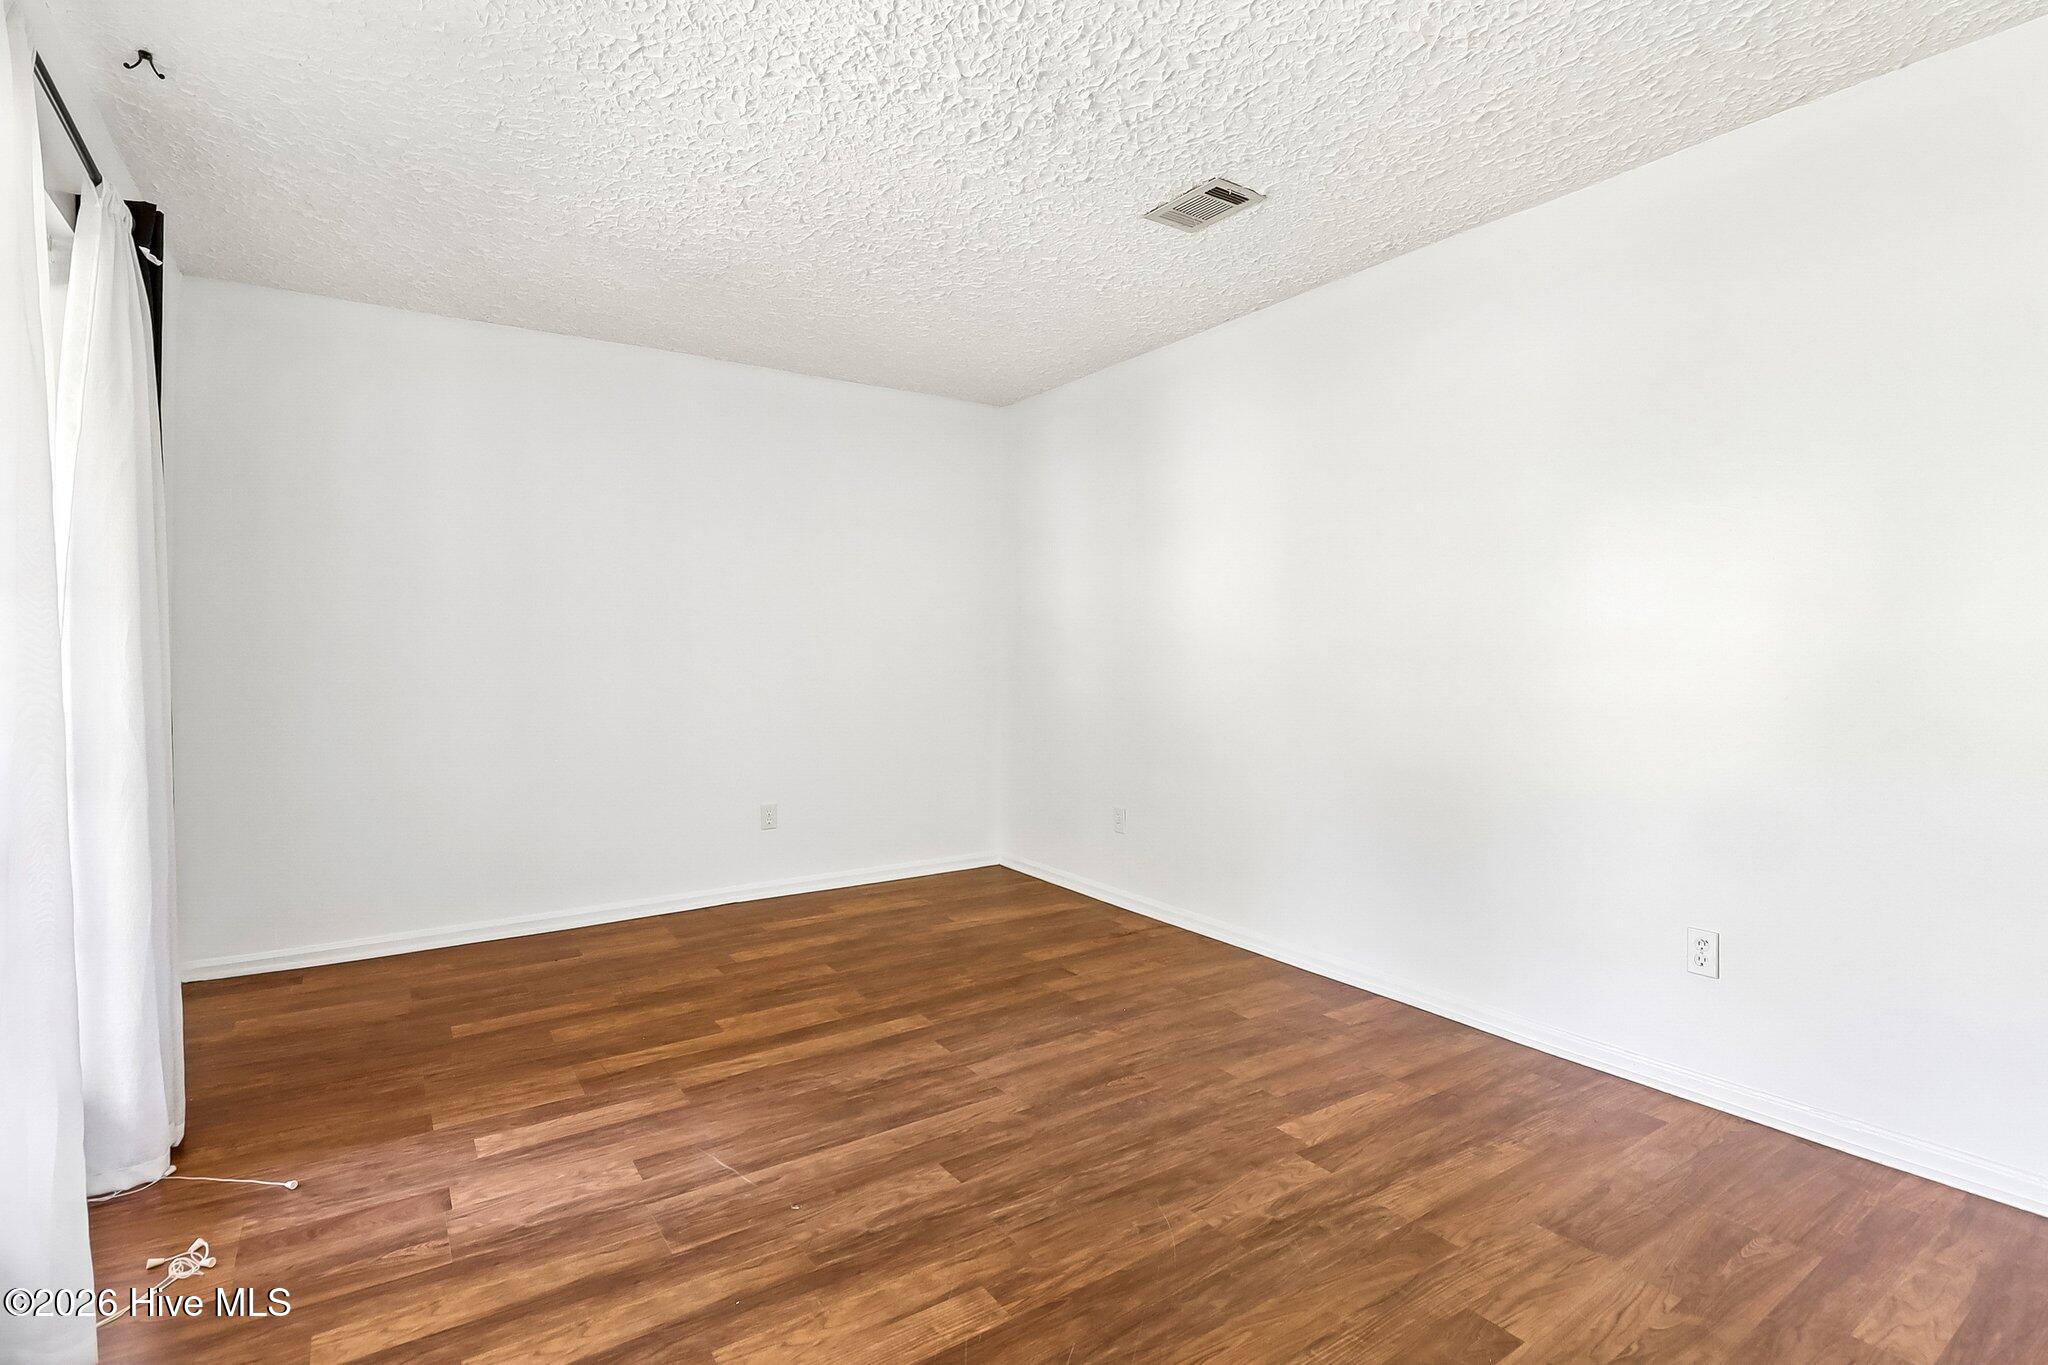
Bedroom 2
Dimensions - 117.0x98.0Level - Second
Bedroom 3
Dimensions - 113.0x104.0Level - Basement
Dining Room
Dimensions - 128.0x98.0Level - Main
Great Room
Dimensions - 221.0x110.0Level - Basement
Kitchen
Dimensions - 123.0x101.0Level - Main
Living Room
Dimensions - 148.0x107.0Level - Main
Master Bedroom
Dimensions - 182.0x118.0Level - Second
Save
Ask
Tour
Hide
Exterior Features
Construction Details
BlockBrick Veneer
Fencing
Back YardFenced
Frontage
See Remarks
Patio And Porch
CoveredFront Porch
Roof
Composition
View
See Remarks
Waterview
See Remarks
Windows/Doors
Window Coverings
Community Features
Financing Terms Available
CashFHAVA Loan
Schools
School District
Unknown
Elementary School
Deer Chase
Middle School
Hephzibah
High School
Hephzibah Comp.
Listing courtesy of Daniele Ennis of Jason Mitchell Real Estate

The data relating to real estate on this website comes in part from the Internet Data Exchange program of Hive MLS, and is updated as of 2026-08-24 03:48 AM UTC. All information is deemed reliable but not guaranteed and should be independently verified. All properties are subject to prior sale, change, or withdrawal. Neither listing broker(s) shall be responsible for any typographical errors, misinformation, or misprints, and shall be held totally harmless from any damages arising from reliance upon these data. Copyright 2026 Hive MLS
The data relating to real estate on this website comes in part from the Internet Data Exchange program of Hive MLS, and is updated as of 2026-08-24 03:48 AM UTC. All information is deemed reliable but not guaranteed and should be independently verified. All properties are subject to prior sale, change, or withdrawal. Neither listing broker(s) shall be responsible for any typographical errors, misinformation, or misprints, and shall be held totally harmless from any damages arising from reliance upon these data. Copyright 2026 Hive MLS
Neighborhood & Commute
Source: Walkscore
Save
Ask
Tour
Hide
Did you know? You can invite friends and family to your search. They can join your search, rate and discuss listings with you.