Save
Ask
Tour
Hide
Share
$3,900
14 Days On Site

407 Congressional Court
Martinez, GA 30907

For Rent|Single Family Residence|Active
5
Beds
4
Total Baths
4
Full Baths
3,415
SqFt
$1
/SqFt
2005
Built
Subdivision:
West Lake
County:
Columbia
Call Now: 706-339-4379
Is this the listing for you? We can help make it yours.
706-339-4379
407 Congressional Court407 Congressional Court407 Congressional Court407 Congressional Court
Save
Ask
Tour
Hide
Share

Mortgage Calculator

Monthly Payment (Est.)

$18
Calculator powered by Showcase IDX, a Constellation1 Company. Copyright ©2026 Information is deemed reliable but not guaranteed.

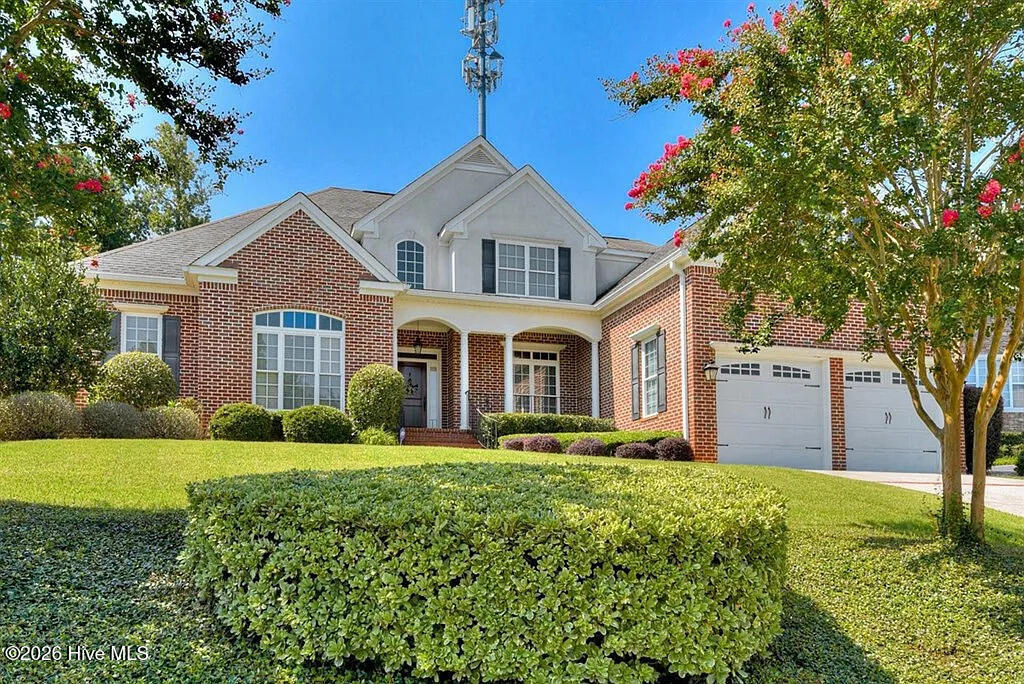
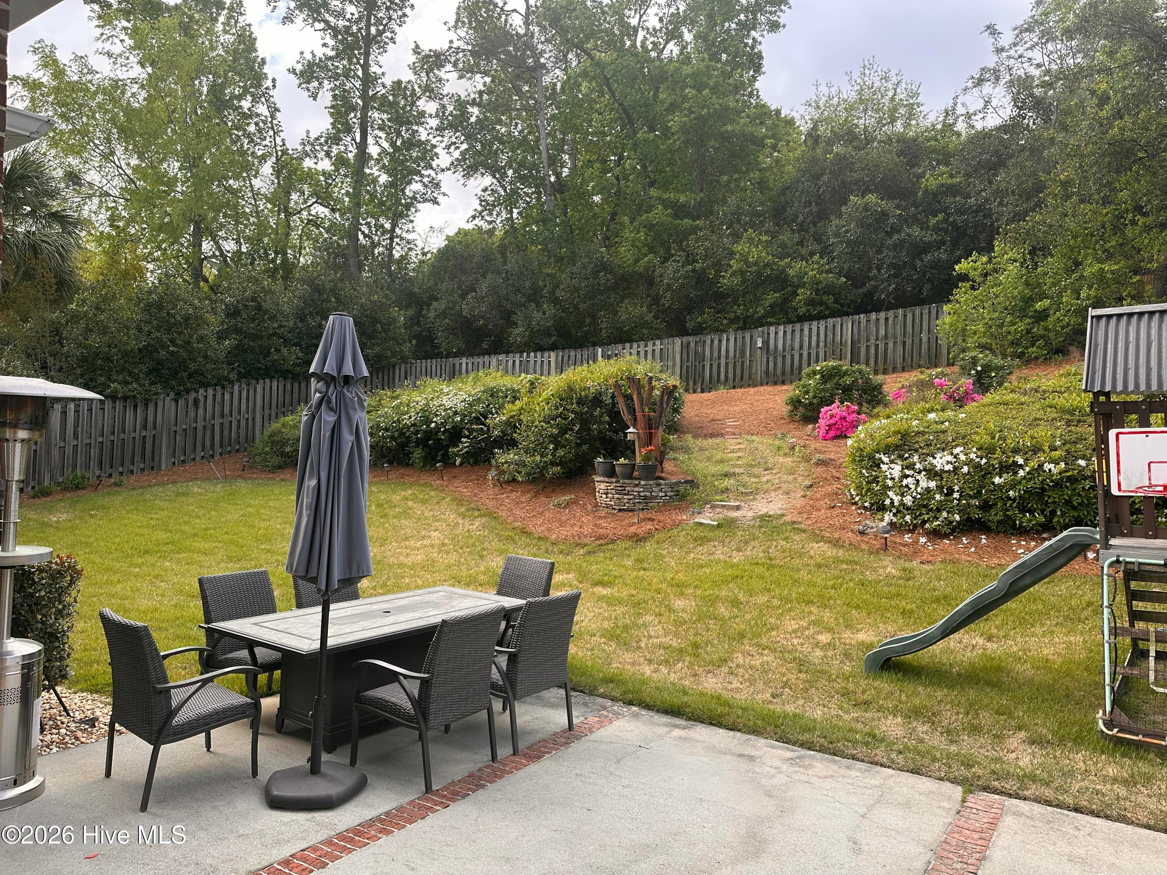
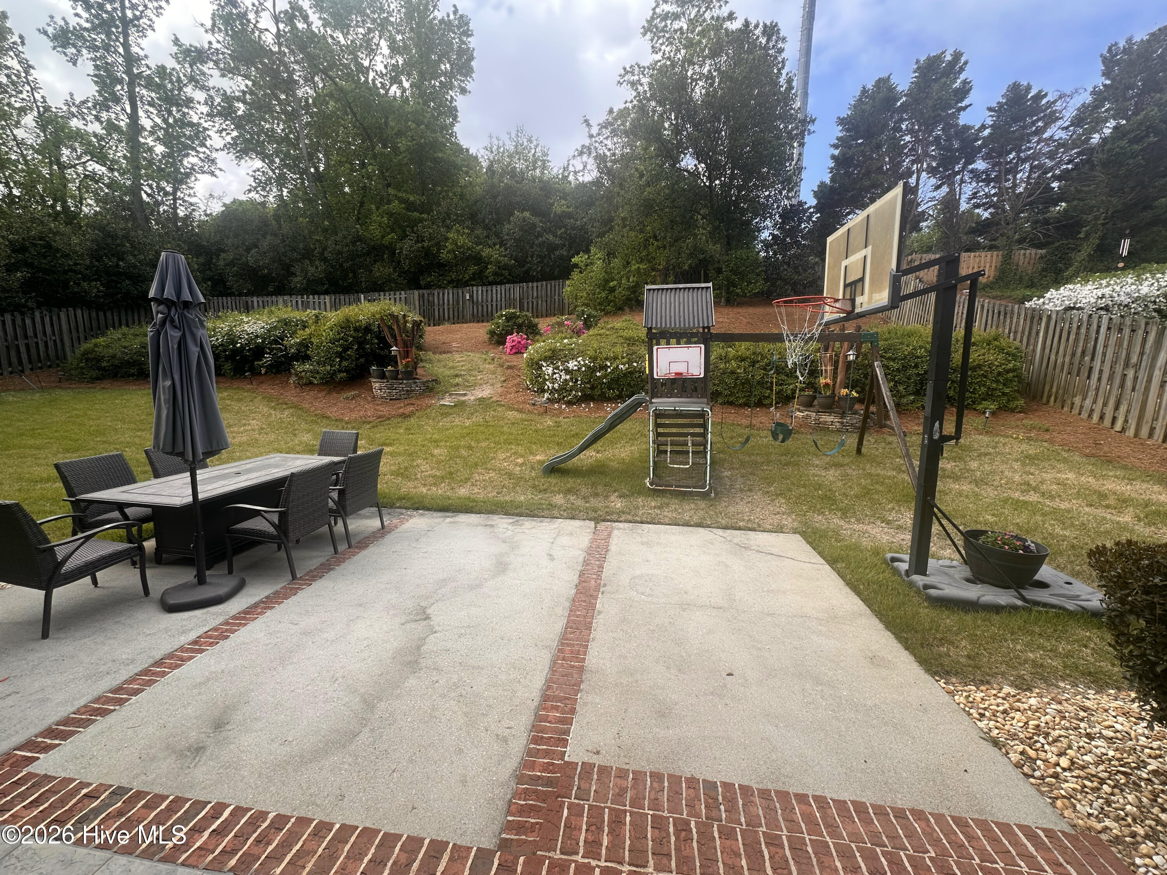
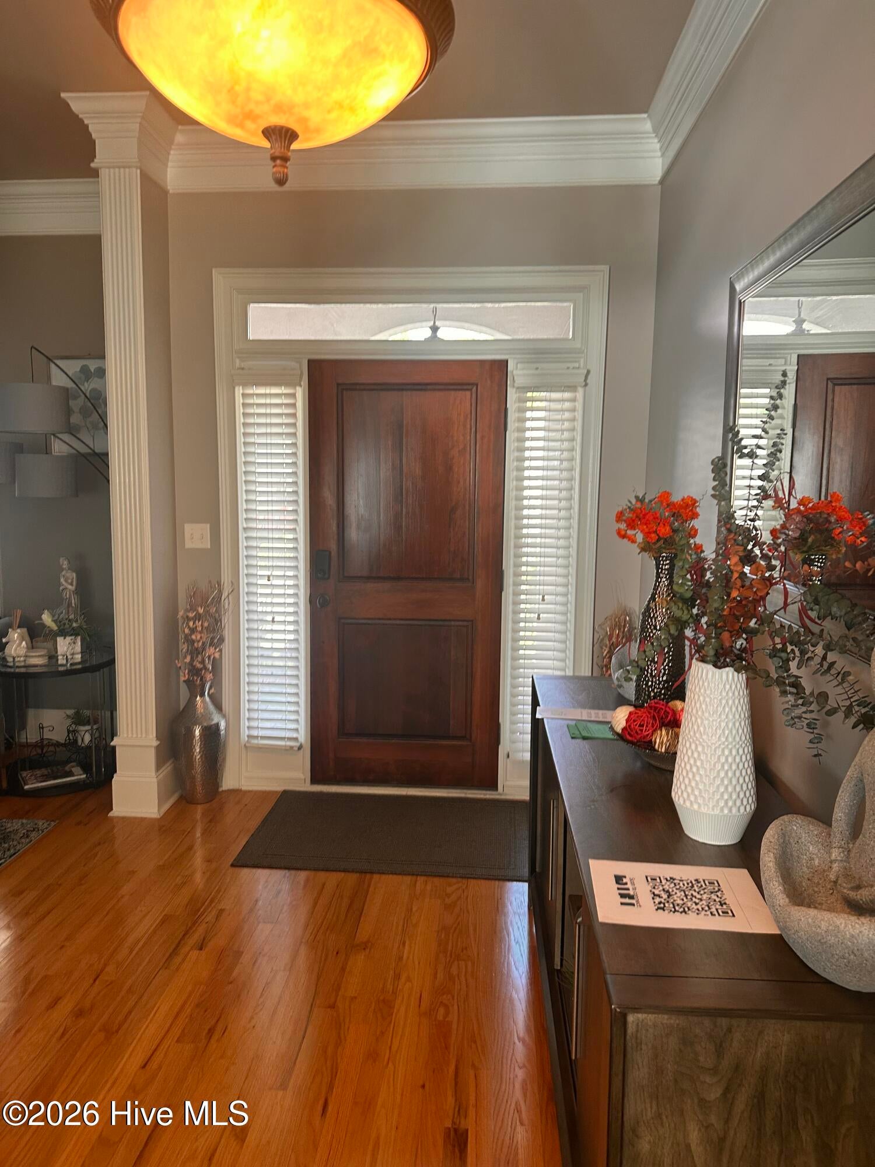
FULLY FURNISHED HOME. Experience effortless living in this beautifully appointed, fully furnished executive home in the prestigious West Lake community. Just bring your suitcase--this spacious residence is thoughtfully furnished with stylish décor, comfortable living spaces, a fully equipped kitchen, and everything you need for a seamless long-term stay. Ideal for executives, medical professionals, military families, or those relocating to the Augusta area. Offering approximately 3,400 square feet of thoughtfully designed living space with 5 Bedroom and 4 bathroom, this spacious home features an open floor plan with generous living and dining areas, a well-appointed kitchen with ample cabinetry and counter space, and a main floor large primary suite with a private bath and walk-in closet. The additional bedroom on the main floor can serve as guest room, or a home office. . Situated in one of Columbia County's most sought-after neighborhoods, this home is conveniently located near top-rated schools, Fort Gordon/Eisenhower, I-20, shopping, restaurants, parks, golf courses, and medical facilities. Property Features: 5 Bedrooms | 4 Bathrooms Approximately 3,400 Sq. Ft. Spacious open floor plan Large primary suite Attached garage Private fenced backyard Located in the prestigious West Lake community Available for long-term lease. No smoking. Application, credit/background check, income verification, and security deposit required. Pets may be considered on a case-by-case basis with owner approval and applicable pet fees.

Save
Ask
Tour
Hide
Share
Listing Snapshot
Price 
$3,900
Days On Site 
14 Days
Bedrooms 
5
Inside Area (SqFt) 
3,415 sqft
Total Baths 
4
Full Baths 
4
Partial Baths 
N/A
Lot Size 
0.45 Acres
Year Built 
2005
MLS® Number 
100595017
Status 
Active
Property Tax 
N/A
HOA/Condo/Coop Fees 
N/A
Sq Ft Source 
N/A
Friends & Family
Recent Activity
2 weeks agoListing first seen on site
2 weeks agoListing updated with changes from the MLS®
General Features
Acres 
0.45
Attached Garage 
Yes
Available on 
2026-08-10
Garage Spaces 
4
Lease Term 
Negotiable
Levels 
Two
Number Of Stories 
2
Parking 
AttachedConcreteGarage
Parking Spaces 
2
Pets 
Breed RestrictionsYes
Property Sub Type 
Single Family Residence
Security 
Smoke Detector(s)Security System Owned
Sewer 
Public Sewer
SqFt Total 
3415
Utilities 
Cable AvailableNatural Gas ConnectedWater ConnectedElectricity Connected
Water Source 
Public
Interior Features
Appliances 
Vented Exhaust FanRangeDouble OvenDishwasherMicrowave
Basement 
NoneCrawl Space
Cooling 
Central AirCeiling Fan(s)
Fireplace 
Yes
Fireplaces 
1
Flooring 
Hardwood
Heating 
Fireplace(s)ElectricForced AirNatural Gas
Interior 
Walk-In Closet(s)Entrance FoyerPantryBuilt-in FeaturesEat-in Kitchen
Laundry Features 
Washer HookupLaundry Room
Window Features 
Insulated Windows
Bedroom 2 
Dimensions - 15.0x14.0Level - Main
Bedroom 3 
Dimensions - 20.0x15.0Level - Upper
Bedroom 4 
Dimensions - 20.0x14.0Level - Upper
Bedroom 5 
Dimensions - 14.0x12.0Level - Upper
Bonus Room 
Breakfast Room 
Dimensions - 15.0x11.0Level - Main
Dining Room 
Dimensions - 15.0x14.0Level - Main
Family Room 
Dimensions - 0.0x0.0
Great Room 
Dimensions - 20.0x18.0Level - Main
Kitchen 
Dimensions - 18.0x13.0Level - Main
Laundry 
Living Room 
Dimensions - 0.0x0.0
Master Bedroom 
Dimensions - 18.0x14.0Level - Main
Other 
Dimensions - 14.0x9.0Level - MainDescription - Lndry Rm
Save
Ask
Tour
Hide
Share
Exterior Features
Construction Details 
Brick
Fencing 
Fenced
Frontage 
See Remarks
Lot Features 
See Remarks
Patio And Porch 
CoveredFront PorchRear Porch
View 
None
Waterview 
None
Windows/Doors 
Insulated Windows
Community Features
Association Amenities 
ClubhouseGatedGolf CourseSecurityTennis Court(s)
Community Features 
PoolStreet Lights
Schools
School District
Unknown
Elementary School
Stevens Creek
Middle School
Stallings Island
High School
Lakeside
Listing courtesy of Dilip Singh of Virtual Properties Realty


The data relating to real estate on this website comes in part from the Internet Data Exchange program of Hive MLS, and is updated as of 2026-08-24 03:48 AM UTC. All information is deemed reliable but not guaranteed and should be independently verified. All properties are subject to prior sale, change, or withdrawal. Neither listing broker(s) shall be responsible for any typographical errors, misinformation, or misprints, and shall be held totally harmless from any damages arising from reliance upon these data. Copyright 2026 Hive MLS

Neighborhood & Commute
Source: Walkscore
Save
Ask
Tour
Hide
Share