Save
Ask
Tour
Hide
Share
$1,250
14 Days On Site

2709 Hazel St Street
Augusta, GA 30909

For Rent|Single Family Residence|Active
3
Beds
1
Total Bath
1
Full Bath
1,245
SqFt
$1
/SqFt
1952
Built
Subdivision:
Wheeler Heights
County:
Richmond
Call Now: 706-339-4379
Is this the listing for you? We can help make it yours.
706-339-4379
2709 Hazel St Street2709 Hazel St Street2709 Hazel St Street2709 Hazel St Street
Save
Ask
Tour
Hide
Share

Mortgage Calculator

Monthly Payment (Est.)

$6
Calculator powered by Showcase IDX, a Constellation1 Company. Copyright ©2026 Information is deemed reliable but not guaranteed.

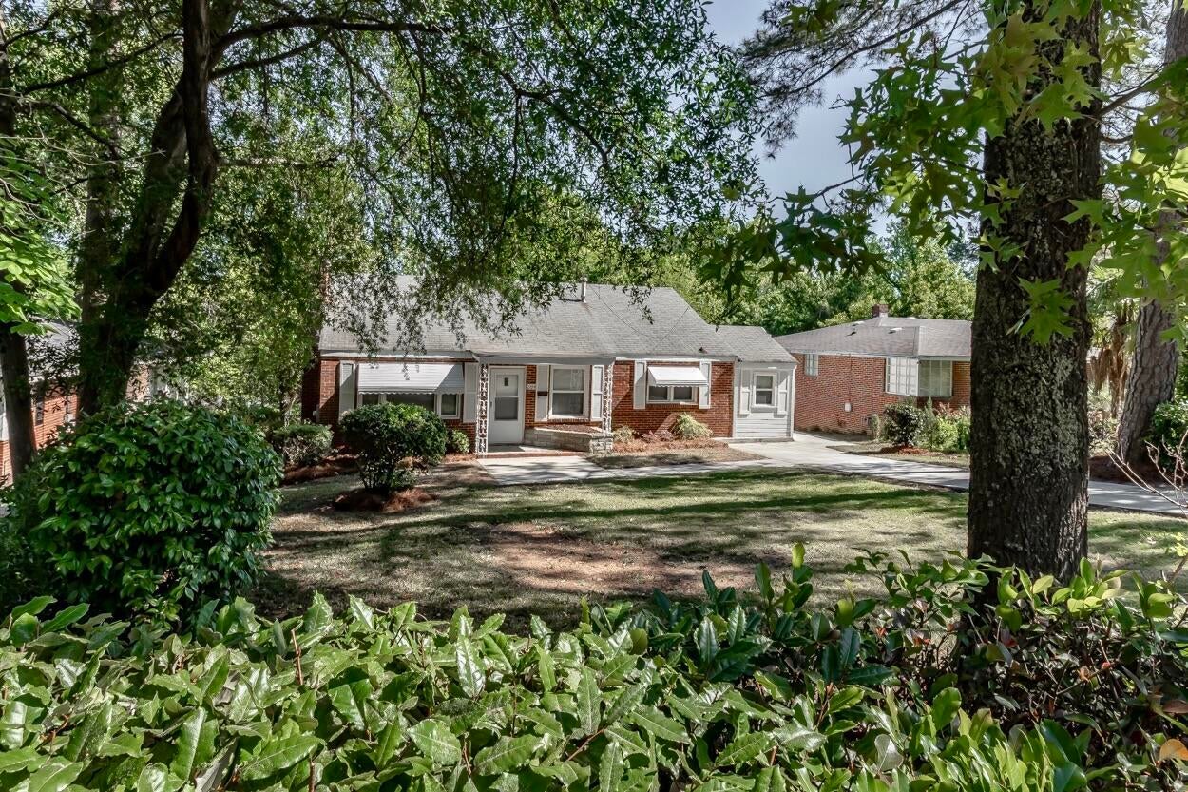
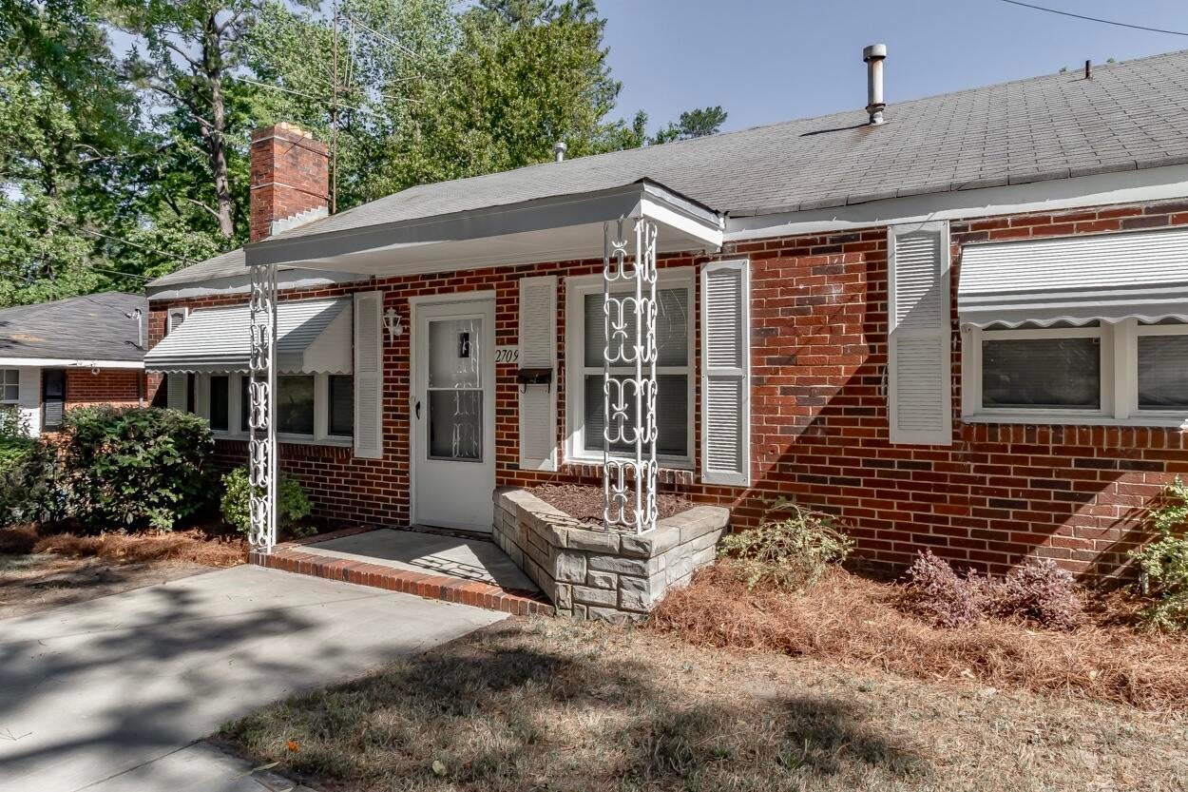
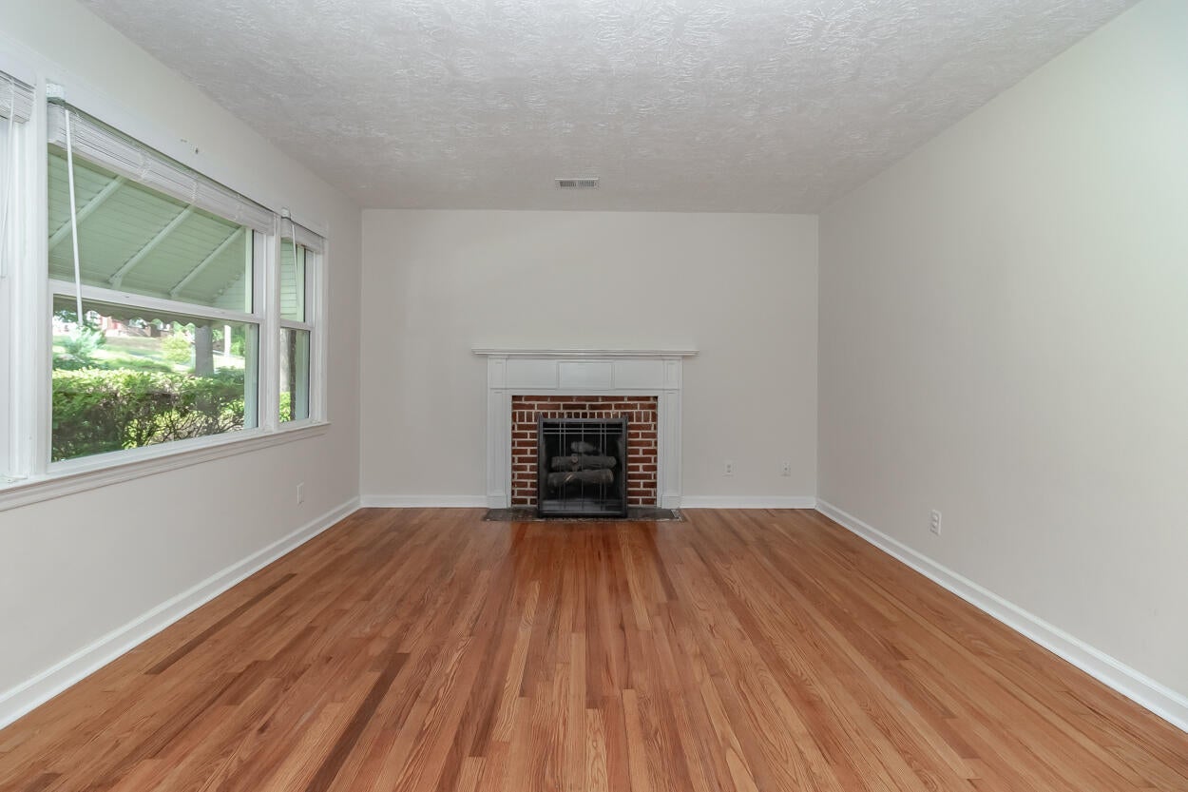
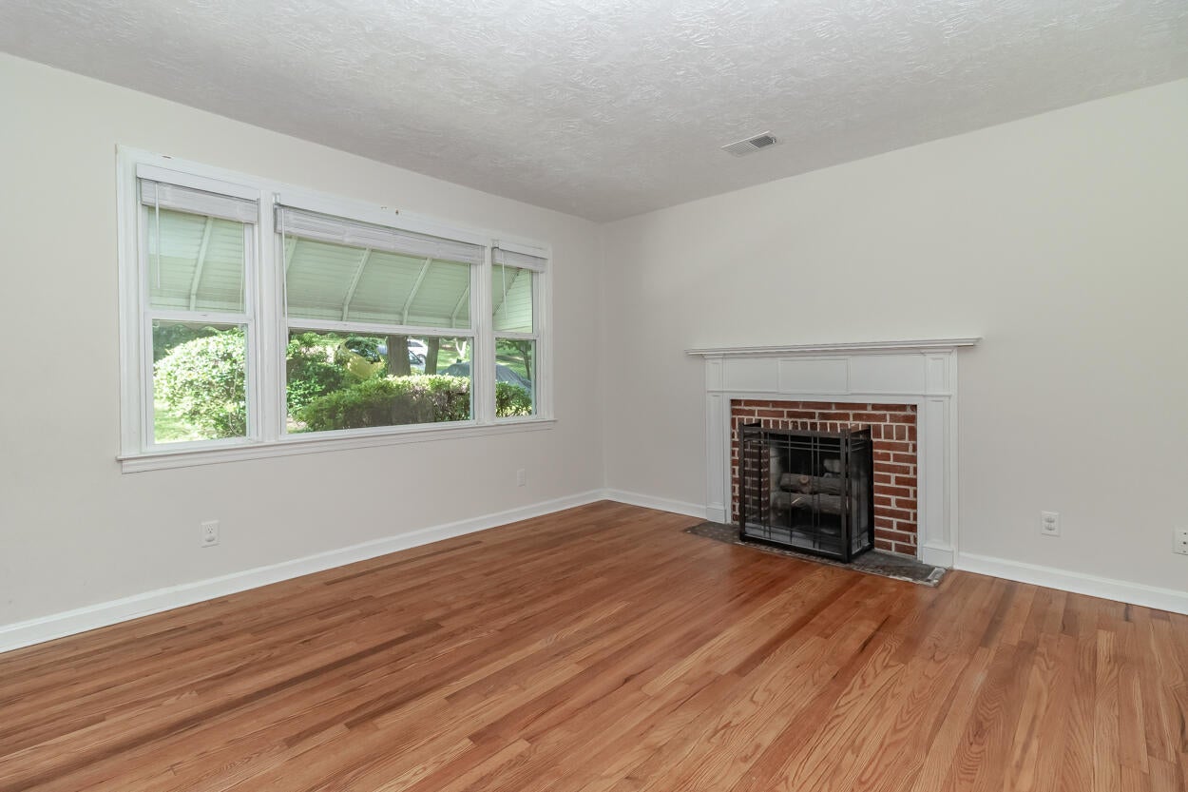
Charming 3-bedroom home nestled in the heart of Historic Downtown Augusta. Step inside and be greeted by the warmth of original hardwood floors that flow through most of the home. The updated bathroom, complete with a refreshing tub/shower combo, offers a modern retreat, while the updated kitchen, features tile floors and a convenient gas stove. The spacious great room offers an ornamental fireplace that serves as a beautiful focal point. Enjoy the fenced-in yard and for your added convenience, trash service is included in the rental price. A washer and dryer are also provided within the property. This ideal location places you within easy reach of Augusta University, area hospitals, a variety of shopping options, and more! Furthermore, Fort Gordon is a convenient 15-minute drive away. While this wonderful home offers a pet-free and smoke-free environment, we believe it would be an excellent fit for tenants seeking comfortable and convenient living in a great location.

Save
Ask
Tour
Hide
Share
Listing Snapshot
Price 
$1,250
Days On Site 
14 Days
Bedrooms 
3
Inside Area (SqFt) 
1,245 sqft
Total Baths 
1
Full Baths 
1
Partial Baths 
N/A
Lot Size 
0.22 Acres
Year Built 
1952
MLS® Number 
100595038
Status 
Active
Property Tax 
N/A
HOA/Condo/Coop Fees 
N/A
Sq Ft Source 
N/A
Friends & Family
Recent Activity
2 weeks agoListing first seen on site
2 weeks agoListing updated with changes from the MLS®
General Features
Acres 
0.22
Available on 
2026-08-10
Levels 
One
Number Of Stories 
1
Parking 
Concrete
Property Condition 
Updated/Remodeled
Property Sub Type 
Single Family Residence
Sewer 
Public Sewer
SqFt Total 
1245
Water Source 
Public
Interior Features
Appliances 
Vented Exhaust FanRefrigeratorRange
Basement 
None
Cooling 
Central AirCeiling Fan(s)
Fireplace 
Yes
Fireplaces 
1
Flooring 
Ceramic TileHardwood
Heating 
Natural Gas
Window Features 
Window Coverings
Bedroom 2 
Dimensions - 10.0x12.0Level - Main
Bedroom 3 
Dimensions - 10.0x12.0Level - Main
Kitchen 
Dimensions - 11.0x9.0Level - Main
Living Room 
Dimensions - 24.0x12.0Level - Main
Master Bedroom 
Dimensions - 13.0x11.0Level - Main
Save
Ask
Tour
Hide
Share
Exterior Features
Construction Details 
Brick
Fencing 
Fenced
Frontage 
See Remarks
Patio And Porch 
Front Porch
View 
None
Waterview 
None
Windows/Doors 
Window Coverings
Schools
School District
Unknown
Elementary School
A Brian Merry
Middle School
Tutt
High School
Westside
Listing courtesy of Heather Farmer of Re/max True Advantage


The data relating to real estate on this website comes in part from the Internet Data Exchange program of Hive MLS, and is updated as of 2026-08-24 03:48 AM UTC. All information is deemed reliable but not guaranteed and should be independently verified. All properties are subject to prior sale, change, or withdrawal. Neither listing broker(s) shall be responsible for any typographical errors, misinformation, or misprints, and shall be held totally harmless from any damages arising from reliance upon these data. Copyright 2026 Hive MLS

Neighborhood & Commute
Source: Walkscore
Save
Ask
Tour
Hide
Share