Save
Ask
Tour
Hide
Share
$327,000
14 Days On Site

1140 George W Crawford Drive
Augusta, GA 30909

For Sale|Single Family Residence|Active
4
Beds
3
Total Baths
2
Full Baths
1
Partial Bath
2,062
SqFt
$159
/SqFt
2020
Built
Subdivision:
Governor's Place
County:
Richmond
Call Now: 706-339-4379
Is this the listing for you? We can help make it yours.
706-339-4379
1140 George W Crawford Drive1140 George W Crawford Drive1140 George W Crawford Drive1140 George W Crawford Drive
Save
Ask
Tour
Hide
Share

Mortgage Calculator

Monthly Payment (Est.)

$1,492
Calculator powered by Showcase IDX, a Constellation1 Company. Copyright ©2026 Information is deemed reliable but not guaranteed.

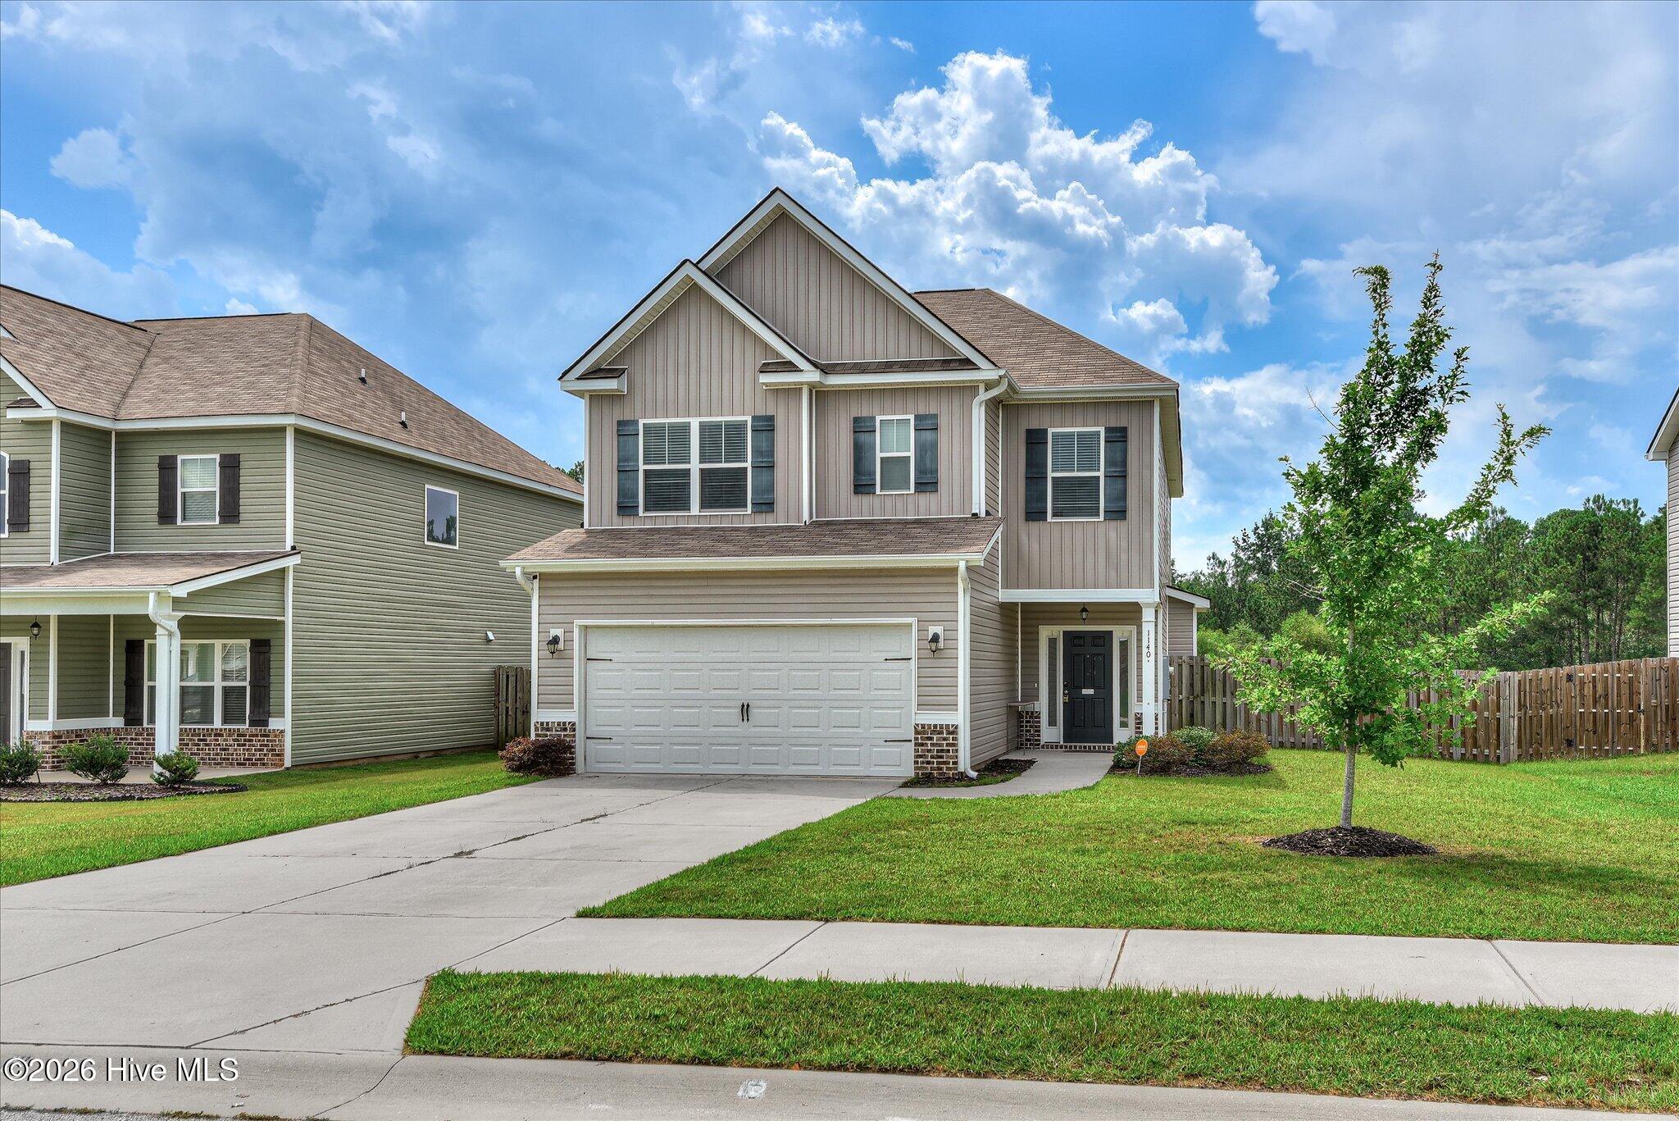
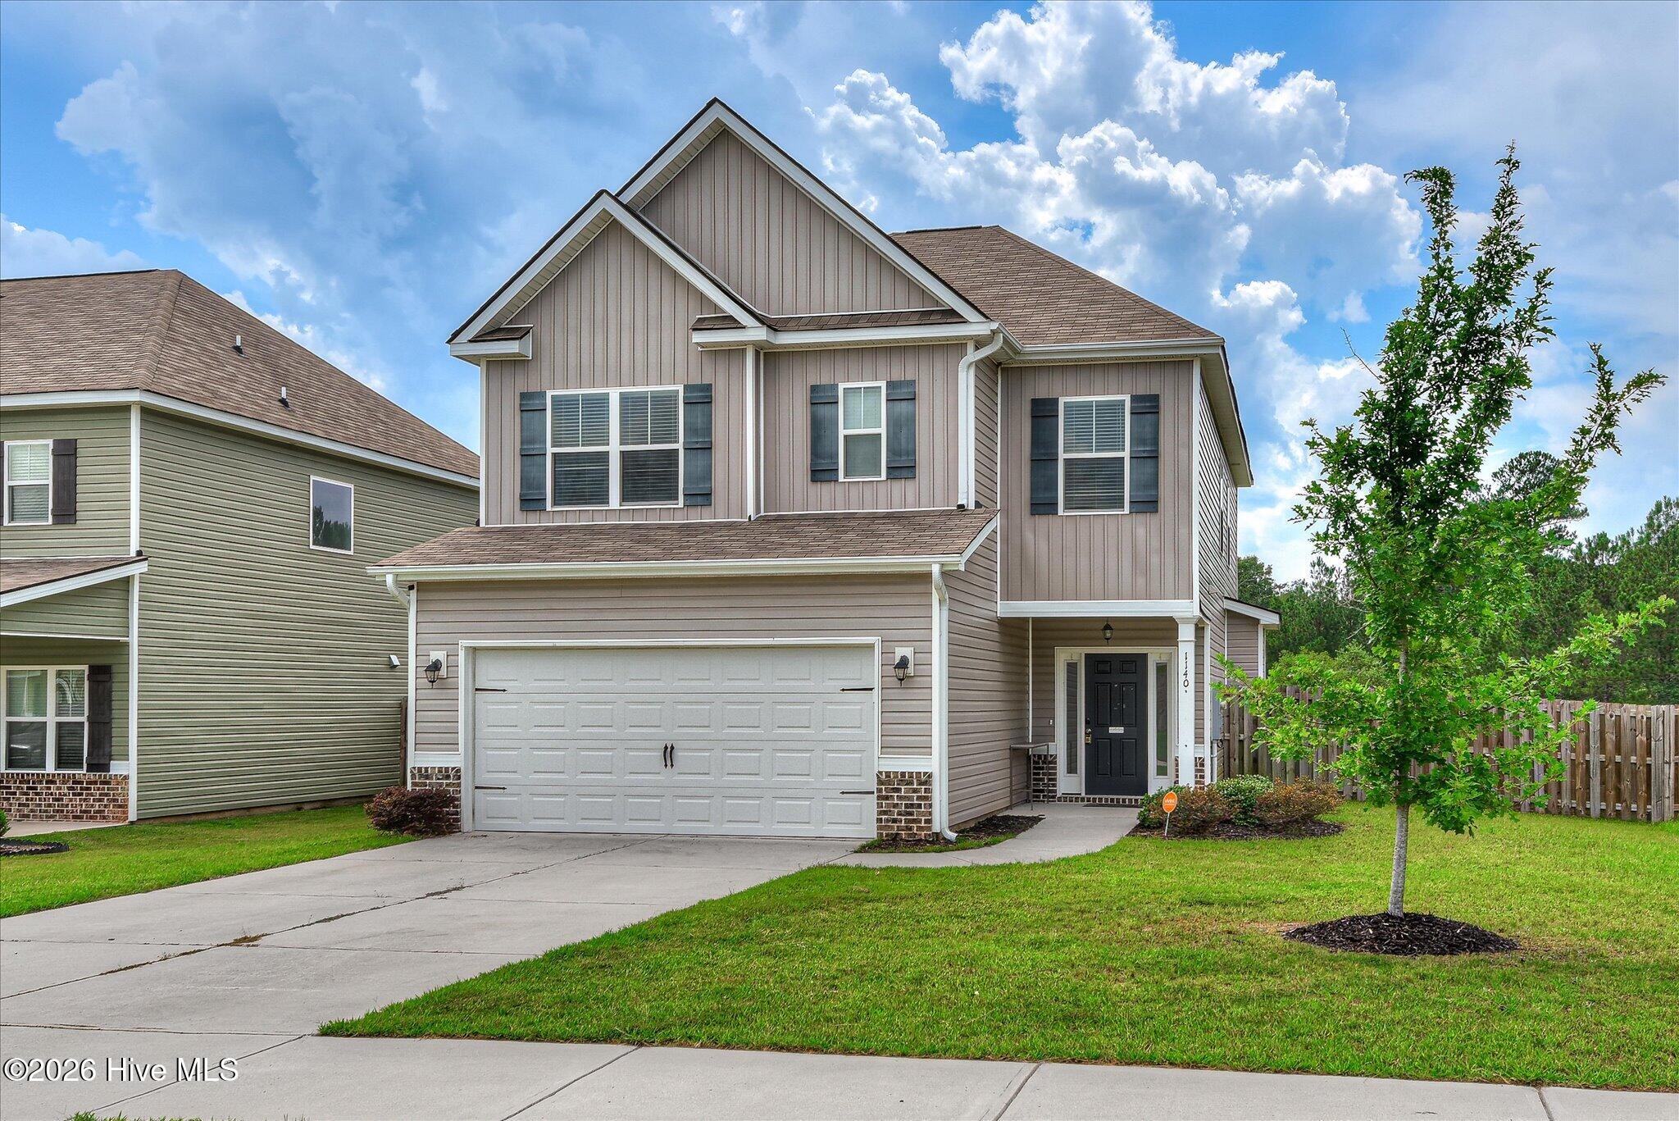
Welcome to Governors Place-Where location, Convenience & Comfort Come Together. This beautifully designed four-bedroom, two and half bath residence offering over 2000 sqft of living space in an extremely desirable community. The inviting living room features and electric fire place, creating a cozy space to relax. The kitchen is equipped with stainless steel appliances and flows seamlessly into the main living areas. The location is hard to beat!! Grocery store, local shopping, and dining is within walking distance and a community pool. You're are also just minutes from Fort Gordon Exit 1 and I20. If you are looking for a functional floor plan, fantastic amenities, and move in ready this is one home you do Not want to miss!!! Room sizes are estimates only.

Save
Ask
Tour
Hide
Share
Listing Snapshot
Price 
$327,000
Days On Site 
14 Days
Bedrooms 
4
Inside Area (SqFt) 
2,062 sqft
Total Baths 
3
Full Baths 
2
Partial Baths 
1
Lot Size 
0.14 Acres
Year Built 
2020
MLS® Number 
100595061
Status 
Active
Property Tax 
N/A
HOA/Condo/Coop Fees 
$41.25 monthly
Sq Ft Source 
N/A
Friends & Family
Recent Activity
2 weeks agoListing first seen on site
2 weeks agoListing updated with changes from the MLS®
General Features
Acres 
0.14
Attached Garage 
Yes
Foundation 
Slab
Garage 
Yes
Garage Spaces 
2
Levels 
Two
Number Of Stories 
2
Parking 
Garage Door OpenerGarageParking Pad
Parking Spaces 
2
Property Condition 
Updated/Remodeled
Property Sub Type 
Single Family Residence
Security 
Smoke Detector(s)
Sewer 
Public Sewer
Special Circumstances 
Standard
SqFt Total 
2062
Utilities 
Water AvailableSee Remarks
Water Source 
Public
Zoning 
R1
Interior Features
Appliances 
Electric OvenDishwasherConvection OvenElectric RangeMicrowave
Basement 
None
Cooling 
Central AirCeiling Fan(s)
Fireplace 
Yes
Fireplaces 
1
Flooring 
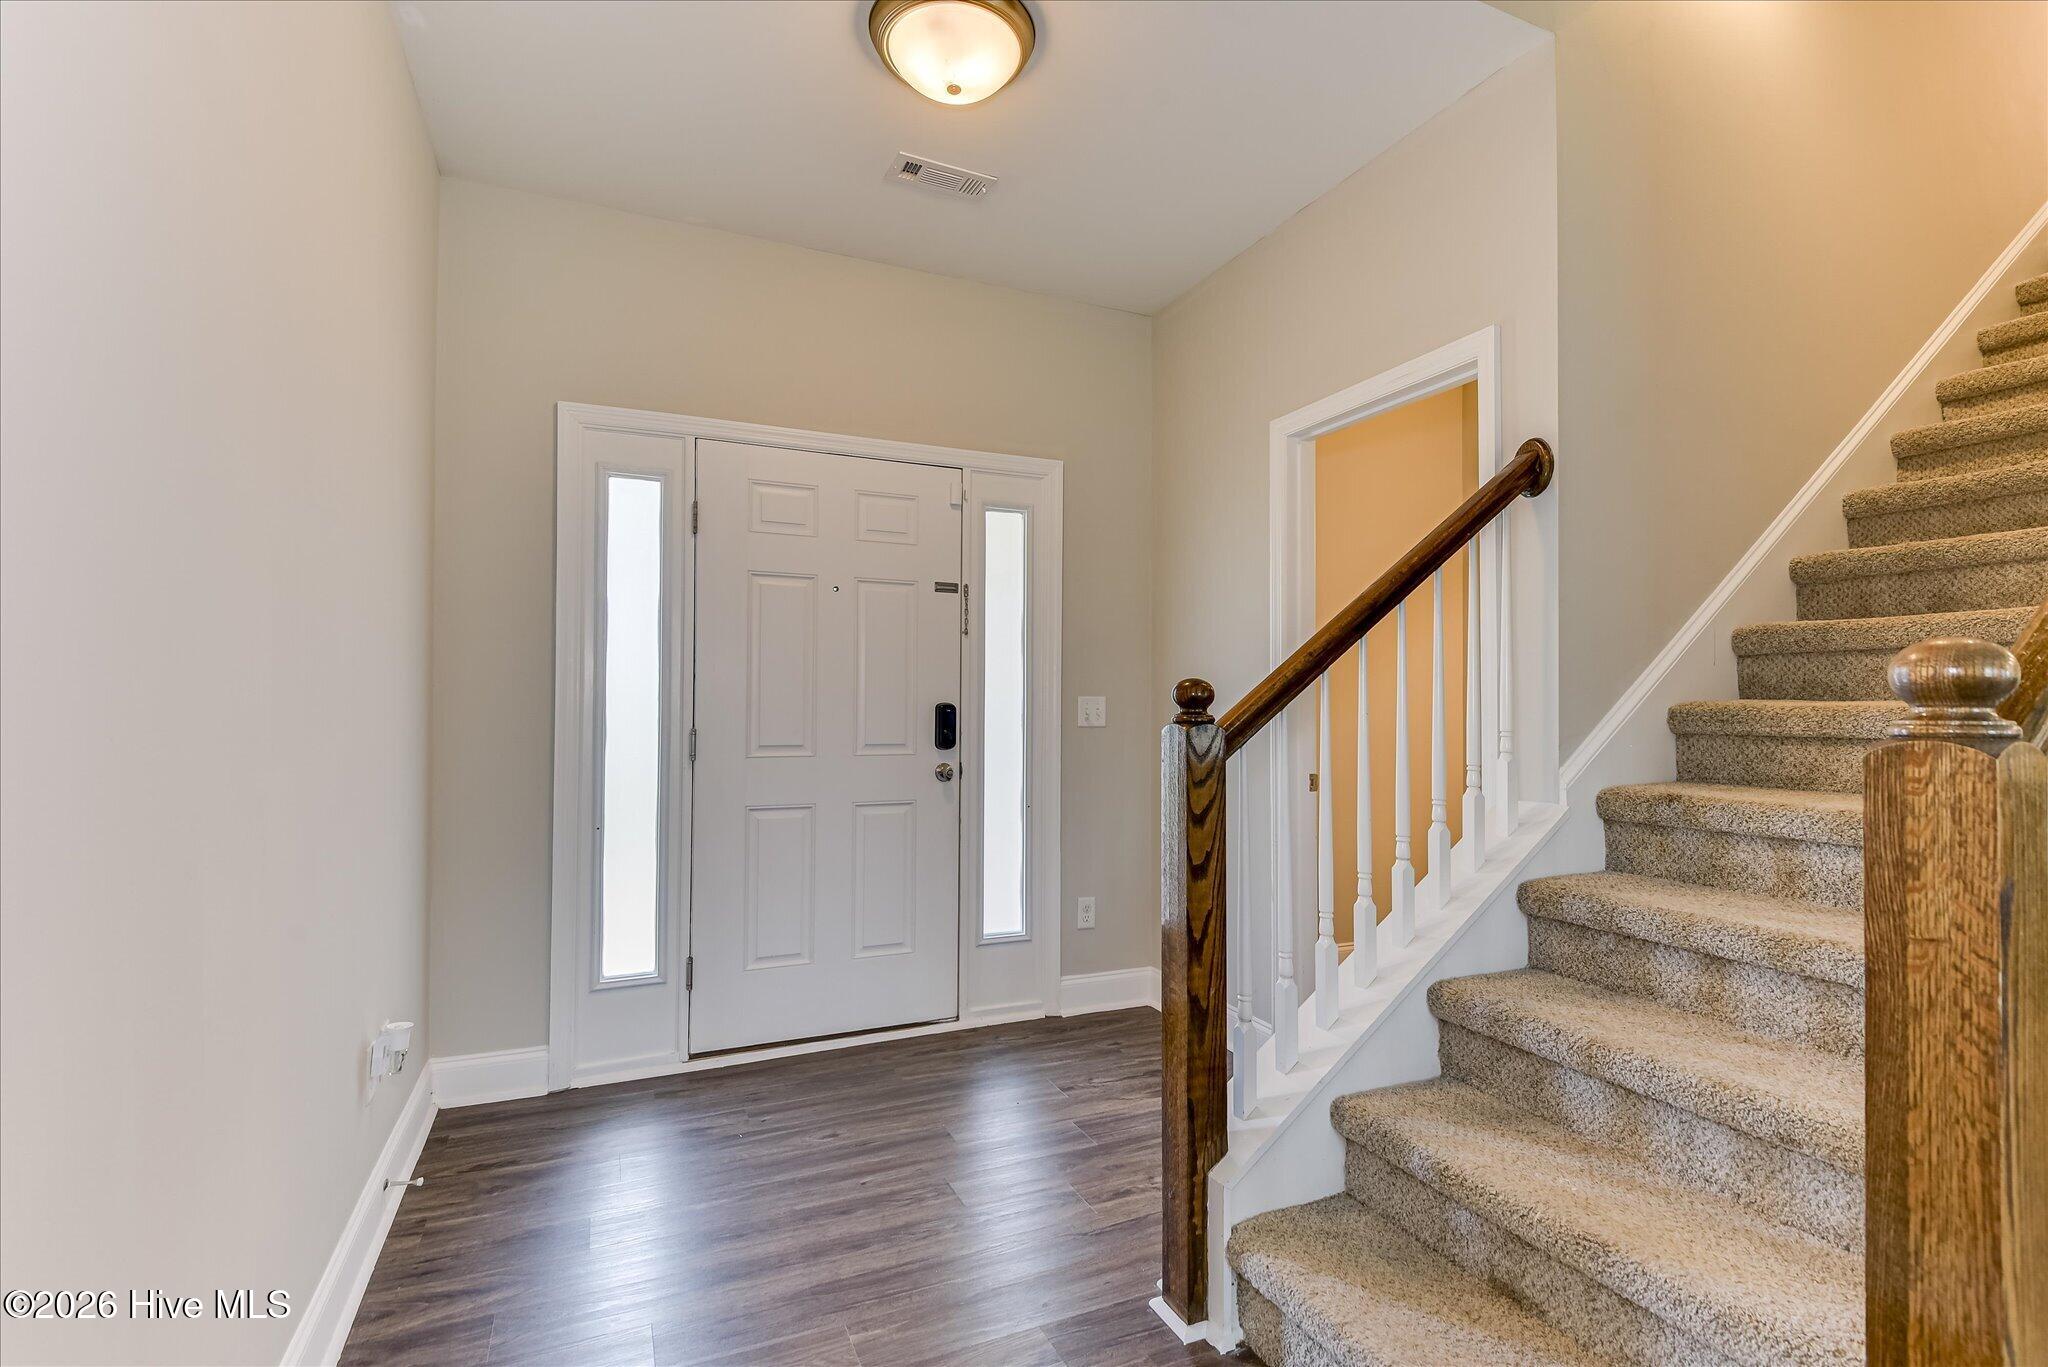
CarpetLaminateVinyl
Heating 
Fireplace(s)ElectricForced Air
Interior 
Ceiling Fan(s)PantryEat-in Kitchen
Laundry Features 
Washer HookupLaundry Room
Bedroom 1 
Dimensions - 11.0x13.0Level - SecondDescription - measurements are estimates only
Bedroom 2 
Dimensions - 11.0x13.0Level - SecondDescription - measurements are estimates only
Bedroom 4 
Dimensions - 11.0x10.0Level - SecondDescription - measurements are estimates only
Dining Room 
Dimensions - 11.0x11.0Level - MainDescription - measurements are estimates only
Kitchen 
Dimensions - 11.0x11.0Level - MainDescription - measurements are estimates only
Laundry 
Dimensions - 6.0x6.0Level - SecondDescription - measurements are estimates only
Living Room 
Dimensions - 18.0x17.0Level - MainDescription - measurements are estimates only
Master Bedroom 
Dimensions - 17.0x12.0Level - SecondDescription - measurements are estimates only
Save
Ask
Tour
Hide
Share
Exterior Features
Construction Details 
See RemarksVinyl Siding
Fencing 
Back YardFenced
Frontage 
See Remarks
Patio And Porch 
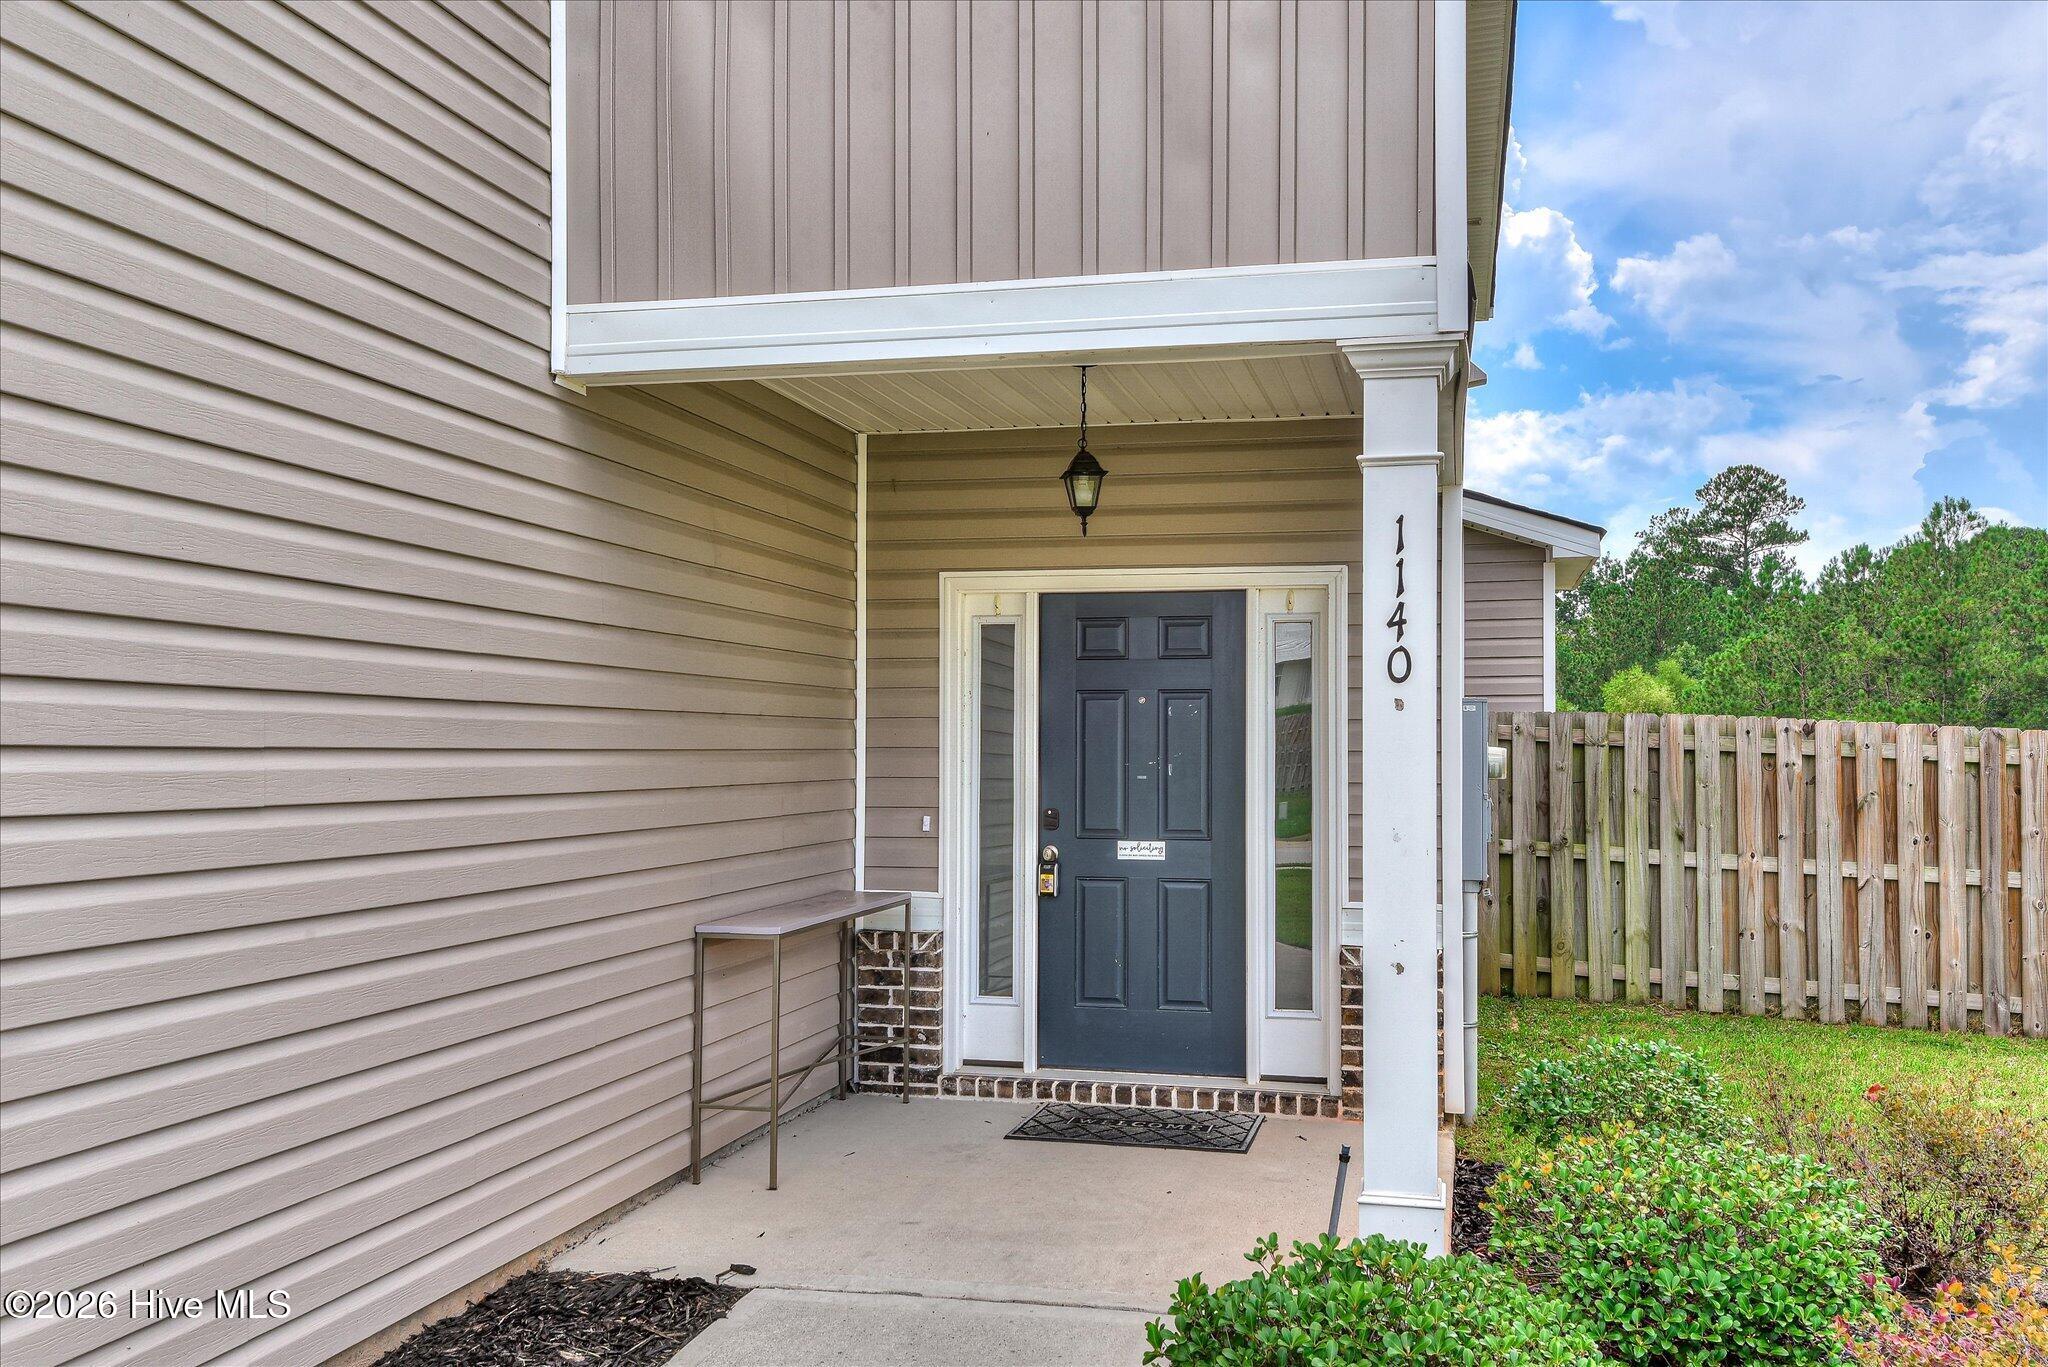
Front PorchRear Porch
Pool Features 
See Remarks
Roof 
Composition
View 
See Remarks
Waterview 
See Remarks
Community Features
Accessibility Features 
Accessible Full Bath
Association Dues 
495
Community Features 
Pool
Financing Terms Available 
CashConventionalFHAVA Loan
HOA Fee Frequency 
Annually
Roads 
Paved
Schools
School District
Unknown
Elementary School
Belair K
Middle School
Belair K
High School
Westside
Listing courtesy of Saketha Gray of ERA Wilder Realty


The data relating to real estate on this website comes in part from the Internet Data Exchange program of Hive MLS, and is updated as of 2026-08-24 03:48 AM UTC. All information is deemed reliable but not guaranteed and should be independently verified. All properties are subject to prior sale, change, or withdrawal. Neither listing broker(s) shall be responsible for any typographical errors, misinformation, or misprints, and shall be held totally harmless from any damages arising from reliance upon these data. Copyright 2026 Hive MLS

Neighborhood & Commute
Source: Walkscore
Save
Ask
Tour
Hide
Share