Save
Ask
Tour
Hide
Share
$208,900
14 Days On Site

1844 Butternut Drive
Grovetown, GA 30813

For Sale|Townhouse|Active
2
Beds
3
Total Baths
2
Full Baths
1
Partial Bath
1,282
SqFt
$163
/SqFt
2020
Built
Subdivision:
Brighton Landing
County:
Columbia
Call Now: 706-339-4379
Is this the listing for you? We can help make it yours.
706-339-4379
1844 Butternut Drive1844 Butternut Drive1844 Butternut Drive1844 Butternut Drive
Save
Ask
Tour
Hide
Share

Mortgage Calculator

Monthly Payment (Est.)

$953
Calculator powered by Showcase IDX, a Constellation1 Company. Copyright ©2026 Information is deemed reliable but not guaranteed.

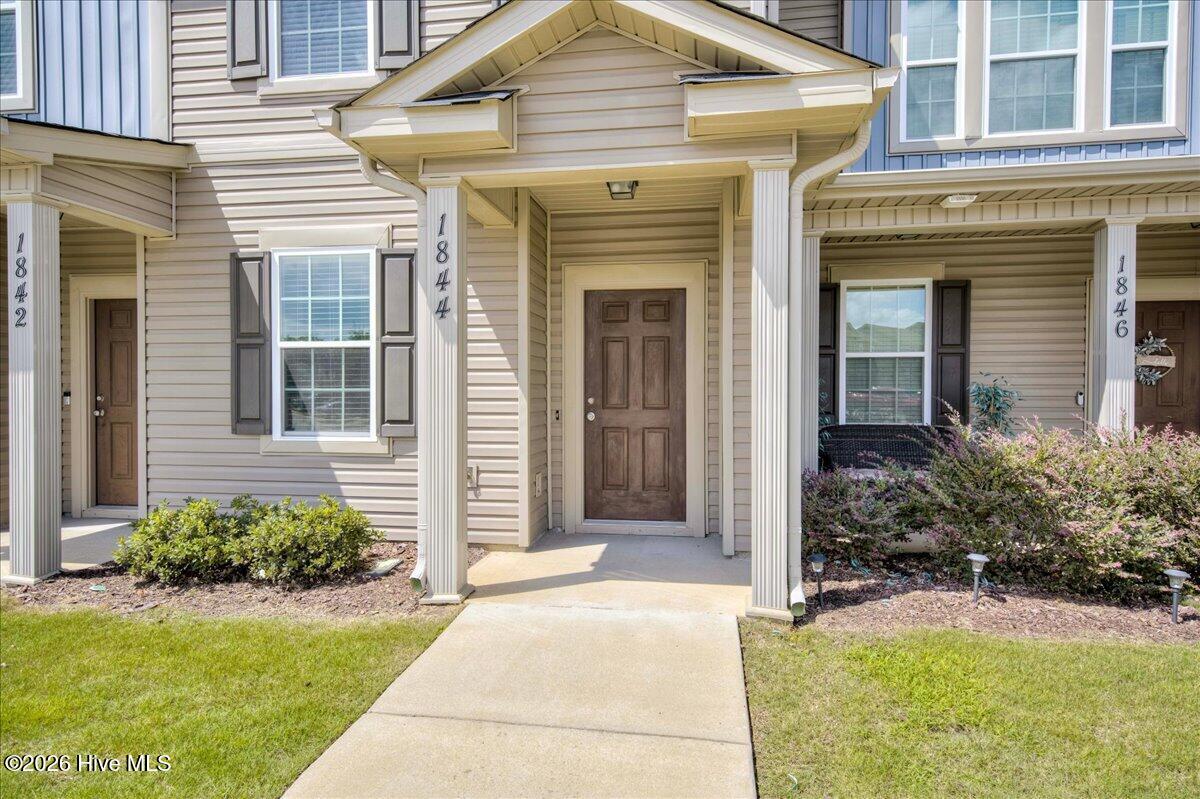
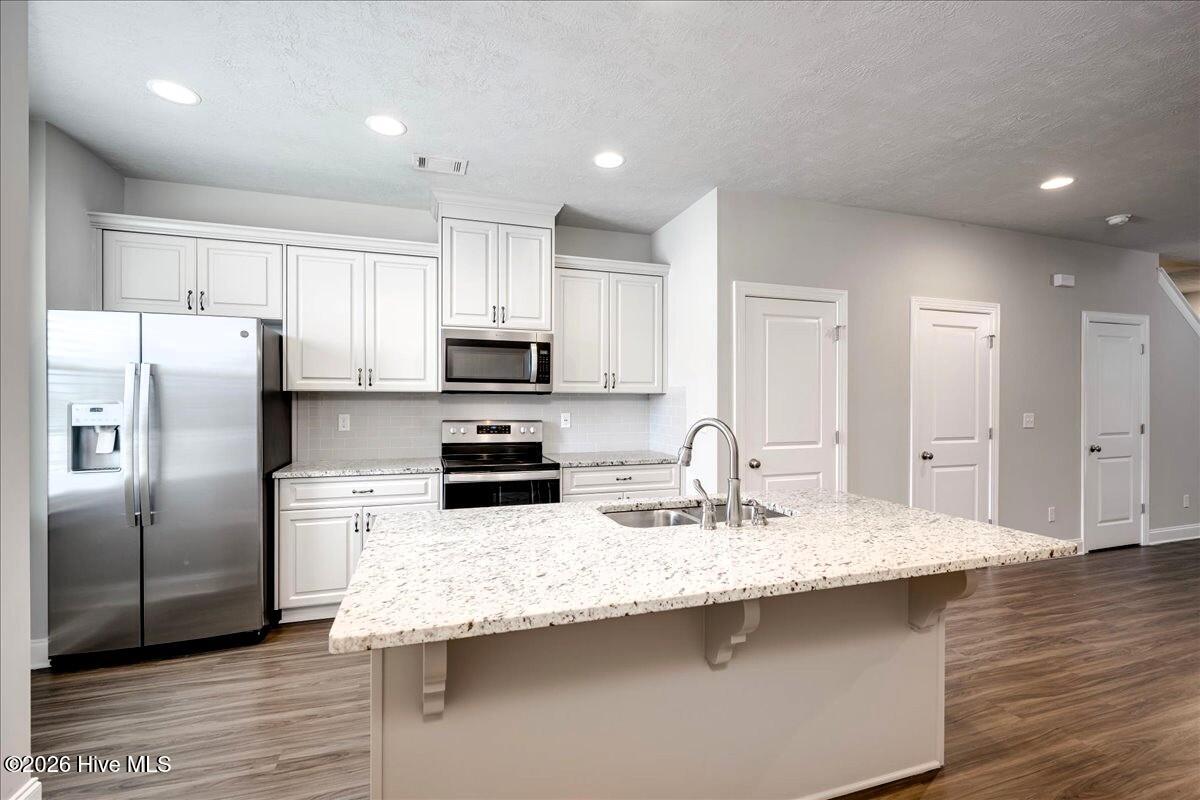
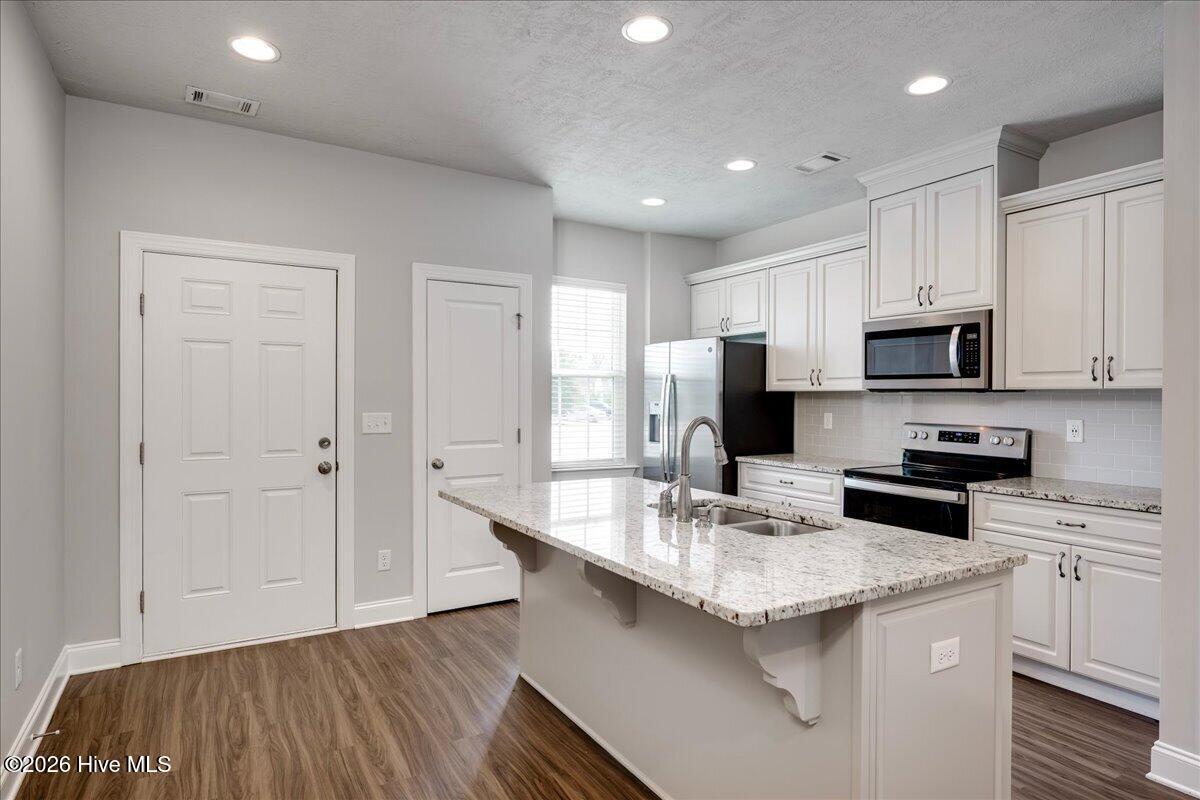
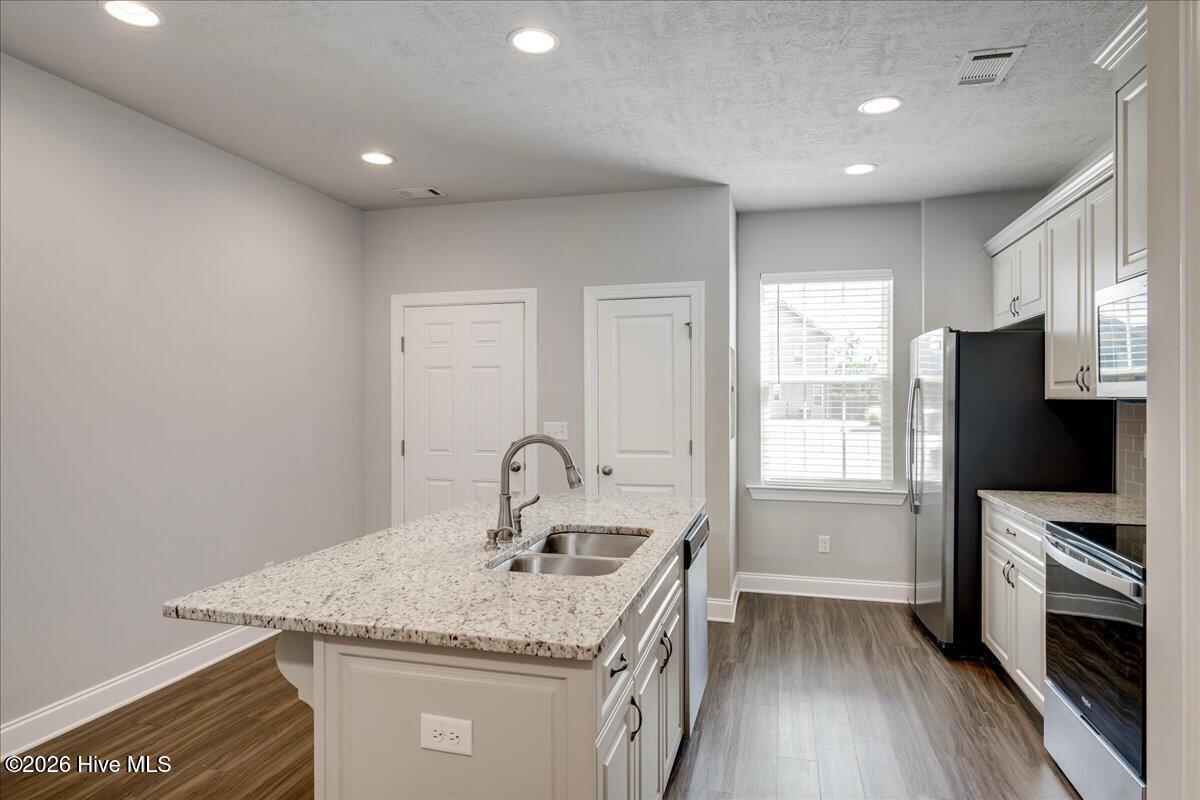
Move-In Ready Townhome | Minutes to Ft. Gordon & I-20! Located in the heart of Grovetown, this beautifully refreshed 2-bedroom, 2.5-bath townhome is completely move-in ready. Fresh Updates: Brand-new carpet upstairs, fresh interior paint throughout, lush green backyard with newly established sod, HVAC inspected in July '26, and the home has been professionally cleaned. Main-Level Living: Open-concept layout seamlessly connects the kitchen, dining, and living areas. Includes a main-level powder room for guests. LVP flooring, storage closets and ample kitchen cabinets. Living area flows to a private covered lanai that backs up to a wooded area. Dual Primary Suites: Both spacious upstairs bedrooms feature walk-in closets and private ensuite bathrooms. Kitchen Features: Stainless steel appliances, a walk-in pantry, and a large kitchen island with seating. Outdoor Space: Fully fenced backyard with a covered lanai and attached exterior storage unit. Low-Maintenance Lifestyle: HOA covers common area and exterior front lawn care, pest control, termite bond and exterior building maintenance. Bonus Amenities: Stackable washer and dryer included! 2 dedicated parking spaces with guest parking and community mailboxes steps from your front door. Fiber Internet is available.

Save
Ask
Tour
Hide
Share
Listing Snapshot
Price 
$208,900
Days On Site 
14 Days
Bedrooms 
2
Inside Area (SqFt) 
1,282 sqft
Total Baths 
3
Full Baths 
2
Partial Baths 
1
Lot Size 
0.03 Acres
Year Built 
2020
MLS® Number 
100595069
Status 
Active
Property Tax 
$2,221.77
HOA/Condo/Coop Fees 
$115 monthly
Sq Ft Source 
N/A
Friends & Family
Recent Activity
2 weeks agoListing first seen on site
2 weeks agoListing updated with changes from the MLS®
General Features
Acres 
0.03
Foundation 
Slab
Green Energy Efficient 
Thermostat
Levels 
Two
Number Of Stories 
2
Parking 
Additional ParkingConcreteOff StreetParking Pad
Parking Spaces 
2
Pets 
Yes
Property Condition 
Updated/Remodeled
Property Sub Type 
Townhouse
Security 
Smoke Detector(s)
Sewer 
Public Sewer
Special Circumstances 
Standard
SqFt Total 
1282
Utilities 
Cable AvailableSewer ConnectedWater Connected
Water Source 
Public
Zoning 
Residential
Interior Features
Appliances 
Vented Exhaust FanWasherRefrigeratorDryerDisposalDishwasherENERGY STAR Qualified AppliancesElectric RangeMicrowaveElectric Water Heater
Basement 
None
Cooling 
Central AirCeiling Fan(s)Heat Pump
Flooring 
CarpetVinyl
Furnished 
Unfurnished
Heating 
Heat PumpElectric
Interior 
Walk-In Closet(s)Kitchen IslandCeiling Fan(s)Pantry
Laundry Features 
Washer HookupIn HallLaundry Closet
Window Features 
Window Coverings
Bedroom 1 
Dimensions - 11.0x15.0Level - UpperDescription - Verify if Important
Bedroom 2 
Dimensions - 11.0x11.0Level - UpperDescription - Verify if Important
Great Room 
Dimensions - 30.0x11.0Level - MainDescription - Verify if Important
Kitchen 
Dimensions - 10.0x10.0Level - MainDescription - Verify if Important
Save
Ask
Tour
Hide
Share
Exterior Features
Construction Details 
Vinyl SidingFrame
Exterior 
None
Fencing 
PrivacyBack Yard
Frontage 
See Remarks
Lot Features 
See RemarksLandscapedOther
Other Structures 
Storage
Patio And Porch 
CoveredPatioPorchSee RemarksRear Porch
Pool Features 
None
Roof 
Composition
View 
None
Waterview 
None
Windows/Doors 
Window Coverings
Community Features
Association Amenities 
Maintenance GroundsTrash
Association Dues 
1380
Community Features 
SidewalksStreet Lights
Financing Terms Available 
CashConventionalFHAVA Loan
HOA Fee Frequency 
Annually
Roads 
Paved
Schools
School District
Unknown
Elementary School
Grovetown
Middle School
Grovetown
High School
Grovetown High
Listing courtesy of Shannan Raye Speese of Weichert Realtors - Cornerstone


The data relating to real estate on this website comes in part from the Internet Data Exchange program of Hive MLS, and is updated as of 2026-08-24 03:48 AM UTC. All information is deemed reliable but not guaranteed and should be independently verified. All properties are subject to prior sale, change, or withdrawal. Neither listing broker(s) shall be responsible for any typographical errors, misinformation, or misprints, and shall be held totally harmless from any damages arising from reliance upon these data. Copyright 2026 Hive MLS

Neighborhood & Commute
Source: Walkscore
Save
Ask
Tour
Hide
Share