

736 Old Indian Camp RoadGrovetown, GA 30813
Mortgage Calculator
Monthly Payment (Est.)
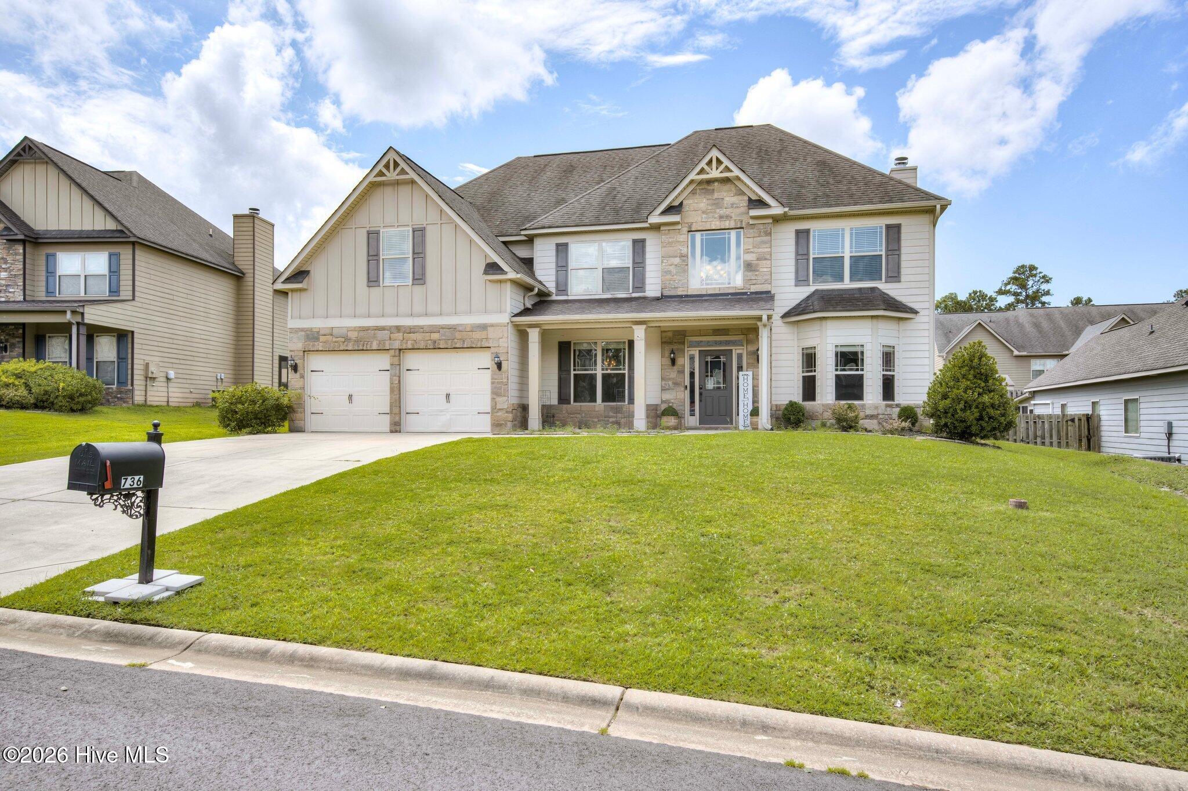
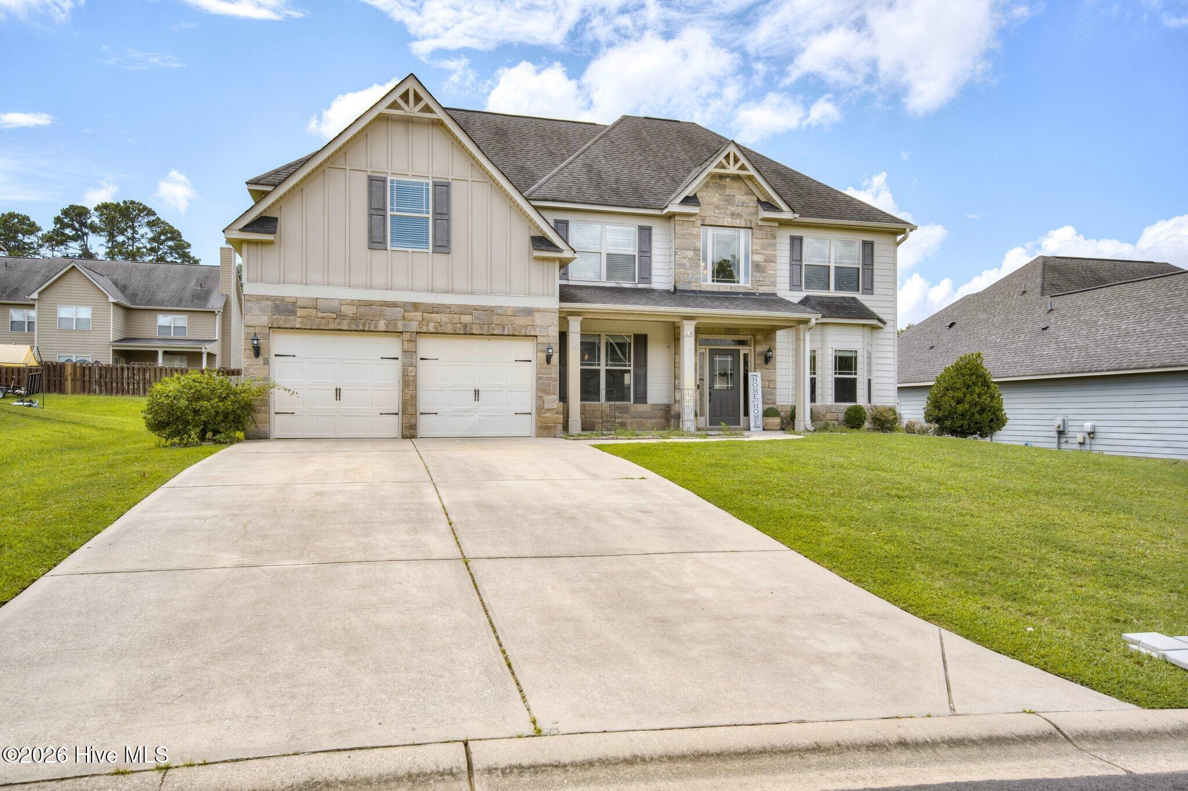
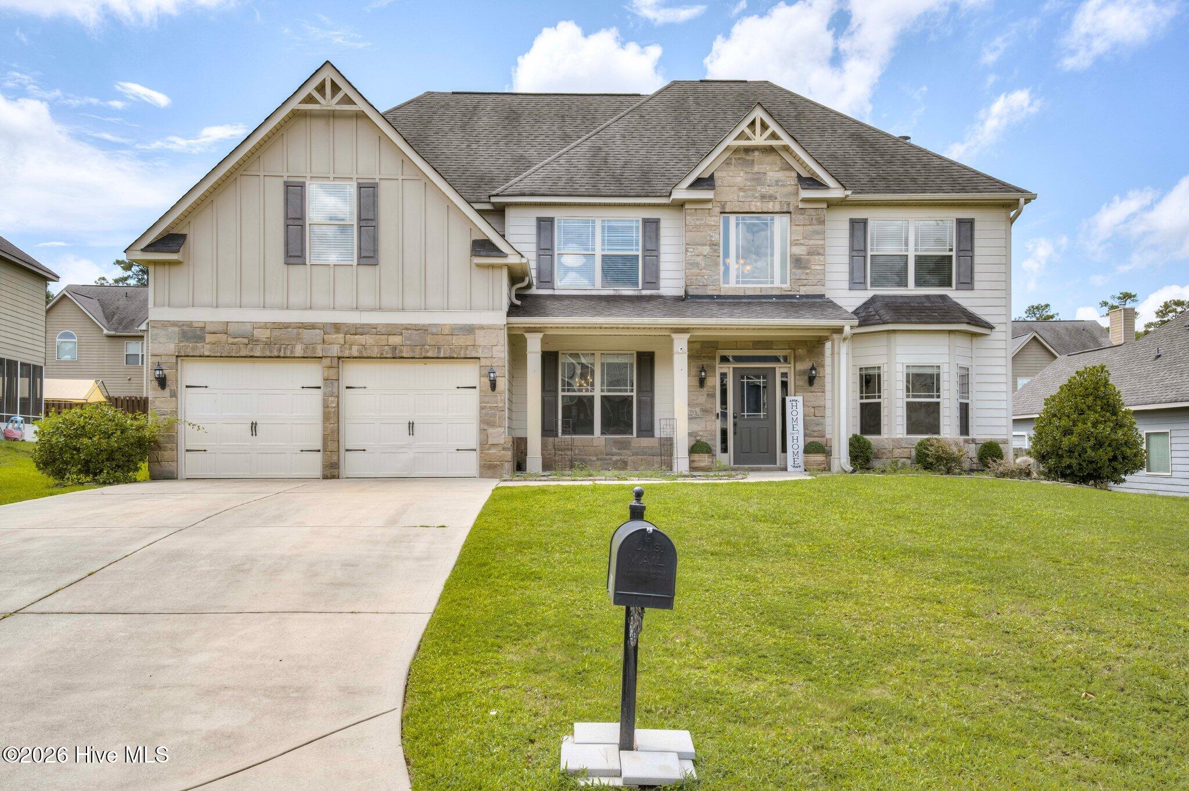
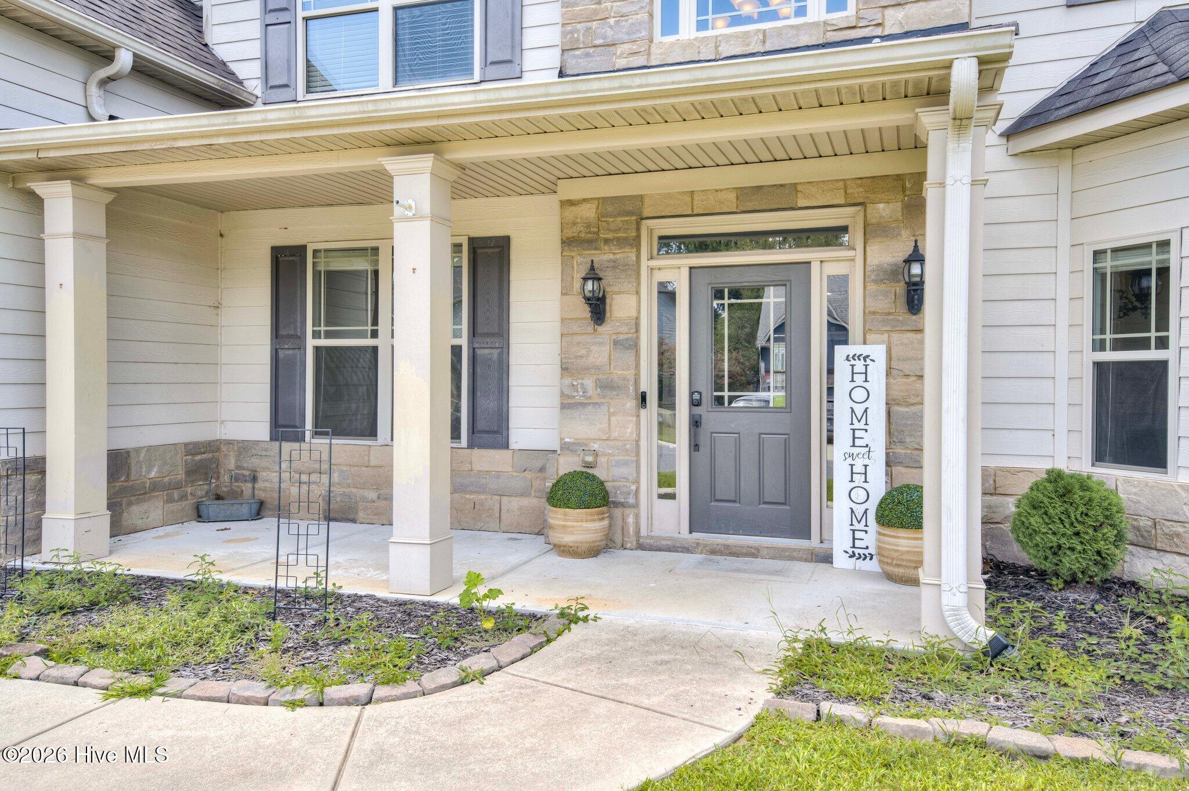
$1,961Space, location, and functionality -- this home has everything you've been searching for! Located in Grovetown, GA, in the highly sought-after Indian Springs community, this beautiful home offers 5 bedrooms, 3 full bathrooms, and over 3,200 square feet designed for everyday living, entertaining, and everything in between. From the moment you enter, you'll notice the details that give this home its character -- beautiful columns and arches, crown molding, hardwood flooring, and large windows that bring in plenty of natural light. The main level features a large formal dining room along with an additional flex room that can serve as a dedicated home office, sitting room, playroom, or whatever best fits your needs. The spacious great room features a wood-burning fireplace and plenty of room for the whole family to gather for movie nights, holidays, and quality time together. Just off the great room, the kitchen features granite countertops, a large island with breakfast bar seating, a separate breakfast area, and stainless steel appliances, including a refrigerator that will remain with the home. Also on the main level is a large bedroom with access to a full bathroom, giving you plenty of options. Create a private guest suite, mother-in-law suite, entertainment room, or additional living space. Upstairs, the massive owner's suite is sure to impress! The bedroom features a double tray ceiling and an oversized sitting area with plenty of room to create your own private retreat. The owner's bathroom offers double vanities, a separate 6-foot jetted tub and shower, private water closet, and a built-in seating area between the vanities that would be perfect as a makeup or getting-ready station. The additional bedrooms are generously sized with great closet space. The large fenced backyard offers plenty of room to entertain, let the kids and pets run around, or simply enjoy your own outdoor space. Bring your HGTV vision to life and transform the backyard into the outdoor setup you've been dreaming of! A concrete patio provides the perfect starting point for grilling, outdoor dining, or a future entertaining area, and the storage shed will remain with the home. Out front, the long driveway provides plenty of additional parking, while the covered front porch adds to the home's charm and is perfect for decorating for every season and holiday. Additional perks include a brand-new water heater, plus the washer and dryer will remain with the home! Located in highly sought-after Columbia County, you'll enjoy access to desirable schools while remaining convenient to Fort Eisenhower, shopping, dining, and everything Grovetown has to offer. If you've been searching for a home with the bedrooms, square footage, backyard, and flexibility to fit the way you live -- 736 Old Indian Camp Road is ready to welcome you home. Schedule your private showing today!
| 2 weeks ago | Listing first seen on site | |
| 2 weeks ago | Listing updated with changes from the MLS® |

The data relating to real estate on this website comes in part from the Internet Data Exchange program of Hive MLS, and is updated as of 2026-08-24 03:48 AM UTC. All information is deemed reliable but not guaranteed and should be independently verified. All properties are subject to prior sale, change, or withdrawal. Neither listing broker(s) shall be responsible for any typographical errors, misinformation, or misprints, and shall be held totally harmless from any damages arising from reliance upon these data. Copyright 2026 Hive MLS
Did you know? You can invite friends and family to your search. They can join your search, rate and discuss listings with you.