

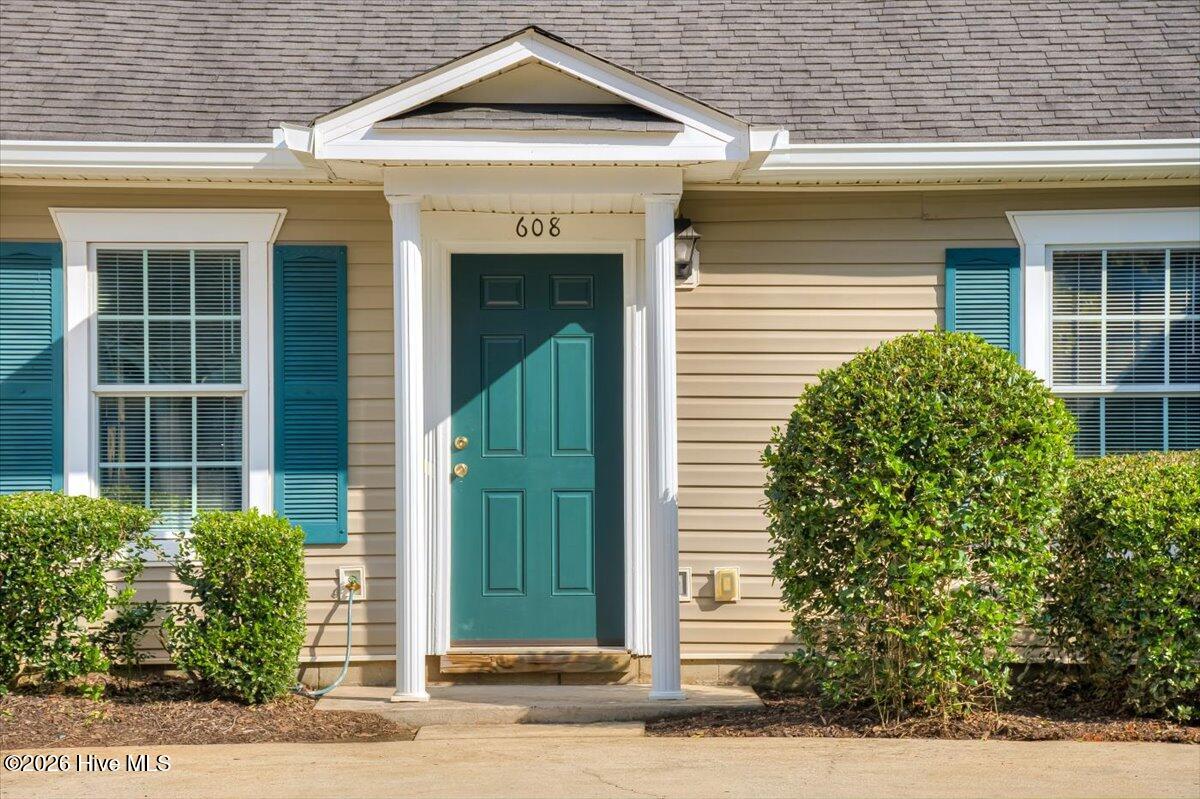
608 Mickelson WayEvans, GA 30809
Mortgage Calculator
Monthly Payment (Est.)
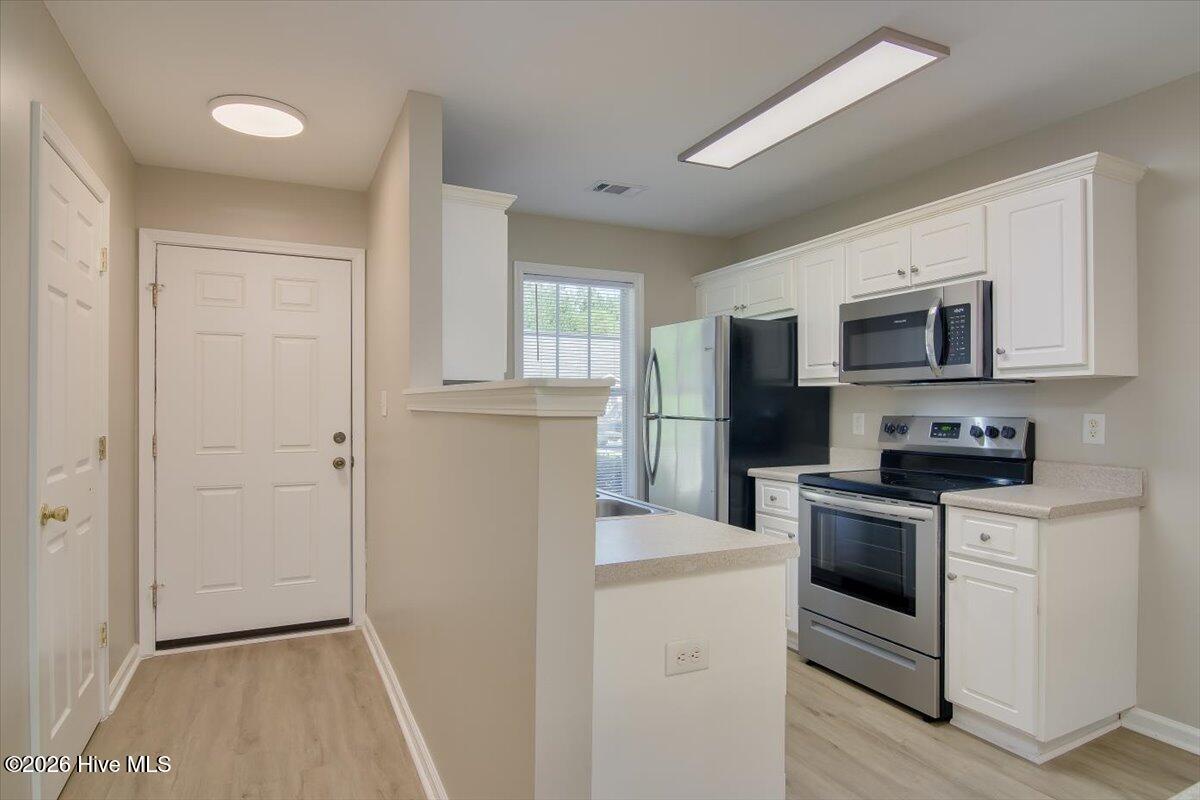
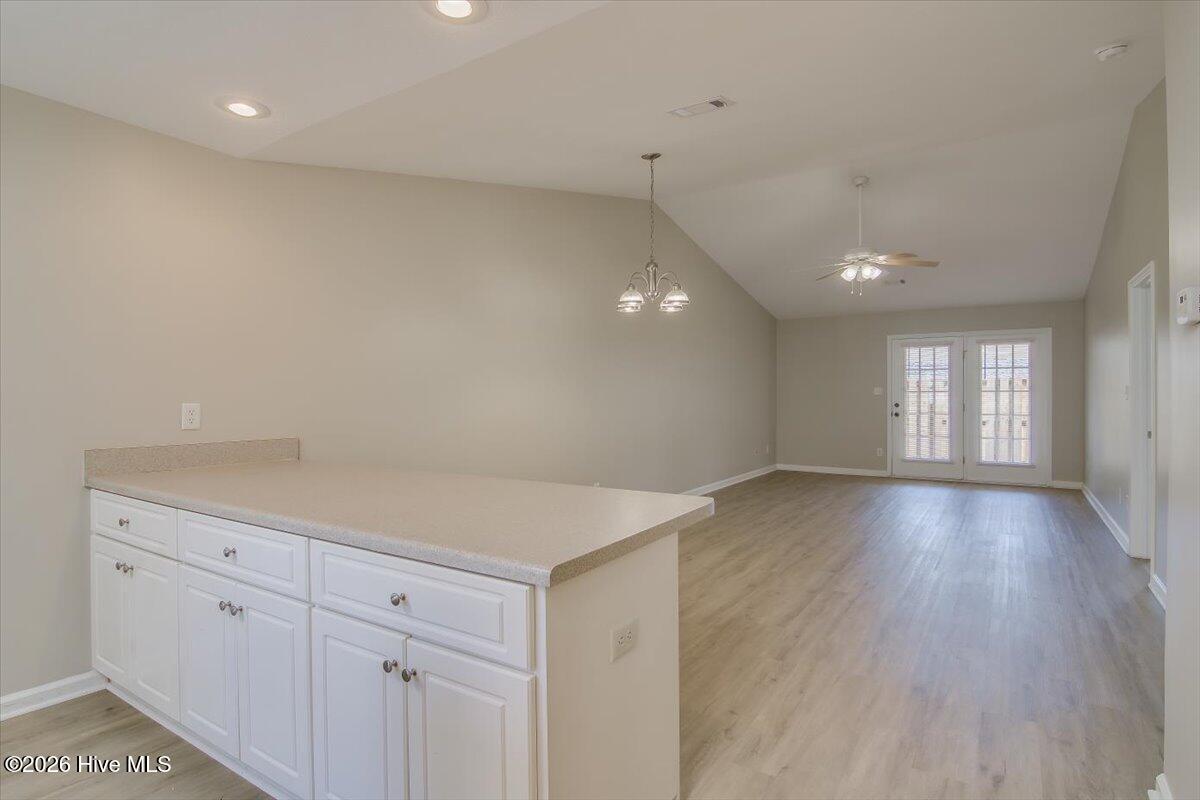
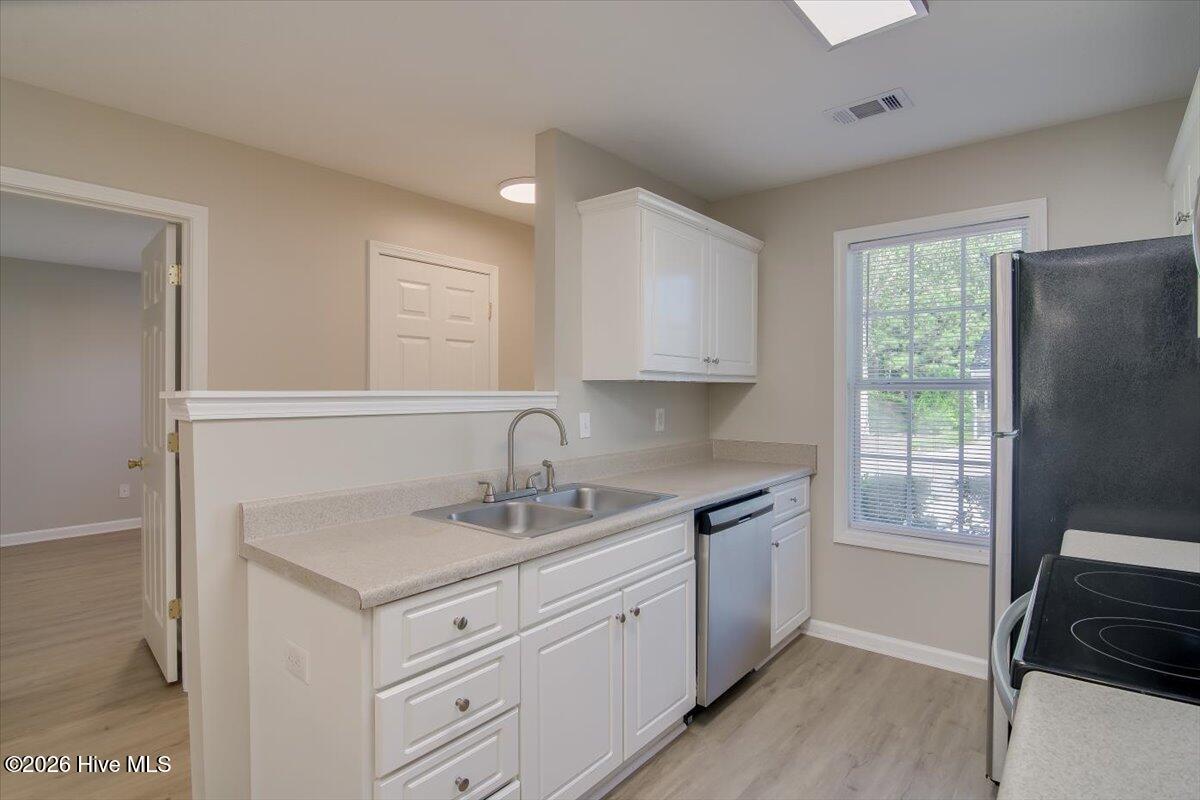
$844Ideally located in Evans, this beautifully updated 2-bedroom, 2-full-bath townhouse offers a bright, open floor plan designed for comfortable modern living. The spacious main living area seamlessly connects the kitchen, dining, and living spaces and features a vaulted ceiling that creates an open and inviting atmosphere. The large kitchen offers a breakfast bar, plenty of cabinetry, and stainless steel appliances installed in October 2023. The primary bedroom features a large walk-in closet and private en-suite bathroom with a shower/tub combination. The secondary bedroom offers a good-sized closet and convenient access to the second full bathroom, also featuring a shower/tub combination. Enjoy the backyard, complete with a privacy fence and covered patio, both installed in 2023--perfect for relaxing or entertaining outdoors. An attached shed provides convenient additional storage. Additional updates include new LVP flooring throughout (October 2023), new gutters (November 2023), a new 30-year architectural shingle roof (February 2024), and a new HVAC system (May 2025). The home was also freshly painted in September 2023, and the privacy fence was installed in October 2023. Front yard maintenance is included in the HOA dues, adding to the convenience of low-maintenance living. Located just minutes from downtown Evans, this home offers easy access to coffee shops, dining, shopping, the Lady A Amphitheater, and the Columbia County Performing Arts Center. With numerous major updates already completed, this move-in-ready townhouse is a wonderful opportunity to enjoy all that Evans has to offer!
| 2 weeks ago | Listing updated with changes from the MLS® | |
| 2 weeks ago | Status changed to Pending | |
| 2 weeks ago | Listing first seen on site |

The data relating to real estate on this website comes in part from the Internet Data Exchange program of Hive MLS, and is updated as of 2026-08-24 03:48 AM UTC. All information is deemed reliable but not guaranteed and should be independently verified. All properties are subject to prior sale, change, or withdrawal. Neither listing broker(s) shall be responsible for any typographical errors, misinformation, or misprints, and shall be held totally harmless from any damages arising from reliance upon these data. Copyright 2026 Hive MLS
Did you know? You can invite friends and family to your search. They can join your search, rate and discuss listings with you.