Save
Ask
Tour
Hide
Share
$720,000
13 Days On Site

55 Crystal Lake Drive
North Augusta, SC 29841

For Sale|Single Family Residence|Active
4
Beds
3
Total Baths
3
Full Baths
2,196
SqFt
$328
/SqFt
2011
Built
Subdivision:
Hammond's Ferry
County:
Aiken
Call Now: 706-339-4379
Is this the listing for you? We can help make it yours.
706-339-4379
55 Crystal Lake Drive55 Crystal Lake Drive55 Crystal Lake Drive55 Crystal Lake Drive
Save
Ask
Tour
Hide
Share

Mortgage Calculator

Monthly Payment (Est.)

$3,285
Calculator powered by Showcase IDX, a Constellation1 Company. Copyright ©2026 Information is deemed reliable but not guaranteed.

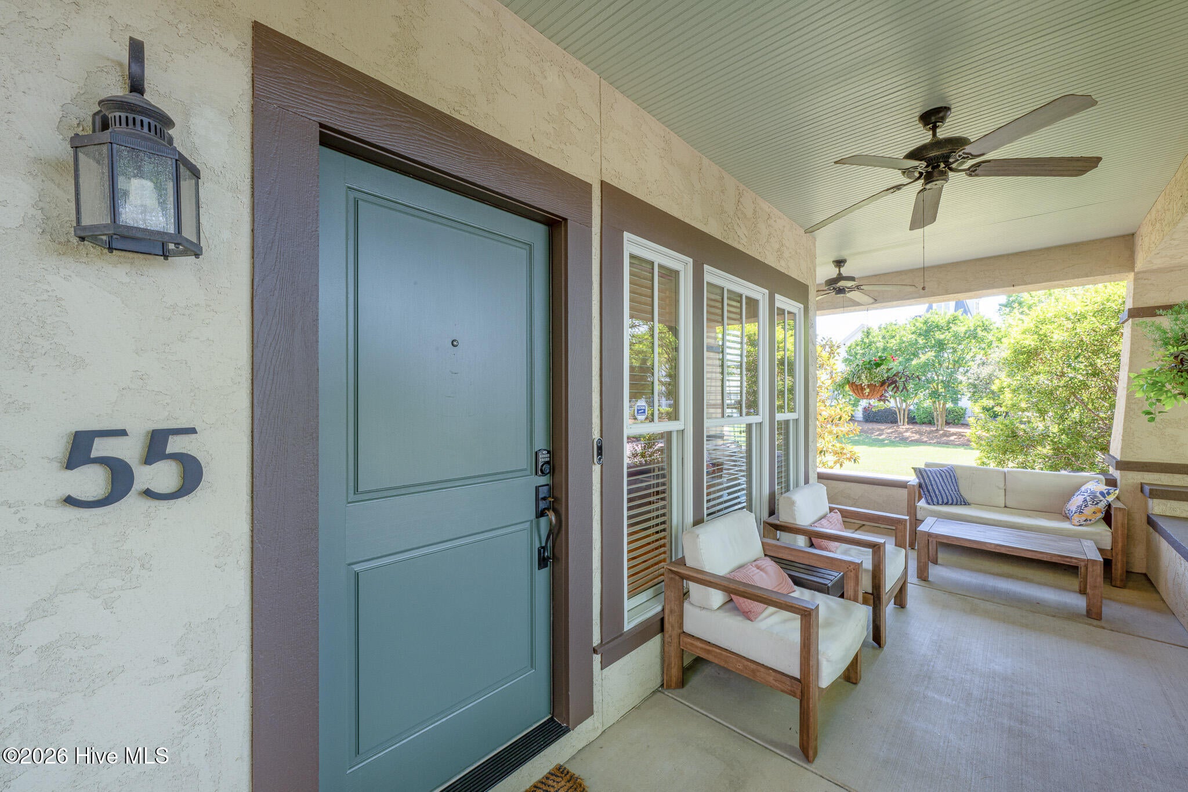
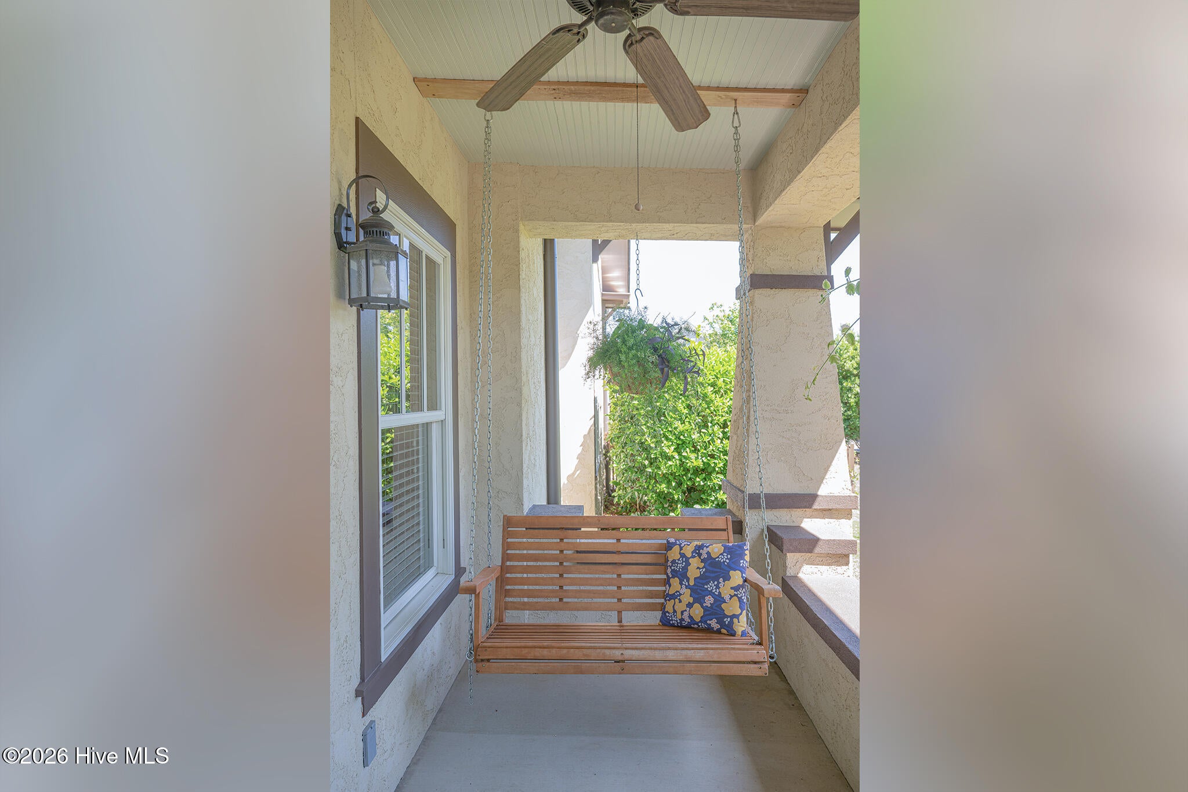
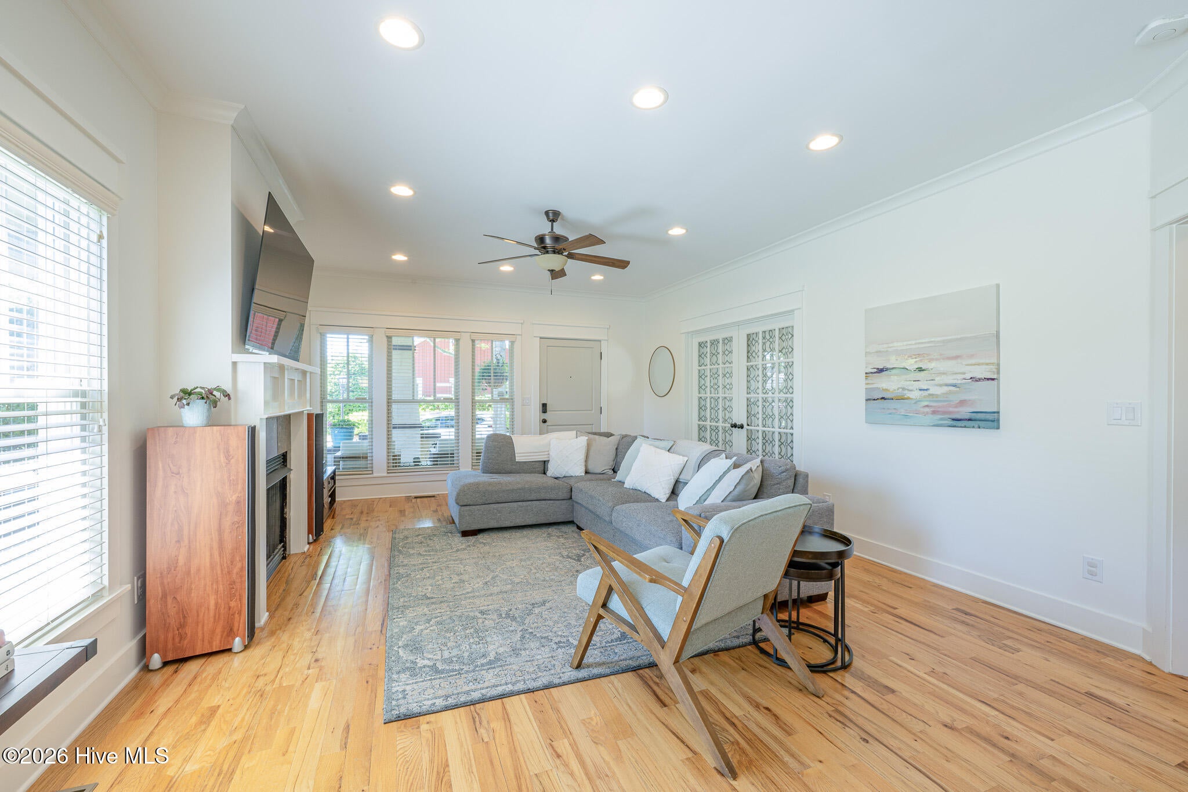
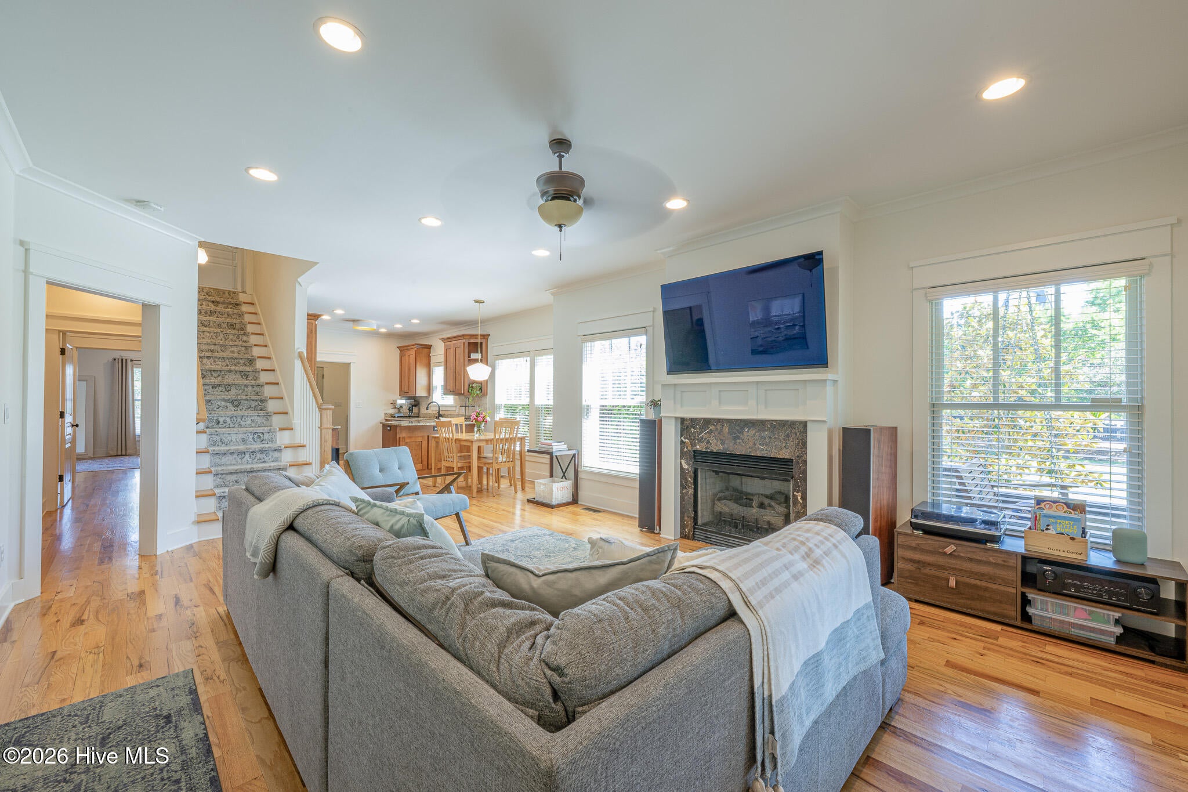
CRAFTSMAN CHARM IN HAMMOND'S FERRY - This meticulously maintained, move-in ready Craftsman home features a wrap-around porch and one the of the largest yards in idyllic Hammond's Ferry, steps away from the Greenway, Savannah River, Brick Pond Park, SRP Park and local restaurants. With four bedrooms and three full baths across 2,196 square feet, the interior is bathed in natural light thanks to the adjacent community garden and a permanent open lot easement next door, itself adding a degree of privacy. Downstairs you will find the oversized first floor primary suite, with two large closets and custom tile shower, as well as a flexible guest bedroom which could double as an office or an extension of the main living space, thanks to connecting French doors. Upstairs you will find two additional large bedrooms, connected via a Jack-and-Jill bathroom, a large seating area and four separate walk-in storage spaces that run the length of the house. Notable updates and enhancements include: new custom wood picket fence (2026), new rear steps and railing (2026), fresh exterior paint (2026), new dishwasher (2026), new tankless hot water heater (2025) new roof (2024), new gutters and downspouts (2024), and new HVAC (2019). Additionally, the home is thoughtful, high-end and tech-enabled throughout, including NEST Protect smoke detectors, Phillips Hue lights, West Elm light fixtures, a Rachio intelligent sprinkler system, programmable locks, hardwood floors, a gas fireplace, abundant storage space, Eley aluminum hose reels and an EV charging outlet on the 2-car parking pad. Ample room and HOA precedent to add a carport or garage, if desired, and overflow parking available both on street and in nearby community parking lot. With only a few homes available, many priced considerably higher, and limited homesites remaining in Hammond's Ferry, this is a rare approachable entry point into one of the CSRA's most unique and walkable communities, suited for young families, downsizers or those seeking income from a reliable Masters week rental.

Save
Ask
Tour
Hide
Share
Listing Snapshot
Price 
$720,000
Days On Site 
13 Days
Bedrooms 
4
Inside Area (SqFt) 
2,196 sqft
Total Baths 
3
Full Baths 
3
Partial Baths 
N/A
Lot Size 
0.13 Acres
Year Built 
2011
MLS® Number 
100595231
Status 
Active
Property Tax 
N/A
HOA/Condo/Coop Fees 
$75 monthly
Sq Ft Source 
N/A
Friends & Family
Recent Activity
2 weeks agoListing first seen on site
2 weeks agoListing updated with changes from the MLS®
General Features
Acres 
0.13
Levels 
Two
Number Of Stories 
2
Parking 
ConcreteParking Pad
Parking Spaces 
2
Property Sub Type 
Single Family Residence
Security 
Smoke Detector(s)
Sewer 
Public Sewer
Special Circumstances 
Standard
SqFt Total 
2196
Utilities 
Cable AvailableSewer ConnectedWater Connected
Water Source 
Public
Zoning 
R-1
Interior Features
Appliances 
Built-In Gas OvenFreezerWasherRefrigeratorIce MakerDryerDisposalDishwasherConvection OvenGas RangeMicrowaveElectric Water Heater
Basement 
Crawl Space
Cooling 
Central AirCeiling Fan(s)
Fireplace 
Yes
Fireplace Features 
Gas Log
Fireplaces 
1
Flooring 
CarpetWoodCeramic TileHardwood
Furnished 
Unfurnished
Heating 
ElectricHeat Pump
Interior 
Master DownstairsWalk-In Closet(s)High CeilingsCeiling Fan(s)PantryEat-in KitchenWired for Data
Laundry Features 
Washer HookupLaundry Room
Window Features 
Window Coverings
Bedroom 2 
Dimensions - 13.0x9.4Level - Main
Bedroom 3 
Dimensions - 13.0x13.4Level - Upper
Bedroom 4 
Dimensions - 15.0x10.0Level - Main
Dining Room 
Dimensions - 8.3x10.0Level - Main
Kitchen 
Dimensions - 10.0x10.0Level - Main
Laundry 
Dimensions - 10.0x5.9Level - Main
Living Room 
Dimensions - 17.0x15.0Level - Main
Loft 
Dimensions - 13.6x11.8Level - Upper
Master Bedroom 
Dimensions - 16.0x13.9Level - Main
Save
Ask
Tour
Hide
Share
Exterior Features
Construction Details 
StuccoFrame
Fencing 
Back YardWoodFenced
Frontage 
See Remarks
Lot Features 
LandscapedSprinklers In FrontSprinklers In Rear
Patio And Porch 
CoveredWrap AroundFront Porch
Pool Features 
None
Road Frontage 
City StreetState Road
Roof 
Shingle
View 
None
Waterview 
None
Windows/Doors 
Window Coverings
Community Features
Accessibility Features 
Accessible Full Bath
Association Amenities 
Jogging PathParkPlaygroundOther
Association Dues 
900
Community Features 
SidewalksStreet Lights
Financing Terms Available 
CashConventionalFHAVA Loan
HOA Fee Frequency 
Annually
Roads 
Paved
Schools
School District
Unknown
Elementary School
Hammond Hill
Middle School
Paul Knox
High School
North Augusta
Listing courtesy of Susan Rice of Blanchard & Calhoun - WA


The data relating to real estate on this website comes in part from the Internet Data Exchange program of Hive MLS, and is updated as of 2026-08-24 03:48 AM UTC. All information is deemed reliable but not guaranteed and should be independently verified. All properties are subject to prior sale, change, or withdrawal. Neither listing broker(s) shall be responsible for any typographical errors, misinformation, or misprints, and shall be held totally harmless from any damages arising from reliance upon these data. Copyright 2026 Hive MLS

Neighborhood & Commute
Source: Walkscore
Save
Ask
Tour
Hide
Share