Save
Ask
Tour
Hide
Share
$326,420
13 Days On Site

4644 Crimson Pass
Graniteville, SC 29829

Single Family Residence|Pending
4
Beds
3
Total Baths
3
Full Baths
1,942
SqFt
$168
/SqFt
2026
Built
Subdivision:
Highland Hills
County:
Aiken
Call Now: 706-339-4379
Is this the listing for you? We can help make it yours.
706-339-4379
4644 Crimson Pass4644 Crimson Pass4644 Crimson Pass4644 Crimson Pass
Save
Ask
Tour
Hide
Share

Mortgage Calculator

Monthly Payment (Est.)

$1,489
Calculator powered by Showcase IDX, a Constellation1 Company. Copyright ©2026 Information is deemed reliable but not guaranteed.

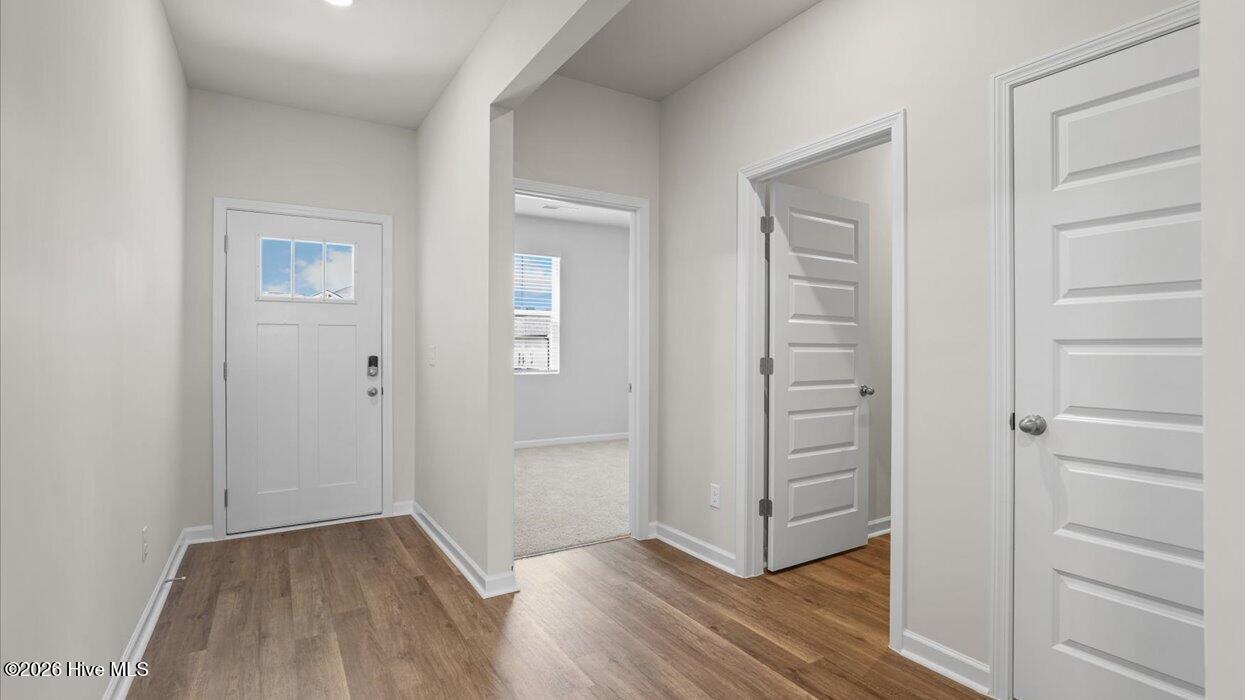
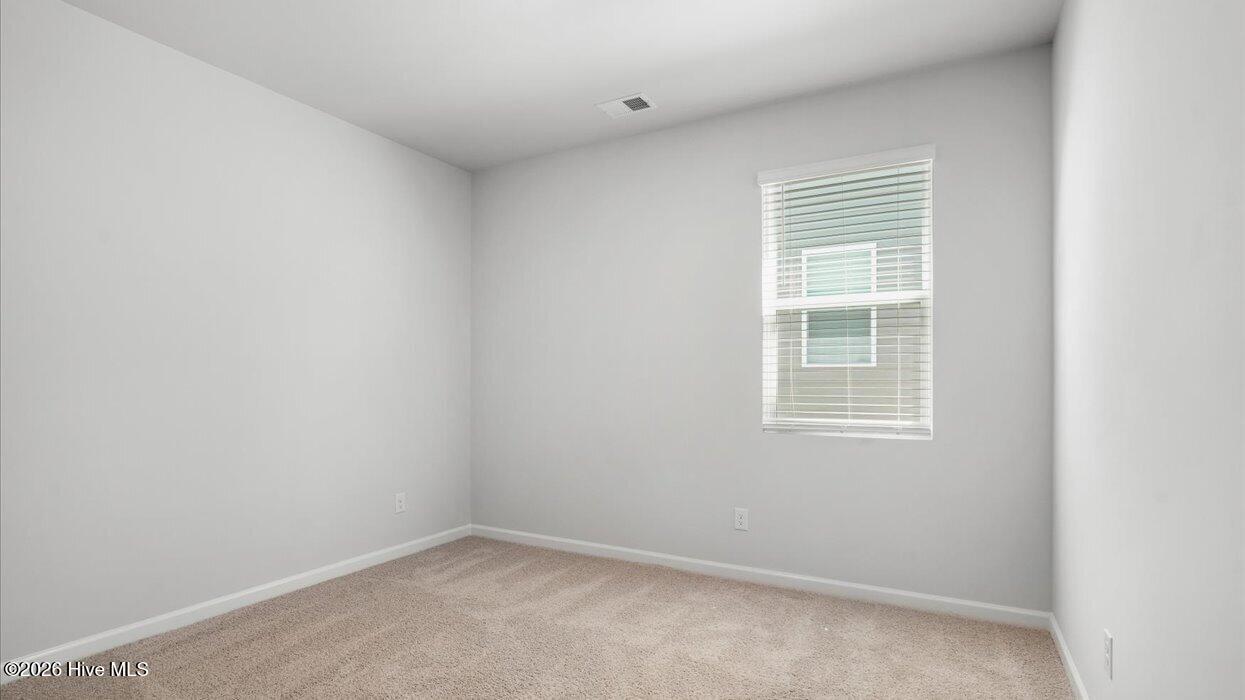
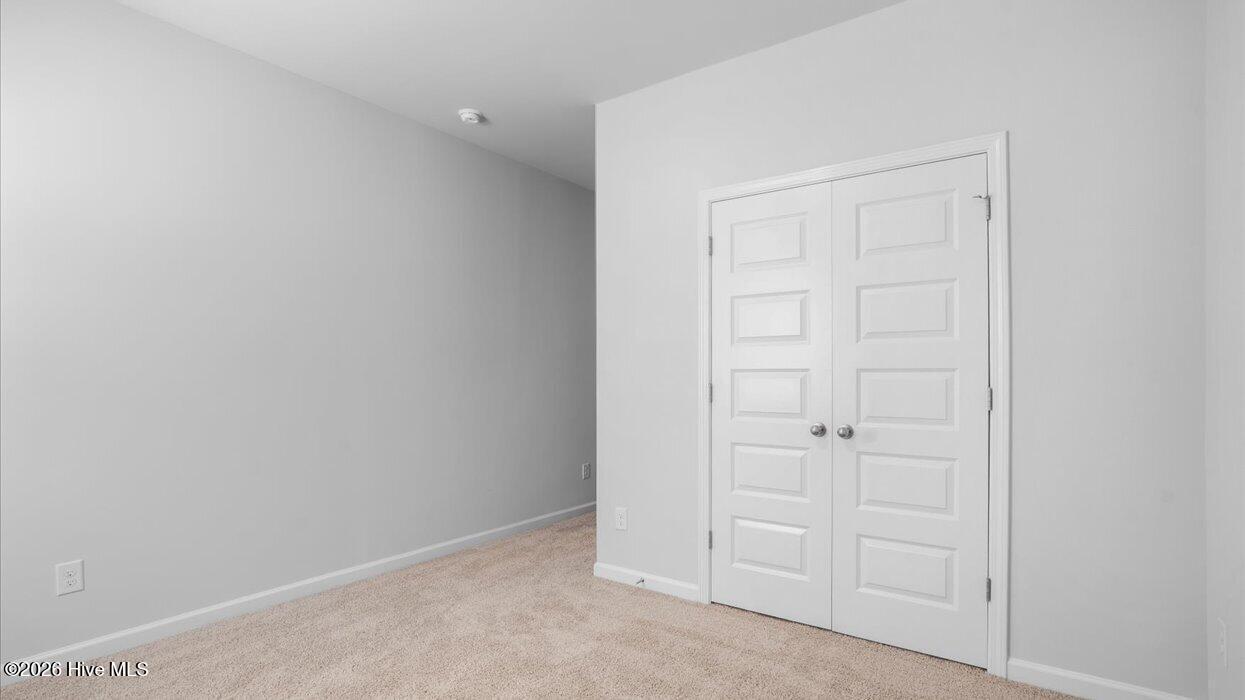
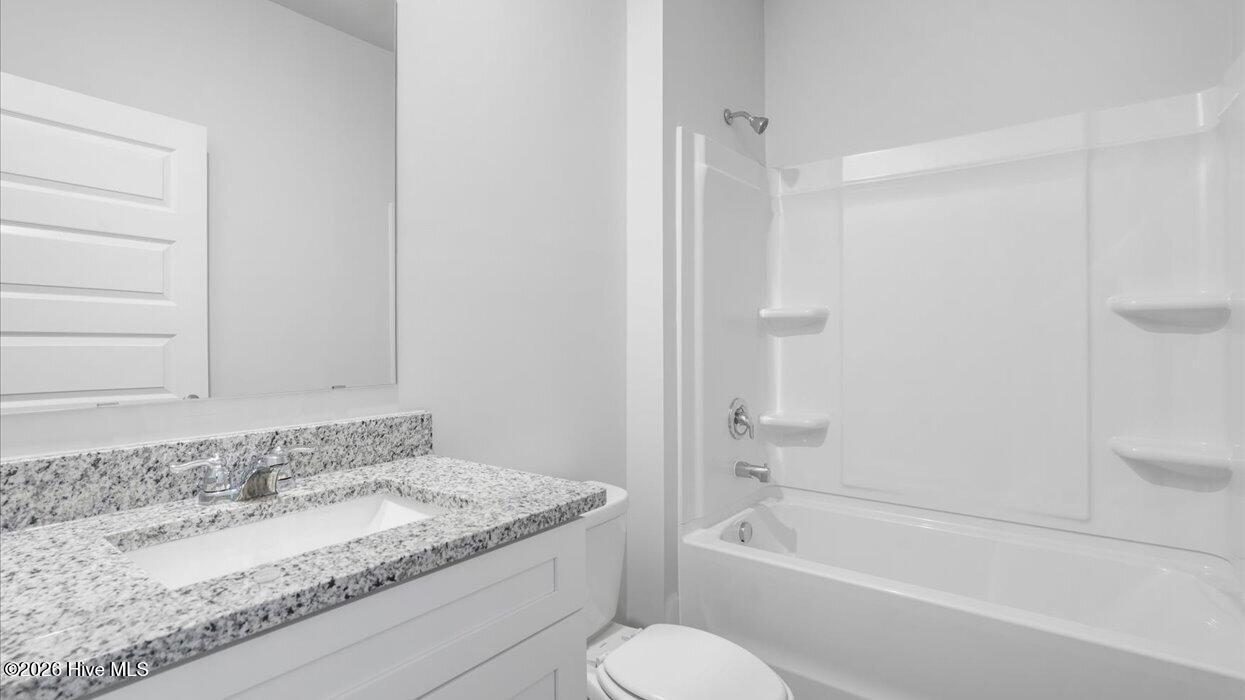
BRAND NEW PLAN! READY TO MOVE IN! Highland Hills is an incredible swim community with a private neighborhood pool, cabana, playground, basketball court streetlights, and sidewalks. Highland Hills is conveniently located less than one mile from great schools, and I-20. The Mulberry is a versatile new home floor plan designed to meet the needs of today's homebuyers. Offering 4 bedrooms and 3 full bathrooms, this ranch-style plan emphasizes open living spaces, natural light, and flexible design options. The welcoming entry leads into a spacious open-concept living area, creating a warm and inviting atmosphere ideal for both everyday living and entertaining. Two-inch white faux blinds throughout and you will never be too far from home, home has connected smart home features. Your new home is built with an industry leading suite of smart home products that keep you connected with the people and place you value most. Stock photos used are for illustrative purposes and do not depict actual home.

Save
Ask
Tour
Hide
Share
Listing Snapshot
Price 
$326,420
Days On Site 
13 Days
Bedrooms 
4
Inside Area (SqFt) 
1,942 sqft
Total Baths 
3
Full Baths 
3
Partial Baths 
N/A
Lot Size 
N/A
Year Built 
2026
MLS® Number 
100595254
Status 
Pending
Property Tax 
N/A
HOA/Condo/Coop Fees 
$29.17 monthly
Sq Ft Source 
N/A
Friends & Family
Recent Activity
2 weeks agoListing first seen on site
2 weeks agoListing updated with changes from the MLS®
General Features
Attached Garage 
Yes
Foundation 
Slab
Garage 
Yes
Garage Spaces 
3
Levels 
One
Number Of Stories 
1
Parking 
Garage Faces FrontConcreteGarage Door OpenerGarage
Parking Spaces 
3
Property Condition 
New Construction
Property Sub Type 
Single Family Residence
Sewer 
Public Sewer
Special Circumstances 
Standard
SqFt Total 
1942
Utilities 
Natural Gas ConnectedSewer ConnectedUnderground UtilitiesWater AvailableWater Connected
Water Source 
Public
Zoning 
0
Interior Features
Appliances 
DisposalDishwasherGas RangeMicrowaveGas Water HeaterTankless Water Heater
Basement 
None
Cooling 
Central AirCeiling Fan(s)
Flooring 
Carpet
Heating 
Forced AirNatural Gas
Interior 
High CeilingsSee Remarks
Laundry Features 
Washer Hookup
Bedroom 2 
Dimensions - 11.0x12.0Level - Main
Bedroom 3 
Dimensions - 13.0x12.0Level - Main
Bedroom 4 
Dimensions - 11.0x11.0Level - Main
Dining Room 
Dimensions - 13.0x14.0Level - Main
Kitchen 
Dimensions - 12.0x15.0Level - Main
Living Room 
Dimensions - 17.0x21.0Level - Main
Master Bedroom 
Dimensions - 17.0x12.0Level - Main
Save
Ask
Tour
Hide
Share
Exterior Features
Construction Details 
BrickFiber CementFrame
Fencing 
None
Frontage 
See Remarks
Lot Features 
See Remarks
Patio And Porch 
Rear Porch
Roof 
Composition
View 
None
Waterview 
None
Community Features
Association Amenities 
Basketball CourtPicnic AreaPlayground
Association Dues 
350
Community Features 
PoolSidewalksStreet Lights
Financing Terms Available 
CashConventionalFHAUSDA LoanVA Loan
HOA Fee Frequency 
Annually
Roads 
Paved
Schools
School District
Unknown
Elementary School
Byrd
Middle School
Leavelle McCampbell
High School
Midland Valley
Listing courtesy of Paul Howard of D.R. Horton Realty of Georgia, Inc.


The data relating to real estate on this website comes in part from the Internet Data Exchange program of Hive MLS, and is updated as of 2026-08-24 03:48 AM UTC. All information is deemed reliable but not guaranteed and should be independently verified. All properties are subject to prior sale, change, or withdrawal. Neither listing broker(s) shall be responsible for any typographical errors, misinformation, or misprints, and shall be held totally harmless from any damages arising from reliance upon these data. Copyright 2026 Hive MLS

Neighborhood & Commute
Source: Walkscore
Save
Ask
Tour
Hide
Share