

1910 Neptune DriveAugusta, GA 30906
Mortgage Calculator
Monthly Payment (Est.)
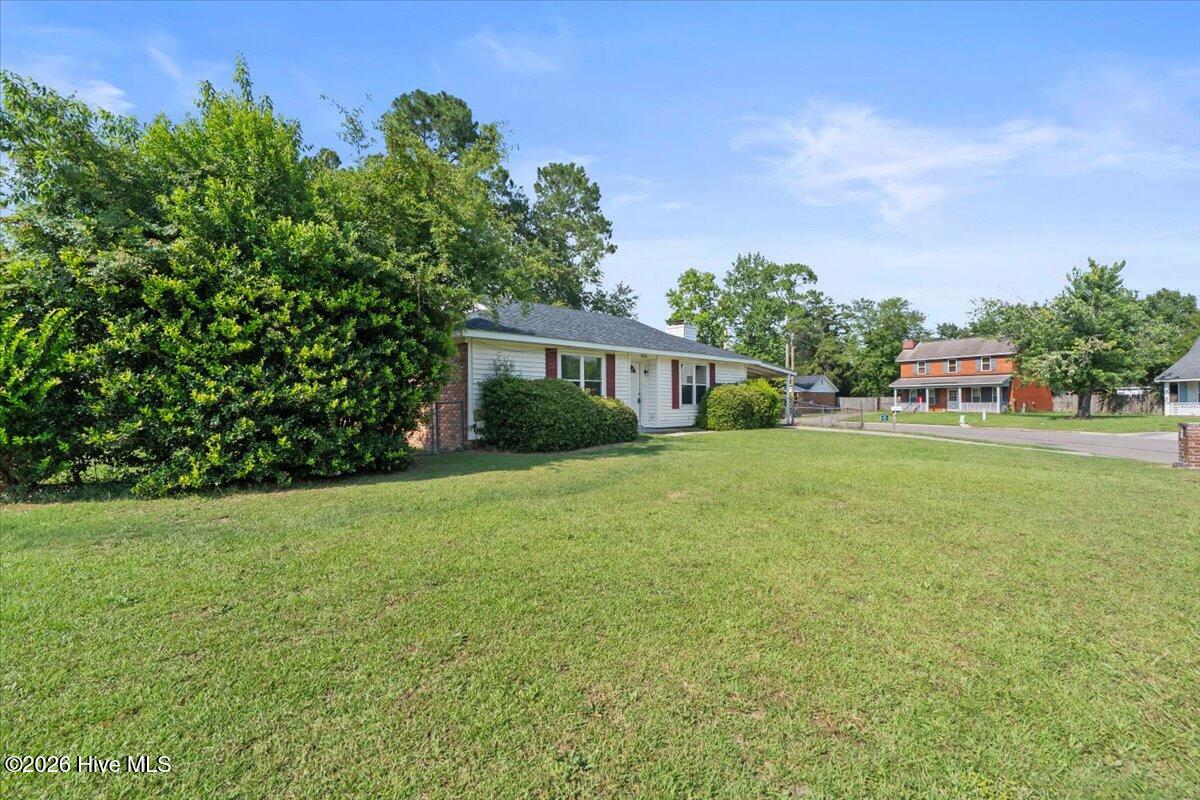
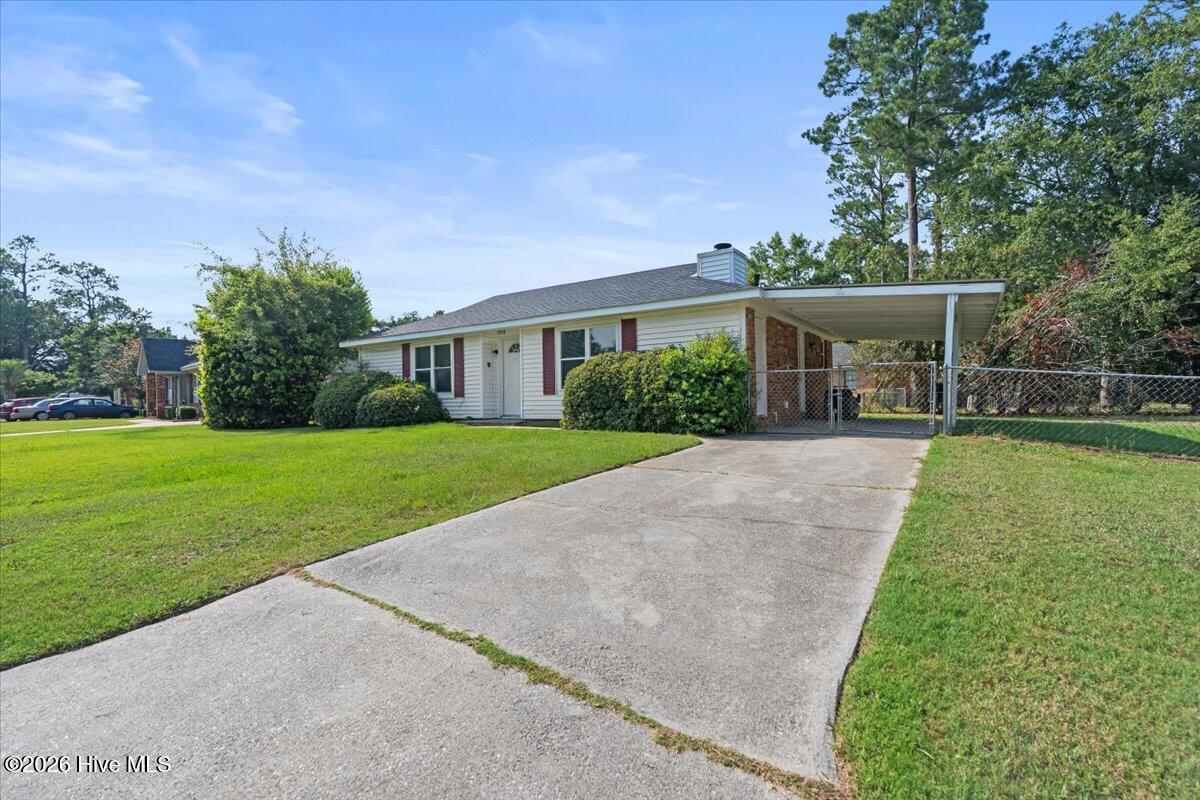
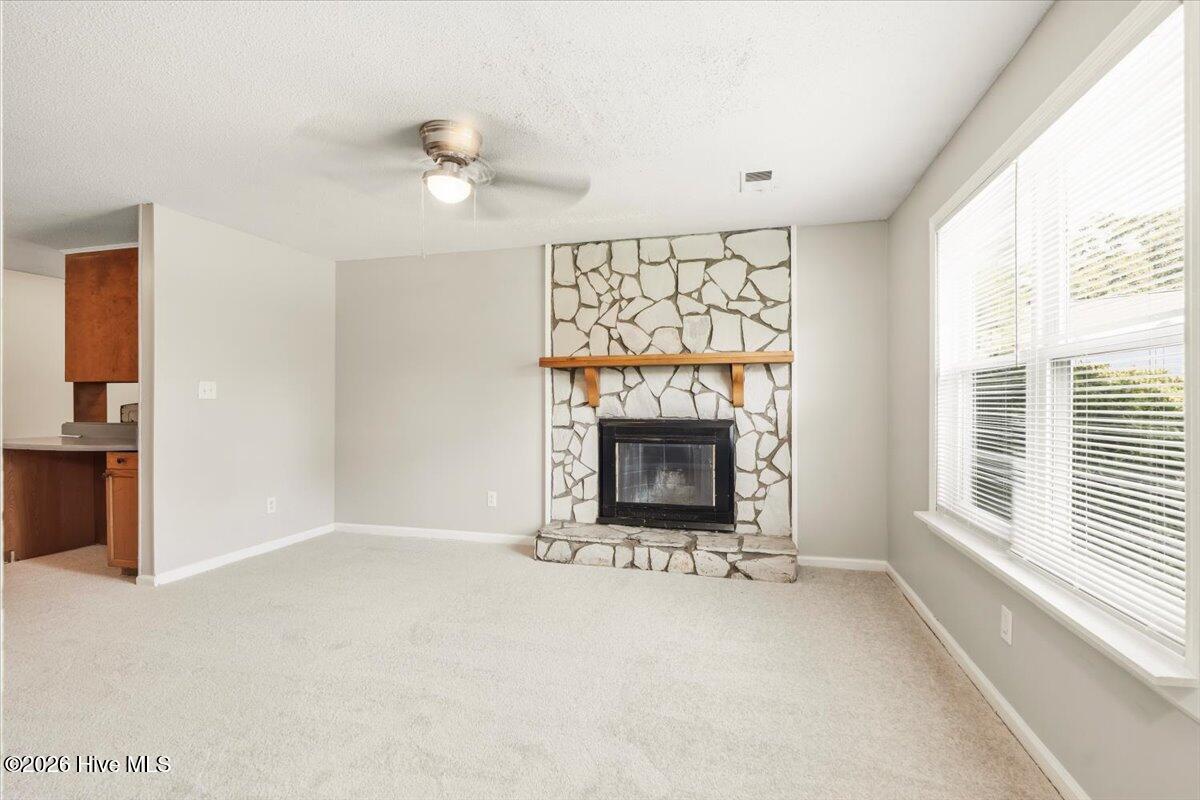
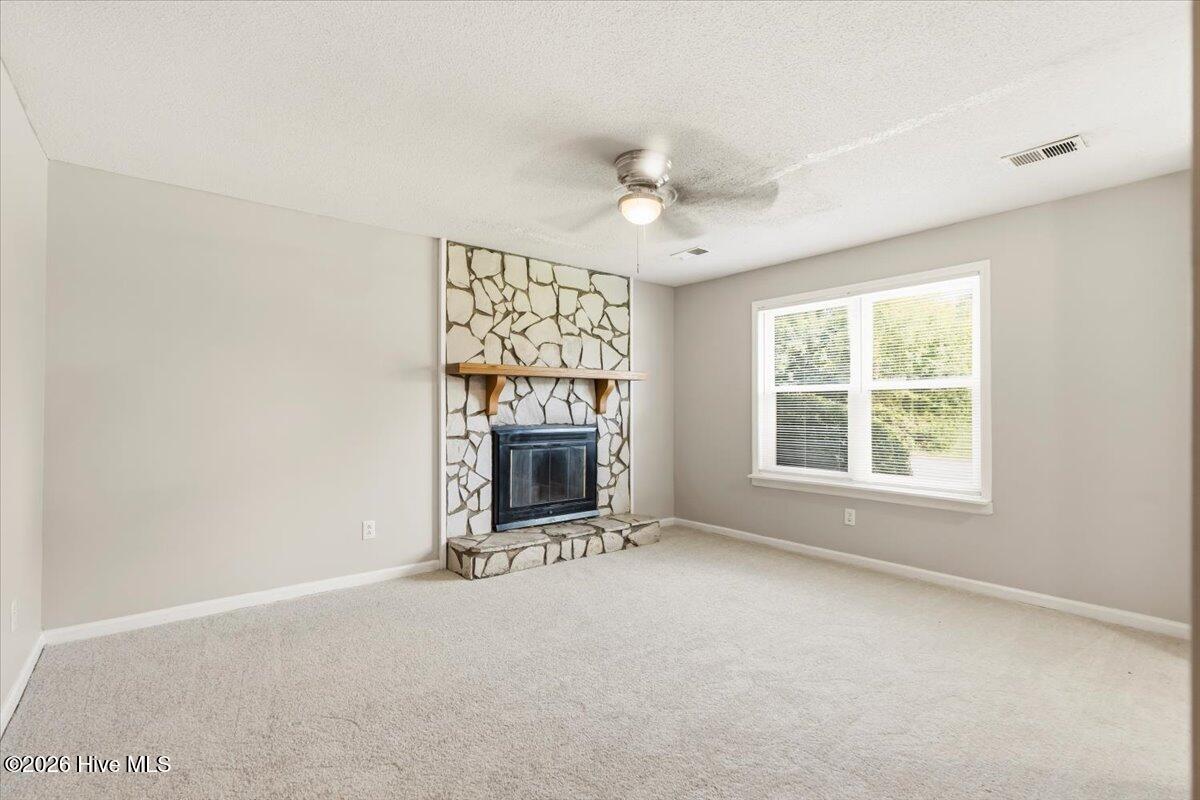
$7Welcome home to this charming 3-bedroom, 2-bath brick ranch offering 1,082 square feet of comfortable living space. Step inside to a spacious living room featuring a beautiful stone fireplace, creating the perfect gathering space for relaxing evenings or entertaining guests. The adjoining dining area flows seamlessly into the kitchen, which offers ample cabinet and counter space for all your cooking and storage needs. The primary bedroom includes a private en-suite bathroom, while two additional bedrooms provide plenty of flexibility for family, guests, or a home office. Neutral finishes throughout make it easy to add your own personal style. Outside, enjoy a large backyard with plenty of room for entertaining, gardening, or simply unwinding. A covered carport adds convenience and protection from the elements. Conveniently located near shopping, dining, schools, Fort Eisenhower, Augusta University, medical facilities, shopping, and major roadways, this home offers easy access to everything Augusta has to offer. Property Features: Rent: $1,475/month 3 Bedrooms 2 Bathrooms 1,082 Sq. Ft. Spacious living room with stone fireplace Eat-in kitchen with ample cabinet space Primary suite with private bathroom Covered carport Large backyard Convenient location with easy access to shopping, dining, and major employers Don't miss the opportunity to make this charming home yours. Contact us today to schedule your private tour!
| 2 weeks ago | Listing first seen on site | |
| 2 weeks ago | Listing updated with changes from the MLS® |

The data relating to real estate on this website comes in part from the Internet Data Exchange program of Hive MLS, and is updated as of 2026-08-25 04:52 AM UTC. All information is deemed reliable but not guaranteed and should be independently verified. All properties are subject to prior sale, change, or withdrawal. Neither listing broker(s) shall be responsible for any typographical errors, misinformation, or misprints, and shall be held totally harmless from any damages arising from reliance upon these data. Copyright 2026 Hive MLS
Did you know? You can invite friends and family to your search. They can join your search, rate and discuss listings with you.