Save
Ask
Tour
Hide
Share
$259,900
13 Days On Site

3954 Willowood Road
Martinez, GA 30907

For Sale|Single Family Residence|Active
3
Beds
2
Total Baths
2
Full Baths
1,594
SqFt
$163
/SqFt
1979
Built
Subdivision:
Clairmont
County:
Columbia
Call Now: 706-339-4379
Is this the listing for you? We can help make it yours.
706-339-4379
3954 Willowood Road3954 Willowood Road3954 Willowood Road3954 Willowood Road
Save
Ask
Tour
Hide
Share

Mortgage Calculator

Monthly Payment (Est.)

$1,186
Calculator powered by Showcase IDX, a Constellation1 Company. Copyright ©2026 Information is deemed reliable but not guaranteed.

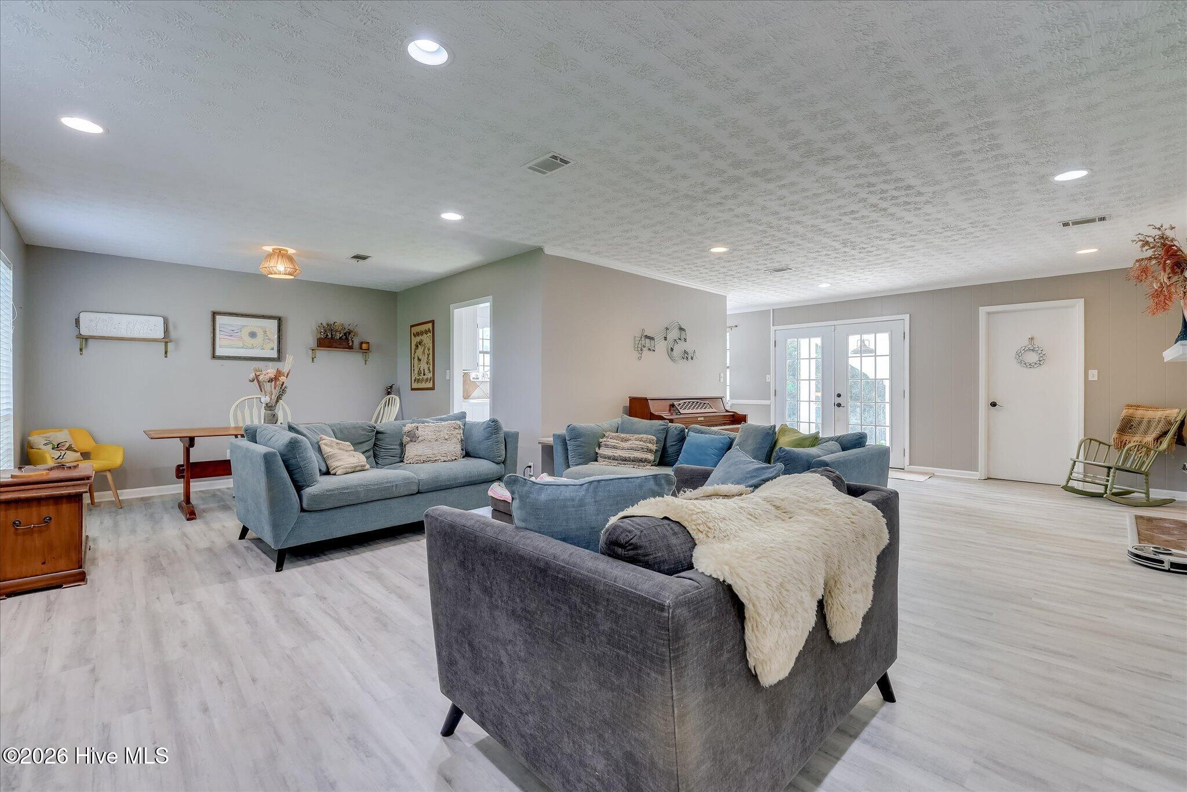
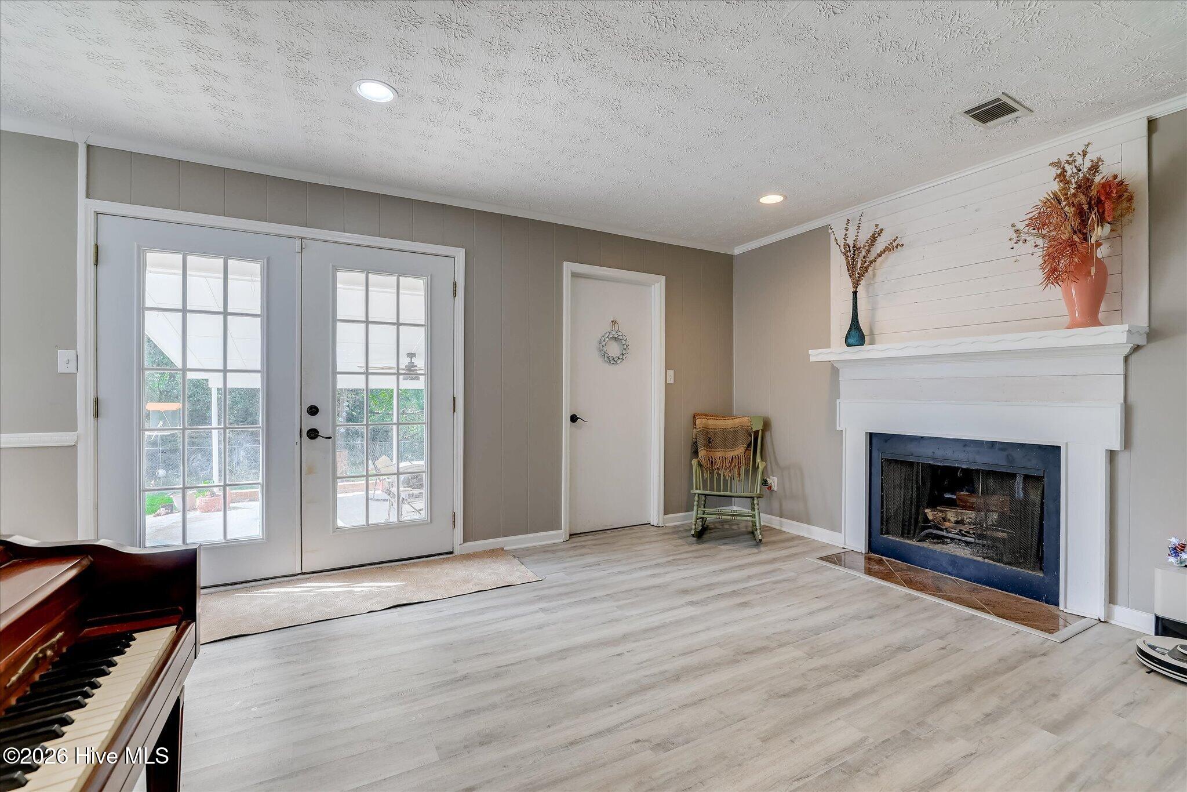
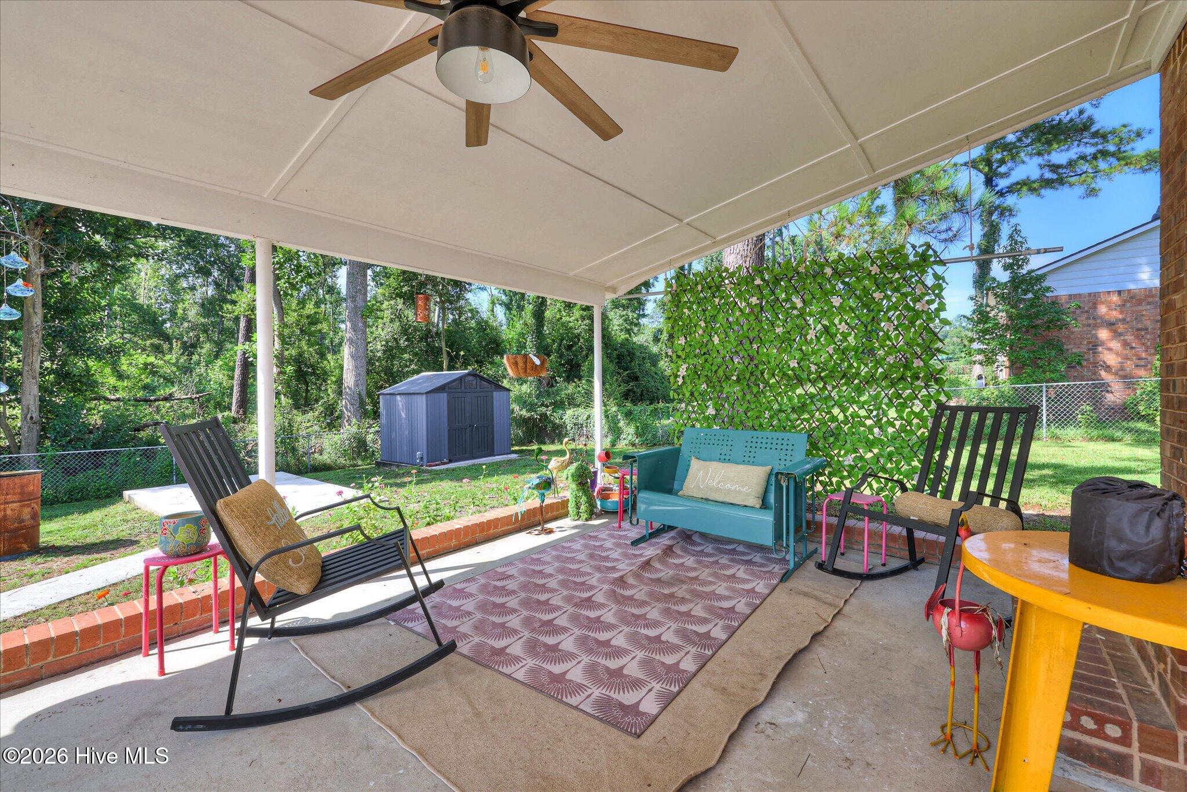
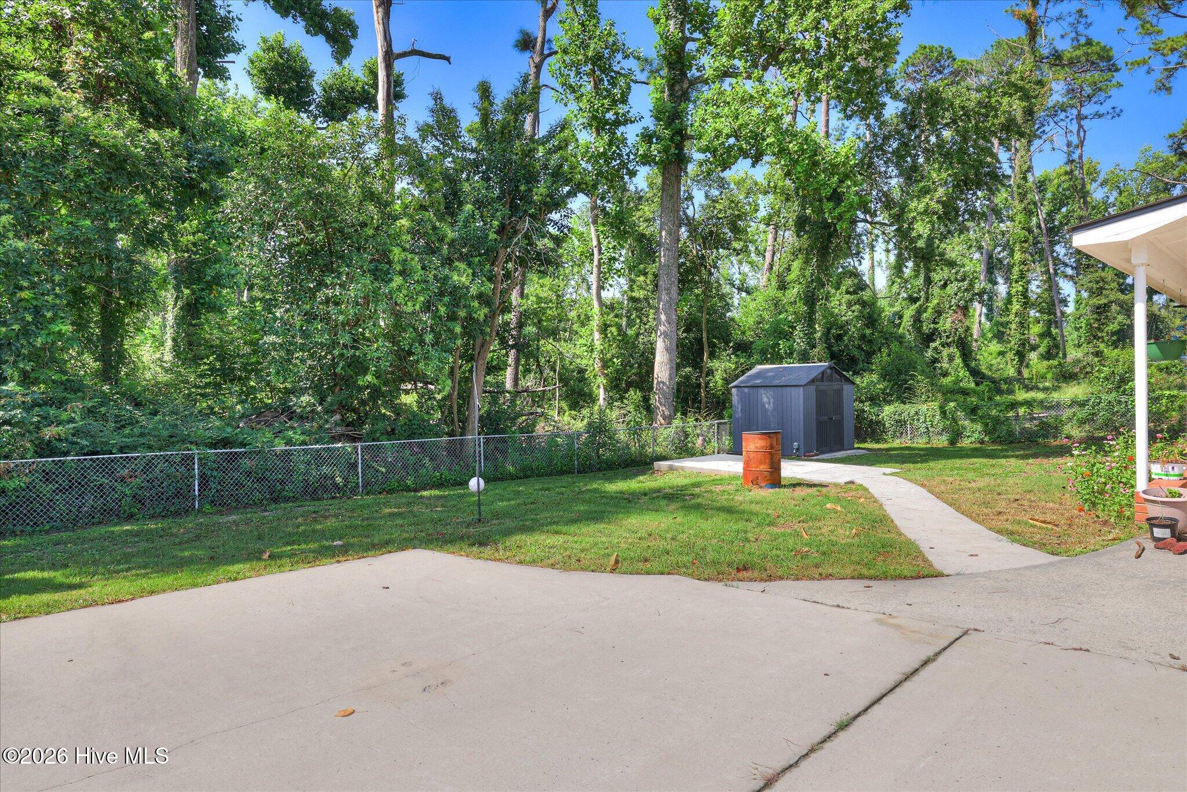
Welcome to 3954 Willowood Road, a charming 3 bedroom, 2 bath home tucked away in the established Clairmont neighborhood of Martinez. From the moment you arrive, the welcoming covered front porch and mature landscaping give this home wonderful curb appeal. Inside, you'll find a comfortable, functional floor plan with light filled living spaces, LVP flooring, neutral finishes, and plenty of room to make the home your own. The kitchen offers abundant white cabinetry, stainless steel appliances, and easy access to the main living areas. A cozy wood burning fireplace adds warmth and character, while French doors lead outside and extend the living space to a spacious covered back patio that is perfect for relaxing, entertaining, or enjoying your morning coffee. The fenced backyard offers plenty of room to enjoy the outdoors along with mature shade trees and a storage building for lawn equipment, tools, and extra storage. Conveniently located in Martinez with easy access to shopping, dining, schools, Fort Gordon, I-20, Bobby Jones Expressway, and all that the Augusta area has to offer. With its inviting outdoor spaces, comfortable layout, and convenient location, 3954 Willowood Road is ready to welcome its next owner. Schedule your showing today!

Save
Ask
Tour
Hide
Share
Listing Snapshot
Price 
$259,900
Days On Site 
13 Days
Bedrooms 
3
Inside Area (SqFt) 
1,594 sqft
Total Baths 
2
Full Baths 
2
Partial Baths 
N/A
Lot Size 
0.28 Acres
Year Built 
1979
MLS® Number 
100595279
Status 
Active
Property Tax 
$2,427.65
HOA/Condo/Coop Fees 
N/A
Sq Ft Source 
N/A
Friends & Family
Recent Activity
2 weeks agoListing first seen on site
2 weeks agoListing updated with changes from the MLS®
General Features
Acres 
0.28
Foundation 
Slab
Levels 
One
Number Of Stories 
1
Parking 
ConcreteParking Pad
Property Condition 
Updated/Remodeled
Property Sub Type 
Single Family Residence
Security 
Smoke Detector(s)
Sewer 
Public Sewer
Special Circumstances 
Standard
SqFt Total 
1594
Utilities 
Cable Available
Water Source 
Public
Zoning 
R-3
Interior Features
Appliances 
Vented Exhaust FanBuilt-In Electric OvenWasherRefrigeratorRangeDryerDisposalDishwasherGas Water Heater
Basement 
None
Cooling 
Central AirCeiling Fan(s)
Fireplace 
Yes
Fireplaces 
1
Flooring 
CarpetLaminateCeramic Tile
Heating 
Fireplace(s)ElectricHeat Pump
Interior 
Walk-In Closet(s)Ceiling Fan(s)Tile Counters
Laundry Features 
Washer Hookup
Window Features 
Window Coverings
Bathroom 1 
Bedroom 2 
Dimensions - 14.0x10.0Level - Main
Bedroom 3 
Dimensions - 11.0x12.0Level - Main
Bedroom 4 
Dimensions - 0.0x0.0
Bedroom 5 
Dimensions - 0.0x0.0
Breakfast Room 
Dimensions - 6.0x10.0
Dining Room 
Dimensions - 11.0x12.0Level - Main
Family Room 
Dimensions - 0.0x0.0
Great Room 
Dimensions - 0.0x0.0
Kitchen 
Dimensions - 10.0x10.0Level - Main
Laundry 
Living Room 
Dimensions - 30.0x14.0Level - Main
Master Bedroom 
Dimensions - 12.0x16.0Level - Main
Other 
Dimensions - 7.0x9.0Level - MainDescription - Lndry Rm;See Remarks
Save
Ask
Tour
Hide
Share
Exterior Features
Construction Details 
BrickWood SidingFrame
Exterior 
Other
Fencing 
Fenced
Frontage 
See Remarks
Lot Features 
WoodedLandscaped
Other Structures 
Outbuilding
Patio And Porch 
CoveredPorchFront PorchRear Porch
Road Frontage 
City StreetState Road
Roof 
Composition
View 
None
Waterview 
None
Windows/Doors 
Window Coverings
Community Features
Community Features 
SidewalksStreet Lights
Financing Terms Available 
CashConventionalFHAVA Loan
Schools
School District
Unknown
Elementary School
Martinez
Middle School
Lakeside
High School
Lakeside
Listing courtesy of JProperties Group of Real Broker - SC


The data relating to real estate on this website comes in part from the Internet Data Exchange program of Hive MLS, and is updated as of 2026-08-24 03:48 AM UTC. All information is deemed reliable but not guaranteed and should be independently verified. All properties are subject to prior sale, change, or withdrawal. Neither listing broker(s) shall be responsible for any typographical errors, misinformation, or misprints, and shall be held totally harmless from any damages arising from reliance upon these data. Copyright 2026 Hive MLS

Neighborhood & Commute
Source: Walkscore
Save
Ask
Tour
Hide
Share