

3413 Kerry PlaceAugusta, GA 30909
Mortgage Calculator
Monthly Payment (Est.)
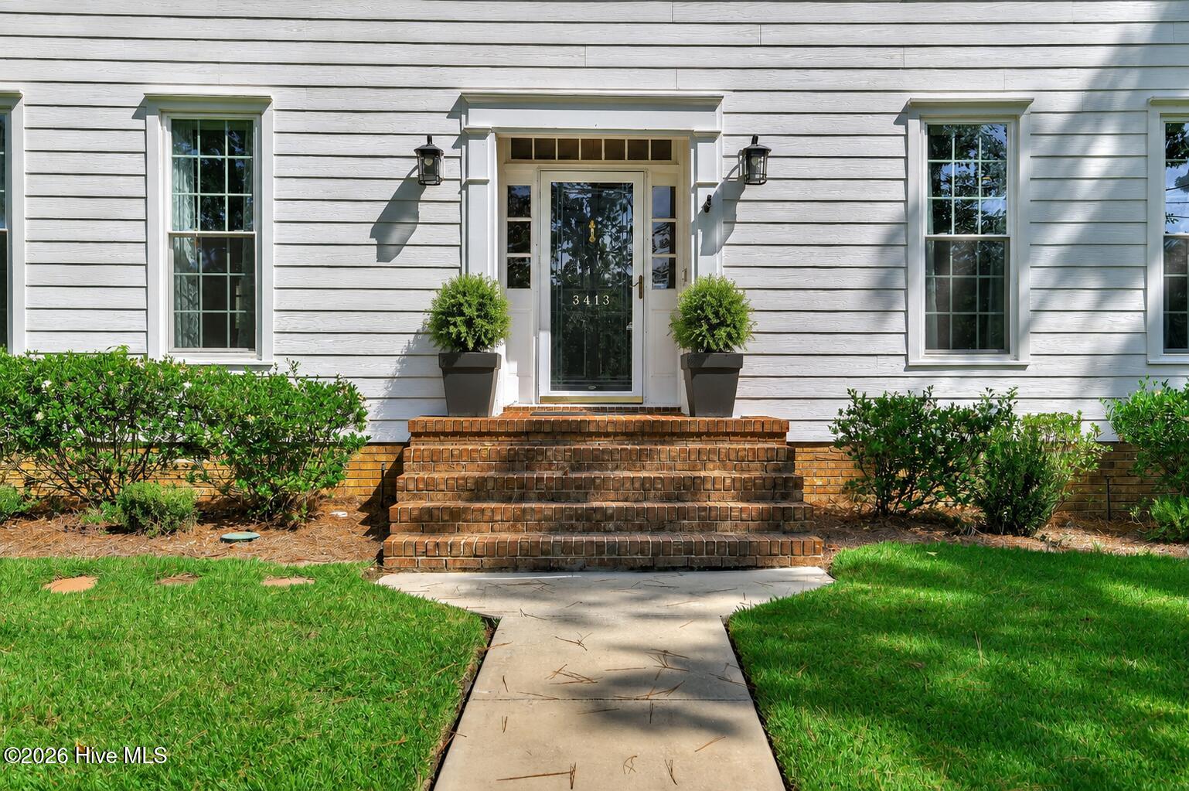
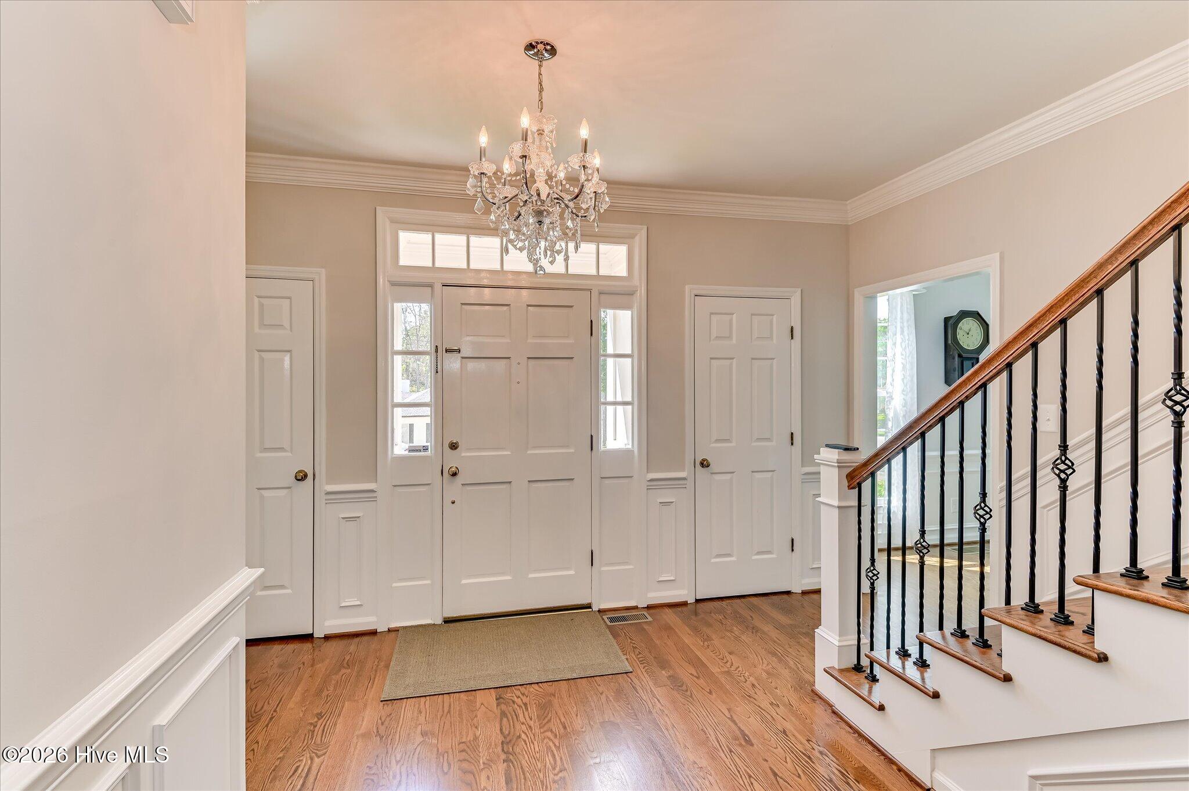
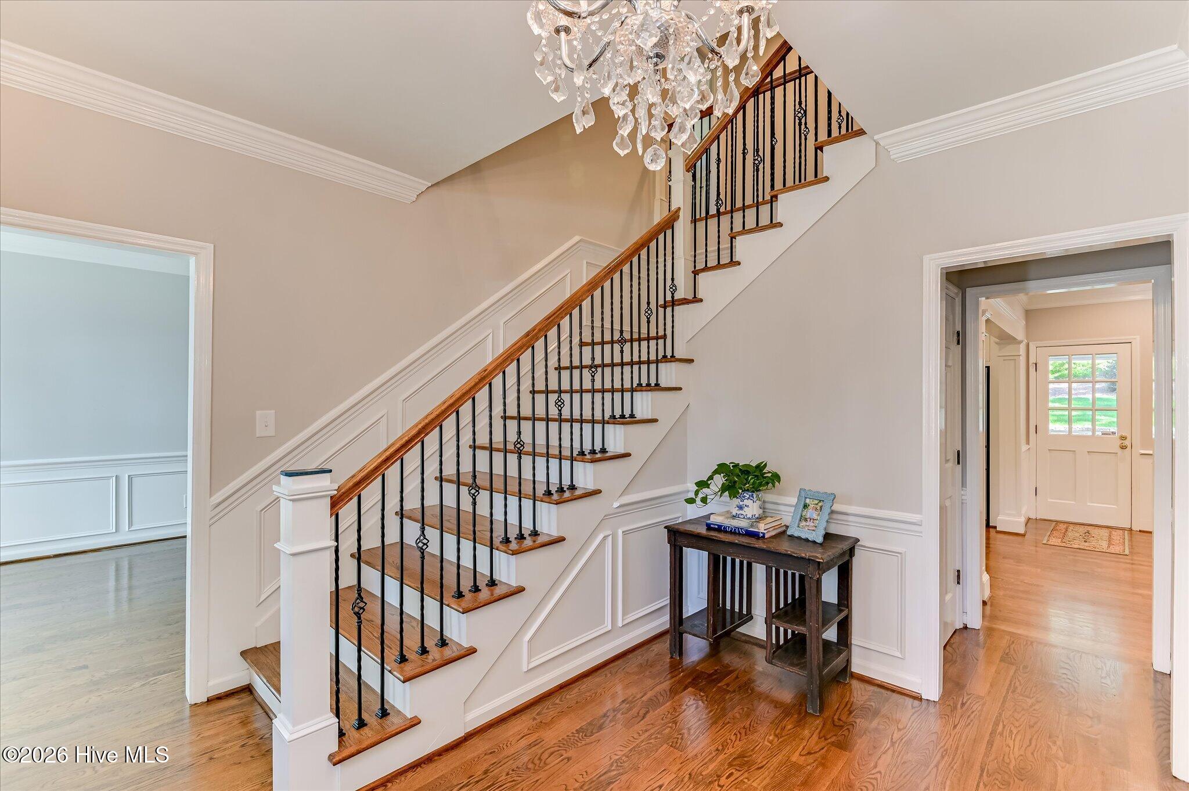
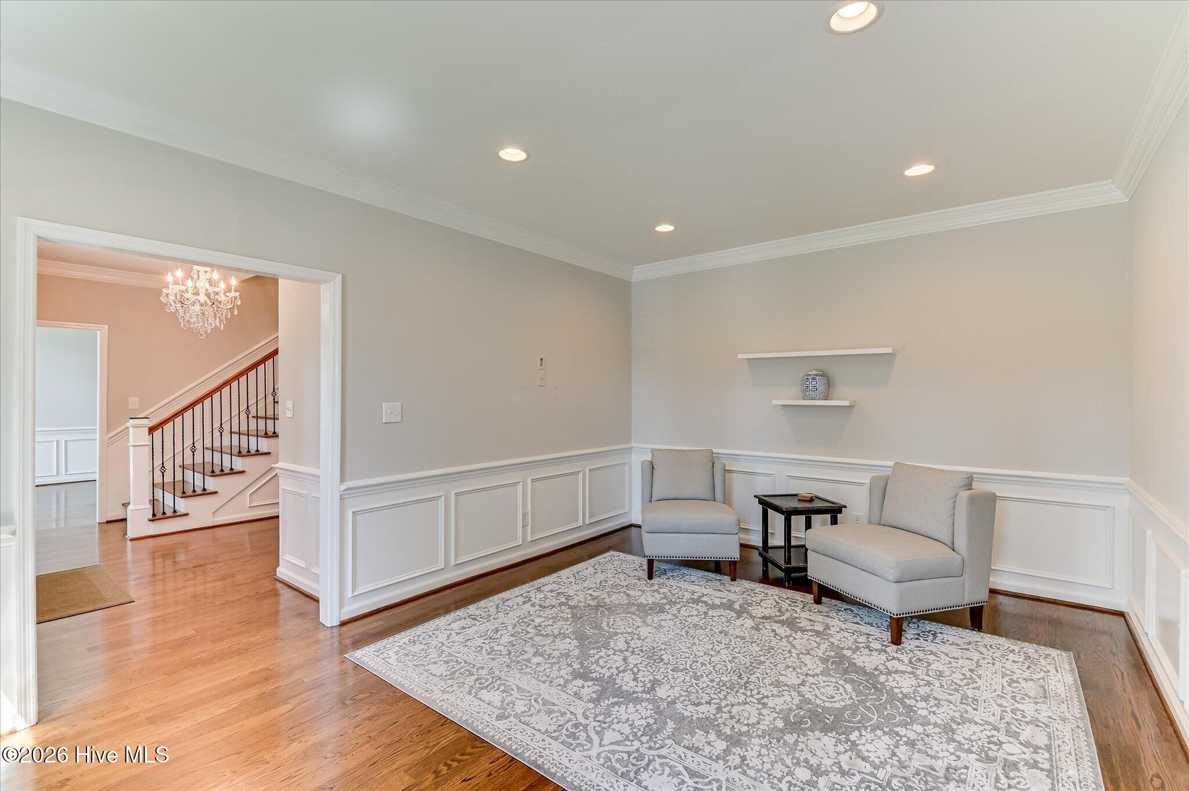
$2,5543413 Kerry Place - an impeccably renovated and ideally located in West Augusta, 3413 Kerry Place offers the character of a classic Southern Colonial with a completely updated interior designed for modern living. A 4.25% assumable VA loan is available, adding an exceptional financing opportunity for qualified buyers. Inside, 9-foot ceilings, hardwood floors, extensive millwork, recessed lighting, and a wrought-iron staircase set the tone. The main level offers multiple gathering spaces, including a formal living room, spacious family room, and dining room with room to comfortably seat 8-10. The open layout connects the dining area to the kitchen and family room, making the home especially well suited for entertaining. The kitchen is centered around an oversized island with seating for four and features white quartz countertops, soft-close shaker cabinetry, a gas range, subway tile backsplash, and a substantial built-in pantry. The attached oversized two-car garage provides additional space for a golf cart, workshop, or storage--an uncommon feature in this part of West Augusta. All four bedrooms are located upstairs. The primary suite includes a beautifully renovated bath with a large glass-enclosed tiled shower, separate soaking tub, dual vanities with custom cabinetry, tile flooring, and excellent natural light. The secondary bath is equally well appointed with double sinks, granite countertops, custom cabinetry, and a tiled tub/shower combination with a glass enclosure. Outdoor living is highlighted by a vaulted screened porch overlooking the large corner lot and newly installed aluminum-fenced backyard. Refreshed landscaping enhances both the front and rear yards, while the porch and backyard provide plenty of space for grilling, relaxing, and entertaining. Major improvements include Hardie board siding, copper gutters, new windows throughout, and a whole-house generator. The home also has a strong Masters rental history, offering additional appeal for buyers interested in seasonal rental potential. Monthly budget billing is approximately $110 for Georgia Power and $145 for natural gas. Zoned for highly sought-after Lake Forest Elementary and conveniently located near Surrey Center, the West Augusta Target shopping area, Augusta University, the Medical District, Fort Gordon, and many of Augusta's most popular shopping and dining destinations.
| 2 weeks ago | Listing updated with changes from the MLS® | |
| 2 weeks ago | Status changed to Pending | |
| 4 weeks ago | Listing first seen on site |

The data relating to real estate on this website comes in part from the Internet Data Exchange program of Hive MLS, and is updated as of 2026-09-09 06:25 PM UTC. All information is deemed reliable but not guaranteed and should be independently verified. All properties are subject to prior sale, change, or withdrawal. Neither listing broker(s) shall be responsible for any typographical errors, misinformation, or misprints, and shall be held totally harmless from any damages arising from reliance upon these data. Copyright 2026 Hive MLS
Did you know? You can invite friends and family to your search. They can join your search, rate and discuss listings with you.