Save
Ask
Tour
Hide
Share
$449,000
25 Days On Site

2254 Overton Road
Augusta, GA 30904

For Sale|Single Family Residence|Active
3
Beds
3
Total Baths
3
Full Baths
1,958
SqFt
$229
/SqFt
1953
Built
Subdivision:
Country Club Hills
County:
Richmond
Call Now: 706-339-4379
Is this the listing for you? We can help make it yours.
706-339-4379
2254 Overton Road2254 Overton Road2254 Overton Road2254 Overton Road
Save
Ask
Tour
Hide
Share

Mortgage Calculator

Monthly Payment (Est.)

$2,049
Calculator powered by Showcase IDX, a Constellation1 Company. Copyright ©2026 Information is deemed reliable but not guaranteed.

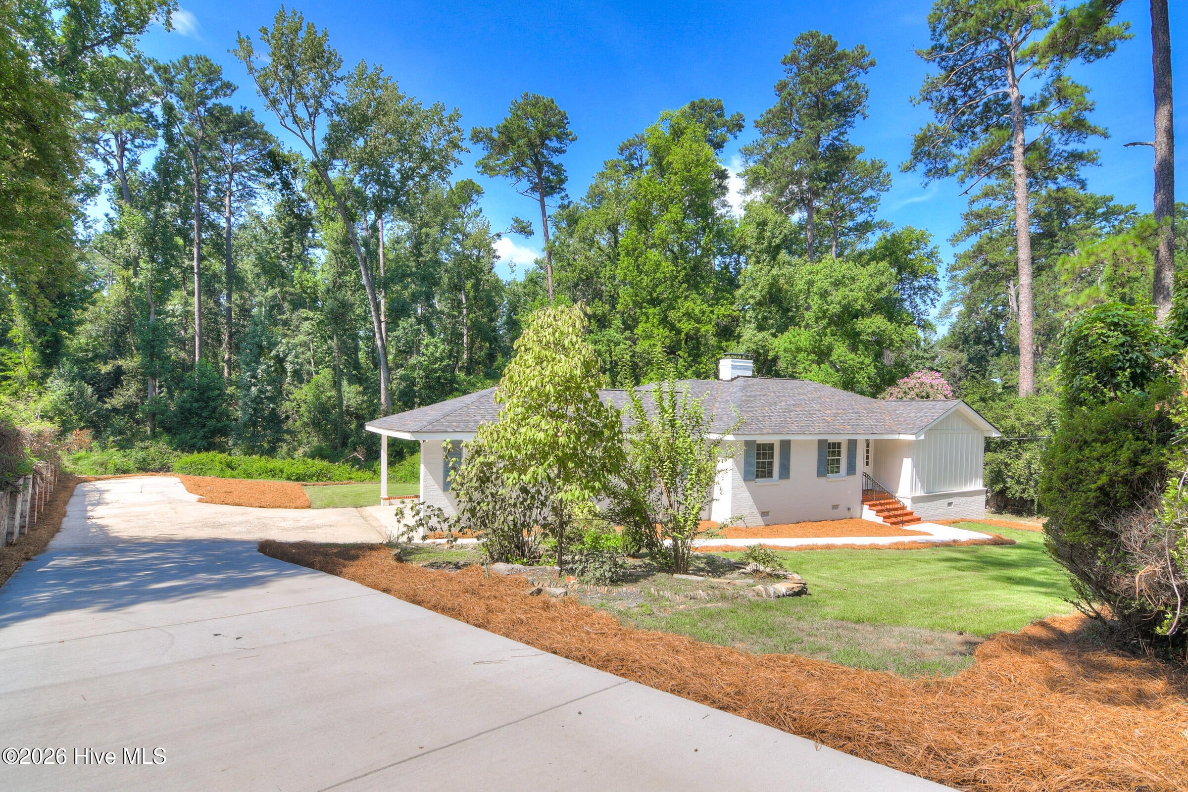
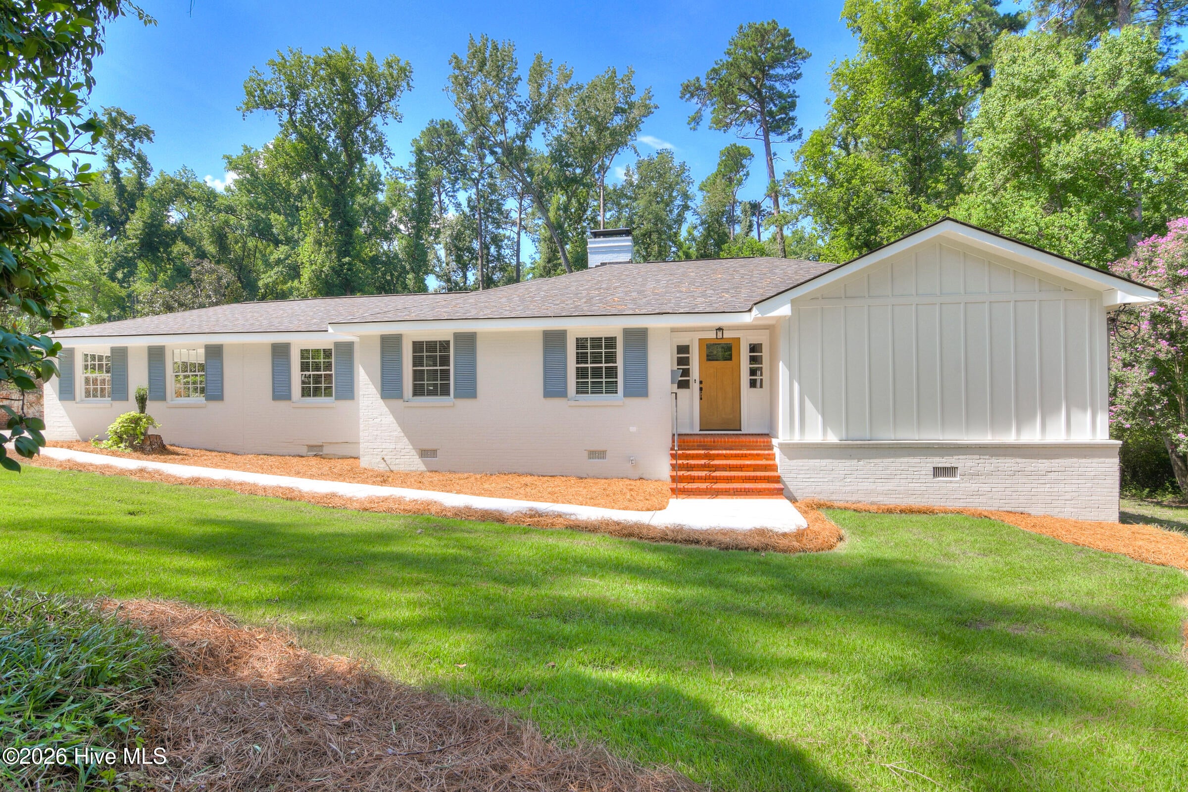
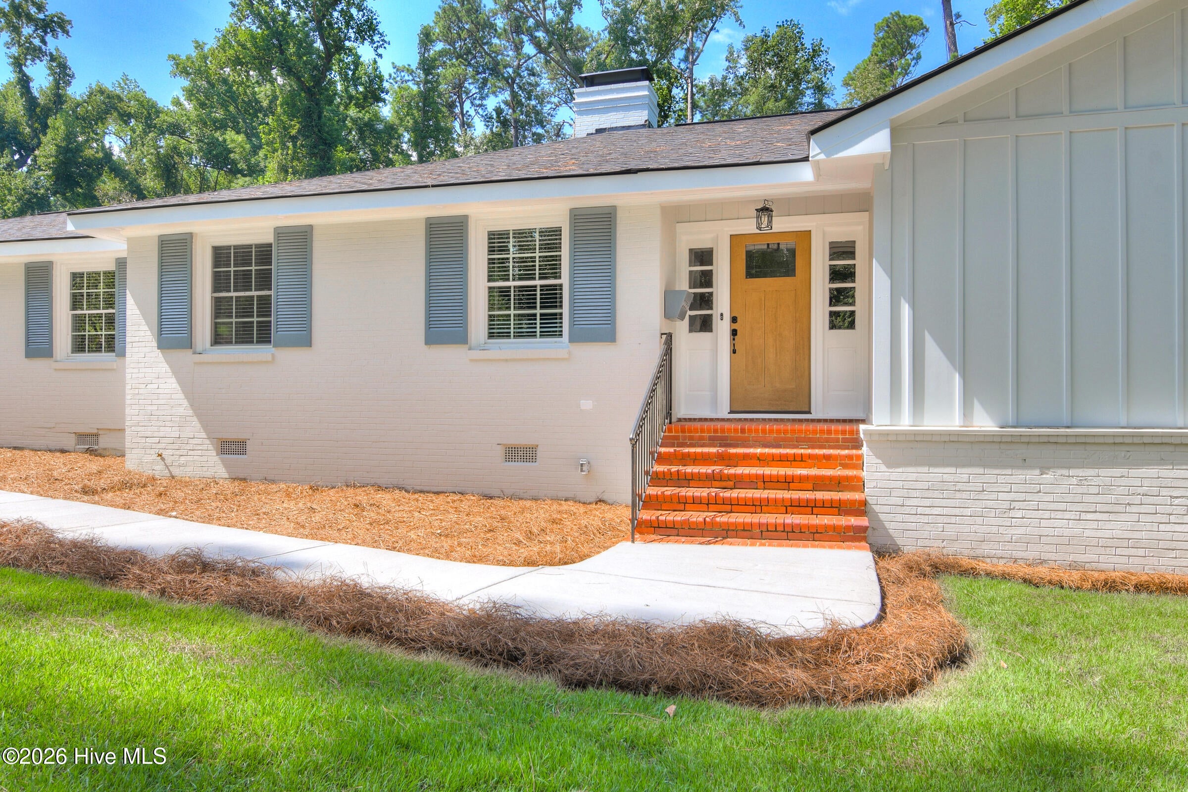
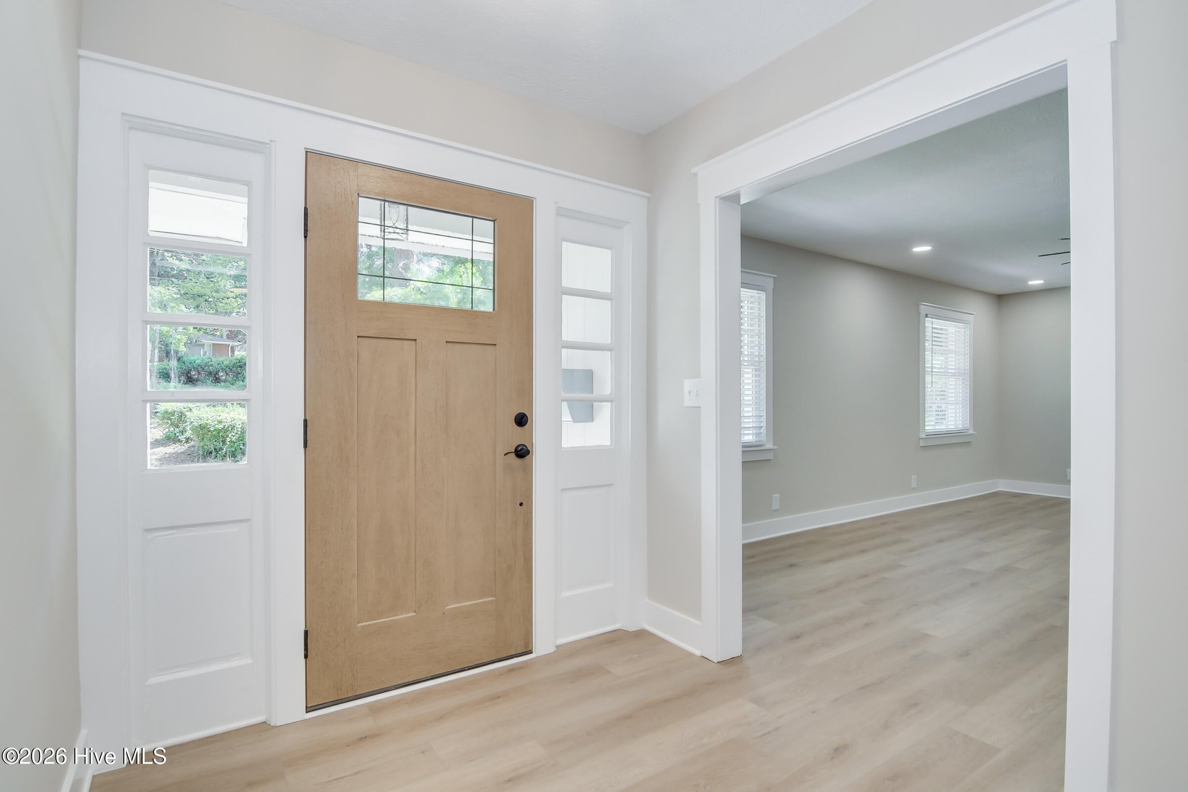
Welcome to 2254 Overton Rd! Ideally located just minutes from Augusta National Golf Club and located in the desirable Country Club Hills neighborhood, this thoughtfully updated home offers a prime location with excellent Masters rental potential. Whether you're looking for a full-time residence, investment opportunity, or a property positioned to take advantage of Augusta's biggest week of the year, this home is one to consider. Extensive recent improvements include a new roof, windows, HVAC system, flooring, cabinetry, countertops, and appliances, taking care of many of the big-ticket projects. Inside, the updated kitchen features new cabinets, countertops, and appliances, while the renovated bathroom is highlighted by a large tile shower. New flooring throughout creates a clean, cohesive feel while still leaving plenty of opportunity to make the space your own. Outside, three separate porches provide plenty of room to relax, entertain, or enjoy your morning coffee. With its proximity to Augusta National, location adjoining Country Club Hills, extensive updates, and strong Masters rental potential, 2254 Overton Rd offers a unique combination of location, convenience, and opportunity. Call today to schedule your private showing!

Save
Ask
Tour
Hide
Share
Listing Snapshot
Price 
$449,000
Days On Site 
25 Days
Bedrooms 
3
Inside Area (SqFt) 
1,958 sqft
Total Baths 
3
Full Baths 
3
Partial Baths 
N/A
Lot Size 
0.68 Acres
Year Built 
1953
MLS® Number 
100596624
Status 
Active
Property Tax 
N/A
HOA/Condo/Coop Fees 
N/A
Sq Ft Source 
N/A
Friends & Family
Recent Activity
4 weeks agoListing first seen on site
4 weeks agoListing updated with changes from the MLS®
General Features
Acres 
0.68
Carport 
2
Foundation 
Block
Levels 
One
Number Of Stories 
1
Parking 
Attached Carport
Property Condition 
Updated/Remodeled
Property Sub Type 
Single Family Residence
Special Circumstances 
Standard
SqFt Total 
1958
Utilities 
Sewer ConnectedSee Remarks
Water Source 
Public
Zoning 
R3
Interior Features
Appliances 
Gas Water Heater
Basement 
Partially Finished
Cooling 
Central AirCeiling Fan(s)
Fireplace 
Yes
Fireplaces 
1
Flooring 
Carpet
Furnished 
Unfurnished
Heating 
Forced AirNatural Gas
Interior 
Walk-In Closet(s)Entrance FoyerCeiling Fan(s)PantrySee Remarks
Laundry Features 
Washer Hookup
Bedroom 1 
Dimensions - 14.0x13.0Level - Main
Bedroom 2 
Dimensions - 14.0x12.0Level - Main
Bedroom 3 
Dimensions - 12.0x10.0Level - Main
Dining Room 
Dimensions - 14.0x12.0Level - Main
Kitchen 
Dimensions - 12.0x12.0Level - Main
Living Room 
Dimensions - 20.0x15.0
Master Bedroom 
Dimensions - 15.0x12.0Level - Main
Save
Ask
Tour
Hide
Share
Exterior Features
Construction Details 
BlockBrick
Fencing 
None
Frontage 
See Remarks
Patio And Porch 
CoveredDeckPatio
Road Frontage 
City StreetState Road
Roof 
Composition
View 
See Remarks
Waterview 
See Remarks
Community Features
Accessibility Features 
Accessible Full Bath
Financing Terms Available 
CashConventionalFHAVA Loan
Roads 
Paved
Schools
School District
Unknown
Elementary School
Lake Forest Elementary School
Middle School
Tutt
High School
Westside
Listing courtesy of Richard Wiebe of Red Rock Realty


The data relating to real estate on this website comes in part from the Internet Data Exchange program of Hive MLS, and is updated as of 2026-09-09 06:25 PM UTC. All information is deemed reliable but not guaranteed and should be independently verified. All properties are subject to prior sale, change, or withdrawal. Neither listing broker(s) shall be responsible for any typographical errors, misinformation, or misprints, and shall be held totally harmless from any damages arising from reliance upon these data. Copyright 2026 Hive MLS

Neighborhood & Commute
Source: Walkscore
Save
Ask
Tour
Hide
Share