

2715 Walton WayAugusta, GA 30909
Mortgage Calculator
Monthly Payment (Est.)
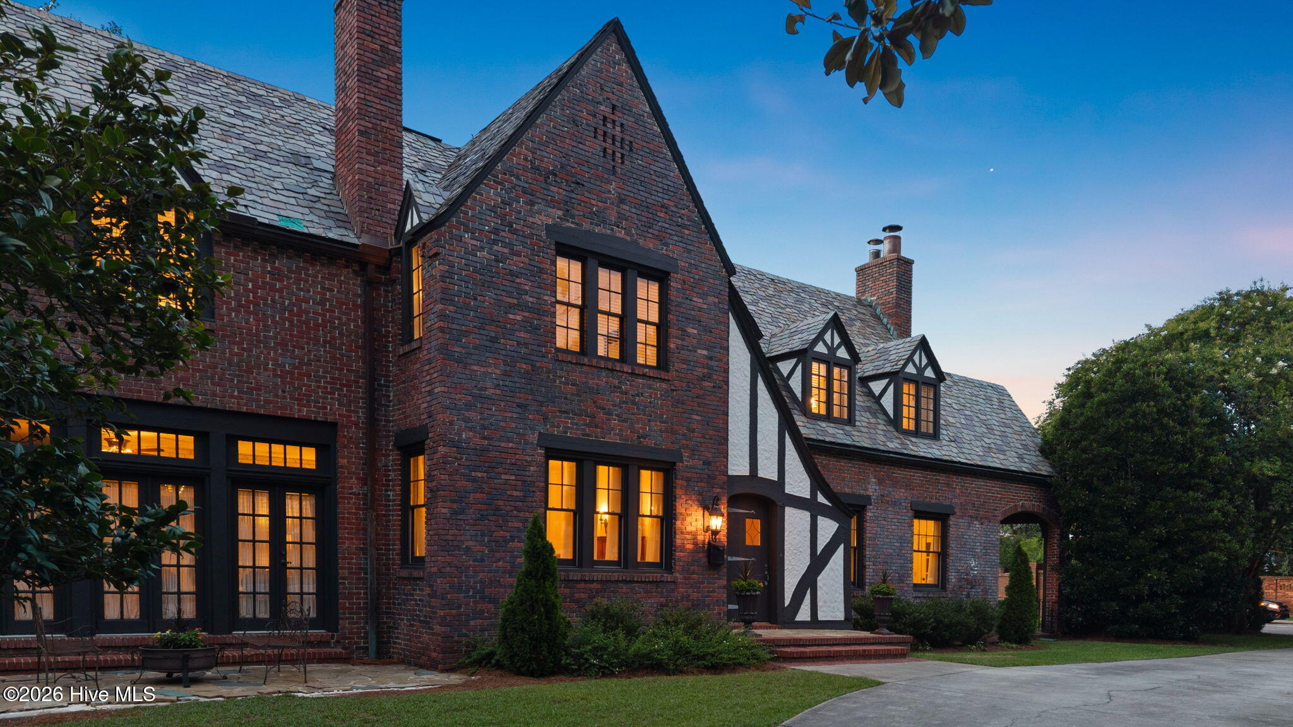
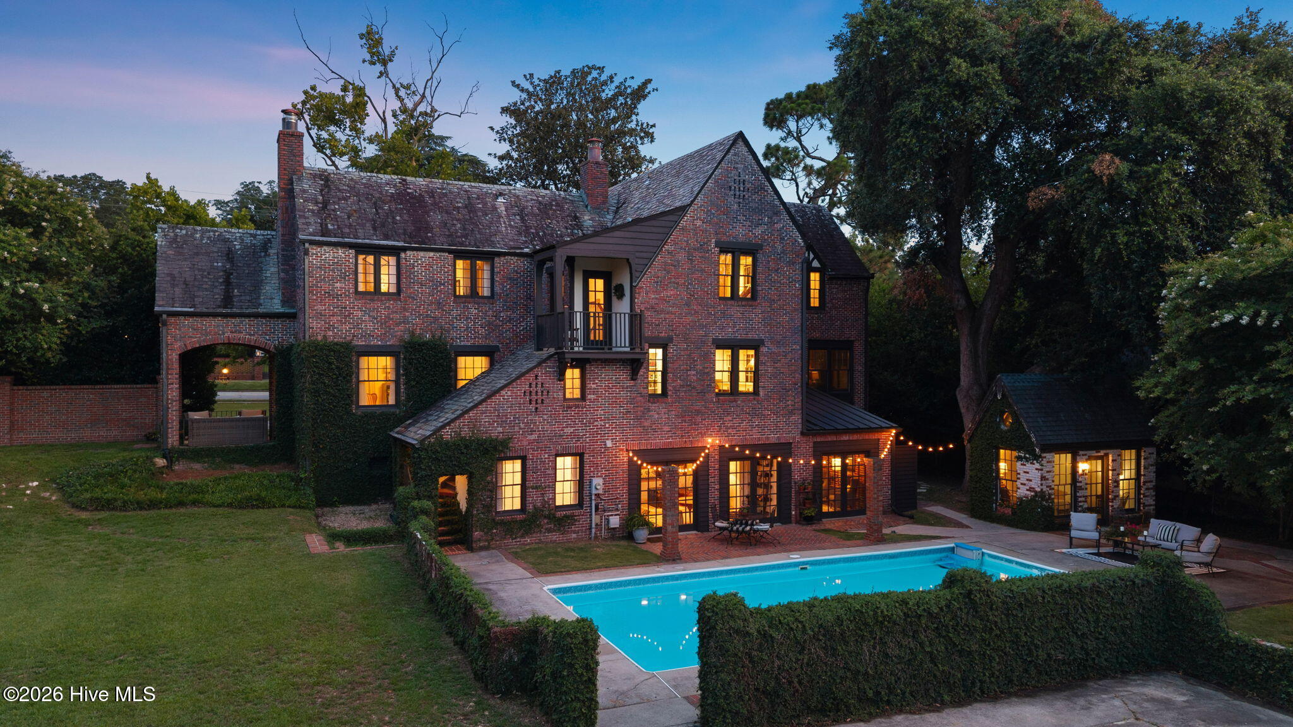
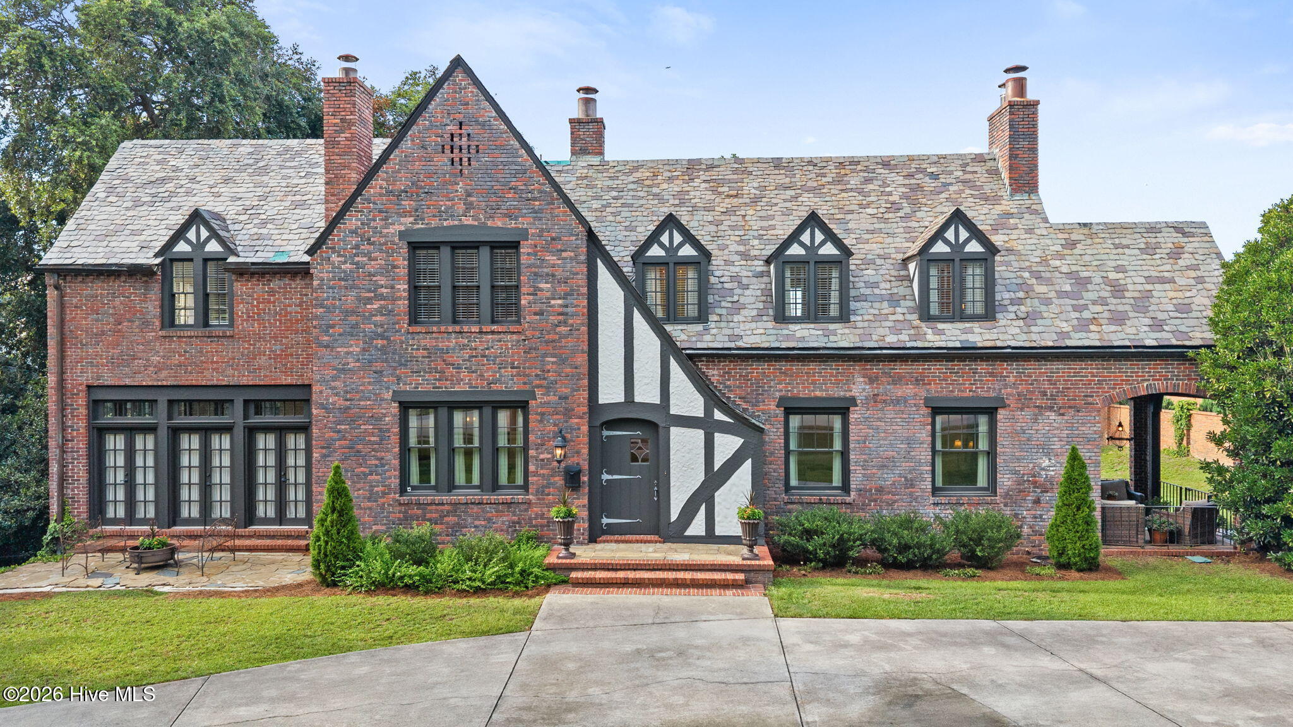
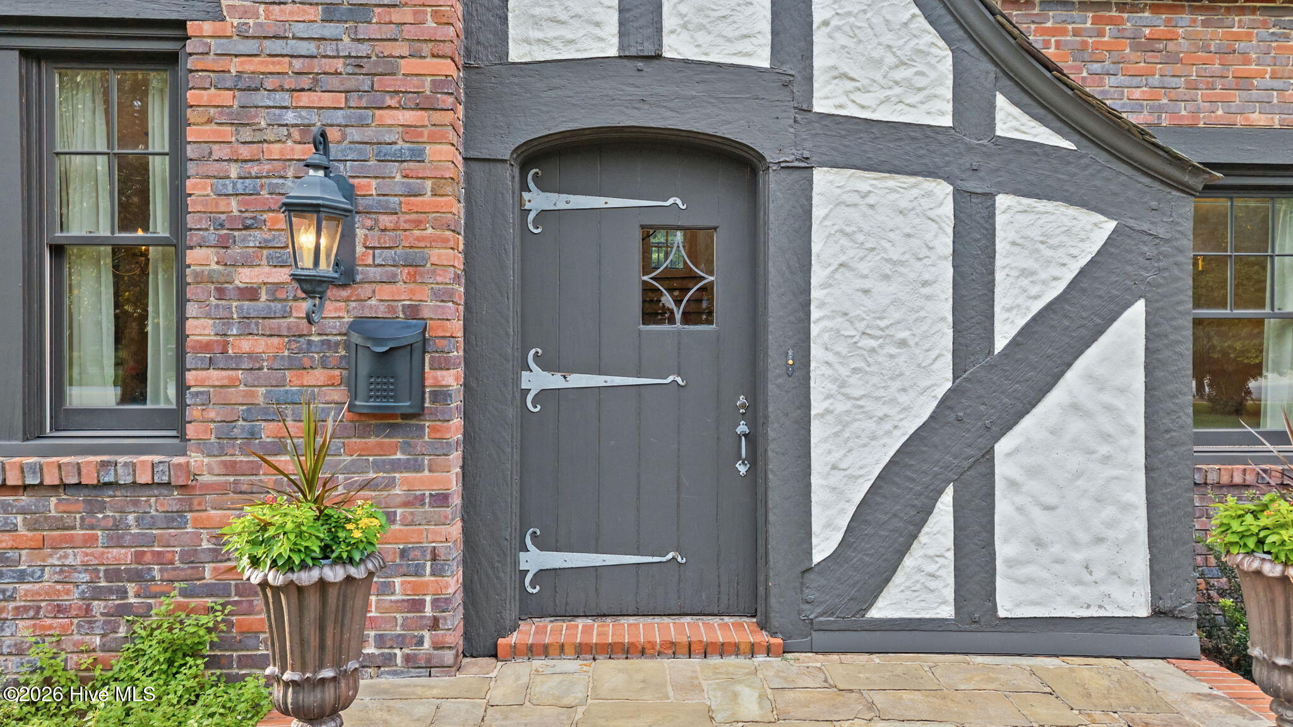
Enter an interest rate to see your estimated monthly payment.Situated on the iconic corner of Walton Way and Highland Avenue, this extraordinary 4-bedroom, 4.5-bath Tudor-style brick home is a rare offering in one of Augusta's most recognizable historic neighborhoods. Thoughtfully renovated with modern conveniences while preserving its timeless character, this one-of-a-kind residence beautifully blends old-world charm with today's luxury living. A circular driveway creates a grand first impression, leading to a home defined by classic Tudor architecture and exceptional craftsmanship. A historic Vermont slate roof is scheduled to be added, further enhancing the home's authentic character and lasting appeal. Inside, elegant updates complement the home's original architectural details, creating inviting spaces that feel both refined and comfortable. All four spacious bedrooms are located upstairs, each offering privacy and beautifully appointed bathrooms. The backyard is a true showpiece, featuring a stunning resort-style pool that transforms the outdoor space into a private retreat. A charming garden house sits next to the pool, creating the perfect setting for a cozy sitting room, poolside lounge, or intimate entertaining space. Below, the expansive basement offers endless possibilities--ideal for a second living area, game room, fitness space, guest accommodations, or a seamless extension of the poolside entertaining area. With its striking architecture, thoughtfully updated interiors, exceptional outdoor living spaces, and an unmistakable presence on one of Augusta's most iconic corners, this remarkable home offers a rare combination of history, craftsmanship, and modern luxury that is truly unlike anything else on the market.
| 2 months ago | Listing updated with changes from the MLS | |
| 2 months ago | Status changed to Pending | |
| 2 months ago | Listing first seen on site |

The data relating to real estate on this website comes in part from the Internet Data Exchange program of Hive MLS, and is updated as of 2026-10-25 12:23 AM UTC. All information is deemed reliable but not guaranteed and should be independently verified. All properties are subject to prior sale, change, or withdrawal. Neither listing broker(s) shall be responsible for any typographical errors, misinformation, or misprints, and shall be held totally harmless from any damages arising from reliance upon these data. Copyright 2026 Hive MLS
Did you know? You can invite friends and family to your search. They can join your search, rate and discuss listings with you.