

270 Fox Tail CourtAiken, SC 29803
Mortgage Calculator
Monthly Payment (Est.)
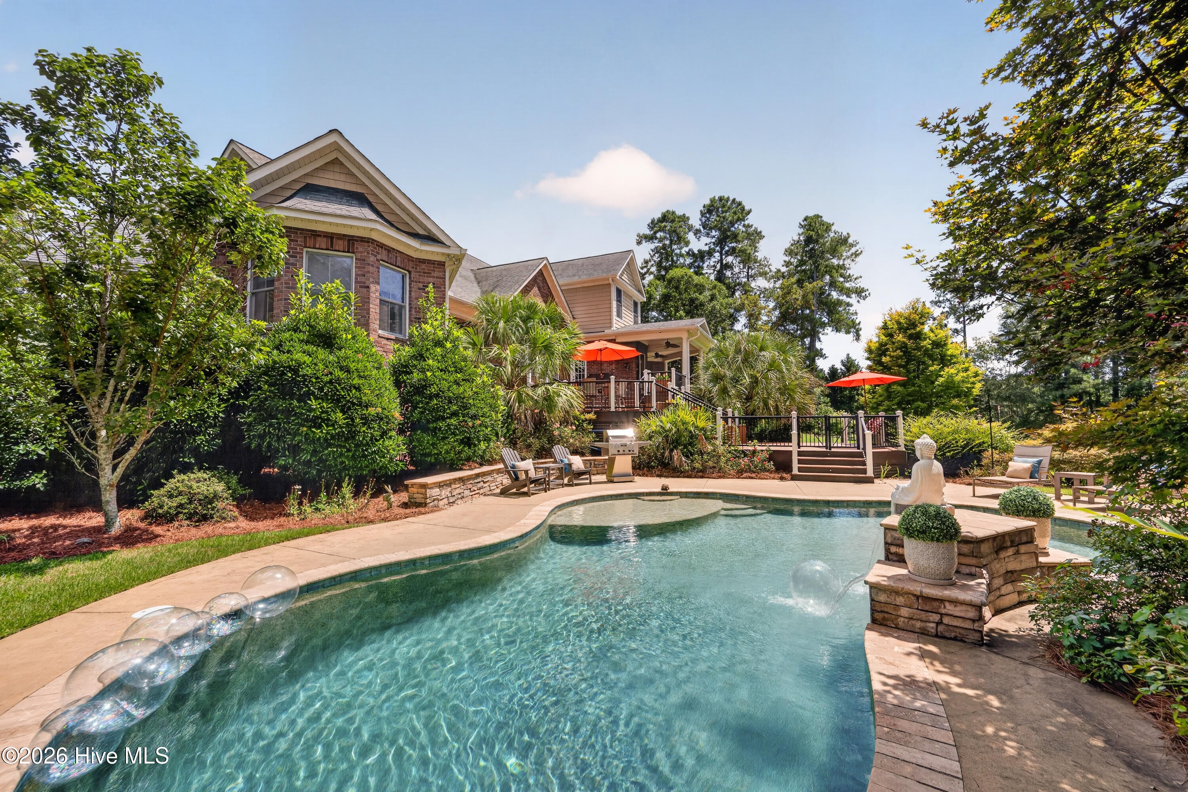
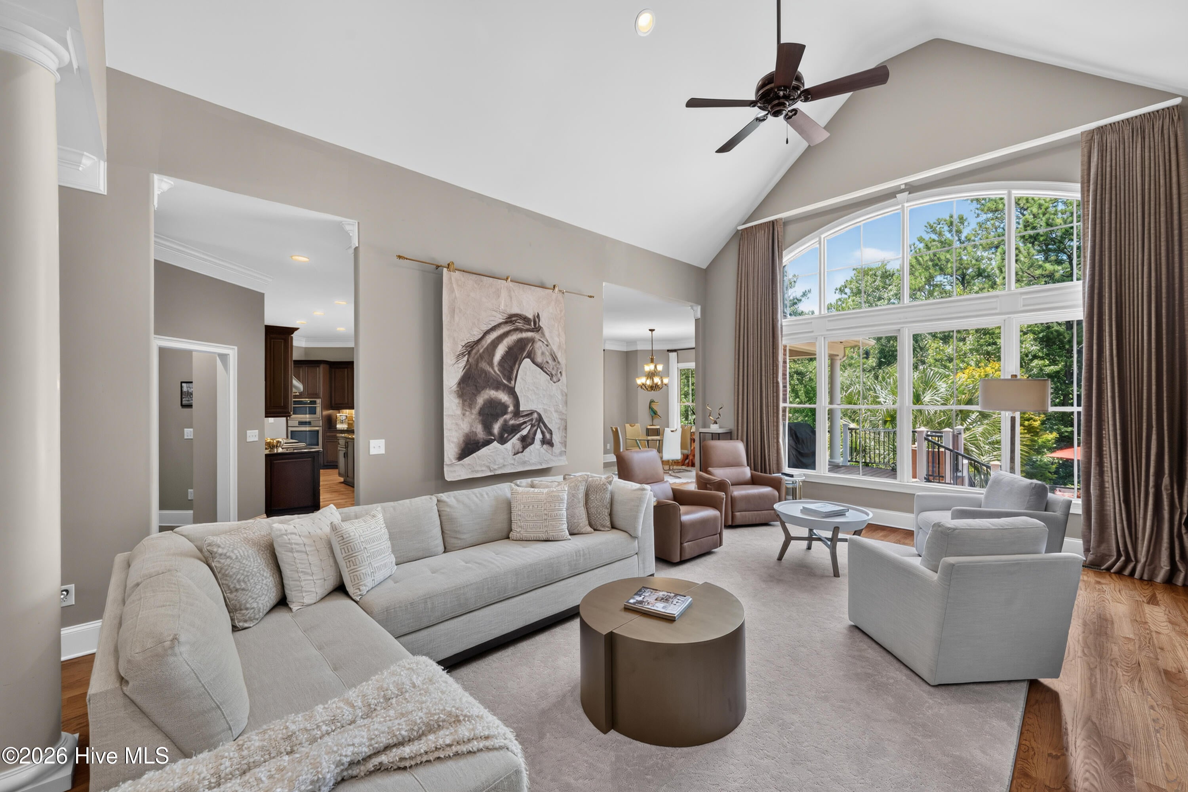
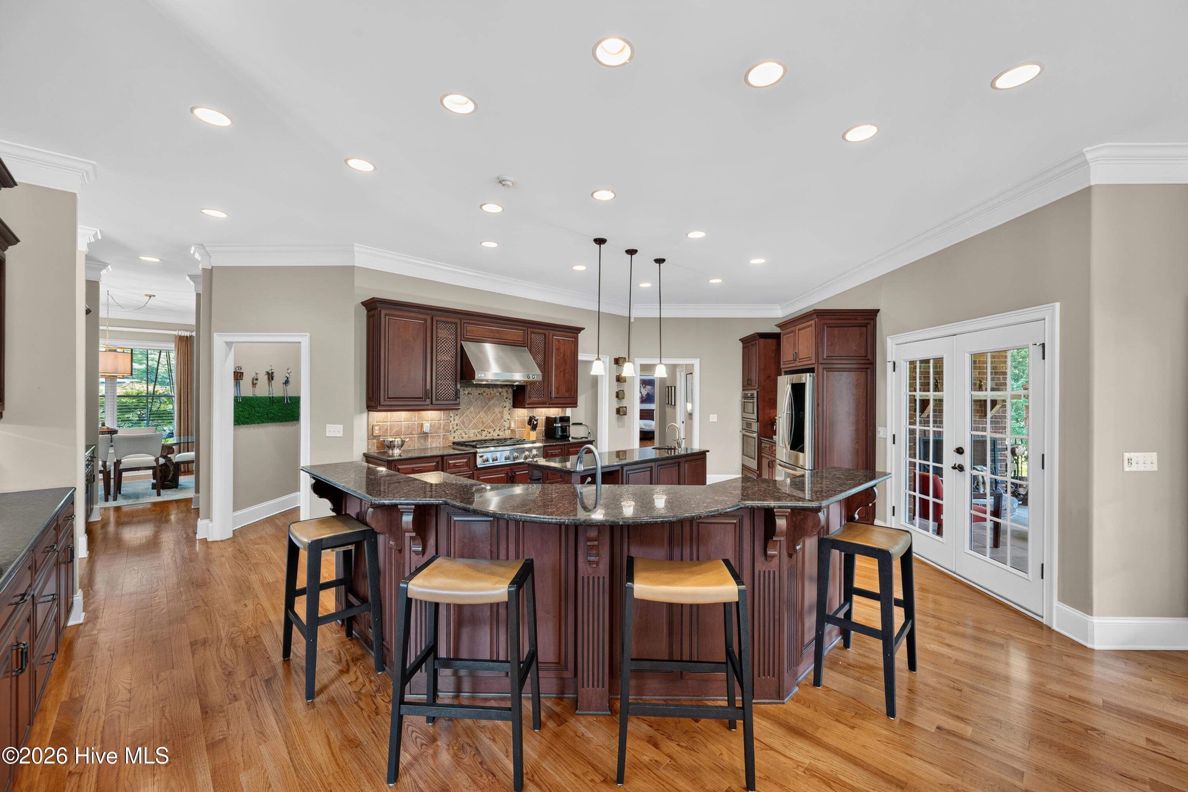
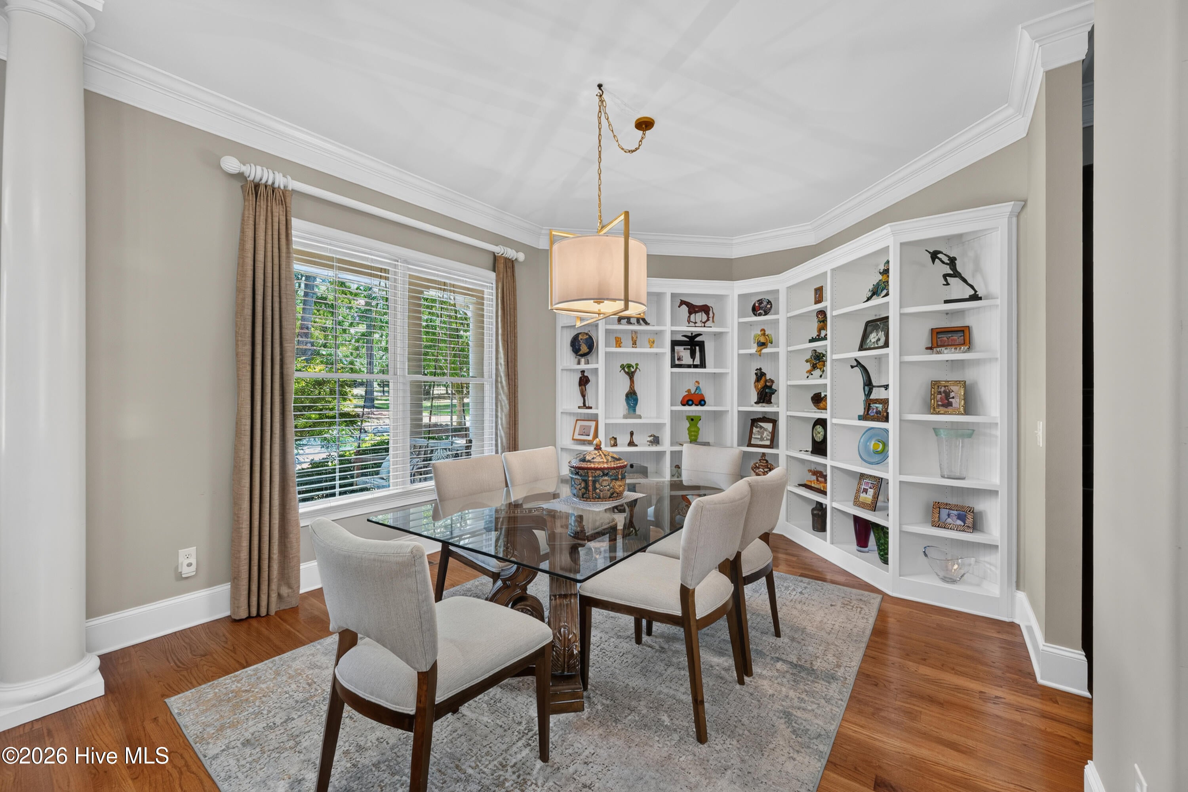
$5,475Discover your private Aiken haven on 7.26 acres, a custom brick home with guest cottage, Gunite Pebble Tec pool and spacious 3-car garage. Tucked into the tranquil setting of Hollow Creek Preserve, this exceptional property offers an ideal balance of privacy, space and comfortable everyday living, convenient to South Aiken, SRS and Historic Downtown Aiken. Built by premier local builder Sean Wolf, the 4,138 sq. ft. main residence is thoughtfully designed for easy living and effortless entertaining. Natural light fills the open floor plan, with just enough definition to give each space its own character while maintaining an easy flow. The sought-after split-bedrooms design features 4 bedrooms, 3 baths and a spacious flex room. The heart of the home is a thoughtfully planned kitchen, featuring warm wood cabinetry, abundance of granite countertops, gas cook top, upscale stainless-steel appliances, several workstations- island with prep sink, serving bar, walk in and butler pantry. Living spaces flow naturally outdoors to covered porches, a cozy brick hearth and serene wooded views, perfect for gathering or simply unwinding. The private primary suite wing feels like a retreat within the home, with a spa-inspired bath and direct access to a delightful, covered veranda. A nearby bedroom offers flexibility like a study, sitting room or 4th bedroom. A well-planned drop zone and separate laundry room add function to everyday life. Outdoor living is a highlight, centered around the Pebble Tec Gunite pool with sun deck and triple water feature. Superb landscaping, multiple covered porches and generous decking create wonderful spaces for relaxing and entertaining. The rear yard is fenced, with additional wooded acreage beyond fence leading to trails adding to the sense of space and privacy. The peaceful 755 sq. ft. guest cottage offers a bedroom, full bath, living room, and efficiency kitchen--ideal for extended family, overnight guests, a private office or longer stays. Hollow Creek Preserve is an established estate community known for spacious properties, an equestrian-inspired setting and community trails enjoyed for walking or horseback riding. Board fencing adds to the neighborhood's distinctive Aiken character. Love the active life? Optional membership at The Reserve Club at Woodside offers nearby golf, pickleball, tennis, dining and social amenities. Private yet connected. Refined yet comfortable. A beautifully designed Aiken property that feels more like a haven to call home.
| 5 days ago | Listing updated with changes from the MLS® | |
| 5 days ago | Status changed to Pending | |
| 3 weeks ago | Listing first seen on site |

The data relating to real estate on this website comes in part from the Internet Data Exchange program of Hive MLS, and is updated as of 2026-09-09 06:38 PM UTC. All information is deemed reliable but not guaranteed and should be independently verified. All properties are subject to prior sale, change, or withdrawal. Neither listing broker(s) shall be responsible for any typographical errors, misinformation, or misprints, and shall be held totally harmless from any damages arising from reliance upon these data. Copyright 2026 Hive MLS
Did you know? You can invite friends and family to your search. They can join your search, rate and discuss listings with you.