Save
Ask
Tour
Hide
Share
$1,390,000
17 Days On Site

758 Old Stevens Creek Road
Martinez, GA 30907

For Sale|Single Family Residence|Active Under Contract
4
Beds
5
Total Baths
4
Full Baths
1
Partial Bath
5,301
SqFt
$262
/SqFt
1986
Built
Subdivision:
West Port
County:
Columbia
Call Now: 706-339-4379
Is this the listing for you? We can help make it yours.
706-339-4379
758 Old Stevens Creek Road758 Old Stevens Creek Road758 Old Stevens Creek Road758 Old Stevens Creek Road
Save
Ask
Tour
Hide
Share

Mortgage Calculator

Monthly Payment (Est.)

$6,342
Calculator powered by Showcase IDX, a Constellation1 Company. Copyright ©2026 Information is deemed reliable but not guaranteed.

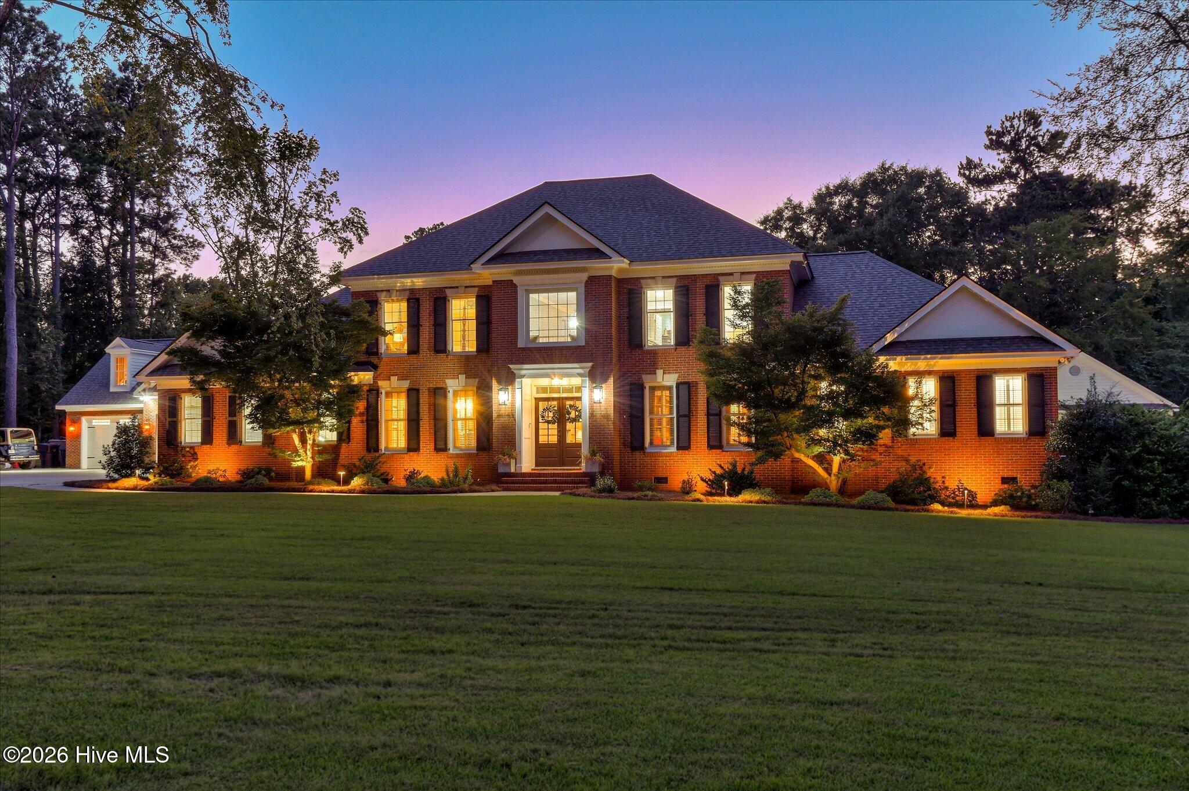
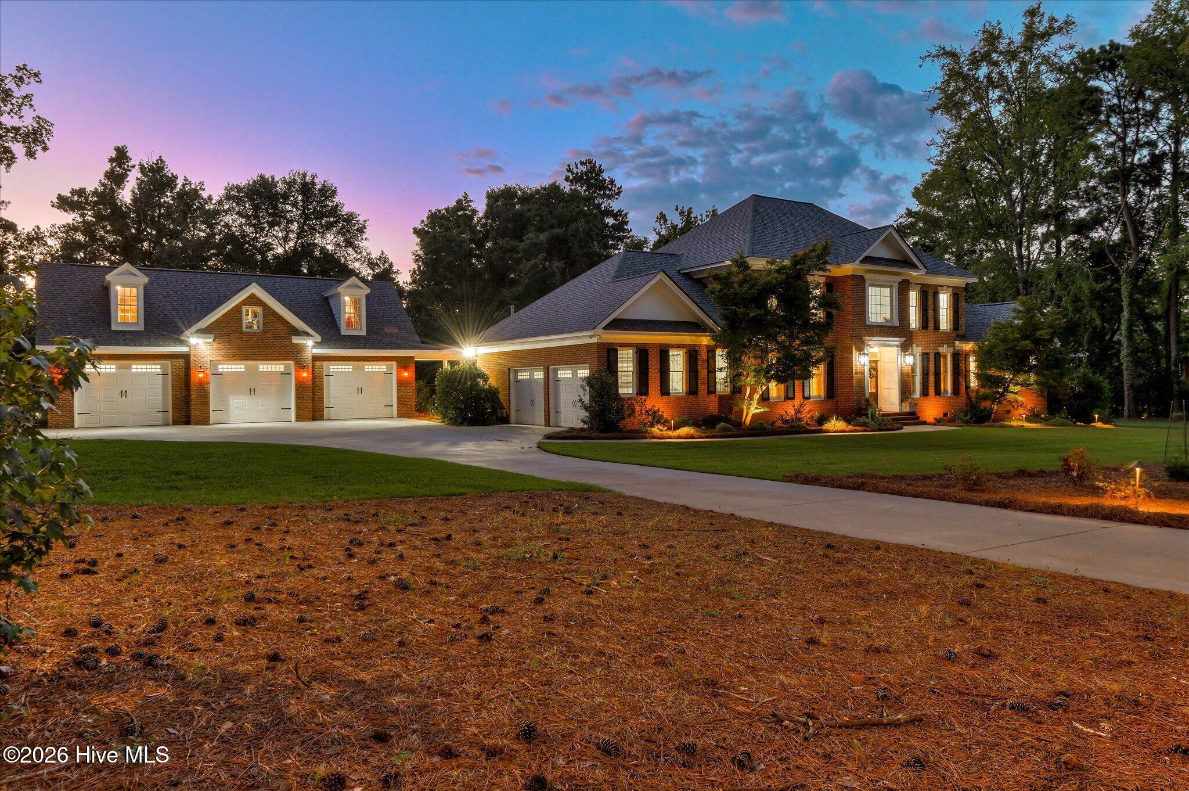
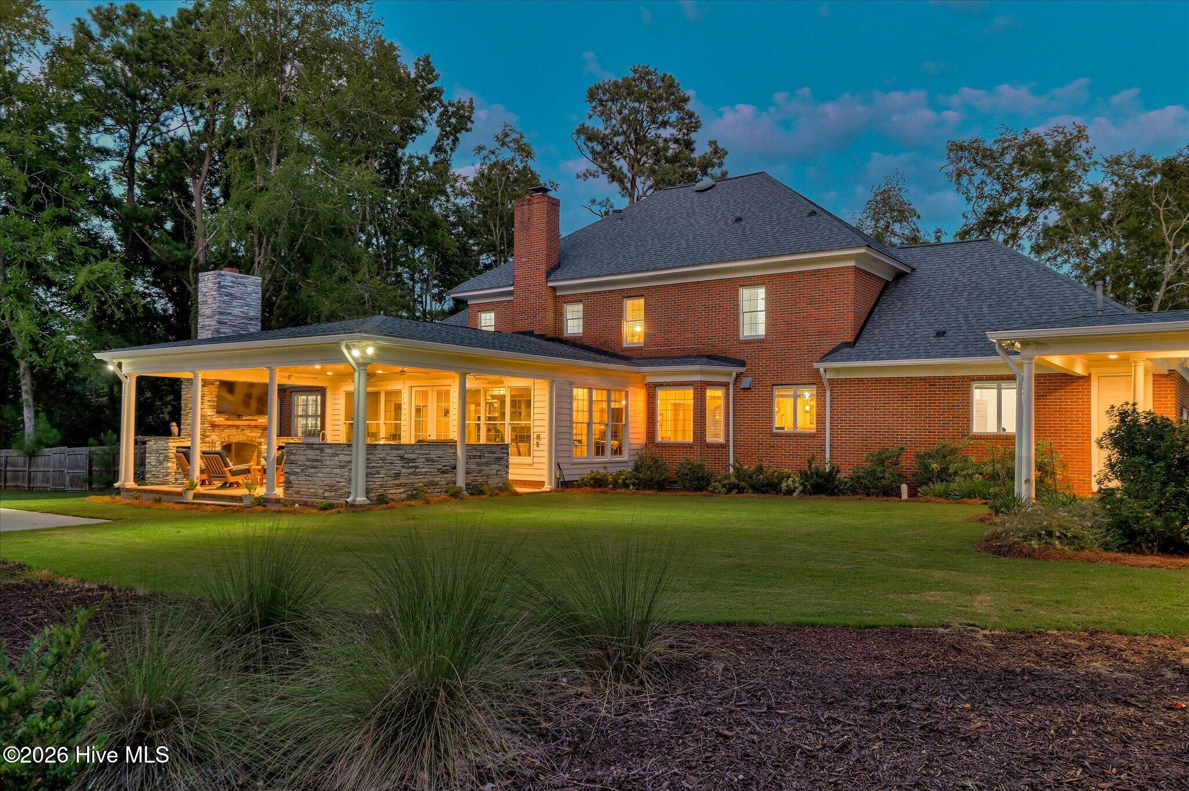
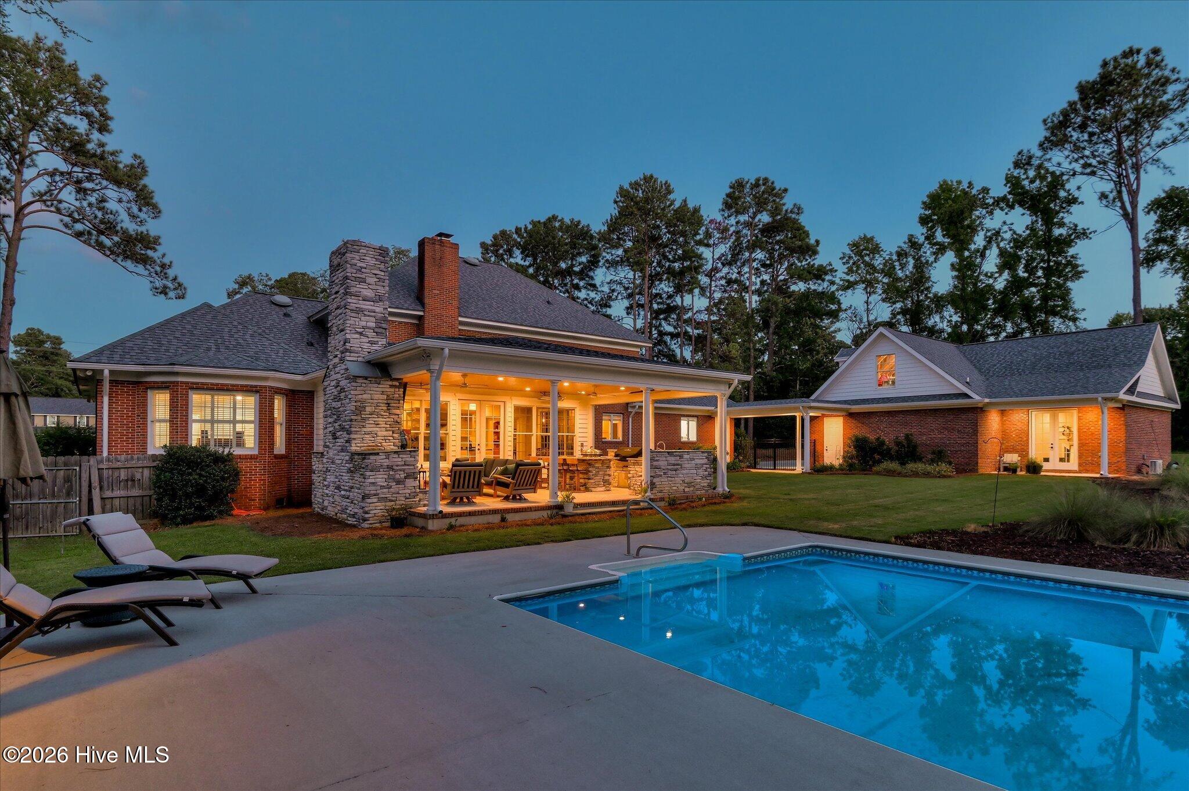
Set on 2.61 level acres in Martinez, 758 Old Stevens Creek Road offers the privacy and flexibility of an estate property without the restrictions of an HOA or neighborhood covenants. The 4,415-square-foot main residence features four bedrooms and four-and-a-half baths, thoughtfully arranged for both everyday living and entertaining. The main-level owner's suite includes separate his-and-hers closets and a renovated bath with a soaking tub and walk-in tiled shower. Upstairs, a second owner's suite provides additional flexibility, while two more bedrooms each feature private renovated baths with walk-in showers. The upper level also includes a playroom above the garage and a heated-and-cooled storage closet. Outdoor living is a standout feature of the property. The owners added a substantial outdoor kitchen and entertaining area with a pellet grill, Evo Grill, fireplace with gas starter, and built-in heaters, creating an ideal space for football season, outdoor dining, and year-round gatherings. The 20x40 saltwater pool is complemented by a 651 sqft pool house with a full kitchen and full bath, making it equally well suited for guests, poolside entertaining, or use as a casual retreat. A detached three-car garage was added in 2023 and includes a gym, half bath, two electric vehicle hookups, and a separate rear-access bay for lawn equipment. A breezeway connects the garage to the main residence. With expansive flat grounds, multiple living and entertaining spaces, and no HOA restrictions, this property offers a rare combination of space, privacy, and convenience. Zoned for premier Columbia County schools and located just minutes from the conveniences of Evans and Augusta, it delivers the feel of a private country estate without sacrificing proximity to town.

Save
Ask
Tour
Hide
Share
Listing Snapshot
Price 
$1,390,000
Days On Site 
17 Days
Bedrooms 
4
Inside Area (SqFt) 
5,301 sqft
Total Baths 
5
Full Baths 
4
Partial Baths 
1
Lot Size 
2.61 Acres
Year Built 
1986
MLS® Number 
100598316
Status 
Active Under Contract
Property Tax 
N/A
HOA/Condo/Coop Fees 
N/A
Sq Ft Source 
N/A
Friends & Family
Recent Activity
2 weeks agoListing updated with changes from the MLS®
2 weeks agoStatus changed to Active Under Contract
3 weeks agoListing first seen on site
General Features
Acres 
2.61
Attached Garage 
Yes
Garage 
Yes
Garage Spaces 
5
Levels 
Two
Number Of Stories 
2
Parking 
AttachedConcreteGarageParking Pad
Parking Spaces 
5
Property Sub Type 
Single Family Residence
Sewer 
Septic Tank
Special Circumstances 
Standard
SqFt Total 
4415
Utilities 
Cable AvailableNatural Gas ConnectedWater Connected
Water Source 
Public
Zoning 
R-1
Interior Features
Appliances 
Gas CooktopDouble OvenDishwasherMicrowave
Basement 
NoneCrawl Space
Cooling 
Central Air
Fireplace 
Yes
Flooring 
BrickCarpetCeramic TileHardwood
Heating 
Fireplace(s)ElectricForced AirNatural Gas
Interior 
Walk-In Closet(s)Entrance FoyerKitchen IslandPantryBuilt-in Features
Laundry Features 
Washer Hookup
Bedroom 2 
Dimensions - 15.0x20.0Level - Upper
Bedroom 3 
Dimensions - 12.0x15.0Level - Upper
Bedroom 4 
Dimensions - 15.0x13.0Level - Upper
Breakfast Room 
Dimensions - 0.0x0.0Level - Main
Dining Room 
Dimensions - 15.0x13.0Level - Main
Family Room 
Dimensions - 15.0x19.0Level - Main
Kitchen 
Dimensions - 15.0x19.0Level - Main
Living Room 
Dimensions - 13.0x15.0Level - Main
Master Bedroom 
Dimensions - 15.0x32.0Level - Main
Sunroom 
Dimensions - 25.0x8.0Level - MainDescription - Sunrm Htd
Save
Ask
Tour
Hide
Share
Exterior Features
Construction Details 
BrickStuccoWood SidingFrame
Fencing 
PartialBack Yard
Frontage 
See Remarks
Lot Features 
WoodedLandscapedSprinklers In FrontSprinklers In Rear
Other Structures 
Pool HouseSecond Garage
Patio And Porch 
PatioRear Porch
Pool Features 
In Ground
Roof 
Composition
View 
See Remarks
Waterview 
See Remarks
Community Features
Financing Terms Available 
CashConventionalFHAVA Loan
Roads 
Paved
Horse Allowed 
Yes
Schools
School District
Unknown
Elementary School
Stevens Creek
Middle School
Stallings Island
High School
Lakeside
Listing courtesy of The Stone Team of Meybohm Real Estate - Wheeler


The data relating to real estate on this website comes in part from the Internet Data Exchange program of Hive MLS, and is updated as of 2026-09-09 07:35 PM UTC. All information is deemed reliable but not guaranteed and should be independently verified. All properties are subject to prior sale, change, or withdrawal. Neither listing broker(s) shall be responsible for any typographical errors, misinformation, or misprints, and shall be held totally harmless from any damages arising from reliance upon these data. Copyright 2026 Hive MLS

Neighborhood & Commute
Source: Walkscore
Save
Ask
Tour
Hide
Share