Save
Ask
Tour
Hide
Share
$658,240
15 Days On Site

283 Eutaw Springs Trail
North Augusta, SC 29860

For Sale|Single Family Residence|Active
5
Beds
3
Total Baths
3
Full Baths
3,343
SqFt
$197
/SqFt
2026
Built
Subdivision:
Mount Vintage Plantation
County:
Edgefield
Call Now: 706-339-4379
Is this the listing for you? We can help make it yours.
706-339-4379
283 Eutaw Springs Trail283 Eutaw Springs Trail283 Eutaw Springs Trail283 Eutaw Springs Trail
Save
Ask
Tour
Hide
Share

Mortgage Calculator

Monthly Payment (Est.)

$3,003
Calculator powered by Showcase IDX, a Constellation1 Company. Copyright ©2026 Information is deemed reliable but not guaranteed.

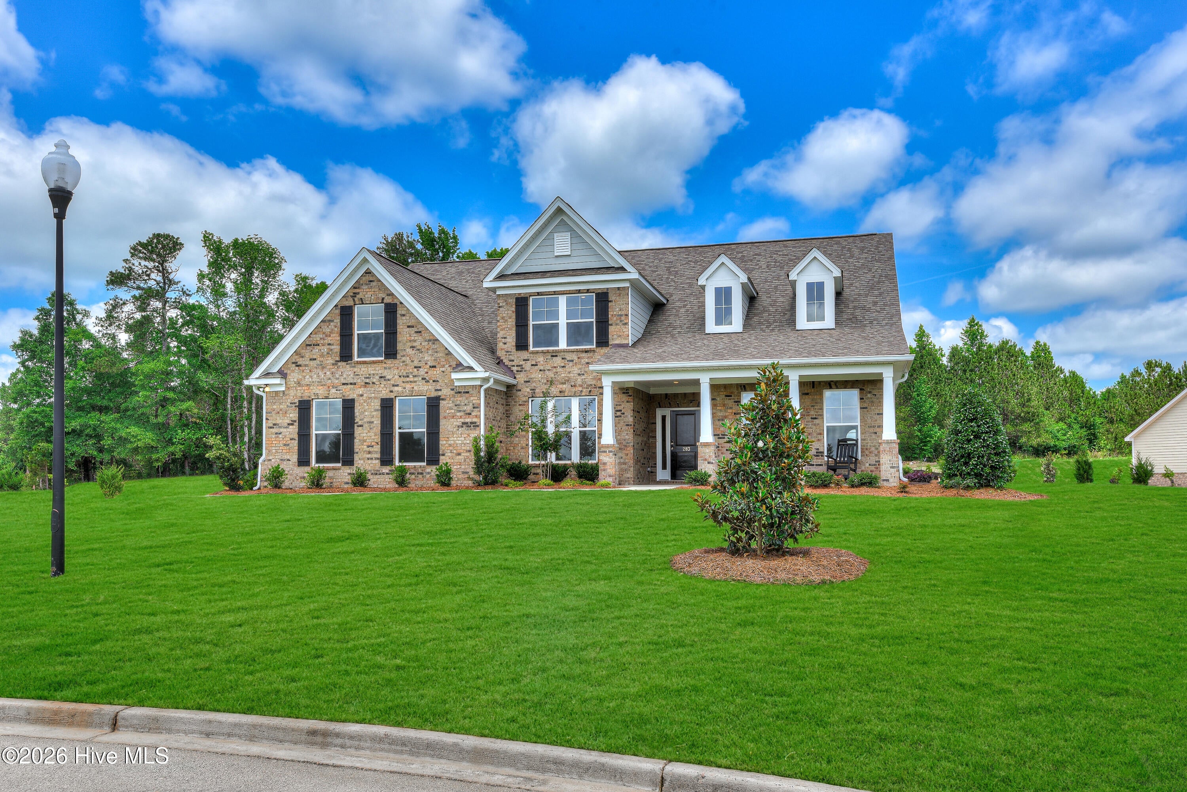
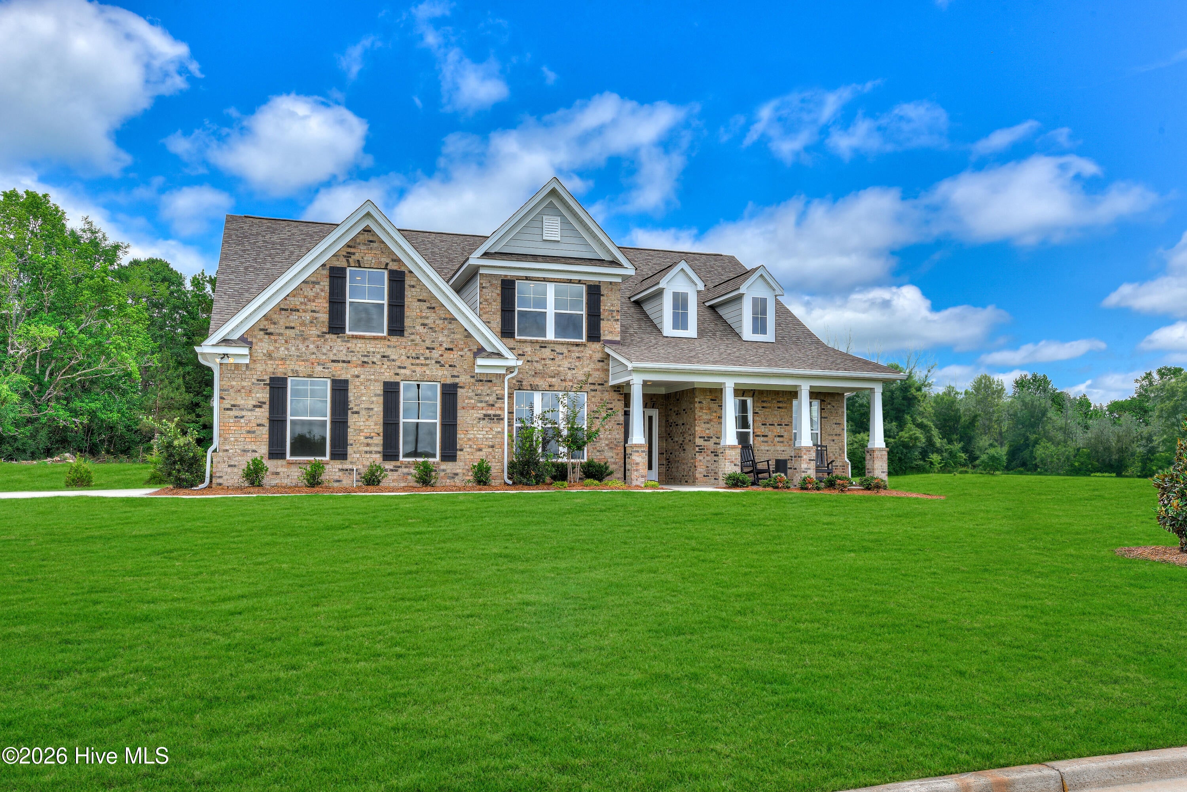
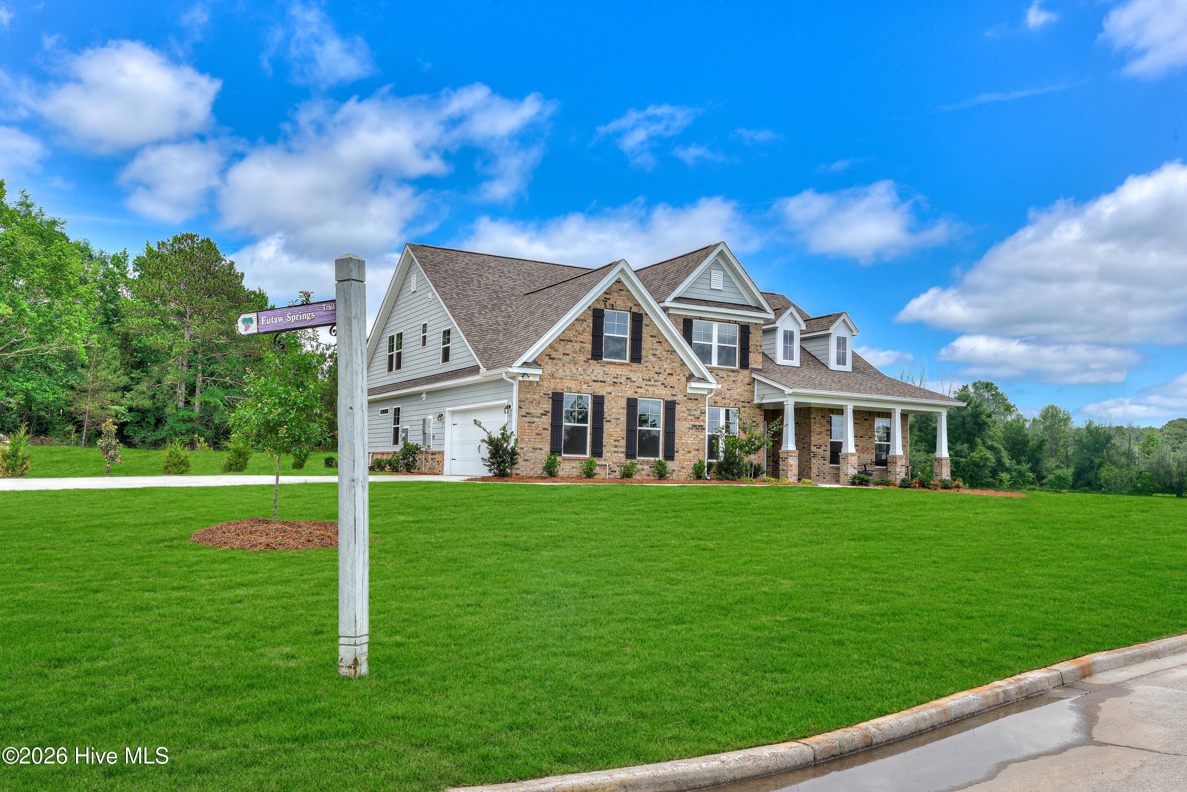
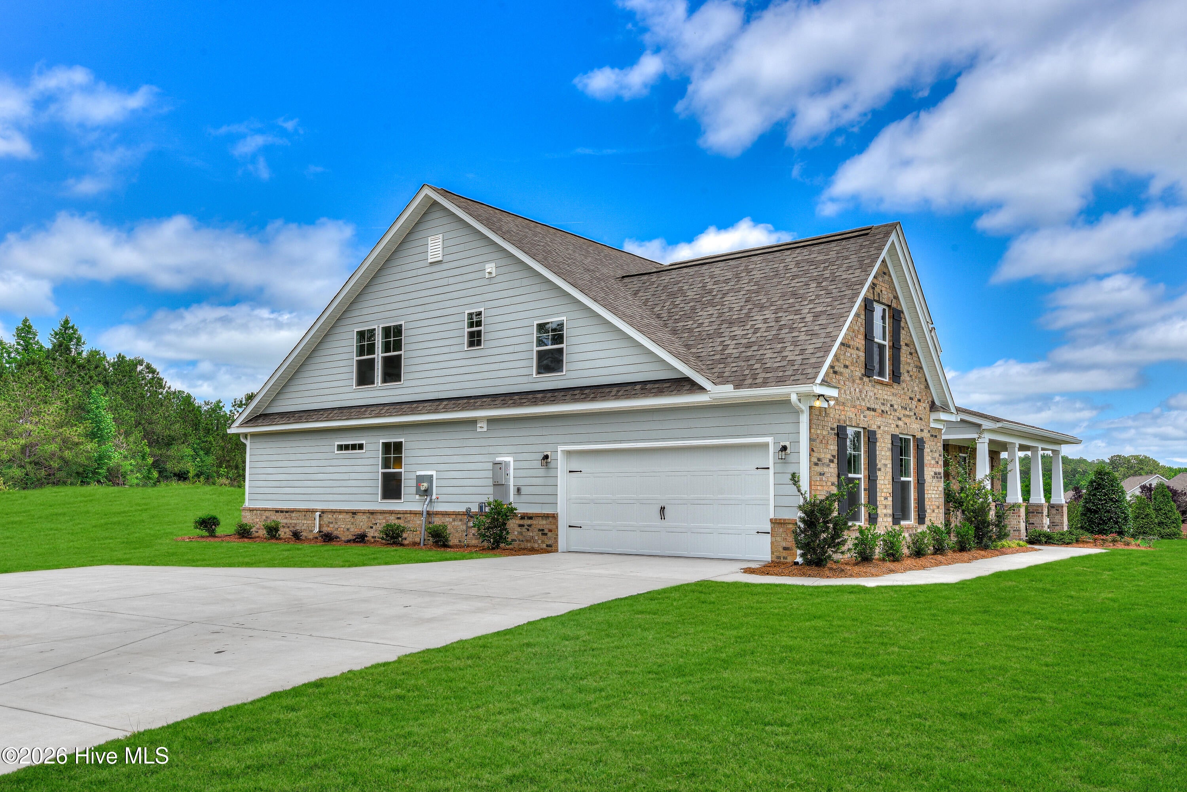
Welcome to the award-winning Ransford Model Home in the highly desirable Mount Vintage community! This stunning 5-bedroom, 3.5-bath home offers 3,343 square feet of beautifully designed living space on a premium 0.62-acre corner homesite with breathtaking views. Inside, you'll find a formal dining room perfect for entertaining, a bright and inviting first-floor sunroom, and a spacious upstairs bonus room offering flexible space for a media room, home office, or playroom. Professionally decorated and meticulously maintained, this showcase home is being sold as-is and includes all kitchen and laundry appliances, as well as existing curtain rods and window treatments. The home's furnishings may also be purchased separately for those seeking a truly turnkey opportunity. Located within Mount Vintage, residents enjoy access to outstanding amenities including a 27-hole championship golf course, clubhouse, fitness center, swimming pool, tennis courts, community garden, and scenic walking trails. Combining luxury living with an active lifestyle, this exceptional home offers a rare opportunity to own one of the community's most admired model homes. Delayed closing available through the end of November. Don't miss your chance to experience all that Mount Vintage has to offer!

Save
Ask
Tour
Hide
Share
Listing Snapshot
Price 
$658,240
Days On Site 
15 Days
Bedrooms 
5
Inside Area (SqFt) 
3,343 sqft
Total Baths 
3
Full Baths 
3
Partial Baths 
N/A
Lot Size 
0.62 Acres
Year Built 
2026
MLS® Number 
100598543
Status 
Active
Property Tax 
N/A
HOA/Condo/Coop Fees 
$166.67 monthly
Sq Ft Source 
N/A
Friends & Family
Recent Activity
2 weeks agoListing first seen on site
2 weeks agoListing updated with changes from the MLS®
General Features
Acres 
0.62
Attached Garage 
Yes
Foundation 
Slab
Garage 
Yes
Garage Spaces 
2
Home Warranty 
Yes
Levels 
Two
Number Of Stories 
2
Parking 
AttachedConcreteGarage Door OpenerGarage
Parking Spaces 
2
Property Condition 
New Construction
Property Sub Type 
Single Family Residence
Security 
Smoke Detector(s)
Sewer 
Public Sewer
Special Circumstances 
Standard
SqFt Total 
3343
Utilities 
Cable AvailableNatural Gas AvailableSewer AvailableUnderground UtilitiesWater Available
Water Source 
Public
Zoning 
R
Interior Features
Appliances 
Gas CooktopBuilt-In Electric OvenWasherRefrigeratorRangeDryerDisposalDishwasherCooktopMicrowaveTankless Water Heater
Basement 
None
Cooling 
Central Air
Fireplace 
Yes
Flooring 
CarpetTile
Furnished 
Negotiable
Heating 
Fireplace(s)Forced AirNatural Gas
Interior 
Walk-In Closet(s)Kitchen IslandPantryBuilt-in FeaturesEat-in Kitchen
Laundry Features 
Washer HookupLaundry Room
Window Features 
Insulated Windows
Bedroom 2 
Dimensions - 11.08x11.83Level - Main
Bedroom 3 
Dimensions - 10.9x11.58Level - Main
Bedroom 4 
Dimensions - 14.5x11.83Level - Upper
Bonus Room 
Dimensions - 11.0x14.33Level - Upper
Breakfast Room 
Dimensions - 11.08x8.08Level - Main
Dining Room 
Dimensions - 11.58x14.58Level - Main
Family Room 
Dimensions - 16.17x18.25Level - Main
Kitchen 
Dimensions - 11.17x14.83Level - Main
Master Bedroom 
Dimensions - 14.0x23.33Level - Main
Sunroom 
Dimensions - 15.9x14.42Level - Main
Save
Ask
Tour
Hide
Share
Exterior Features
Construction Details 
ConcreteBrickFiber Cement
Fencing 
None
Frontage 
See Remarks
Lot Features 
WoodedLandscapedSprinklers In FrontSprinklers In Rear
Patio And Porch 
PatioFront Porch
Roof 
Composition
View 
Golf Course
Waterview 
Golf Course
Windows/Doors 
Insulated Windows
Community Features
Association Amenities 
ClubhouseGolf CourseTennis Court(s)
Association Fee 
$2000.0
Association Fee Frequency 
Annually
Community Features 
PoolStreet Lights
Financing Terms Available 
CashConventionalFHAVA Loan
Roads 
Paved
Schools
School District
Unknown
Elementary School
Merri Weather
Middle School
Merriwether
High School
Fox Creek
Listing courtesy of Tara Kinard of Stanley Martin GA/SC Brokerage LLC


The data relating to real estate on this website comes in part from the Internet Data Exchange program of Hive MLS, and is updated as of 2026-09-09 06:31 PM UTC. All information is deemed reliable but not guaranteed and should be independently verified. All properties are subject to prior sale, change, or withdrawal. Neither listing broker(s) shall be responsible for any typographical errors, misinformation, or misprints, and shall be held totally harmless from any damages arising from reliance upon these data. Copyright 2026 Hive MLS

Neighborhood & Commute
Source: Walkscore
Save
Ask
Tour
Hide
Share