Save
Ask
Tour
Hide
Share
$435,000
14 Days On Site

2223 Morningside Drive
Augusta, GA 30904

For Sale|Single Family Residence|Active
3
Beds
2
Total Baths
1
Full Bath
1
Partial Bath
2,857
SqFt
$152
/SqFt
1960
Built
Subdivision:
Country Club Hills
County:
Richmond
Call Now: 706-339-4379
Is this the listing for you? We can help make it yours.
706-339-4379
Upcoming Open Houses
Sun, Sep 13, 2:00 PM - 4:00 PM
2223 Morningside Drive2223 Morningside Drive2223 Morningside Drive2223 Morningside Drive
Save
Ask
Tour
Hide
Share

Mortgage Calculator

Monthly Payment (Est.)

$1,985
Calculator powered by Showcase IDX, a Constellation1 Company. Copyright ©2026 Information is deemed reliable but not guaranteed.

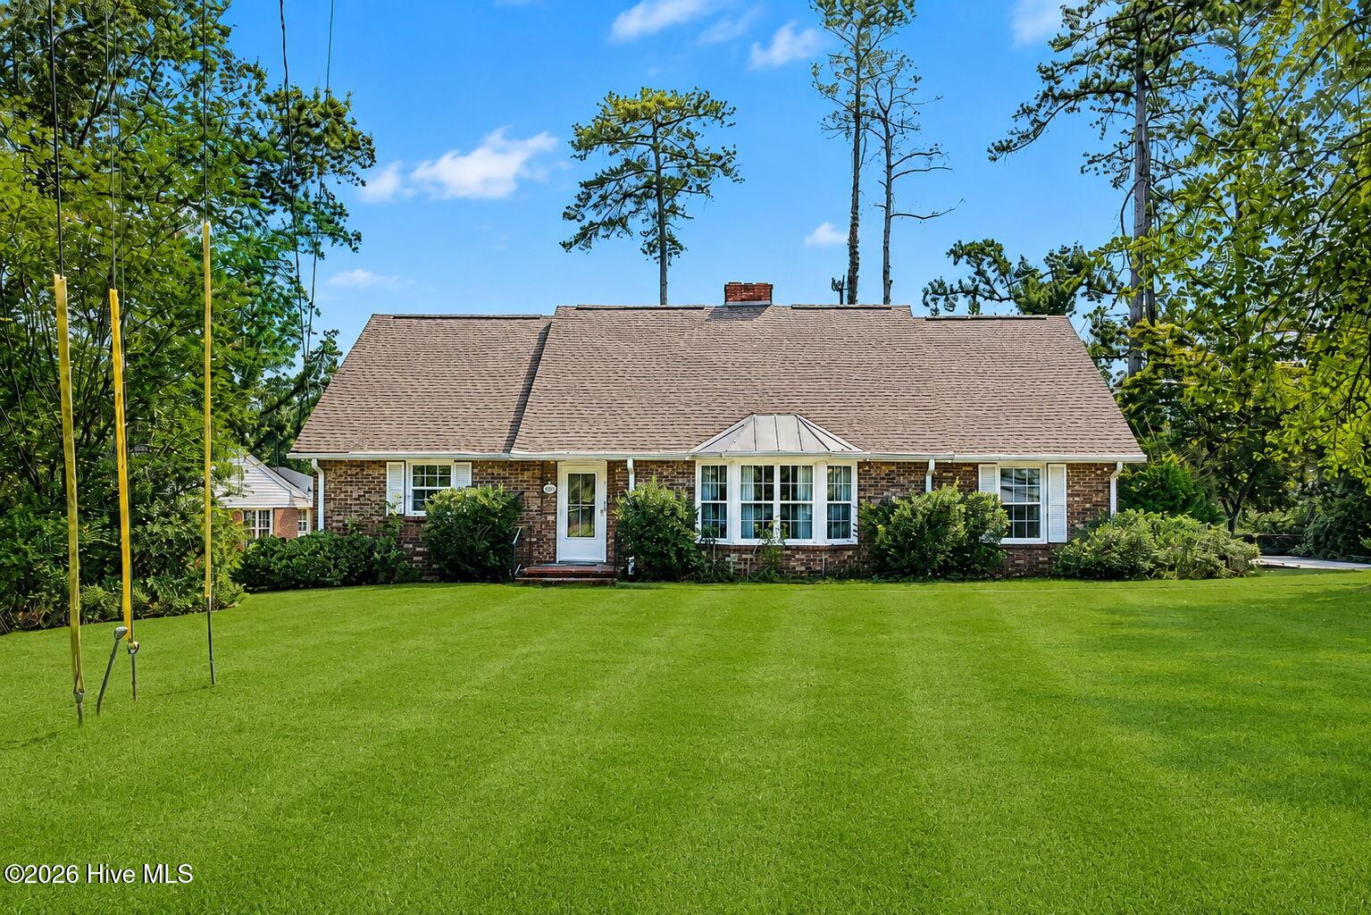
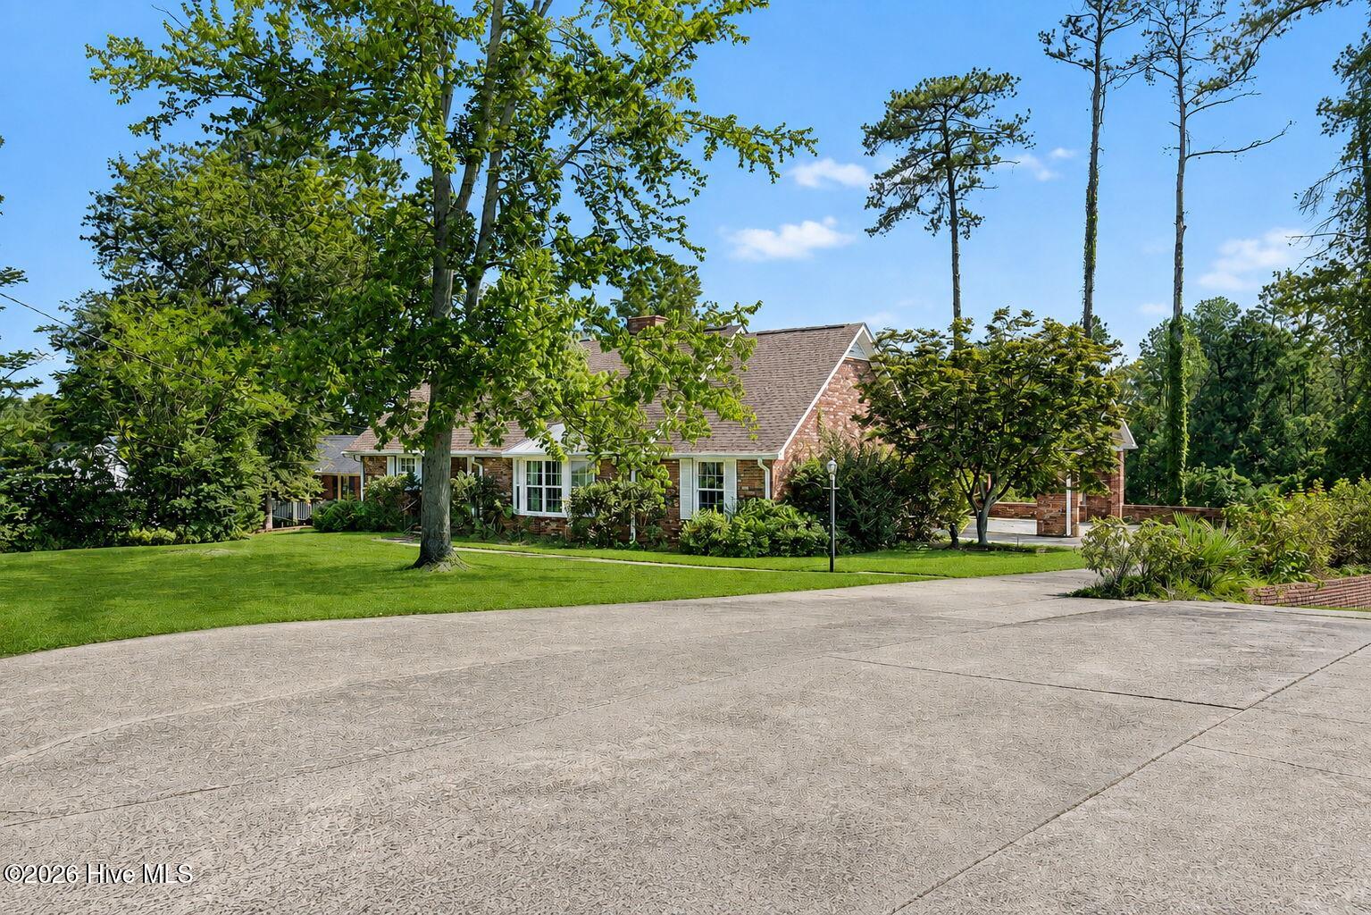
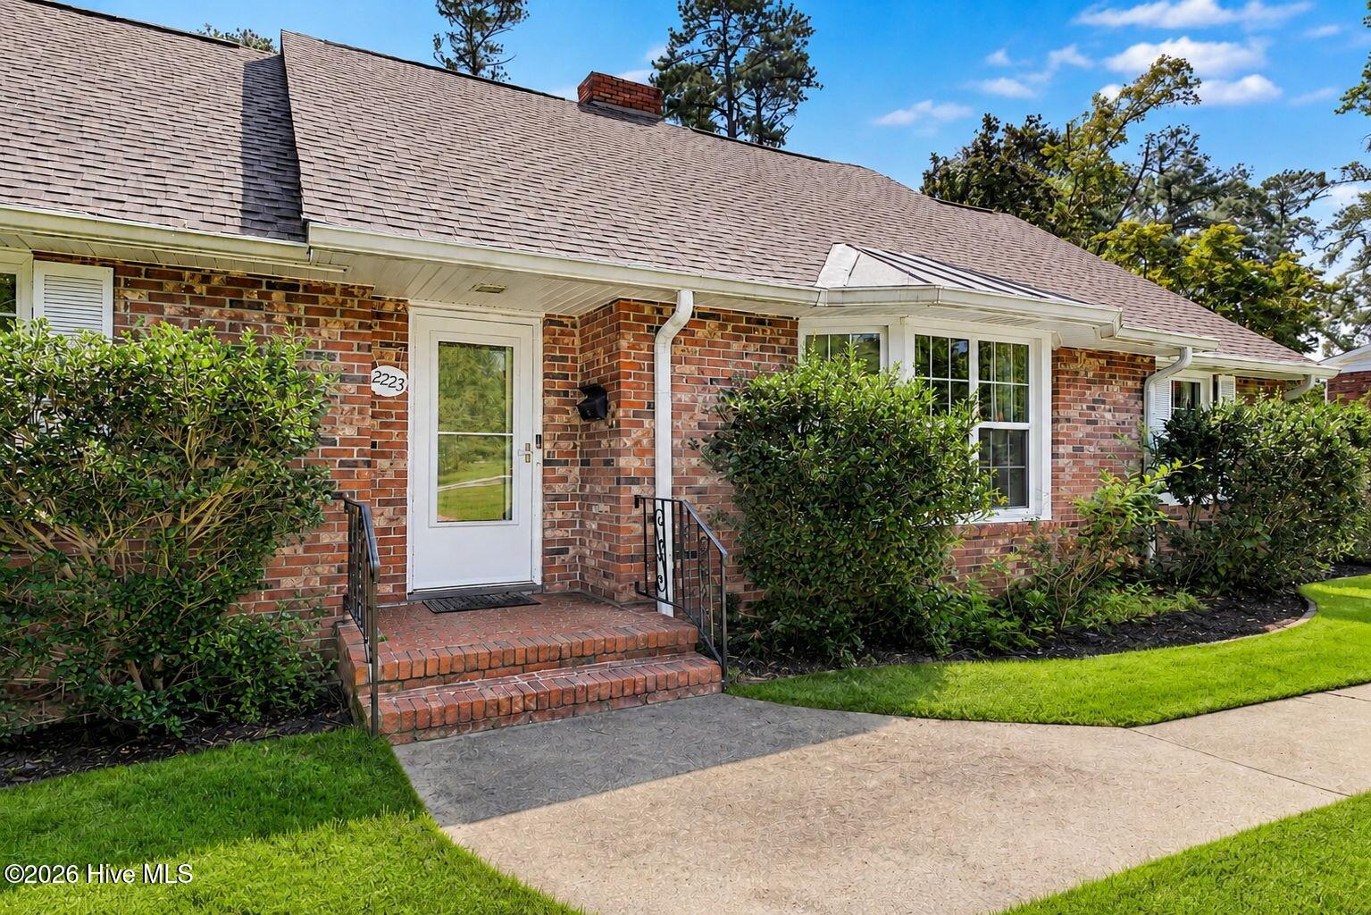
Turnkey Augusta Retreat | 1.5 Miles to Augusta National Welcome to 2223 Morningside Drive, an exquisite 3-bedroom, 2.5-bathroom residence delivering 2,857 sq ft of meticulously updated living space on a generous 0.61-acre lot. Located just 1.5 miles from the world-renowned Augusta National Golf Club, this fully furnished home offers an exceptional opportunity as an executive retreat, luxury primary residence, or top-tier Masters Tournament rental. Interior Highlights Refinished Hardwoods & Natural Light: Rich, original hardwood floors flow seamlessly through light-filled, open-concept living spaces. Main-Level Primary Suite: Enjoy effortless single-level living with a private, spa-inspired en-suite bath. Chef's & Entertainer's Layout: A spacious central island, cozy fireplace, and dual living zones featuring flat-screen TVs make gathering seamless. Upper Level Accommodations: Two large secondary bedrooms anchored by a retro-style full bath. Outdoor Oasis Private Backyard Experience: An expansive rear deck overlooks a fully fenced, professionally landscaped lot--extending 30 feet beyond the back fence line. Resort-Style Amenities: Features a serene koi pond, dedicated gas grilling station, and a brand-new fire pit area complete with classic rocking chairs. Offered fully furnished with high-end decor and furnishings conveying at closing.

Save
Ask
Tour
Hide
Share
Listing Snapshot
Price 
$435,000
Days On Site 
14 Days
Bedrooms 
3
Inside Area (SqFt) 
2,857 sqft
Total Baths 
2
Full Baths 
1
Partial Baths 
1
Lot Size 
0.61 Acres
Year Built 
1960
MLS® Number 
100598853
Status 
Active
Property Tax 
$5,356.52
HOA/Condo/Coop Fees 
N/A
Sq Ft Source 
N/A
Friends & Family
Recent Activity
2 weeks agoListing first seen on site
2 weeks agoListing updated with changes from the MLS®
General Features
Acres 
0.61
Carport 
1
Levels 
Two
Number Of Stories 
2
Parking 
Other
Property Sub Type 
Single Family Residence
Security 
Smoke Detector(s)
Sewer 
Public Sewer
SqFt Total 
2857
Utilities 
Natural Gas AvailableOther
Water Source 
Public
Zoning 
Richmond(1RI)
Interior Features
Appliances 
Electric OvenRefrigeratorDisposalDishwasherCooktopMicrowaveElectric Water Heater
Basement 
Crawl Space
Cooling 
Central AirZonedCeiling Fan(s)Whole House Fan
Fireplace 
Yes
Flooring 
Ceramic TileHardwood
Furnished 
Furnished
Heating 
Forced AirNatural Gas
Interior 
Walk-In Closet(s)Kitchen IslandEat-in KitchenOther
Bedroom 1 
Dimensions - 18.0x16.0Level - Main
Bedroom 2 
Dimensions - 12.0x13.0Level - Upper
Bedroom 3 
Dimensions - 12.0x13.0Level - Upper
Dining Room 
Dimensions - 10.0x12.0Level - Main
Family Room 
Dimensions - 18.0x12.0Level - Main
Great Room 
Dimensions - 9.0x9.0Level - Main
Kitchen 
Dimensions - 12.0x13.0Level - Main
Living Room 
Dimensions - 12.0x14.0Level - Main
Save
Ask
Tour
Hide
Share
Exterior Features
Construction Details 
BrickVinyl Siding
Exterior 
Other
Fencing 
Back YardFenced
Frontage 
See Remarks
Lot Features 
ClearedSecludedOther
Patio And Porch 
DeckPatio
Pool Features 
None
Road Frontage 
Other
Roof 
ShingleComposition
View 
See Remarks
Waterview 
See Remarks
Windows/Doors 
Storm Door(s)
Community Features
Financing Terms Available 
CashConventionalVA Loan
Schools
School District
Unknown
Elementary School
Lake Forest Hills
Middle School
Tutt
High School
Westside
Listing courtesy of Victor Garcia of Meybohm Real Estate - Evans


The data relating to real estate on this website comes in part from the Internet Data Exchange program of Hive MLS, and is updated as of 2026-09-09 06:25 PM UTC. All information is deemed reliable but not guaranteed and should be independently verified. All properties are subject to prior sale, change, or withdrawal. Neither listing broker(s) shall be responsible for any typographical errors, misinformation, or misprints, and shall be held totally harmless from any damages arising from reliance upon these data. Copyright 2026 Hive MLS

Neighborhood & Commute
Source: Walkscore
Save
Ask
Tour
Hide
Share