Save
Ask
Tour
Hide
Share
$411,900
14 Days On Site

5005 Charlie Drive
Augusta, GA 30909

For Sale|Single Family Residence|Active
4
Beds
3
Total Baths
2
Full Baths
1
Partial Bath
3,526
SqFt
$117
/SqFt
2015
Built
Subdivision:
Elderberry
County:
Richmond
Call Now: 706-339-4379
Is this the listing for you? We can help make it yours.
706-339-4379
5005 Charlie Drive5005 Charlie Drive5005 Charlie Drive5005 Charlie Drive
Save
Ask
Tour
Hide
Share

Mortgage Calculator

Monthly Payment (Est.)

$1,879
Calculator powered by Showcase IDX, a Constellation1 Company. Copyright ©2026 Information is deemed reliable but not guaranteed.

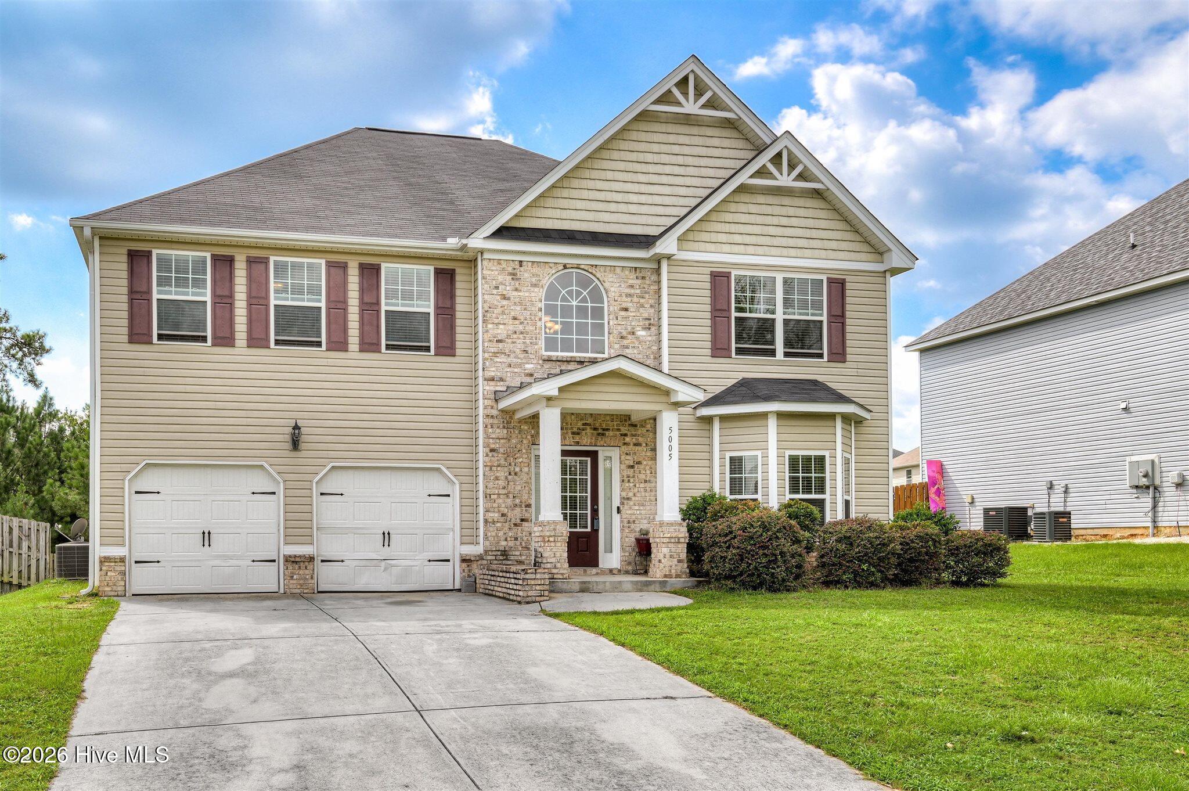
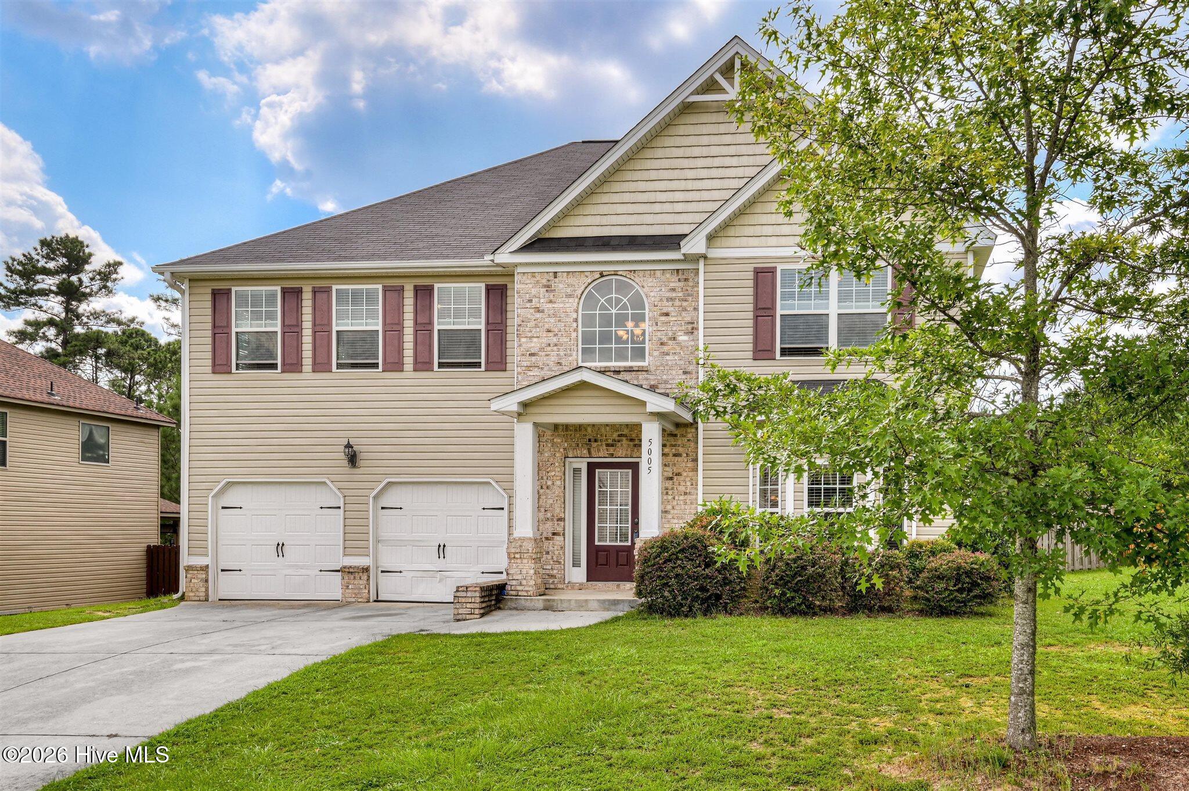
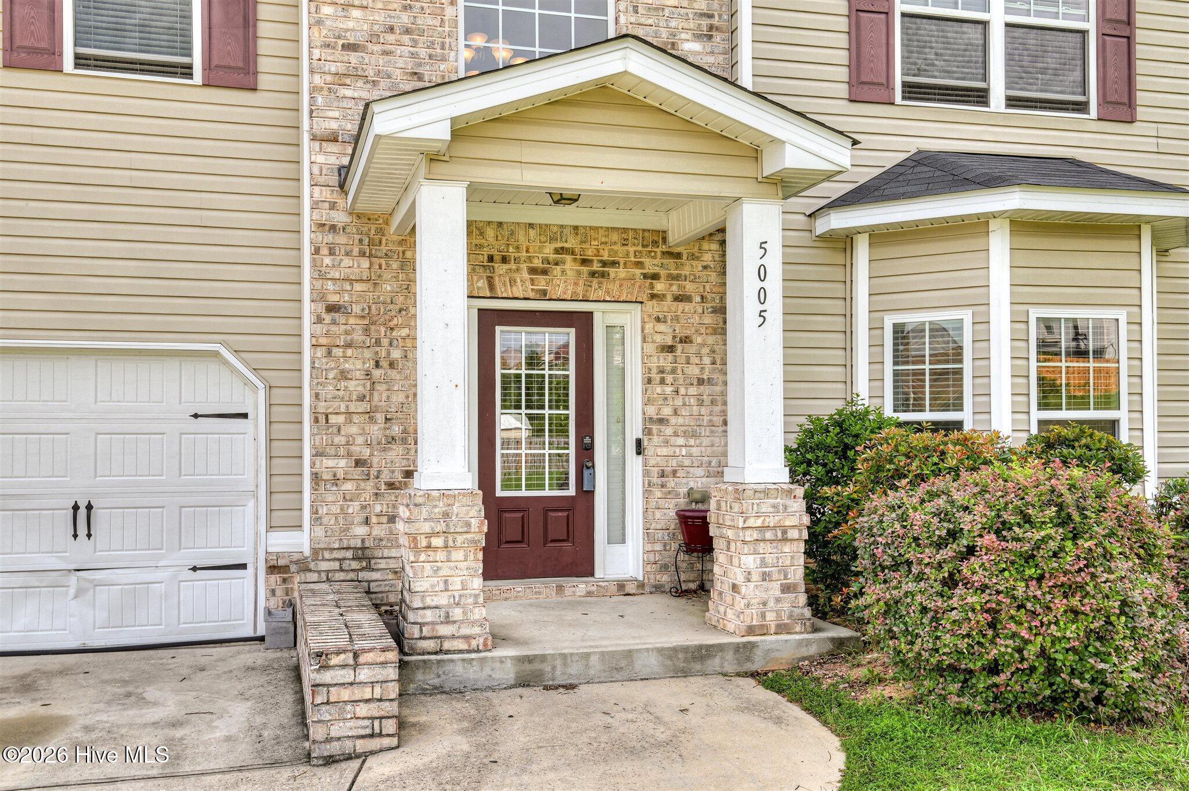
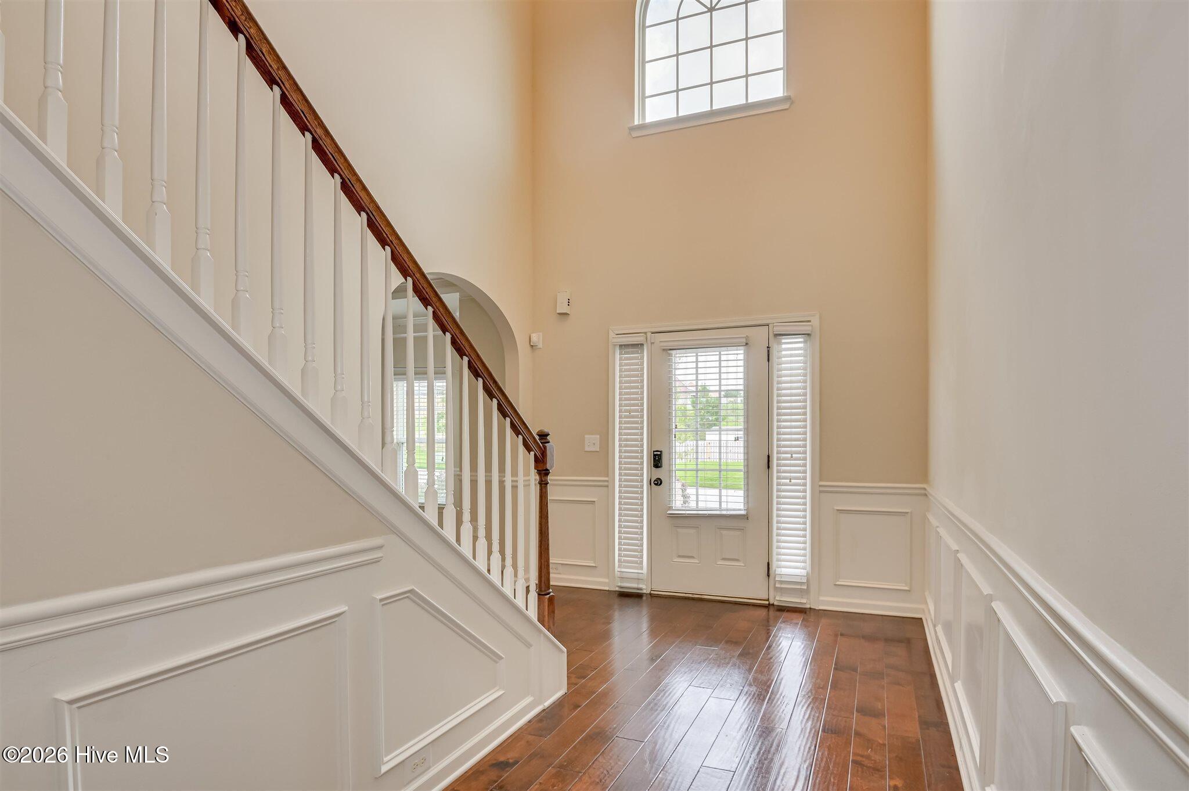
Welcome to 5005 Charlie Dr, Augusta, GA 30909 - STUNNING home in Elderberry Subdivision! This charming house accords a unique opportunity to own a property in a desirable location close to Ft. Gordan, hospitals, grocery store, schools, I-20, and easy to access downtown Augusta. It features 4 bedrooms and 2.5 bathrooms. The main floor features beautiful hardwood floors and carpet, a formal dining room, and an open floor plan with plenty of natural light. The eat-in kitchen comes equipped with stainless steel appliances. The spacious owner's suite features huge walk-in closets, shower, jacuzzi tub, and double sinks. Enjoy the huge backyard with covered deck. The exterior boasts a classic design that seamlessly blends with its surroundings, providing an inviting curb appeal. This house is a superb canvas for you to create your own living space. Whether you're looking to entertain guests or enjoy quiet time, this property can cater to your needs. The location accords convenience, allowing you to easily access various amenities and local attractions. Discover the potential that this house holds and imagine the possibilities for making it your own.

Save
Ask
Tour
Hide
Share
Listing Snapshot
Price 
$411,900
Days On Site 
14 Days
Bedrooms 
4
Inside Area (SqFt) 
3,526 sqft
Total Baths 
3
Full Baths 
2
Partial Baths 
1
Lot Size 
0.3 Acres
Year Built 
2015
MLS® Number 
100599011
Status 
Active
Property Tax 
$3,750
HOA/Condo/Coop Fees 
N/A
Sq Ft Source 
N/A
Friends & Family
Recent Activity
2 weeks agoListing first seen on site
2 weeks agoListing updated with changes from the MLS®
General Features
Acres 
0.3
Attached Garage 
Yes
Foundation 
Other
Garage 
Yes
Garage Spaces 
2
Levels 
Two
Number Of Stories 
2
Parking 
Attached
Parking Spaces 
2
Property Sub Type 
Single Family Residence
Sewer 
Public Sewer
Special Circumstances 
Standard
SqFt Total 
3526
Utilities 
Other
Water Source 
Public
Zoning 
RES
Interior Features
Appliances 
Vented Exhaust FanBuilt-In Electric OvenWasherRefrigeratorIce MakerDryerDouble OvenDisposalDishwasherCooktopMicrowave
Cooling 
Central AirCeiling Fan(s)
Fireplace 
Yes
Heating 
ElectricForced Air
Interior 
Walk-In Closet(s)Entrance FoyerKitchen IslandPantryEat-in Kitchen
Bathroom 1 
Dimensions - 4.0x4.0Level - Upper
Bathroom 2 
Dimensions - 4.0x4.0Level - Upper
Bedroom 2 
Dimensions - 4.0x4.0Level - Upper
Bedroom 3 
Dimensions - 4.0x4.0Level - Upper
Bedroom 4 
Dimensions - 4.0x4.0Level - Upper
Dining Room 
Dimensions - 4.0x4.0Level - Main
Kitchen 
Dimensions - 4.0x4.0Level - Main
Laundry 
Dimensions - 4.0x4.0Level - Upper
Living Room 
Dimensions - 8.0x4.0Level - Main
Master Bedroom 
Dimensions - 4.0x4.0Level - Upper
Save
Ask
Tour
Hide
Share
Exterior Features
Construction Details 
See Remarks
Fencing 
Other
Frontage 
See Remarks
Lot Features 
Landscaped
Patio And Porch 
Other
Road Frontage 
Other
Roof 
Other
View 
See Remarks
Waterfront 
Yes
Waterview 
See Remarks
Community Features
Financing Terms Available 
CashConventionalFHAVA Loan
Schools
School District
Unknown
Elementary School
Sue Reynolds
Middle School
Langford
High School
Richmond Academy
Listing courtesy of Steven Koleno of Beycome Brokerage Realty


The data relating to real estate on this website comes in part from the Internet Data Exchange program of Hive MLS, and is updated as of 2026-09-09 06:25 PM UTC. All information is deemed reliable but not guaranteed and should be independently verified. All properties are subject to prior sale, change, or withdrawal. Neither listing broker(s) shall be responsible for any typographical errors, misinformation, or misprints, and shall be held totally harmless from any damages arising from reliance upon these data. Copyright 2026 Hive MLS

Neighborhood & Commute
Source: Walkscore
Save
Ask
Tour
Hide
Share