Save
Ask
Tour
Hide
Share
$774,900
5 Days On Site

910 Fairbourne Drive
Grovetown, GA 30813

For Sale|Single Family Residence|Active
5
Beds
4
Total Baths
4
Full Baths
3,495
SqFt
$222
/SqFt
2026
Built
Subdivision:
Marshall Mills
County:
Columbia
Call Now: 706-339-4379
Is this the listing for you? We can help make it yours.
706-339-4379
910 Fairbourne Drive910 Fairbourne Drive910 Fairbourne Drive910 Fairbourne Drive
Save
Ask
Tour
Hide
Share

Mortgage Calculator

Monthly Payment (Est.)

$3,535
Calculator powered by Showcase IDX, a Constellation1 Company. Copyright ©2026 Information is deemed reliable but not guaranteed.

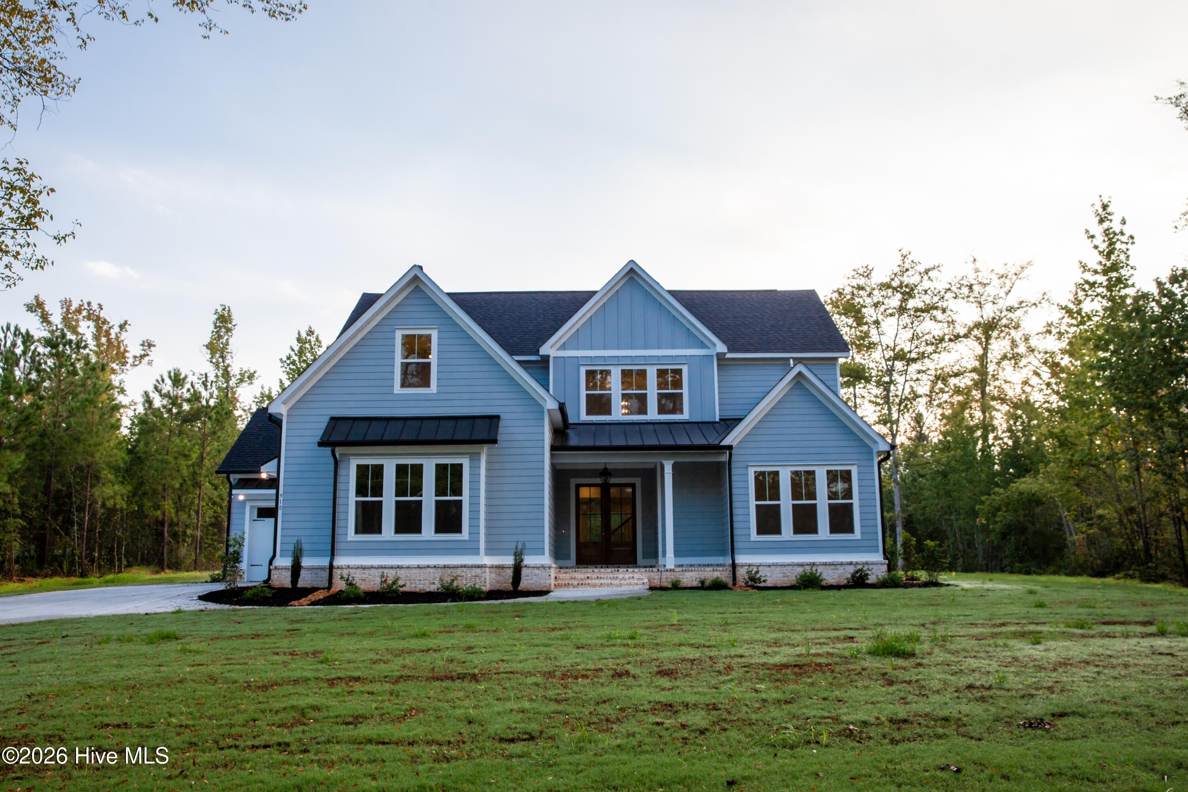
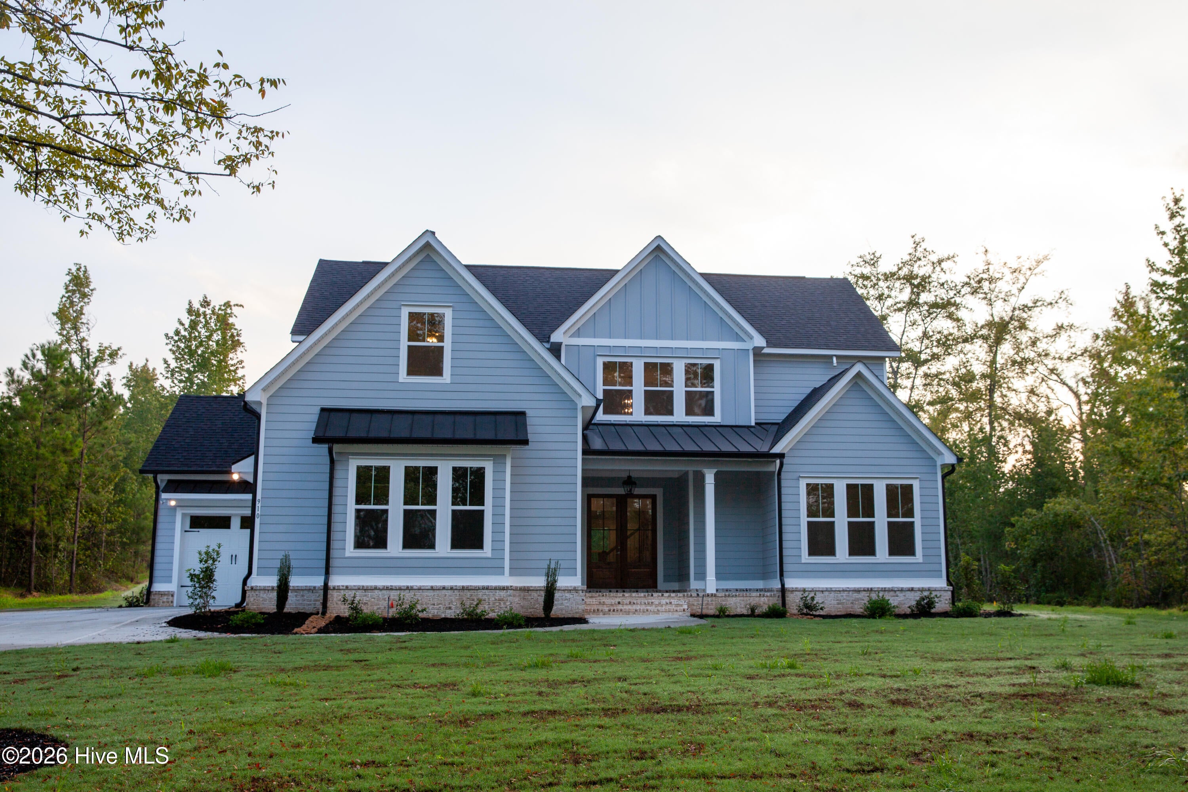
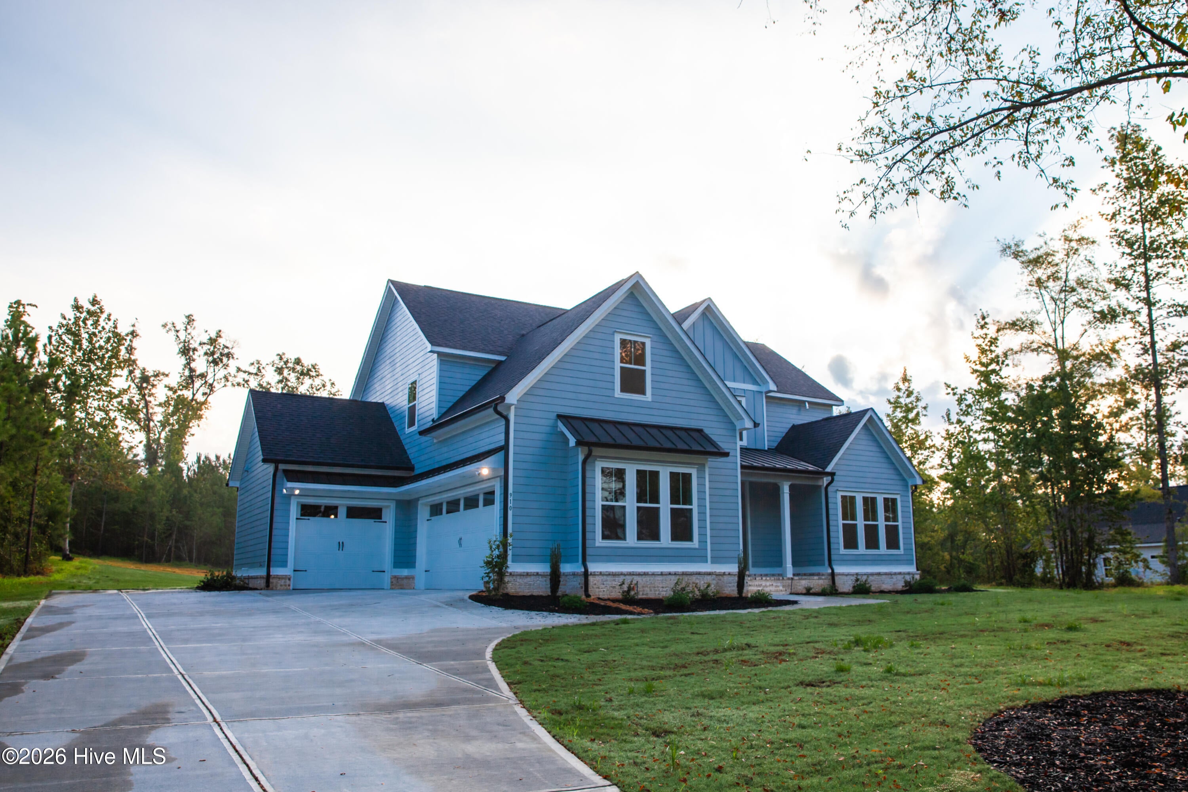
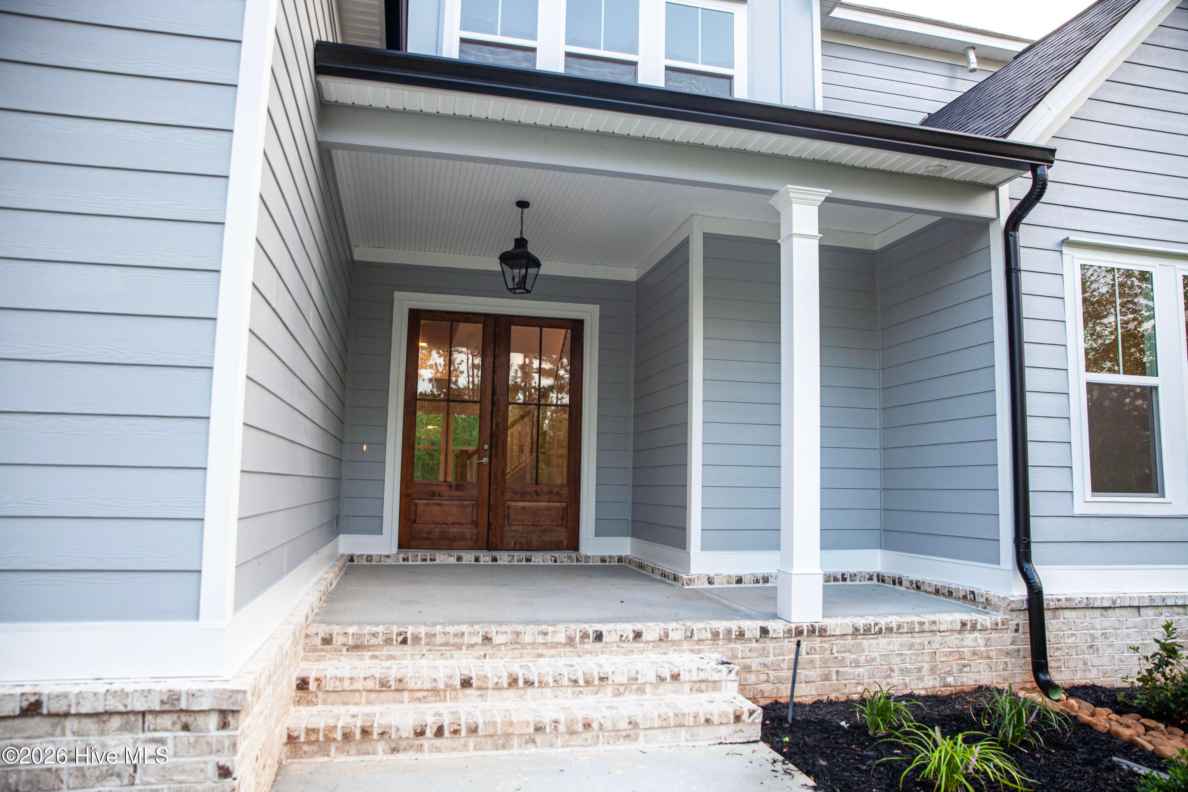
Welcome to exceptional luxury living in the custom estate community of Marshall Mills! Situated on a sprawling 1.48-acre lot close to dining, shopping, and entertainment, The Tybee Plan by Oconee Capital Home Builders combines grand architectural design with thoughtful everyday details, featuring elevated touches throughout. Double front doors open into a dramatic two-story foyer, welcoming you into a seamless, light-filled layout. At the heart of the home is a chef's kitchen equipped with granite countertops, extensive cabinetry, a massive central island, a 48-inch gas range, and a pantry with custom built-ins. The kitchen flows effortlessly into an oversized breakfast area and a grand living room featuring vaulted ceilings and a gas fireplace flanked by custom lower base cabinetry. The main level is anchored by a luxury owner's suite offering direct access to the rear covered porch, an oversized walk-in closet, and a spa-like bath with a soaking tub and upgraded tile shower complete with a built-in bench seat. An additional main-floor guest bedroom with an adjacent full tile-shower bath provides complete privacy for visitors. Daily functionality is made effortless with a large laundry room featuring a utility sink and cabinetry, a mudbench entry, and parking options provided by both a double-car garage and a separate single-car garage. Ascend the custom wood-tread stairs to a spacious upstairs loft with hardwood flooring and a smart split-bedroom layout. The upper level includes a bedroom with its own private ensuite bath, along with a versatile flex room that easily serves as a 6th bedroom, home office, or media room. Offering custom details, flexible multi-generational spaces, and a prime 3-car garage setup on an expansive estate lot, this home represents refined living at its finest.

Save
Ask
Tour
Hide
Share
Listing Snapshot
Price 
$774,900
Days On Site 
5 Days
Bedrooms 
5
Inside Area (SqFt) 
3,495 sqft
Total Baths 
4
Full Baths 
4
Partial Baths 
N/A
Lot Size 
1.48 Acres
Year Built 
2026
MLS® Number 
100601368
Status 
Active
Property Tax 
N/A
HOA/Condo/Coop Fees 
$116.67 monthly
Sq Ft Source 
N/A
Friends & Family
Recent Activity
5 days agoListing first seen on site
5 days agoListing updated with changes from the MLS®
General Features
Acres 
1.48
Attached Garage 
Yes
Foundation 
Slab
Garage 
Yes
Garage Spaces 
3
Levels 
Two
Number Of Stories 
2
Parking 
Garage Faces SideGarage Faces FrontAttachedConcreteGarage Door OpenerGarage
Parking Spaces 
3
Property Condition 
New Construction
Property Sub Type 
Single Family Residence
Security 
Smoke Detector(s)
Sewer 
Public Sewer
Special Circumstances 
Standard
SqFt Total 
3495
Utilities 
Cable Available
Water Source 
Public
Zoning 
RA
Interior Features
Appliances 
Vented Exhaust FanRangeDisposalDishwasherMicrowaveGas Water HeaterTankless Water Heater
Basement 
None
Cooling 
Central AirCeiling Fan(s)Heat PumpMulti Units
Fireplace 
Yes
Fireplace Features 
Gas Log
Flooring 
CarpetCeramic Tile
Heating 
Heat PumpFireplace InsertFireplace(s)Electric
Interior 
Walk-In Closet(s)Vaulted Ceiling(s)High CeilingsEntrance FoyerBookcasesKitchen IslandCeiling Fan(s)PantryBuilt-in FeaturesEat-in KitchenWired for Data
Laundry Features 
Washer HookupLaundry Room
Bedroom 2 
Dimensions - 14.0x12.0Level - Main
Bedroom 3 
Dimensions - 15.0x14.0Level - Upper
Bedroom 4 
Dimensions - 16.0x14.0Level - Upper
Bedroom 5 
Dimensions - 12.0x12.0Level - Upper
Bedroom 6 
Dimensions - 12.0x12.0Level - Upper
Breakfast Room 
Dimensions - 14.0x12.0Level - Main
Great Room 
Dimensions - 20.0x20.0Level - Main
Kitchen 
Dimensions - 14.0x17.0Level - Main
Loft 
Dimensions - 19.0x8.0Level - Upper
Master Bedroom 
Dimensions - 14.0x18.0Level - Main
Save
Ask
Tour
Hide
Share
Exterior Features
Construction Details 
Fiber CementFrame
Fencing 
None
Frontage 
See Remarks
Lot Features 
LandscapedSprinklers In FrontSprinklers In Rear
Patio And Porch 
CoveredPatioFront PorchRear Porch
Road Frontage 
Private Road
Roof 
MetalCompositionShingle
View 
See Remarks
Waterview 
See Remarks
Community Features
Accessibility Features 
Accessible Full Bath
Association Fee 
$1400.0
Association Fee Frequency 
Annually
Financing Terms Available 
CashConventionalFHAVA Loan
Schools
School District
Unknown
Elementary School
Euchee Creek
Middle School
Harlem
High School
Harlem
Listing courtesy of John DeFoor of DeFoor Realty


The data relating to real estate on this website comes in part from the Internet Data Exchange program of Hive MLS, and is updated as of 2026-09-09 07:30 PM UTC. All information is deemed reliable but not guaranteed and should be independently verified. All properties are subject to prior sale, change, or withdrawal. Neither listing broker(s) shall be responsible for any typographical errors, misinformation, or misprints, and shall be held totally harmless from any damages arising from reliance upon these data. Copyright 2026 Hive MLS

Neighborhood & Commute
Source: Walkscore
Save
Ask
Tour
Hide
Share