Save
Ask
Tour
Hide
Share
$435,000
3 Days On Site

137 Durst Drive
North Augusta, SC 29860

For Sale|Single Family Residence|Active
5
Beds
4
Total Baths
3
Full Baths
1
Partial Bath
3,856
SqFt
$113
/SqFt
2012
Built
Subdivision:
Wando Woodlands
County:
Aiken
Call Now: 706-339-4379
Is this the listing for you? We can help make it yours.
706-339-4379
137 Durst Drive137 Durst Drive137 Durst Drive137 Durst Drive
Save
Ask
Tour
Hide
Share

Mortgage Calculator

Monthly Payment (Est.)

$1,985
Calculator powered by Showcase IDX, a Constellation1 Company. Copyright ©2026 Information is deemed reliable but not guaranteed.

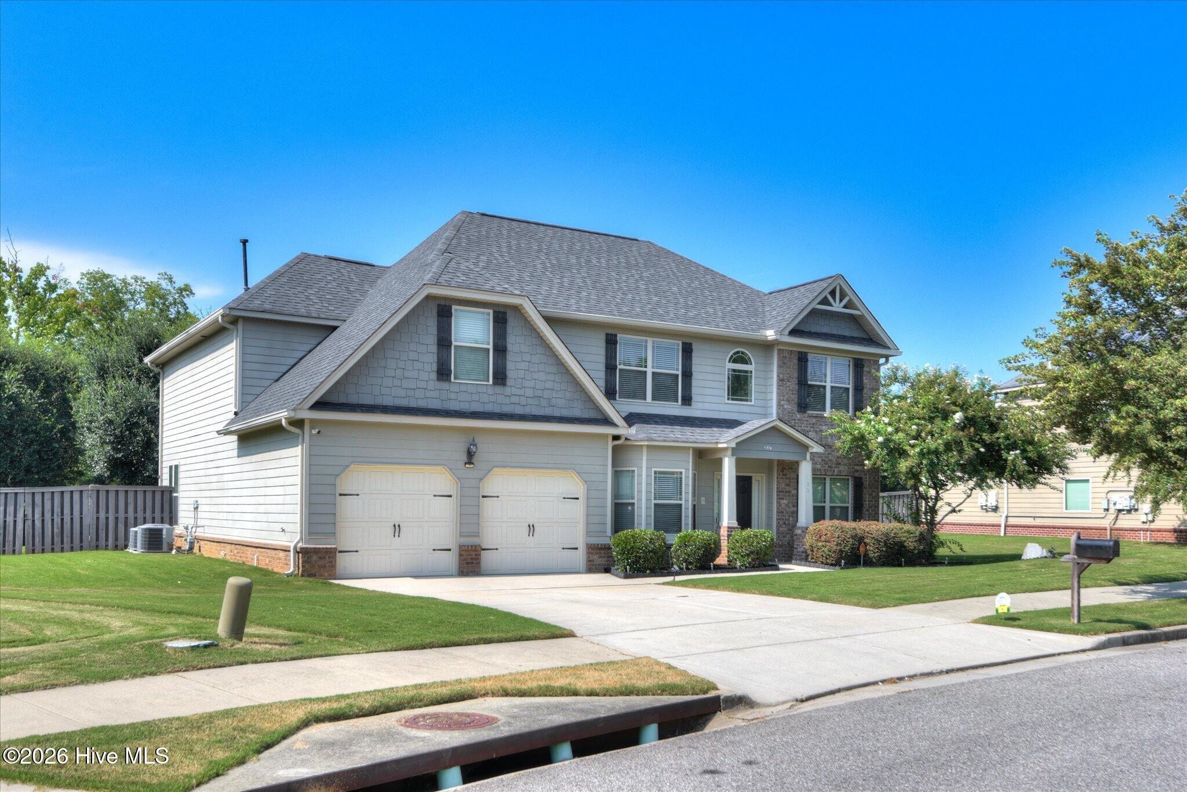
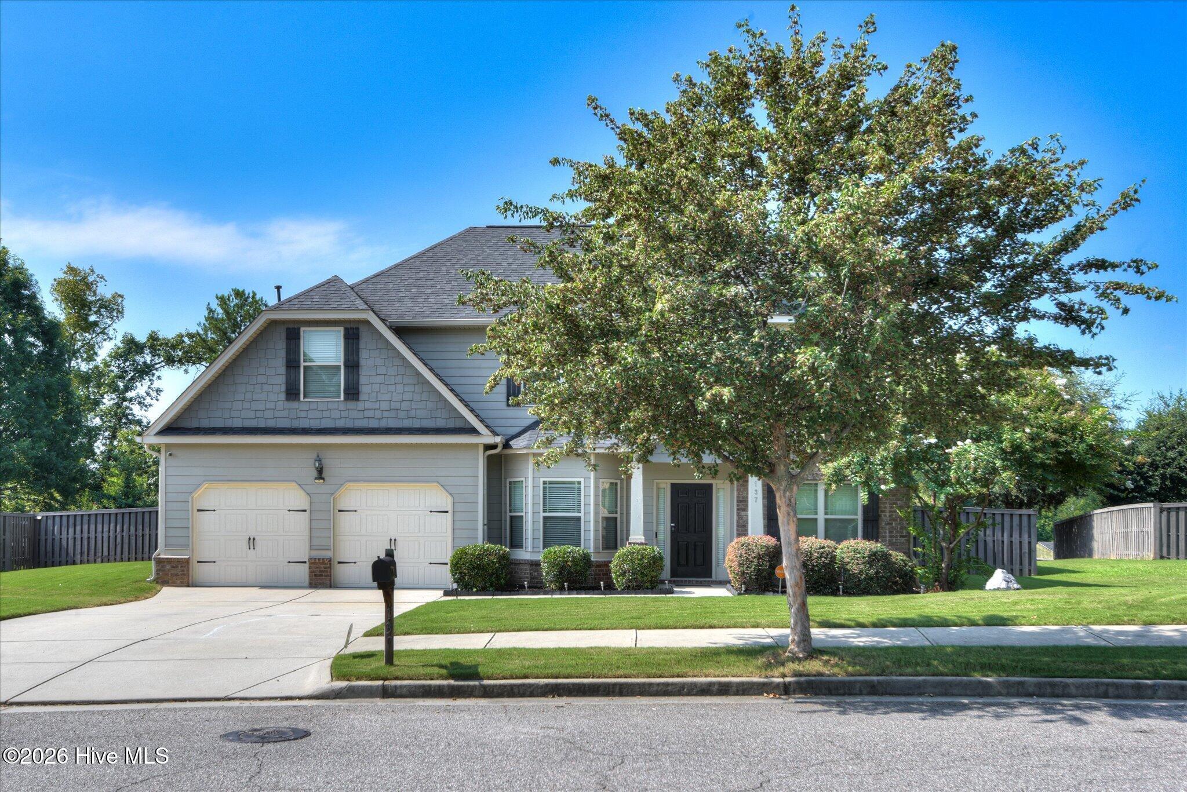
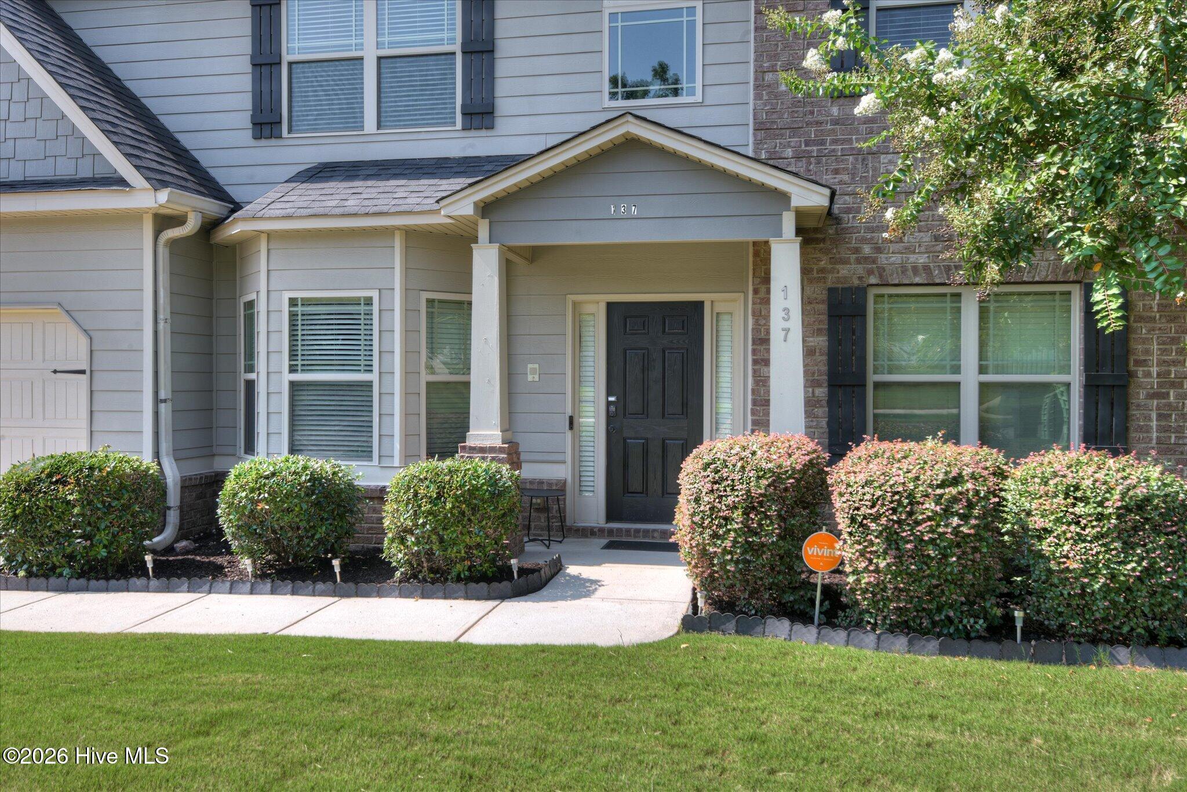
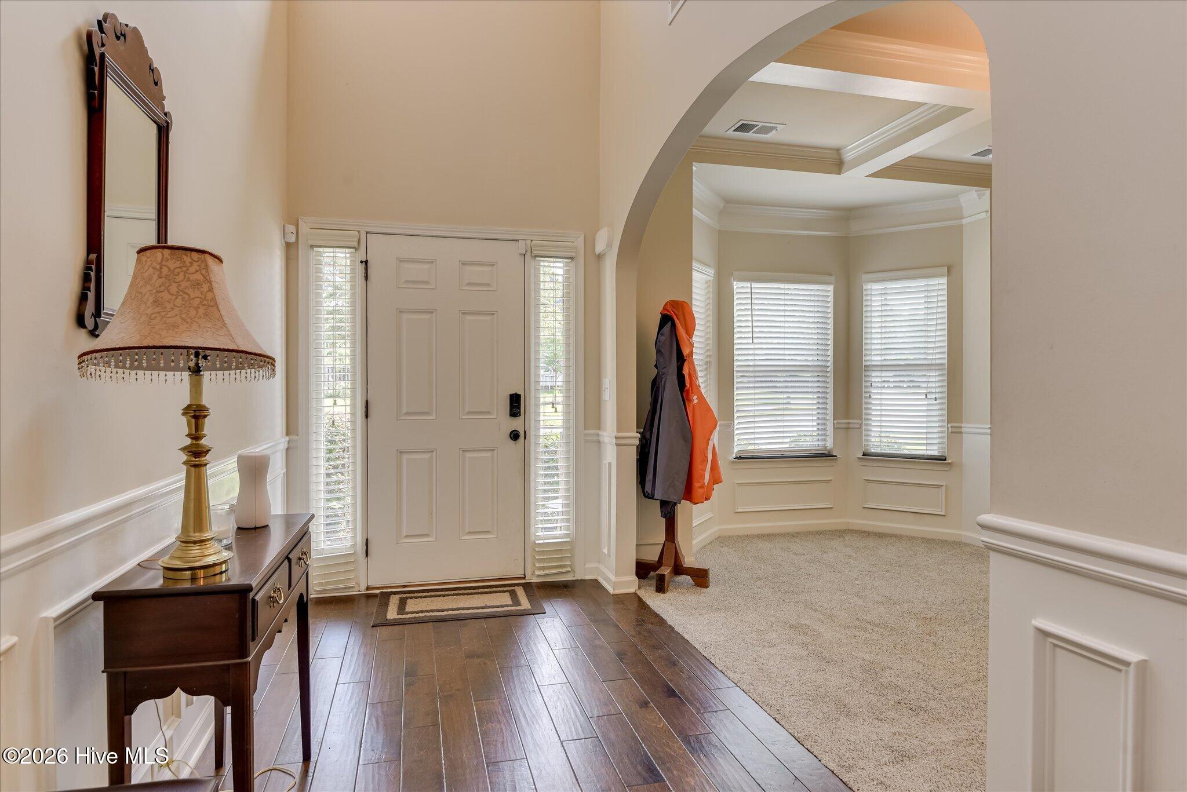
Space, style and location come together in this impressive 5-bedroom, 3.5-bath home in desirable Wando Woodlands in North Augusta! From the HardiePlank exterior to the spacious open floor plan and beautiful interior details, this home offers the room and versatility today's buyers are looking for. Hardwood floors flow throughout most of the main level, where you'll find a beautiful dining room with a coffered ceiling and a spacious living room featuring a striking stone fireplace and coffered ceiling. The living room opens seamlessly to the large kitchen, creating the perfect layout for everyday living and entertaining. The breakfast room and kitchen offers an abundance of cabinet and counter space, granite countertops, counter-height seating, pantry and all appliances remaining, including the gas range. The impressive main-level owner's suite provides a private retreat with a deep tray ceiling, walk-in closet and spacious bath featuring dual vanities, garden tub and separate shower. Upstairs offers FOUR additional generously sized bedrooms, two full baths and a large flex/media room, perfect for movie nights, a playroom, home office, game room or additional living space. Walk-in attic storage provides the extra storage space everyone is looking for! Step outside to the covered back porch overlooking the privacy-fenced backyard, offering a great space for relaxing, grilling and entertaining. A two-car garage completes this fantastic home. ANOTHER HUGE BONUS, the solar panels are PAID IN FULL, offering energy savings without an additional solar payment! The sellers report an average summer electric bill of approximately $80. With FIVE bedrooms, 3.5 baths, an incredible amount of living space, a downstairs owner's suite and a versatile floor plan, this Wando Woodlands home has room for everyone. Don't wait, schedule your showing and see why this one deserves to be at the top of your list!

Save
Ask
Tour
Hide
Share
Listing Snapshot
Price 
$435,000
Days On Site 
3 Days
Bedrooms 
5
Inside Area (SqFt) 
3,856 sqft
Total Baths 
4
Full Baths 
3
Partial Baths 
1
Lot Size 
0.31 Acres
Year Built 
2012
MLS® Number 
100601653
Status 
Active
Property Tax 
N/A
HOA/Condo/Coop Fees 
$20.83 monthly
Sq Ft Source 
N/A
Friends & Family
Recent Activity
3 days agoListing first seen on site
5 days agoListing updated with changes from the MLS®
General Features
Acres 
0.31
Attached Garage 
Yes
Foundation 
Slab
Garage 
Yes
Garage Spaces 
2
Green Energy Efficient 
Thermostat
Levels 
Two
Number Of Stories 
2
Parking 
Garage Door OpenerGarage
Parking Spaces 
2
Property Condition 
Updated/Remodeled
Property Sub Type 
Single Family Residence
Security 
Security System Owned
Special Circumstances 
Standard
SqFt Total 
3856
Utilities 
Cable AvailableNatural Gas Available
Zoning 
Residential
Interior Features
Appliances 
Built-In Electric OvenRefrigeratorDisposalDishwasherENERGY STAR Qualified AppliancesGas RangeMicrowaveGas Water Heater
Cooling 
Central AirCeiling Fan(s)
Fireplace 
Yes
Fireplace Features 
Gas Log
Flooring 
CarpetCeramic TileHardwood
Heating 
Fireplace(s)Active SolarElectricForced AirNatural Gas
Interior 
Walk-In Closet(s)High CeilingsEntrance FoyerKitchen IslandCeiling Fan(s)PantryEat-in Kitchen
Laundry Features 
Washer HookupLaundry Room
Window Features 
Window CoveringsInsulated Windows
Bedroom 2 
Dimensions - 15.0x15.0Level - Upper
Bedroom 3 
Dimensions - 20.0x14.0Level - Upper
Bedroom 4 
Dimensions - 18.0x13.0Level - Upper
Bedroom 5 
Dimensions - 19.0x11.0Level - Upper
Breakfast Room 
Dimensions - 15.0x12.0Level - Main
Dining Room 
Dimensions - 14.0x11.0Level - Main
Great Room 
Dimensions - 18.0x16.0Level - Main
Kitchen 
Dimensions - 15.0x13.0Level - Main
Laundry 
Dimensions - 7.0x5.0Level - Main
Master Bedroom 
Dimensions - 23.0x17.0Level - Main
Media Room 
Dimensions - 17.0x16.0Level - Upper
Other 
Dimensions - 13.0x7.0Level - MainDescription - Foyer
Save
Ask
Tour
Hide
Share
Exterior Features
Construction Details 
BrickFiber CementFrame
Fencing 
Privacy
Frontage 
See Remarks
Patio And Porch 
CoveredPatio
Road Frontage 
City StreetState Road
Roof 
Shingle
View 
See Remarks
Waterview 
See Remarks
Windows/Doors 
Window CoveringsInsulated Windows
Community Features
Accessibility Features 
Accessible Full Bath
Association Fee 
$250.0
Association Fee Frequency 
Annually
Community Features 
Street Lights
Financing Terms Available 
CashConventionalFHAVA Loan
Roads 
Paved
Schools
School District
Unknown
Elementary School
North Augusta
Middle School
North Augusta
High School
North Augusta
Listing courtesy of Andy and Allison Homes Team of Meybohm Real Estate - North Augusta


The data relating to real estate on this website comes in part from the Internet Data Exchange program of Hive MLS, and is updated as of 2026-09-09 04:45 PM UTC. All information is deemed reliable but not guaranteed and should be independently verified. All properties are subject to prior sale, change, or withdrawal. Neither listing broker(s) shall be responsible for any typographical errors, misinformation, or misprints, and shall be held totally harmless from any damages arising from reliance upon these data. Copyright 2026 Hive MLS

Neighborhood & Commute
Source: Walkscore
Save
Ask
Tour
Hide
Share