Save
Ask
Tour
Hide
Share
$1,125,000
4 Days On Site

5068 Grande Park
Evans, GA 30809

For Sale|Single Family Residence|Active
5
Beds
6
Total Baths
5
Full Baths
1
Partial Bath
3,907
SqFt
$288
/SqFt
2020
Built
Subdivision:
River Island
County:
Columbia
Call Now: 706-339-4379
Is this the listing for you? We can help make it yours.
706-339-4379
5068 Grande Park5068 Grande Park5068 Grande Park5068 Grande Park
Save
Ask
Tour
Hide
Share

Mortgage Calculator

Monthly Payment (Est.)

$5,133
Calculator powered by Showcase IDX, a Constellation1 Company. Copyright ©2026 Information is deemed reliable but not guaranteed.

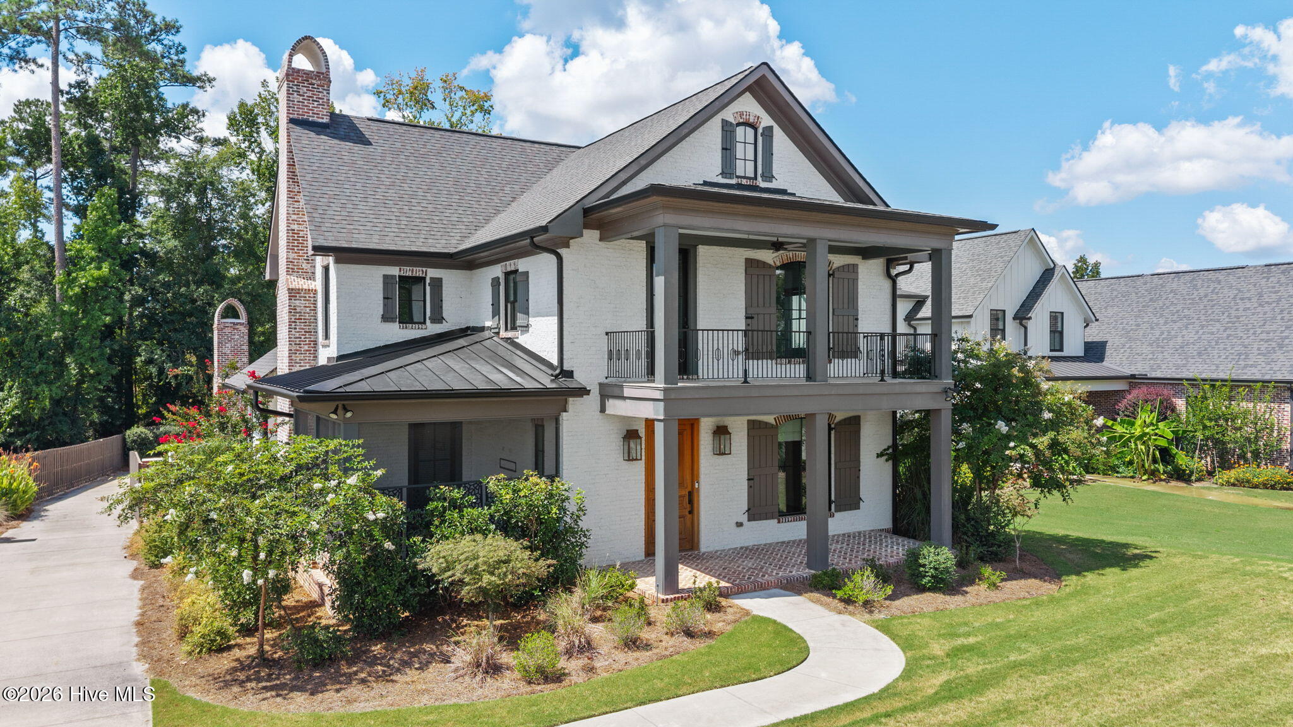
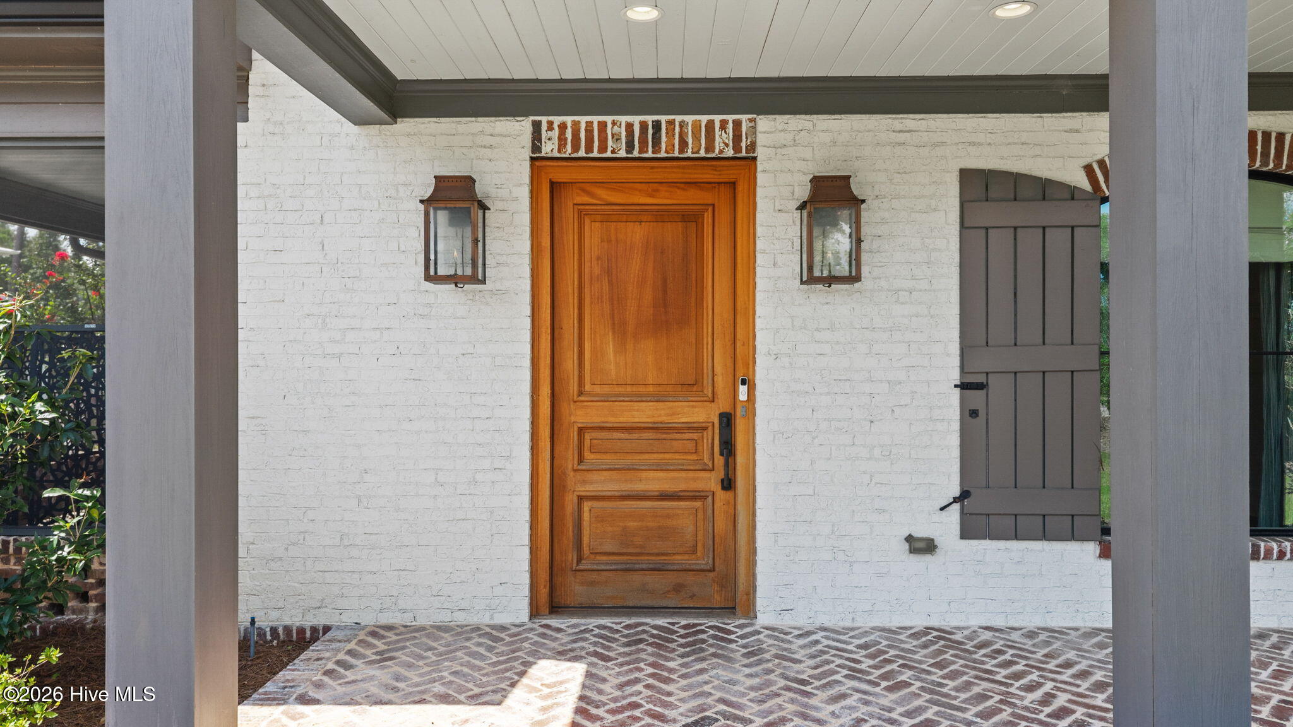
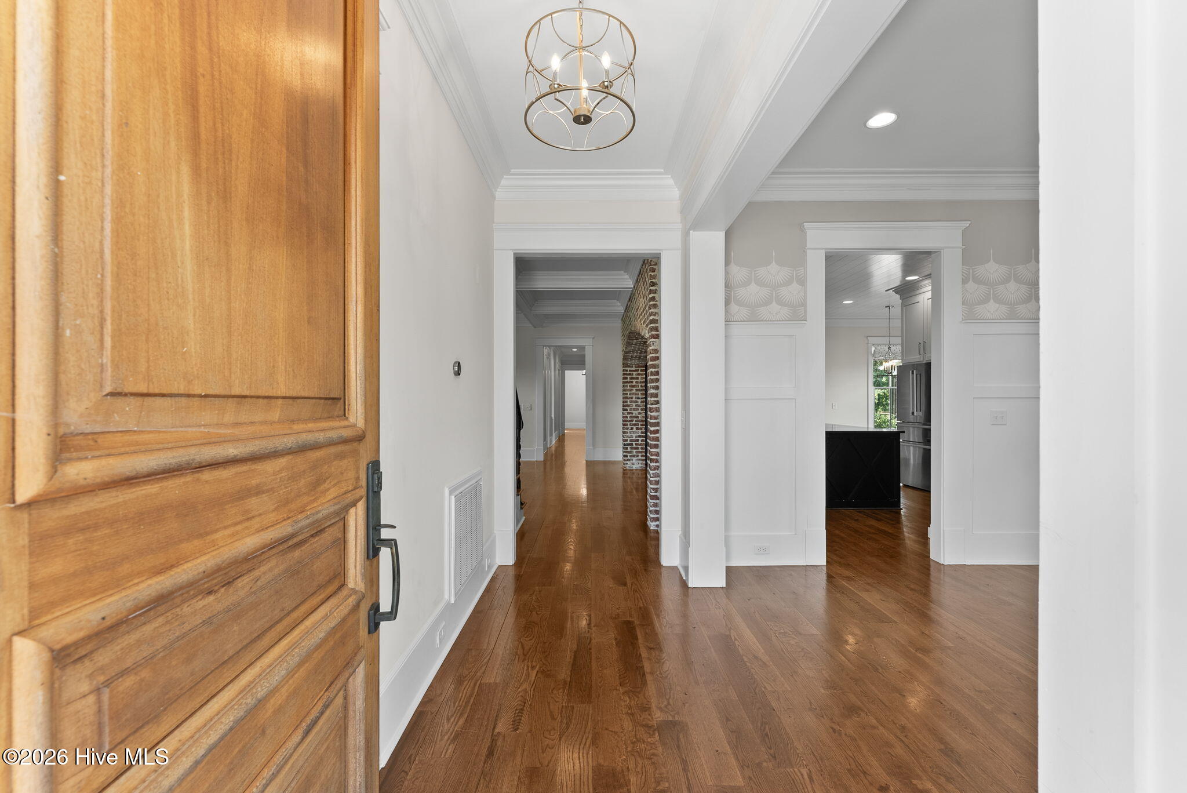
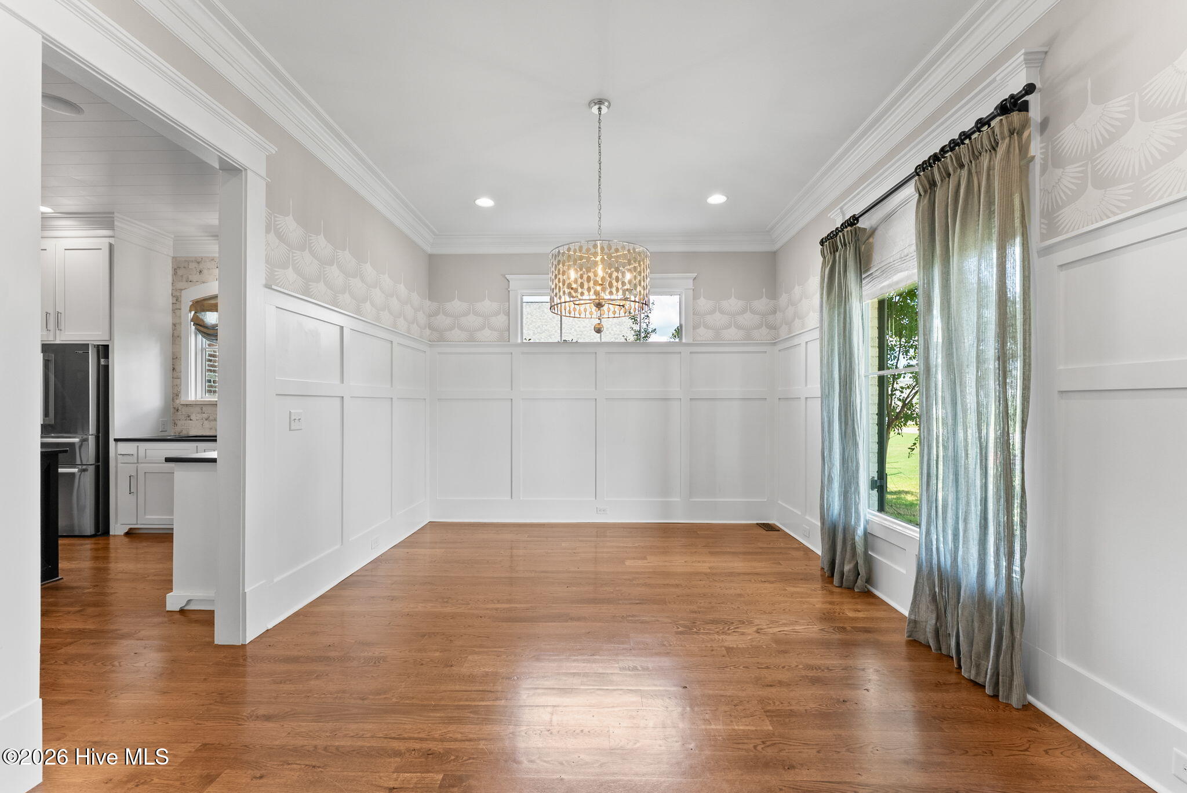
Set within the coveted River Island community, this exceptional custom residence offers an extraordinary blend of timeless architecture, refined craftsmanship, and effortless indoor-outdoor living. Thoughtfully designed with five bedrooms and five-and-a-half baths, the home balances grand scale with an inviting sense of warmth and sophistication. Rich hardwood flooring flows throughout the main living spaces, creating a seamless foundation for the home's elegant interiors. At the heart of the residence, the gourmet kitchen is beautifully appointed for both everyday living and sophisticated entertaining, offering a refined culinary experience with generous workspace and an effortless connection to the surrounding living areas. A tiered front porch establishes a gracious first impression and provides an inviting setting to enjoy the neighborhood's serene surroundings. Outdoors, the living experience continues on a beautifully designed patio, anchored by a fireplace that creates the perfect ambiance for intimate evenings, relaxed gatherings, and year-round enjoyment. Every element of this custom home has been thoughtfully considered, from its distinctive architectural character to its exceptional livability. A rare offering in River Island, this residence delivers the comfort of a private retreat with the sophistication and craftsmanship expected of a truly distinguished home.

Save
Ask
Tour
Hide
Share
Listing Snapshot
Price 
$1,125,000
Days On Site 
4 Days
Bedrooms 
5
Inside Area (SqFt) 
3,907 sqft
Total Baths 
6
Full Baths 
5
Partial Baths 
1
Lot Size 
0.31 Acres
Year Built 
2020
MLS® Number 
100601734
Status 
Active
Property Tax 
$10,401.87
HOA/Condo/Coop Fees 
$125 monthly
Sq Ft Source 
N/A
Friends & Family
Recent Activity
4 days agoListing first seen on site
4 days agoListing updated with changes from the MLS®
General Features
Acres 
0.31
Attached Garage 
Yes
Garage 
Yes
Garage Spaces 
2
Levels 
Two
Number Of Stories 
2
Parking 
AttachedConcreteGarage
Parking Spaces 
2
Property Sub Type 
Single Family Residence
Special Circumstances 
Standard
SqFt Total 
3907
Utilities 
Cable AvailableNatural Gas AvailableSewer ConnectedUnderground UtilitiesWater Connected
Water Source 
Public
Zoning 
Residential
Interior Features
Appliances 
Vented Exhaust FanDishwasherGas RangeMicrowave
Basement 
Crawl Space
Cooling 
Central Air
Fireplace 
Yes
Fireplace Features 
Gas Log
Flooring 
CarpetCeramic TileHardwood
Heating 
ElectricForced AirNatural Gas
Interior 
High CeilingsEntrance FoyerKitchen IslandCeiling Fan(s)Built-in FeaturesEat-in Kitchen
Bedroom 2 
Dimensions - 15.0x15.0Level - Main
Bedroom 3 
Dimensions - 16.0x14.0Level - Upper
Bedroom 4 
Dimensions - 20.0x15.0Level - Upper
Bedroom 5 
Dimensions - 21.0x18.0Level - Upper
Bonus Room 
Dimensions - 16.0x13.0Level - Upper
Breakfast Room 
Dimensions - 10.0x7.0Level - Main
Dining Room 
Dimensions - 15.0x13.0Level - Main
Family Room 
Dimensions - 19.0x18.0Level - Main
Kitchen 
Dimensions - 16.0x23.0Level - Main
Laundry 
Dimensions - 9.0x9.0Level - Main
Master Bedroom 
Dimensions - 17.0x14.0Level - Main
Save
Ask
Tour
Hide
Share
Exterior Features
Construction Details 
See RemarksBrick
Fencing 
Back Yard
Frontage 
See Remarks
Lot Features 
LandscapedSprinklers In FrontSprinklers In Rear
Patio And Porch 
CoveredPatioFront Porch
Roof 
Shingle
View 
See Remarks
Waterview 
See Remarks
Community Features
Association Amenities 
ClubhouseParkPlaygroundTrail(s)
Association Fee 
$1500.0
Association Fee Frequency 
Annually
Community Features 
PoolSidewalksStreet Lights
Financing Terms Available 
CashConventionalVA Loan
Roads 
Paved
Schools
School District
Unknown
Elementary School
River Ridge
Middle School
Stallings Island
High School
Lakeside
Listing courtesy of Greg Oldham of Meybohm Real Estate - Evans


The data relating to real estate on this website comes in part from the Internet Data Exchange program of Hive MLS, and is updated as of 2026-09-09 07:35 PM UTC. All information is deemed reliable but not guaranteed and should be independently verified. All properties are subject to prior sale, change, or withdrawal. Neither listing broker(s) shall be responsible for any typographical errors, misinformation, or misprints, and shall be held totally harmless from any damages arising from reliance upon these data. Copyright 2026 Hive MLS

Neighborhood & Commute
Source: Walkscore
Save
Ask
Tour
Hide
Share