Save
Ask
Tour
Hide
Share
$1,950
2 Days On Site

2225 Belair Spring Road
Augusta, GA 30909

For Rent|Single Family Residence|Active
4
Beds
3
Total Baths
2
Full Baths
1
Partial Bath
1,745
SqFt
$1
/SqFt
2021
Built
Subdivision:
Governor's Place
County:
Richmond
Call Now: 706-339-4379
Is this the listing for you? We can help make it yours.
706-339-4379
2225 Belair Spring Road2225 Belair Spring Road2225 Belair Spring Road2225 Belair Spring Road
Save
Ask
Tour
Hide
Share

Mortgage Calculator

Monthly Payment (Est.)

$9
Calculator powered by Showcase IDX, a Constellation1 Company. Copyright ©2026 Information is deemed reliable but not guaranteed.

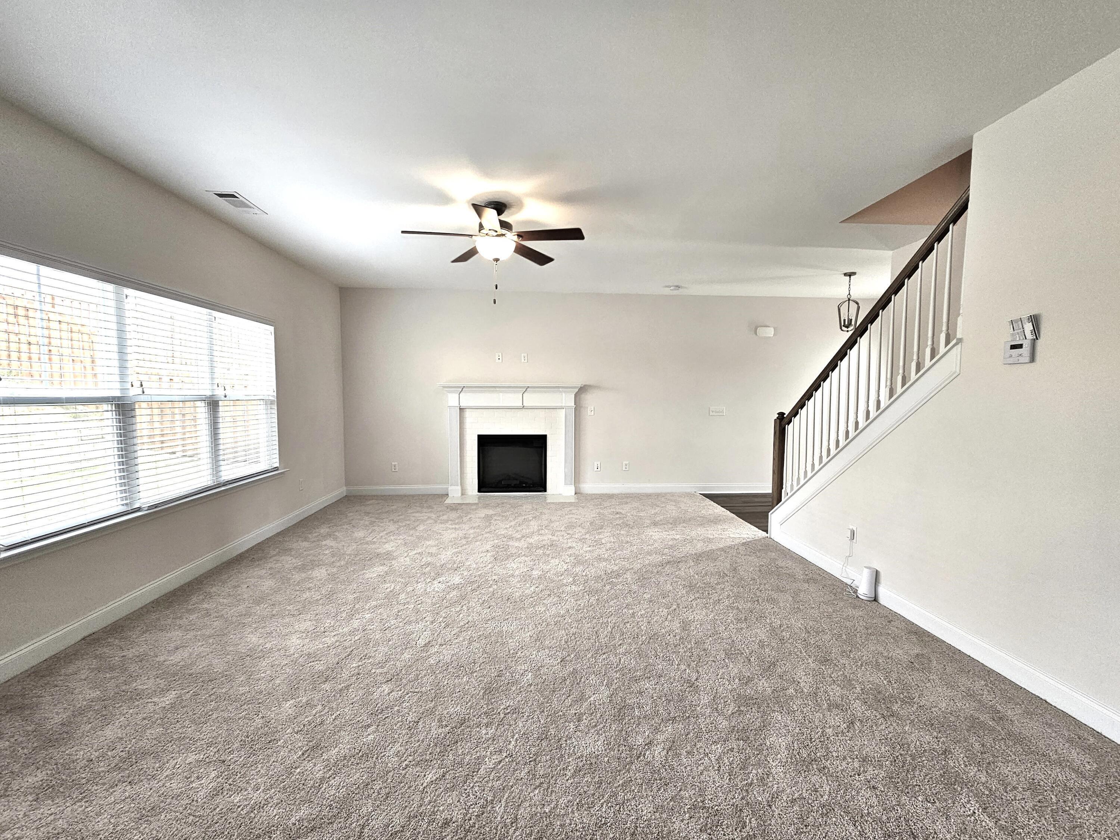
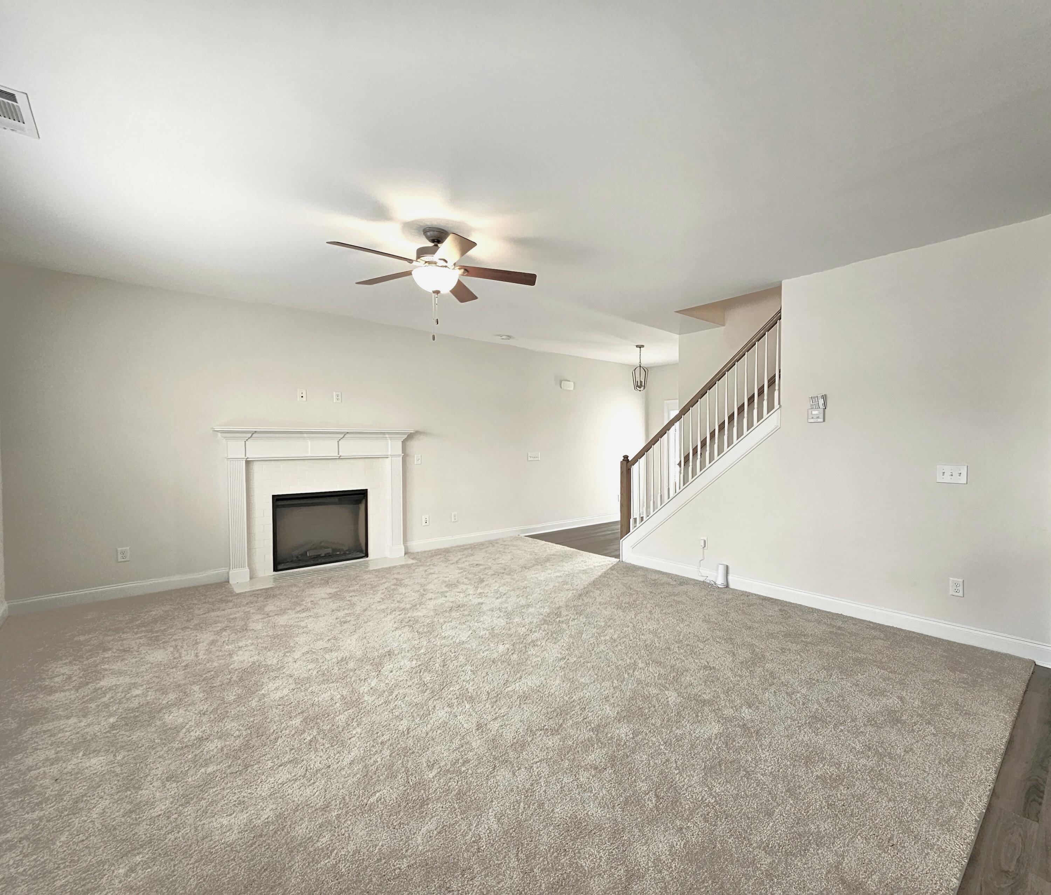
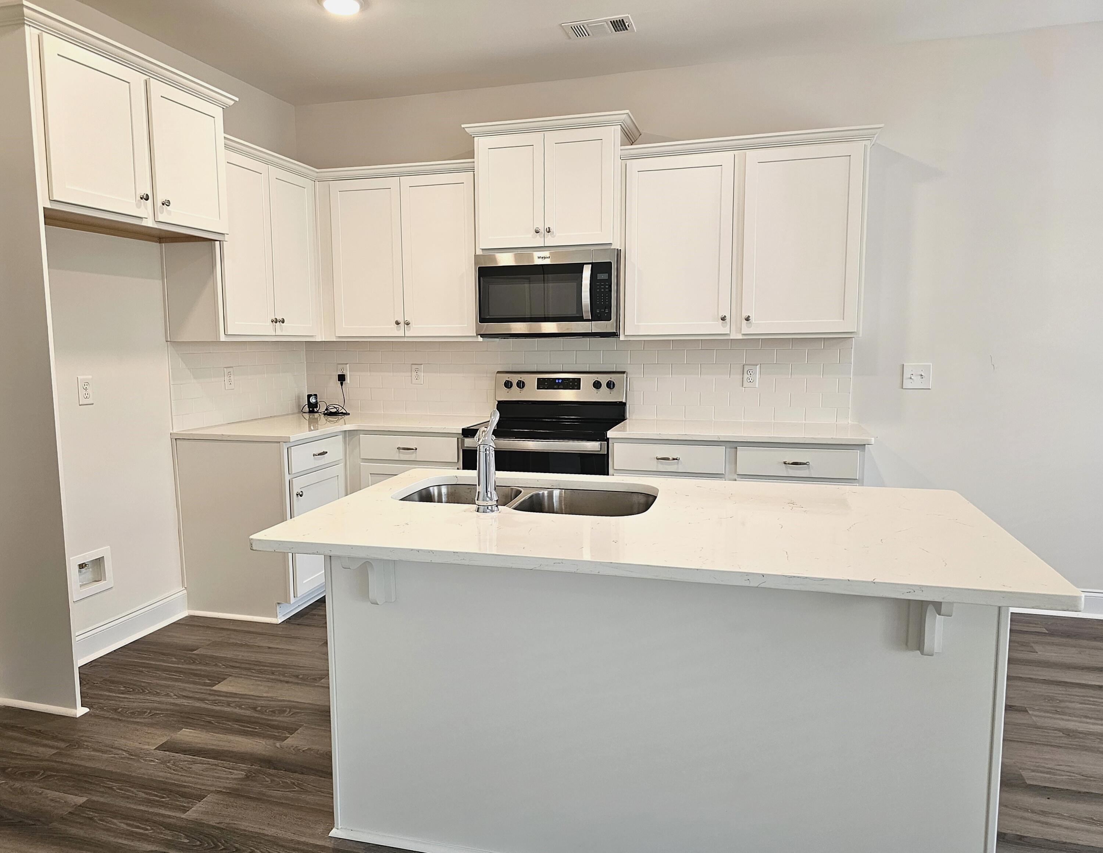
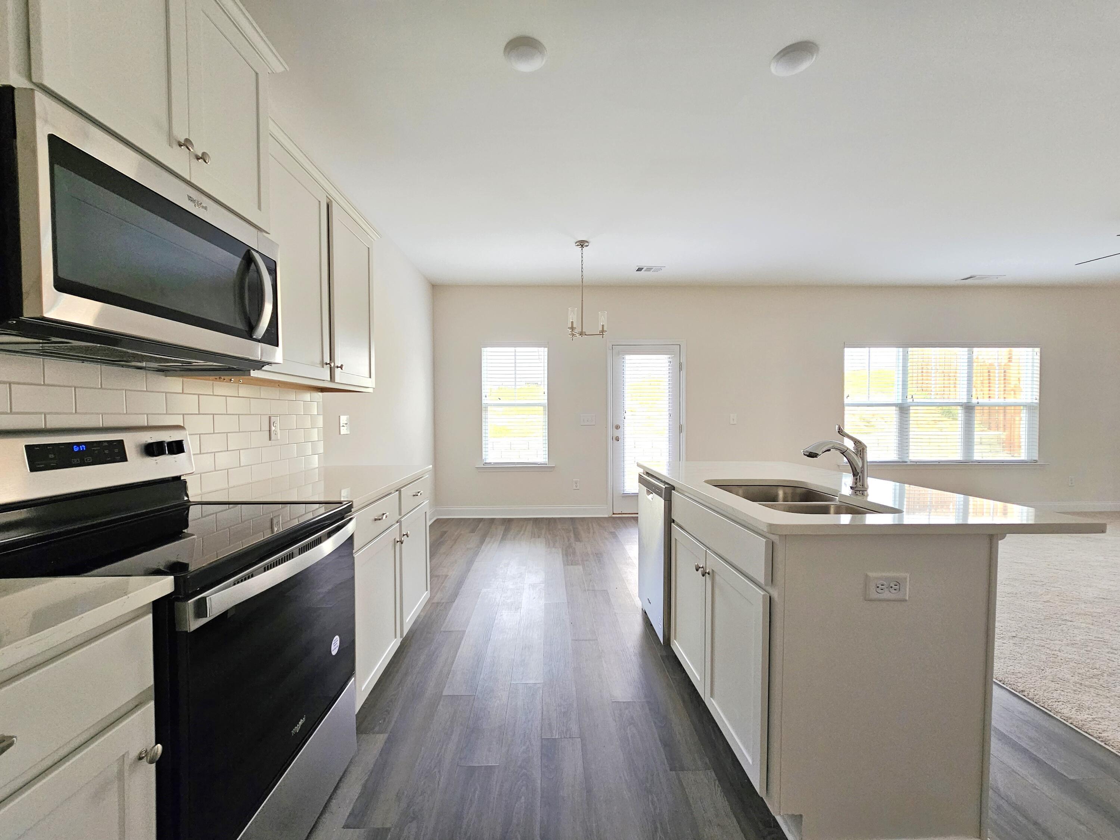
**AVAILABLE NOW | 4 Bedrooms & 2.5 Baths | Minutes Gate 1| Neighborhood Pool This adorable home has so much to offer! The spacious great room features an abundance of natural light and flows seamlessly into the beautiful kitchen, complete with granite countertops, breakfast bar, pantry, LVP flooring, and a generous eat-in area. All bedrooms are located upstairs. The spacious owner's suite features a luxurious bath with a double vanity, separate tub and shower, private toilet room, and a nice-sized walk-in closet. The additional bedrooms are generously sized and offer ample closet space. Enjoy the convenience of a neighborhood pool, K-8 school, and large grocery store--all within walking distance! Fort Gordon is less than 5 minutes away, major shopping is approximately 10 minutes away, and I-20 is only 5 minutes away. **Perfect location.... Perfect home!

Save
Ask
Tour
Hide
Share
Listing Snapshot
Price 
$1,950
Days On Site 
2 Days
Bedrooms 
4
Inside Area (SqFt) 
1,745 sqft
Total Baths 
3
Full Baths 
2
Partial Baths 
1
Lot Size 
0.14 Acres
Year Built 
2021
MLS® Number 
100601817
Status 
Active
Property Tax 
N/A
HOA/Condo/Coop Fees 
N/A
Sq Ft Source 
N/A
Friends & Family
Recent Activity
3 days agoPrice changed to $1,950
3 days agoListing updated with changes from the MLS®
3 days agoListing first seen on site
General Features
Acres 
0.14
Attached Garage 
Yes
Available on 
2026-09-21
Lease Term 
12 Months
Levels 
Two
Number Of Stories 
1
Parking 
AttachedConcreteGarage Door OpenerGarage
Parking Spaces 
2
Property Sub Type 
Single Family Residence
Sewer 
Public Sewer
SqFt Total 
1745
Utilities 
Cable Available
Water Source 
Public
Interior Features
Appliances 
RefrigeratorRangeDisposalDishwasherMicrowaveElectric Water Heater
Basement 
None
Cooling 
Central AirCeiling Fan(s)
Flooring 
Carpet
Heating 
Fireplace(s)ElectricForced AirHeat Pump
Interior 
Kitchen IslandPantryEat-in Kitchen
Laundry Features 
Washer HookupLaundry Room
Bedroom 2 
Dimensions - 10.0x11.0Level - Upper
Bedroom 3 
Dimensions - 10.0x10.0Level - Upper
Bedroom 4 
Dimensions - 10.0x11.0Level - Upper
Breakfast Room 
Dimensions - 11.0x9.0Level - Main
Great Room 
Dimensions - 18.0x15.0Level - Main
Kitchen 
Dimensions - 11.0x11.0Level - Main
Master Bedroom 
Dimensions - 12.0x15.0Level - Upper
Save
Ask
Tour
Hide
Share
Exterior Features
Construction Details 
Vinyl Siding
Fencing 
Partial
Frontage 
See Remarks
Patio And Porch 
Patio
View 
See Remarks
Waterview 
See Remarks
Community Features
Community Features 
PoolSidewalksStreet Lights
Schools
School District
Unknown
Elementary School
Belair K
Middle School
Belair K
High School
Westside
Listing courtesy of Michelle McKenzie of Re/max True Advantage


The data relating to real estate on this website comes in part from the Internet Data Exchange program of Hive MLS, and is updated as of 2026-09-09 04:45 PM UTC. All information is deemed reliable but not guaranteed and should be independently verified. All properties are subject to prior sale, change, or withdrawal. Neither listing broker(s) shall be responsible for any typographical errors, misinformation, or misprints, and shall be held totally harmless from any damages arising from reliance upon these data. Copyright 2026 Hive MLS

Neighborhood & Commute
Source: Walkscore
Save
Ask
Tour
Hide
Share