Save
Ask
Tour
Hide
Share
$254,900
2 Days On Site

313 Fairway Drive
New Ellenton, SC 29809

For Sale|Single Family Residence|Active
3
Beds
2
Total Baths
2
Full Baths
1,255
SqFt
$203
/SqFt
2026
Built
Subdivision:
Not In Subdivision
County:
Aiken
Call Now: 706-339-4379
Is this the listing for you? We can help make it yours.
706-339-4379
313 Fairway Drive313 Fairway Drive313 Fairway Drive313 Fairway Drive
Save
Ask
Tour
Hide
Share

Mortgage Calculator

Monthly Payment (Est.)

$1,163
Calculator powered by Showcase IDX, a Constellation1 Company. Copyright ©2026 Information is deemed reliable but not guaranteed.

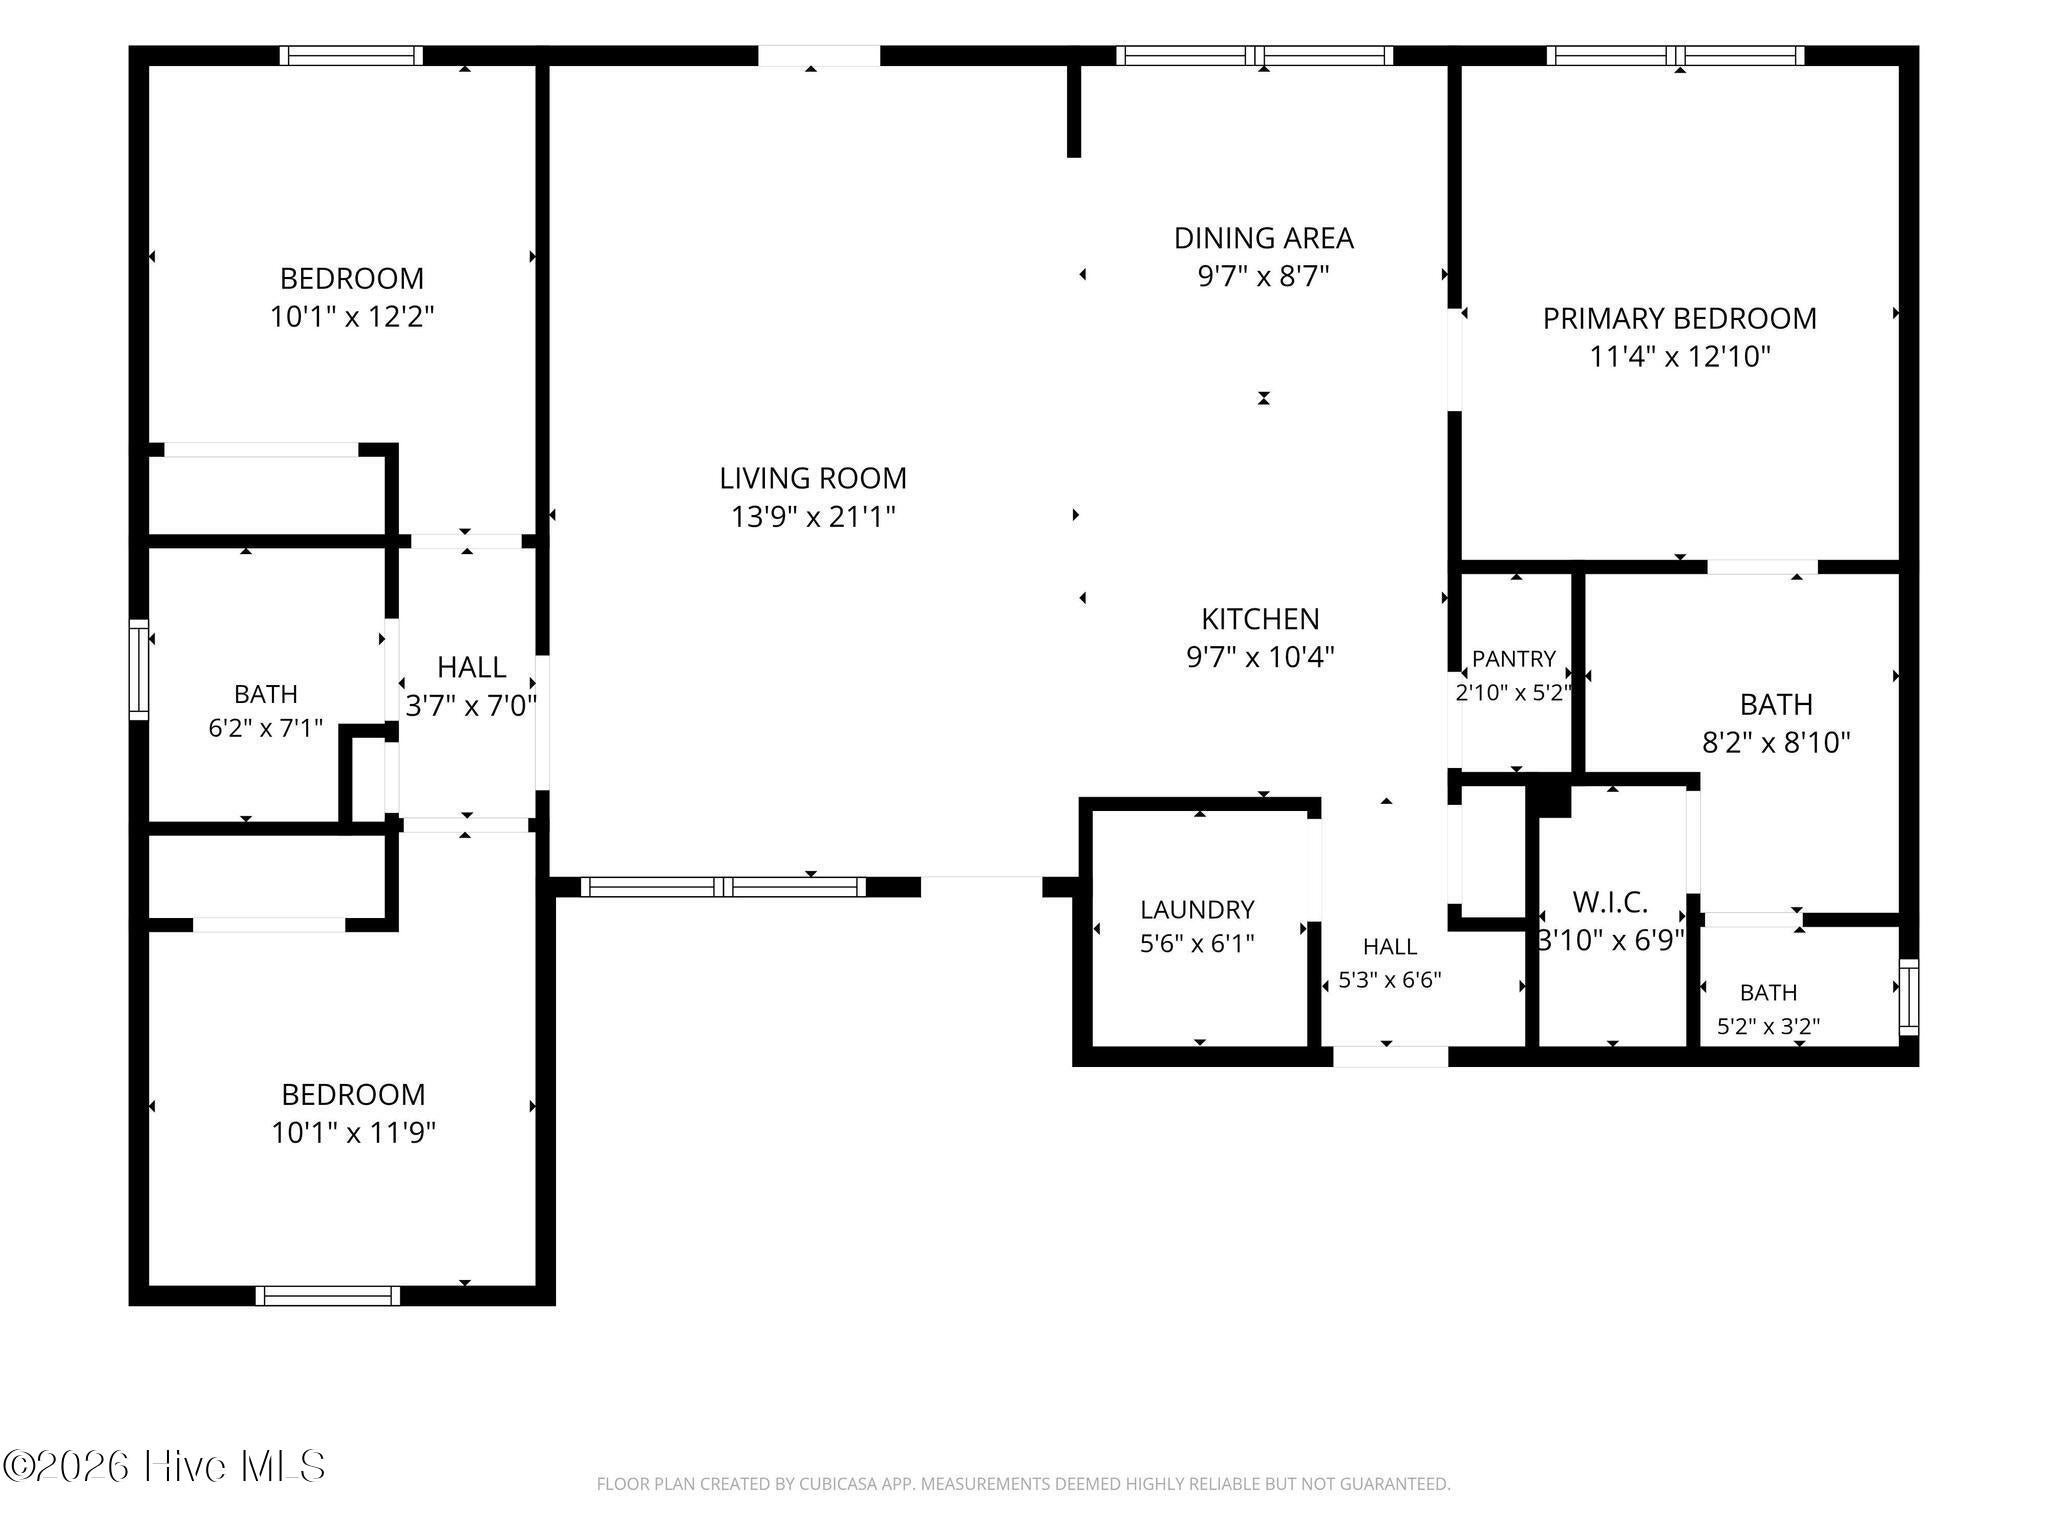
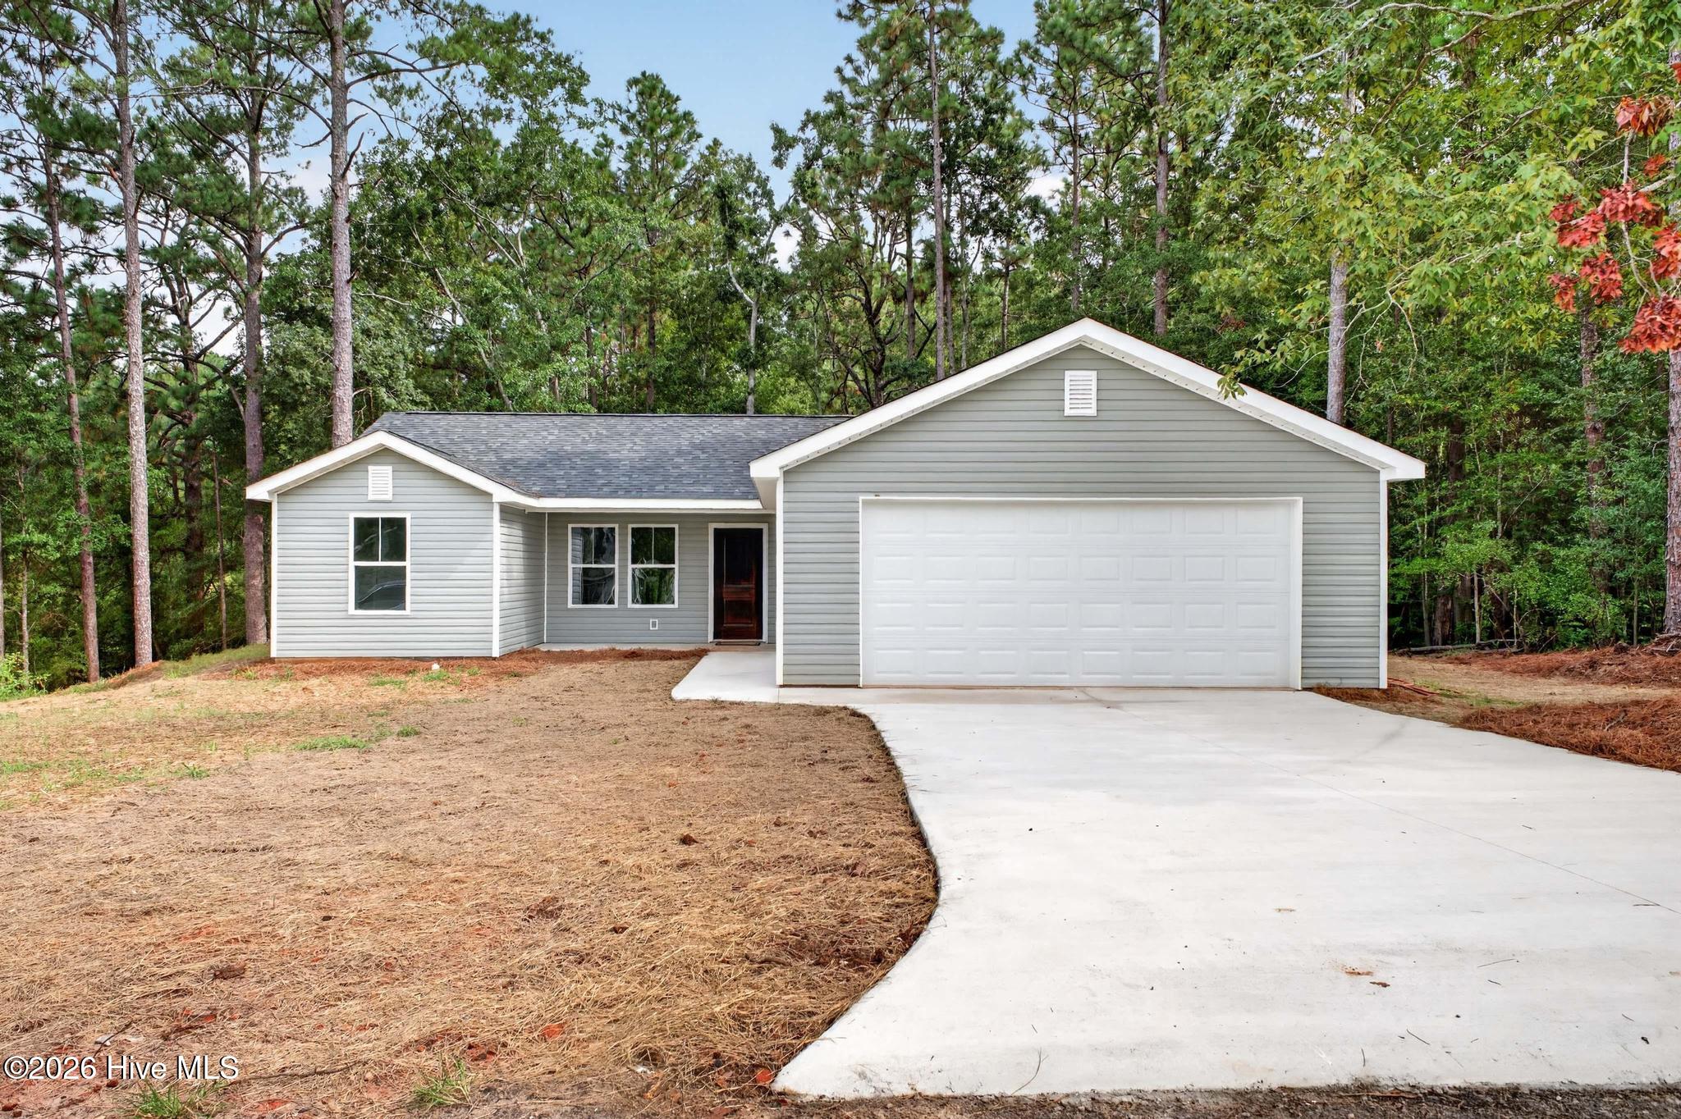
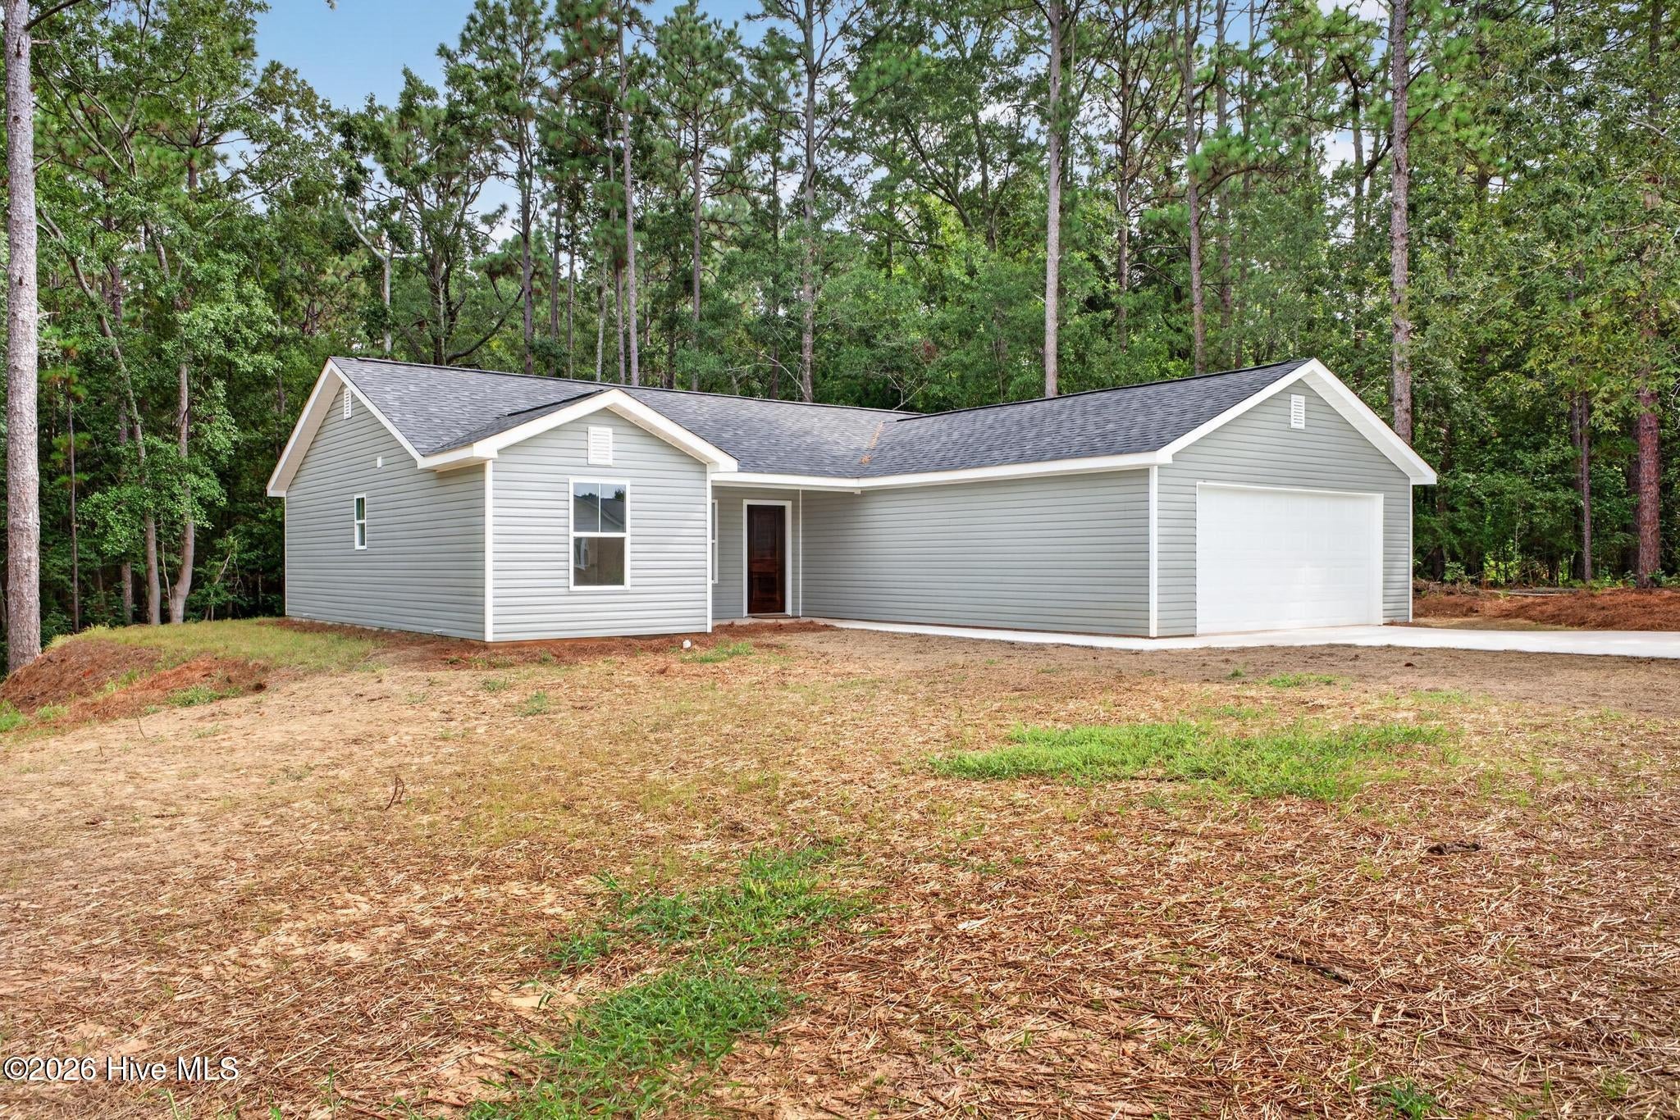
Welcome home to 313 Fairway Dr! This beautiful new-construction ranch home offers approximately 1,255 square feet, featuring 3 bedrooms, 2 full bathrooms, and a spacious two-car garage. Thoughtfully designed with an inviting layout, this home combines comfort, functionality, and modern style all in one. Step inside to an open and welcoming living space filled with natural light. The spacious kitchen is perfect for entertaining and everyday living, featuring plenty of cabinetry, a pantry, laundry room and beautiful finishes. Granite countertops throughout the kitchen and bathrooms add an elegant touch, while durable LVP flooring flows throughout the main living areas with carpet in the bedrooms. Those buyers looking for a low energy bill will love the four split units heating and cooling the home allowing for maximum energy efficiency. The ranch-style floorplan provides convenient one-level living, with comfortable bedrooms offering privacy and flexibility for family, guests, or a home office. The two-car garage provides ample space for vehicles, storage, and more. Outside, enjoy the opportunity to make this brand-new home your own, with a welcoming entrance and the low-maintenance appeal of new construction. Whether you're a first-time buyer, downsizing, or simply looking for a fresh start, 313 Fairway Dr offers the perfect combination of modern construction, practical design, and everyday comfort.

Save
Ask
Tour
Hide
Share
Listing Snapshot
Price 
$254,900
Days On Site 
2 Days
Bedrooms 
3
Inside Area (SqFt) 
1,255 sqft
Total Baths 
2
Full Baths 
2
Partial Baths 
N/A
Lot Size 
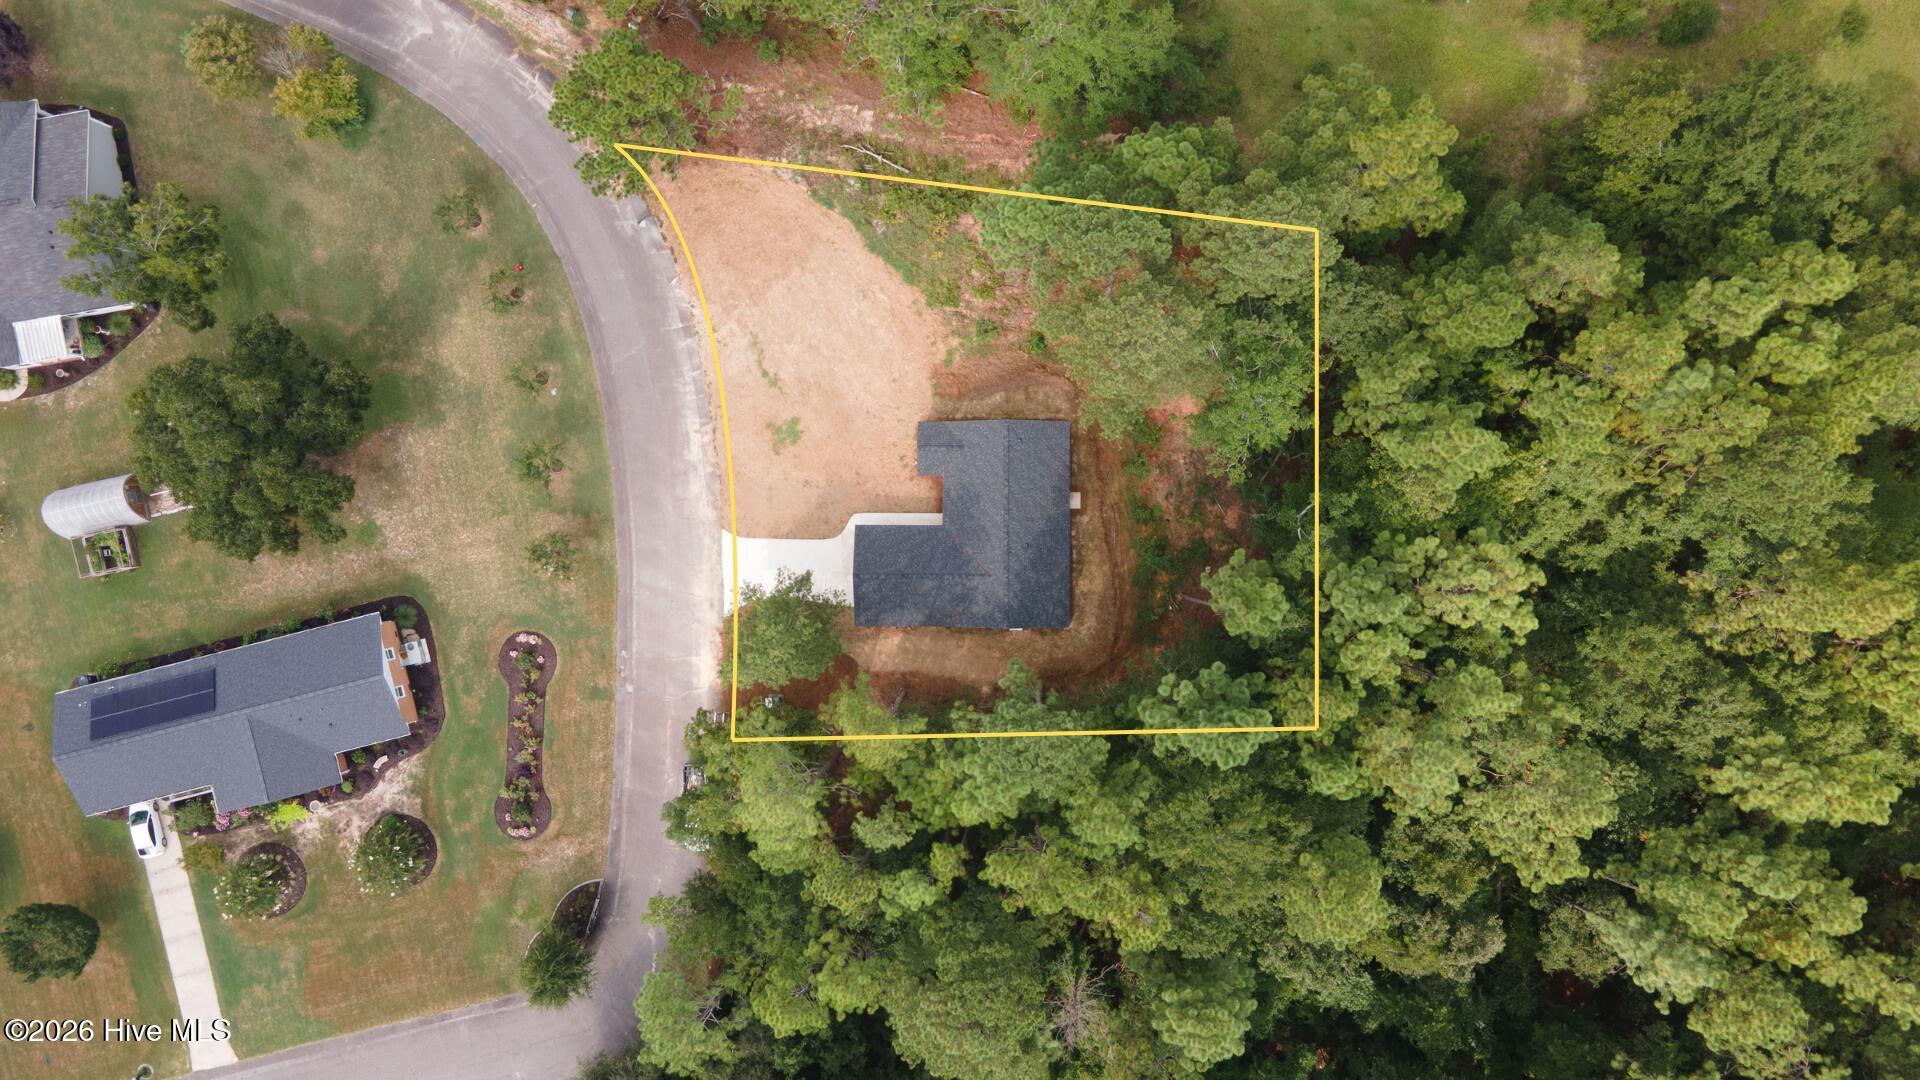
0.41 Acres
Year Built 
2026
MLS® Number 
100601824
Status 
Active
Property Tax 
N/A
HOA/Condo/Coop Fees 
N/A
Sq Ft Source 
N/A
Friends & Family
Recent Activity
3 days agoListing first seen on site
3 days agoListing updated with changes from the MLS®
General Features
Acres 
0.41
Attached Garage 
Yes
Foundation 
Slab
Garage 
Yes
Garage Spaces 
2
Levels 
One
Number Of Stories 
1
Parking 
AttachedGarage
Parking Spaces 
2
Property Condition 
New Construction
Property Sub Type 
Single Family Residence
Sewer 
Septic Tank
Special Circumstances 
Standard
SqFt Total 
1255
Utilities 
Cable Available
Water Source 
Public
Zoning 
res
Interior Features
Appliances 
Electric OvenDishwasherMicrowaveElectric Water Heater
Basement 
None
Cooling 
Wall/Window Unit(s)Ceiling Fan(s)Multi Units
Flooring 
Carpet
Heating 
OtherElectric
Interior 
Walk-In Closet(s)Kitchen IslandCeiling Fan(s)PantryEat-in Kitchen
Laundry Features 
Washer HookupLaundry Room
Bedroom 2 
Bedroom 3 
Breakfast Room 
Laundry 
Living Room 
Master Bedroom 
Save
Ask
Tour
Hide
Share
Exterior Features
Construction Details 
Vinyl SidingFrame
Fencing 
None
Frontage 
See Remarks
Lot Features 
WoodedRolling Slope
Patio And Porch 
Front Porch
Pool Features 
None
Roof 
Shingle
View 
See Remarks
Waterview 
See Remarks
Community Features
Accessibility Features 
Accessible Full Bath
Financing Terms Available 
CashConventionalFHAUSDA LoanVA Loan
Roads 
Paved
Schools
School District
Unknown
Elementary School
Greendale Elementary
Middle School
New Ellenton
High School
Silver Bluff
Listing courtesy of Daniel L Minolfo of Real Broker - SC


The data relating to real estate on this website comes in part from the Internet Data Exchange program of Hive MLS, and is updated as of 2026-09-09 04:45 PM UTC. All information is deemed reliable but not guaranteed and should be independently verified. All properties are subject to prior sale, change, or withdrawal. Neither listing broker(s) shall be responsible for any typographical errors, misinformation, or misprints, and shall be held totally harmless from any damages arising from reliance upon these data. Copyright 2026 Hive MLS

Neighborhood & Commute
Source: Walkscore
Save
Ask
Tour
Hide
Share