Save
Ask
Tour
Hide
Share
$359,900
2 Days On Site

304 Yuma Trail
Martinez, GA 30907

For Sale|Single Family Residence|Active
4
Beds
3
Total Baths
2
Full Baths
1
Partial Bath
2,520
SqFt
$143
/SqFt
1992
Built
Subdivision:
Chaparral
County:
Columbia
Call Now: 706-339-4379
Is this the listing for you? We can help make it yours.
706-339-4379
304 Yuma Trail304 Yuma Trail304 Yuma Trail304 Yuma Trail
Save
Ask
Tour
Hide
Share

Mortgage Calculator

Monthly Payment (Est.)

$1,642
Calculator powered by Showcase IDX, a Constellation1 Company. Copyright ©2026 Information is deemed reliable but not guaranteed.

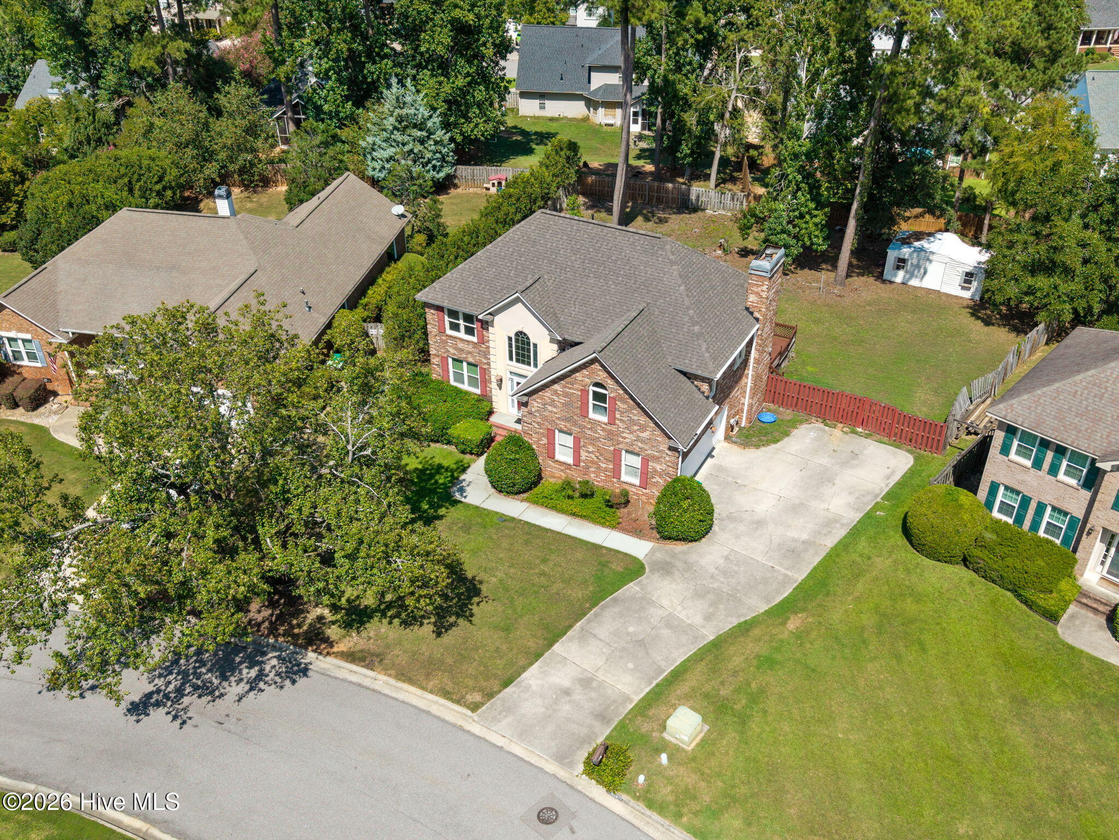
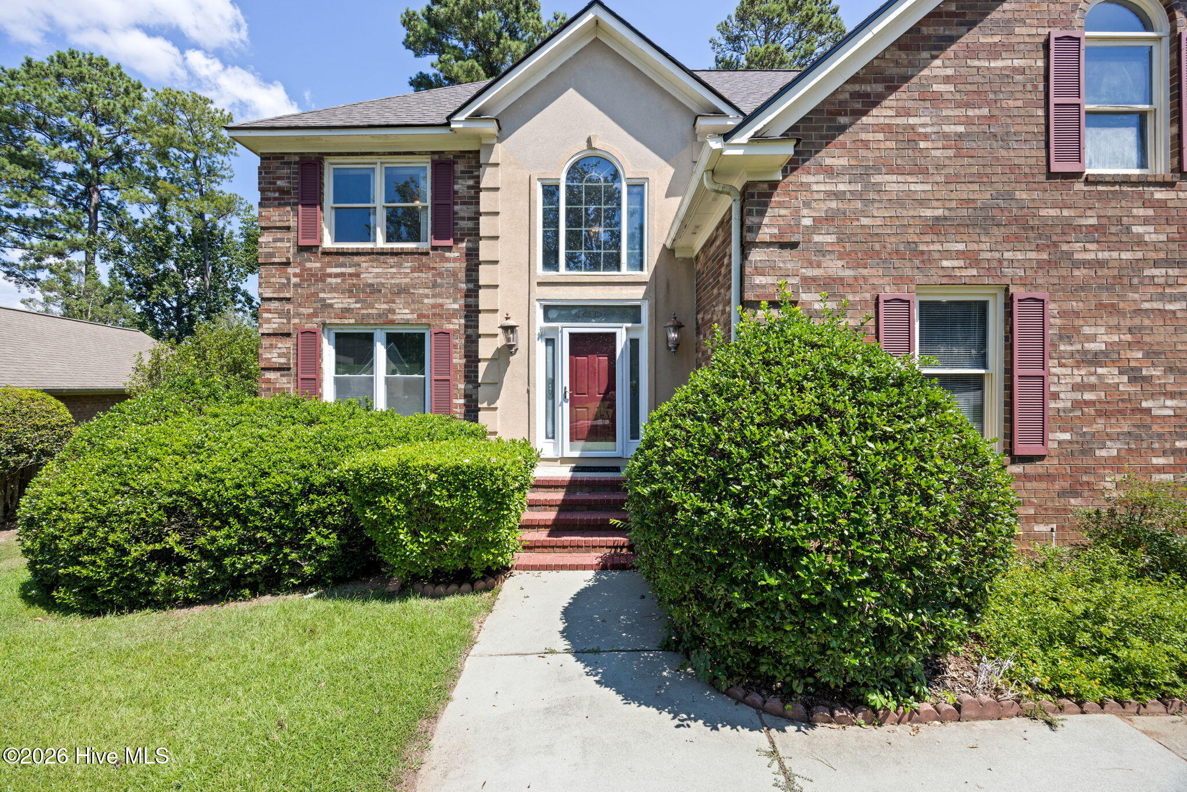
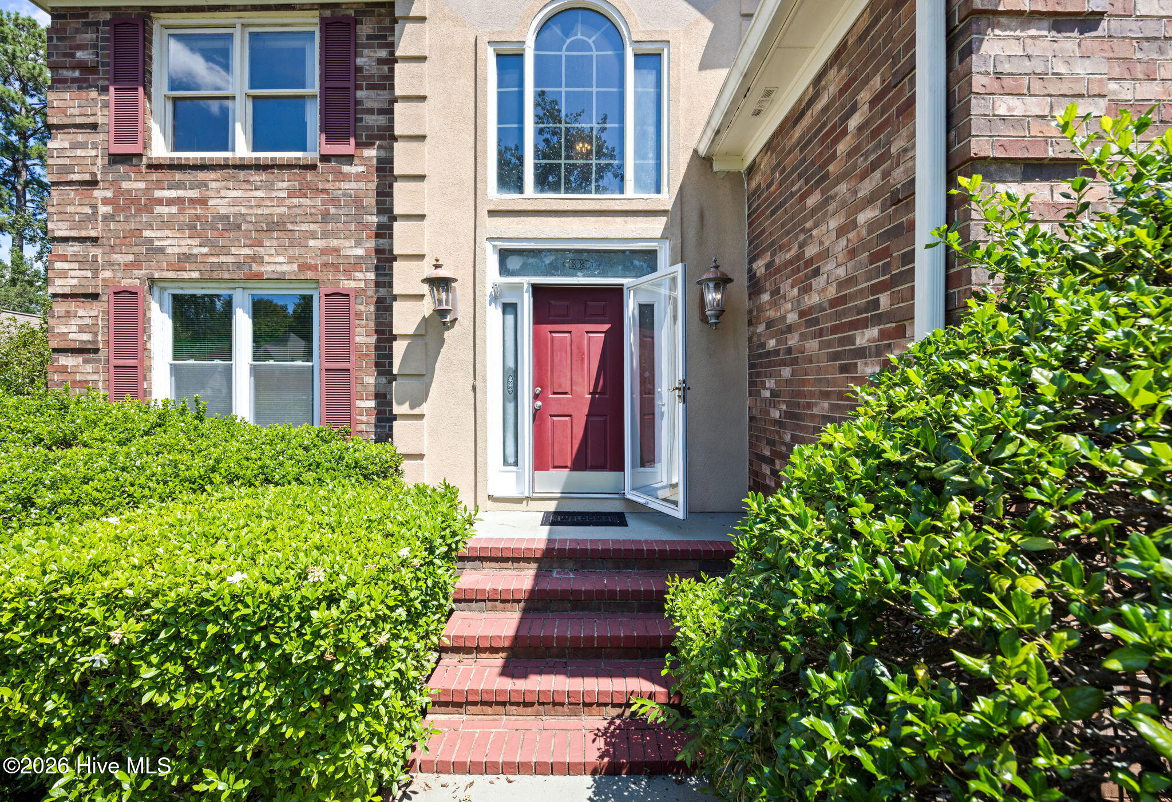
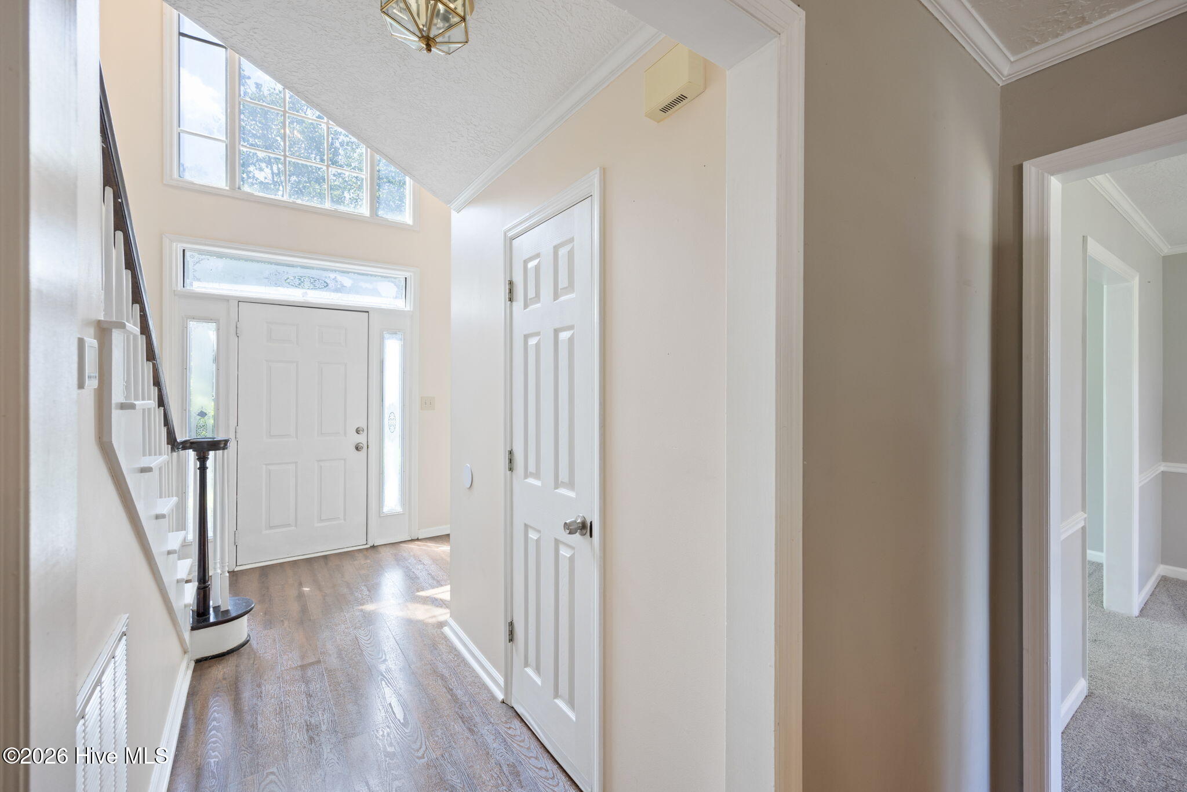
Welcome to 304 Yuma Trail, offering approximately 2,520 square feet of comfortable living space in the established Chaparral neighborhood. The versatile main level features a formal dining room, a formal living room ideal for a home office or flex space, a separate breakfast area, and an inviting family room with a brick fireplace and access to the backyard deck. Hardwood and laminate flooring complement brand-new carpet throughout the home. Upstairs, the spacious primary suite creates a retreat of its own, complete with a separate fireside sitting or reading area. The ensuite bath includes double vanities, a jetted tub, and a separate shower. Generously sized secondary bedrooms provide additional flexibility for family, guests, hobbies, or workspace. Outside, enjoy a fenced backyard, multi-level wooden deck, and large storage shed. A well-kept two-car garage provides additional parking and storage. Conveniently located in Columbia County near shopping, dining, recreation, and area schools, this move-in-ready home delivers abundant space indoors and out. Schedule your private showing today! I think this version is stronger because it helps buyers visualize how they would use the home--not merely count its rooms. I would also include the assigned schools in the MLS fields, but only name them in the remarks after confirming the current zoning. Some listing photos have been virtually staged to illustrate the potential use of the space

Save
Ask
Tour
Hide
Share
Listing Snapshot
Price 
$359,900
Days On Site 
2 Days
Bedrooms 
4
Inside Area (SqFt) 
2,520 sqft
Total Baths 
3
Full Baths 
2
Partial Baths 
1
Lot Size 
0.38 Acres
Year Built 
1992
MLS® Number 
100601860
Status 
Active
Property Tax 
$3,240.43
HOA/Condo/Coop Fees 
$10.42 monthly
Sq Ft Source 
N/A
Friends & Family
Recent Activity
2 days agoListing first seen on site
2 days agoListing updated with changes from the MLS®
General Features
Acres 
0.38
Attached Garage 
Yes
Foundation 
Other
Garage 
Yes
Garage Spaces 
2
Levels 
Two
Number Of Stories 
2
Parking 
AttachedConcreteGarage
Parking Spaces 
2
Property Condition 
Updated/Remodeled
Property Sub Type 
Single Family Residence
Sewer 
Public Sewer
Special Circumstances 
Standard
SqFt Total 
2520
Utilities 
Cable AvailableNatural Gas AvailableSewer ConnectedWater Connected
Water Source 
Public
Zoning 
R3
Interior Features
Appliances 
Built-In Gas OvenWasherRefrigeratorRangeDryerDisposalDishwasherMicrowave
Basement 
None
Cooling 
Central AirCeiling Fan(s)
Fireplace 
Yes
Flooring 
CarpetLaminateCeramic TileHardwood
Heating 
Fireplace(s)ElectricForced Air
Interior 
Ceiling Fan(s)Pantry
Laundry Features 
In Garage
Bedroom 2 
Dimensions - 15.0x13.0Level - Upper
Bedroom 3 
Dimensions - 15.0x13.0Level - Upper
Bedroom 4 
Dimensions - 17.0x11.0Level - Main
Dining Room 
Dimensions - 12.0x14.0Level - Main
Family Room 
Dimensions - 22.0x17.0
Kitchen 
Dimensions - 11.0x19.0Level - Main
Living Room 
Dimensions - 17.0x14.0Level - Main
Master Bedroom 
Dimensions - 17.0x15.0Level - Upper
Save
Ask
Tour
Hide
Share
Exterior Features
Construction Details 
Metal SidingSee RemarksBrickStucco
Fencing 
Fenced
Frontage 
See Remarks
Lot Features 
See Remarks
Other Structures 
Shed(s)
Patio And Porch 
DeckPatio
Roof 
ShingleTile
View 
See Remarks
Waterview 
See Remarks
Community Features
Association Fee 
$125.0
Association Fee Frequency 
Annually
Financing Terms Available 
CashConventionalFHAVA Loan
Schools
School District
Unknown
Elementary School
Blue Ridge
Middle School
Lakeside
High School
Lakeside
Listing courtesy of Aracelis Saladin of Keller Williams Realty Augusta Partners


The data relating to real estate on this website comes in part from the Internet Data Exchange program of Hive MLS, and is updated as of 2026-09-09 04:45 PM UTC. All information is deemed reliable but not guaranteed and should be independently verified. All properties are subject to prior sale, change, or withdrawal. Neither listing broker(s) shall be responsible for any typographical errors, misinformation, or misprints, and shall be held totally harmless from any damages arising from reliance upon these data. Copyright 2026 Hive MLS

Neighborhood & Commute
Source: Walkscore
Save
Ask
Tour
Hide
Share