

542 Oconee CircleEvans, GA 30809
Mortgage Calculator
Monthly Payment (Est.)
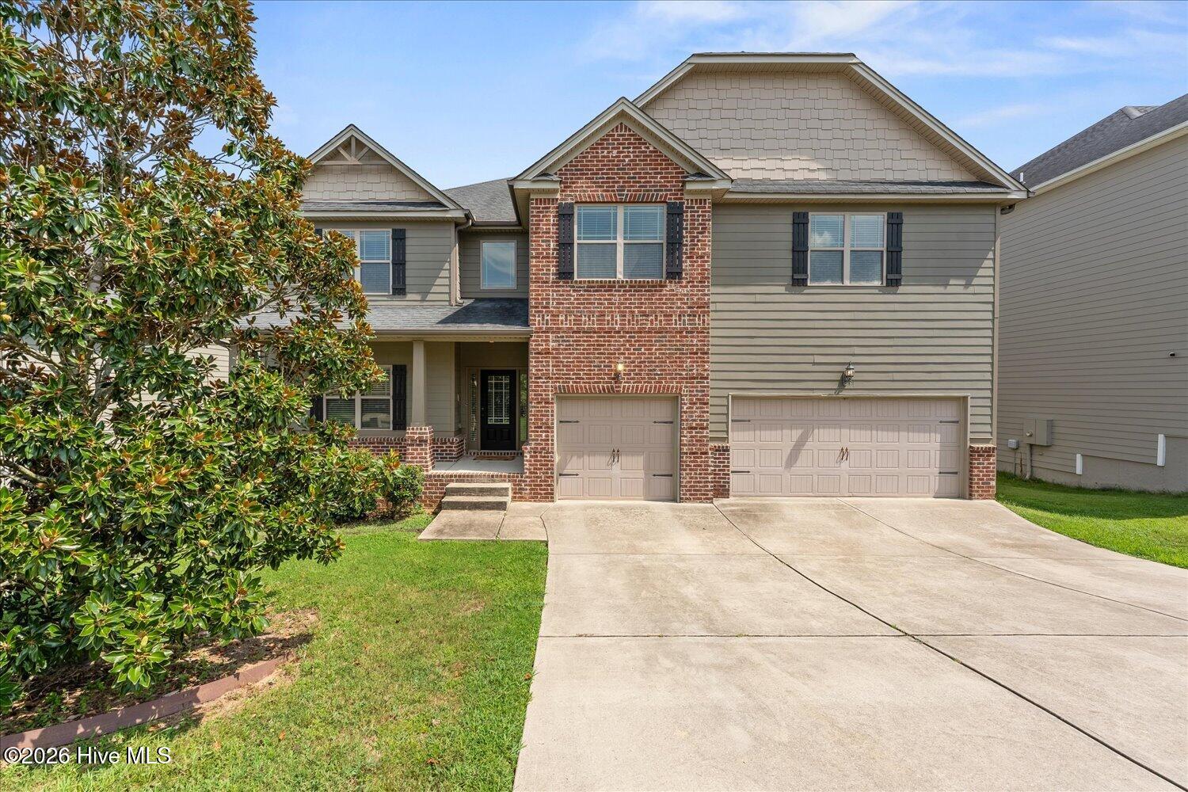
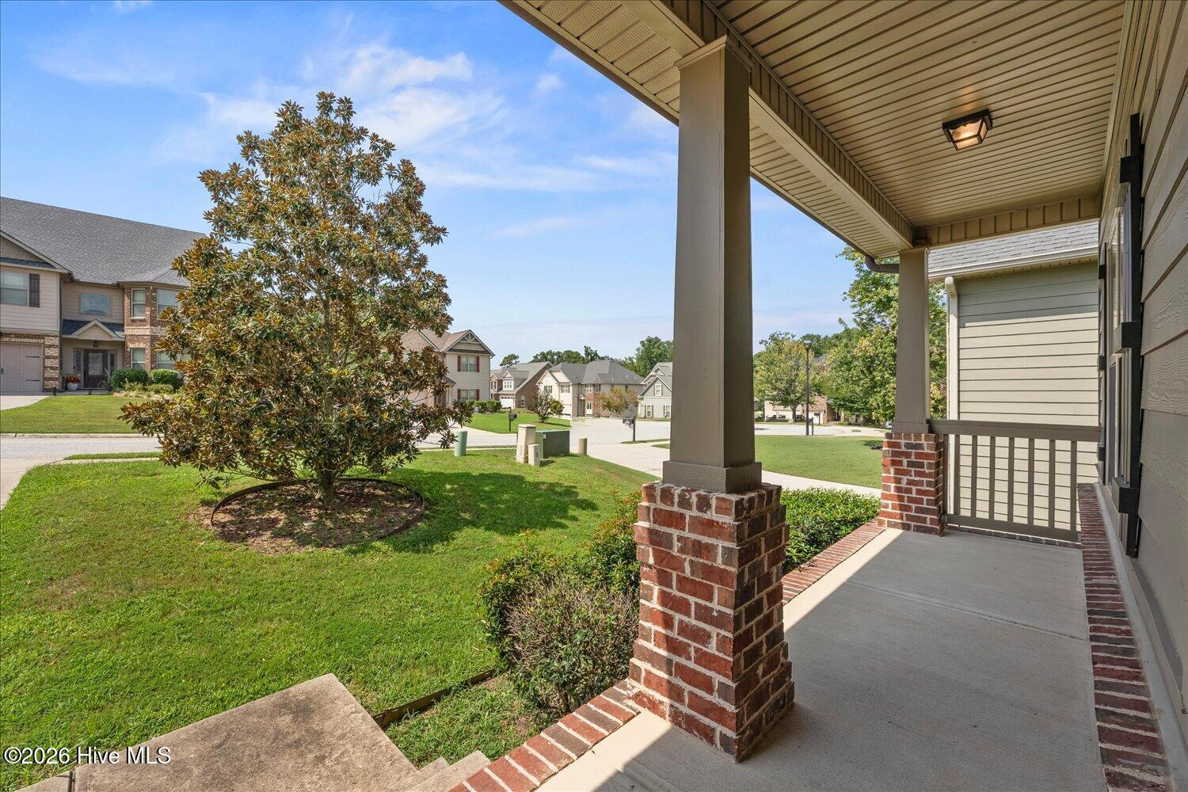
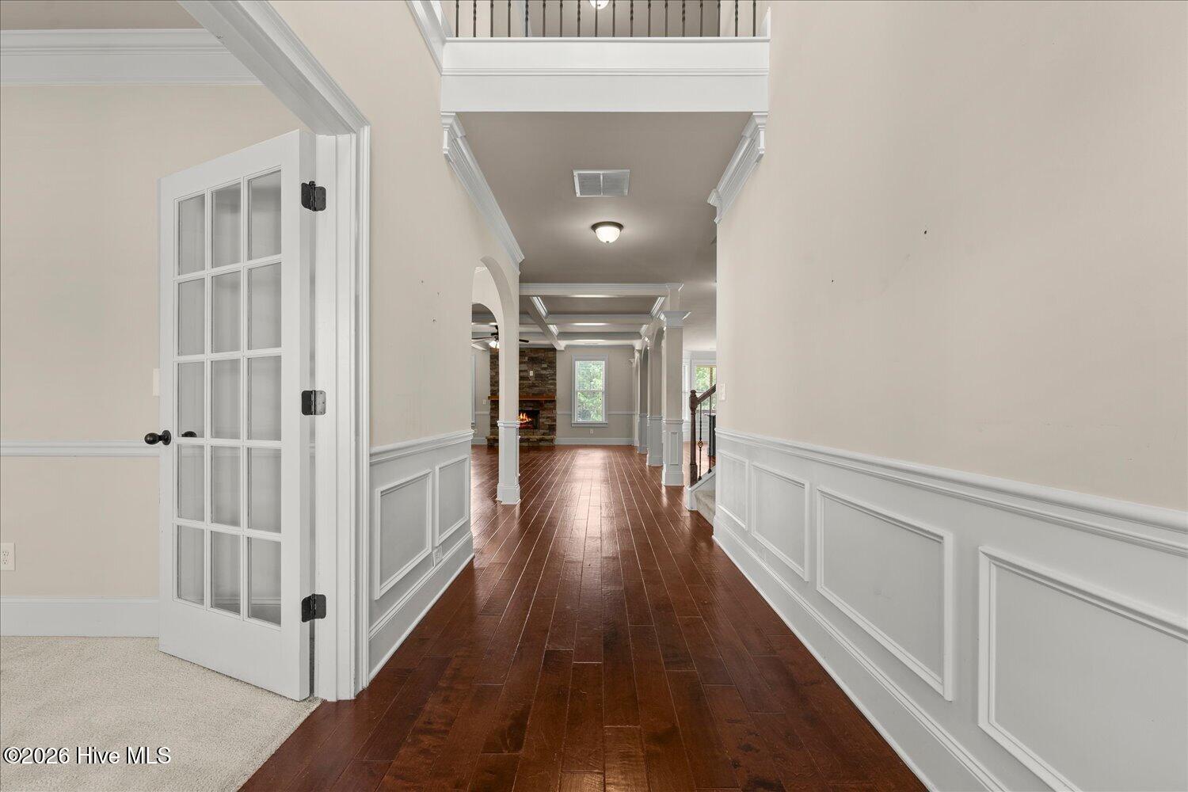
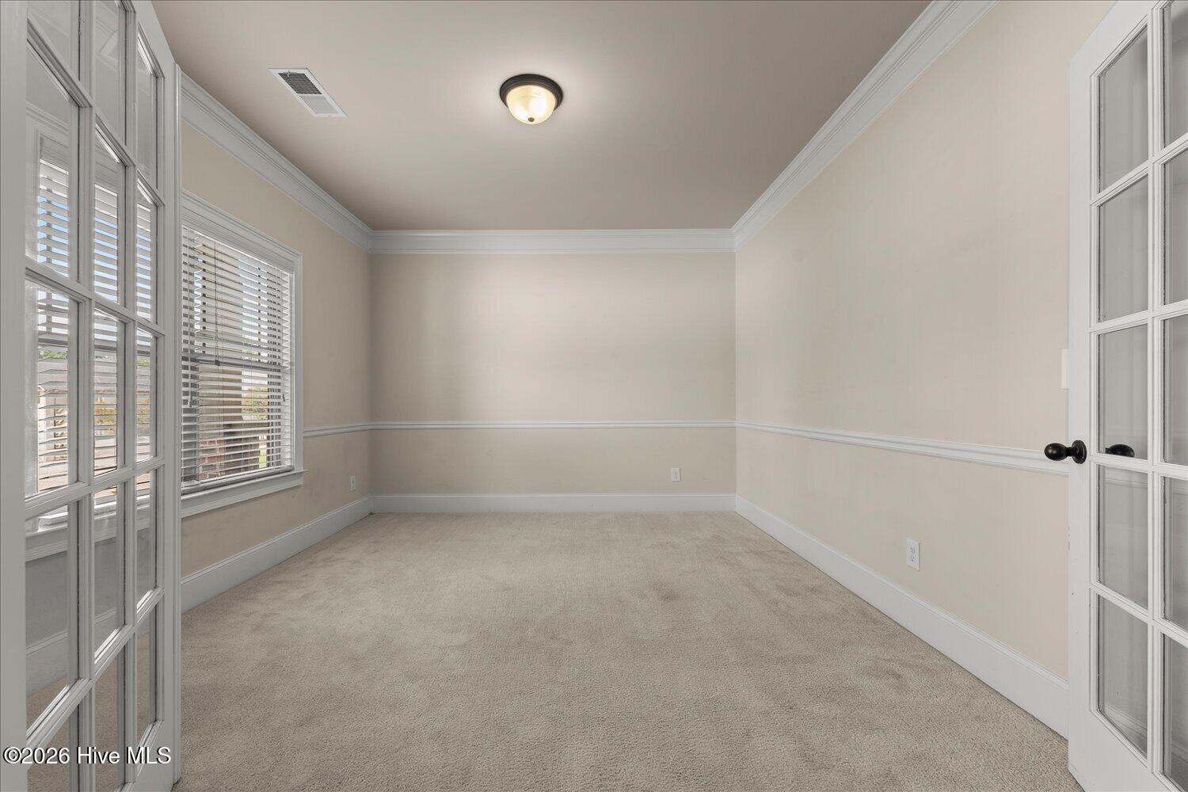
$13Welcome home to 562 Oconee Circle! This 4-bedroom rental property offers over 4,600 sqft of living space and has an impressive layout with plenty of room to spread out, work from home, entertain, and enjoy everyday living. Step inside to a two-story foyer with beautiful hardwood floors and detailed trim work that continues throughout the main level. Formal living and dining rooms provide additional gathering spaces, while the heart of the home opens to an large great room featuring a coffered ceiling and wood-burning fireplace. The kitchen has granite countertops, an oversized island, gas cooktop, double ovens, abundant cabinetry, walk-in pantry, and plenty of counter space. A casual dining area and bright sitting area surrounded by windows complete the open living space. The main level also includes a dedicated office, full bathroom, and convenient mudroom just off the garage. Upstairs, the oversized primary suite is truly a retreat with a large sitting area, fireplace, two walk-in closets, and a spacious bathroom with separate vanities, soaking tub, and walk-in shower. Three additional bedrooms, multiple walk-in closets, a split bathroom, additional full bathroom, and conveniently located laundry room provide plenty of space and storage. The large open loft offers even more flexibility for a second living area, home office, game room, or whatever fits your needs. Need even more space? The unfinished basement provides an incredible amount of additional storage and flex space with direct access to the backyard. Outside, enjoy the covered deck overlooking the large backyard. The walk-out basement also provides access to a covered patio below. Neighborhood amenities include a clubhouse, walking trails, pools, playgrounds, parks, tennis courts, and basketball courts. With over 4,600 square feet, multiple living spaces, an abundance of storage, a two-car garage, unfinished basement, outdoor living areas, and neighborhood amenities, this home offers space and versatility that are hard to find in a rental.
| 2 days ago | Listing first seen on site | |
| 2 days ago | Listing updated with changes from the MLS® |

The data relating to real estate on this website comes in part from the Internet Data Exchange program of Hive MLS, and is updated as of 2026-09-09 04:45 PM UTC. All information is deemed reliable but not guaranteed and should be independently verified. All properties are subject to prior sale, change, or withdrawal. Neither listing broker(s) shall be responsible for any typographical errors, misinformation, or misprints, and shall be held totally harmless from any damages arising from reliance upon these data. Copyright 2026 Hive MLS
Did you know? You can invite friends and family to your search. They can join your search, rate and discuss listings with you.