Save
Ask
Tour
Hide
Share
$820,000
1 Day On Site

4769 Banks Mill Road SE
Aiken, SC 29803

For Sale|Single Family Residence|Active
3
Beds
3
Total Baths
3
Full Baths
2,724
SqFt
$301
/SqFt
2007
Built
Subdivision:
Cedar Meadows
County:
Aiken
Call Now: 706-339-4379
Is this the listing for you? We can help make it yours.
706-339-4379
4769 Banks Mill Road SE4769 Banks Mill Road SE4769 Banks Mill Road SE4769 Banks Mill Road SE
Save
Ask
Tour
Hide
Share

Mortgage Calculator

Monthly Payment (Est.)

$3,741
Calculator powered by Showcase IDX, a Constellation1 Company. Copyright ©2026 Information is deemed reliable but not guaranteed.

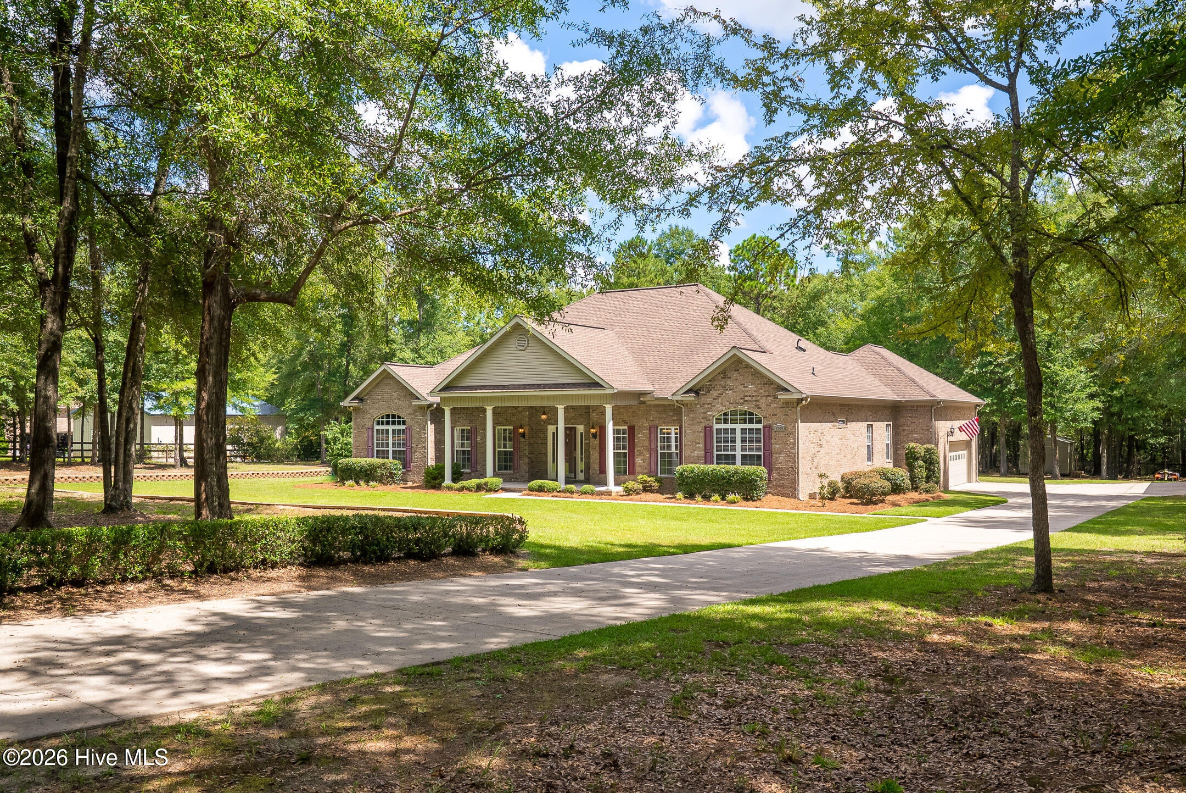
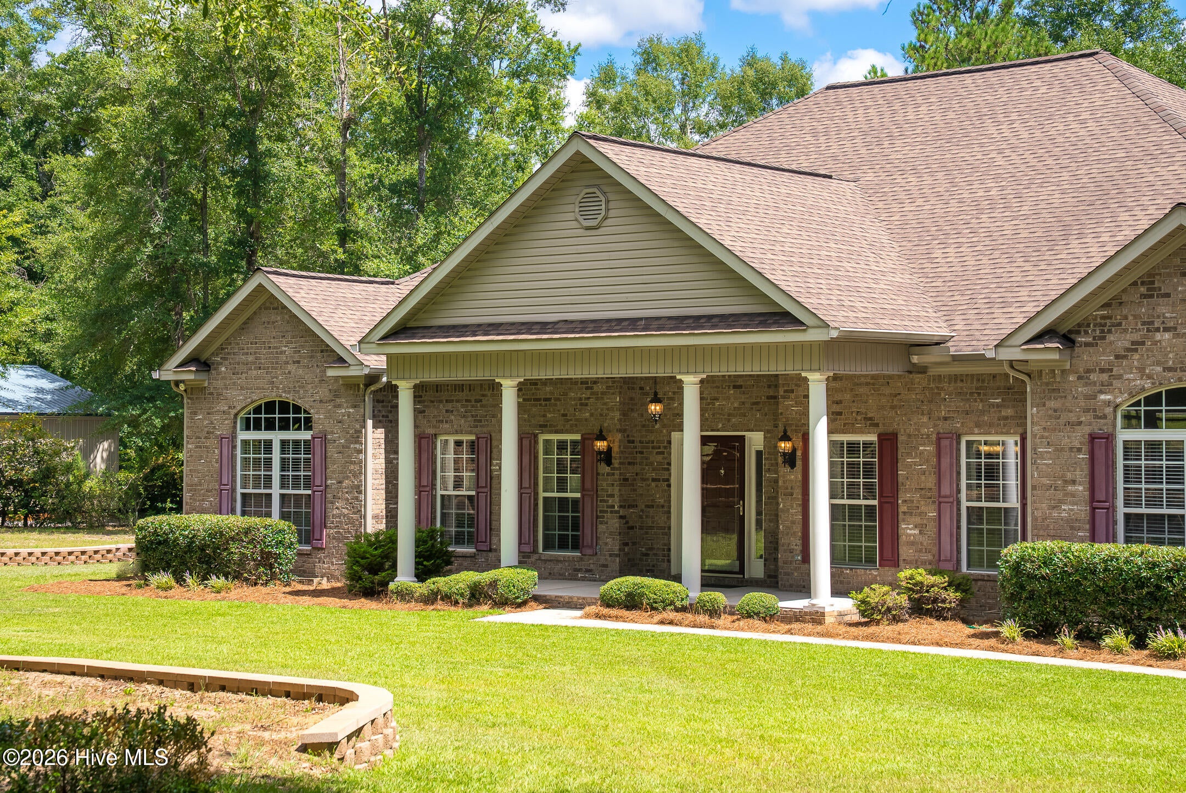
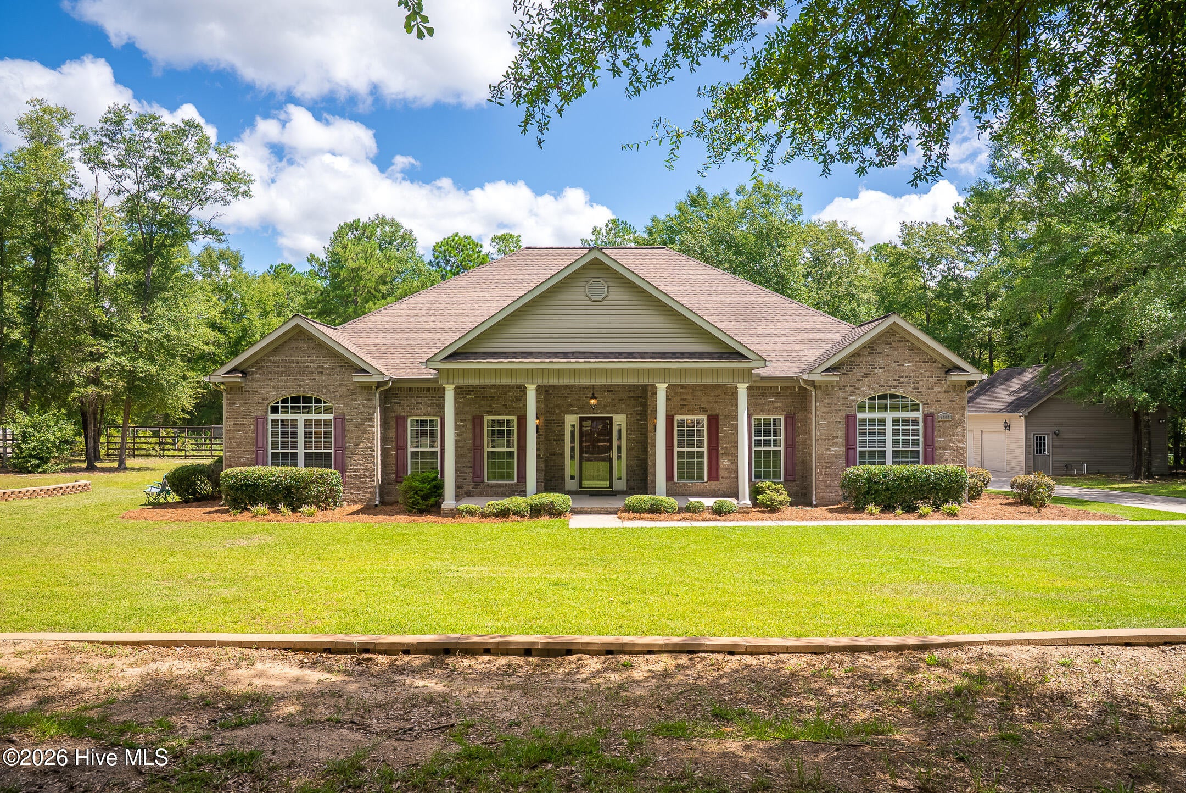
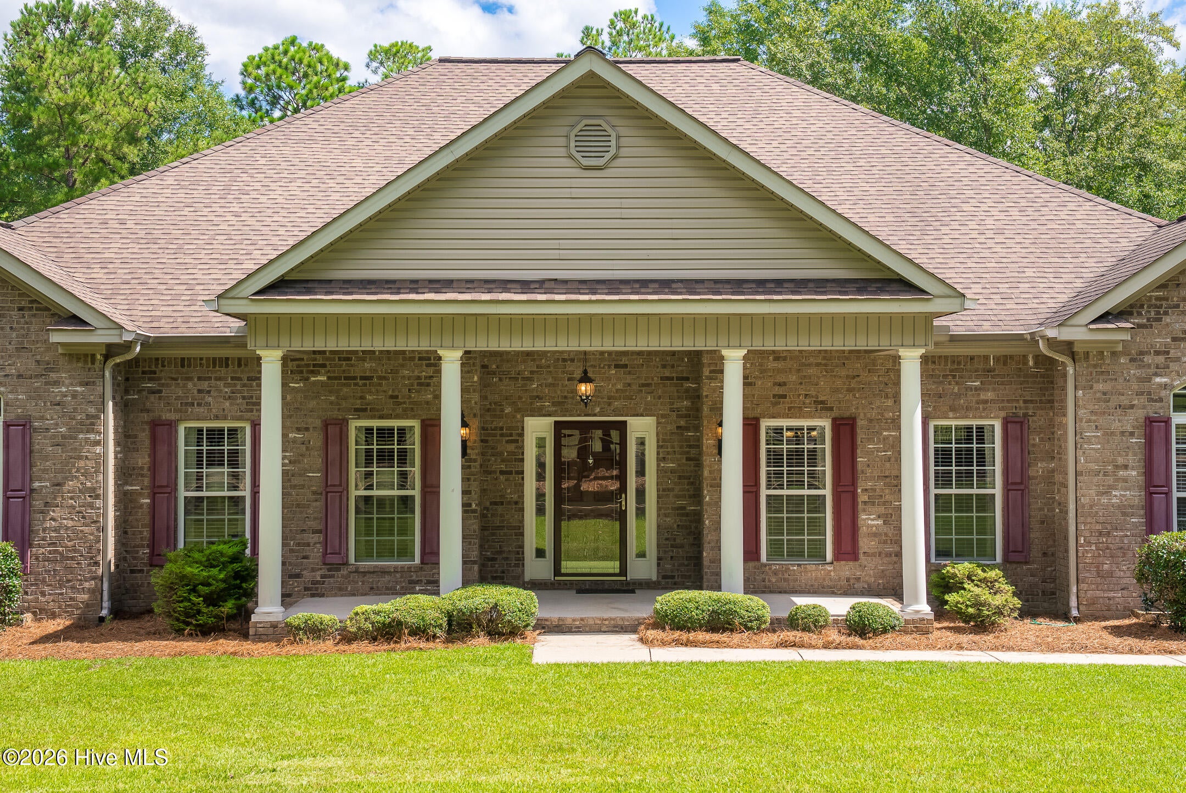
If country living or the possibilities of building a small horse farm are your thing, then start right here on this 5 acres! You'll love the formal living spaces and inviting family room, complete with a wood-burning fireplace. The kitchen is truly a dream for entertaining with a bar and an island, wall oven, gas stove and custom cabinetry. Not only is there plenty of storage in the laundry room, but the large dedicated space for a pantry also has a climate controlled wine room. Step out on the covered porch and relax by the wood burning fireplace. The primary suite is designed for comfort, with a gas fireplace, private entrance to the porch, a spacious ensuite bath, and custom built-in cabinets in the closet. This split floor plan has two other bedrooms and a full bath. There are stunning built-in book selves in the office and an electric fireplace enclosed by double doors, perfect for working from home! You'll love that his home has a ''Generac'' generator that automatically comes on so you'll never lose your power. Outside the home you have a gated entrance with horse fencing on 2 acres of the 5, detached 2 car garage with a large a workshop and two other storage buildings with electric. Call to tour this home and see what makes this home unique!

Save
Ask
Tour
Hide
Share
Listing Snapshot
Price 
$820,000
Days On Site 
1 Day
Bedrooms 
3
Inside Area (SqFt) 
2,724 sqft
Total Baths 
3
Full Baths 
3
Partial Baths 
N/A
Lot Size 
5.06 Acres
Year Built 
2007
MLS® Number 
100601881
Status 
Active
Property Tax 
$1,621.74
HOA/Condo/Coop Fees 
N/A
Sq Ft Source 
N/A
Friends & Family
Recent Activity
yesterdayListing first seen on site
yesterdayListing updated with changes from the MLS®
General Features
Acres 
5.06
Attached Garage 
Yes
Garage 
Yes
Garage Spaces 
4
Levels 
One
Number Of Stories 
1
Parking 
Workshop in GarageGarage Faces SideAttachedDetachedConcreteGarage Door OpenerPavedGarage
Parking Spaces 
4
Property Sub Type 
Single Family Residence
Security 
Smoke Detector(s)
Sewer 
Septic Tank
Special Circumstances 
Standard
SqFt Total 
2724
Style 
Patio
Utilities 
Natural Gas Connected
Water Source 
Well
Zoning 
RC/RUD
Interior Features
Appliances 
Gas CooktopElectric OvenRefrigeratorDishwasherTankless Water HeaterMicrowaveGas Water Heater
Basement 
NoneCrawl Space
Cooling 
Central AirCeiling Fan(s)
Electric 
Generator
Fireplace 
Yes
Fireplace Features 
Gas Log
Flooring 
TileWood
Furnished 
Unfurnished
Heating 
Fireplace(s)Natural Gas
Interior 
Walk-In Closet(s)Tray Ceiling(s)High CeilingsEntrance FoyerKitchen IslandCeiling Fan(s)PantryBuilt-in FeaturesEat-in Kitchen
Laundry Features 
Washer HookupLaundry Room
Window Features 
Window Coverings
Bedroom 2 
Dimensions - 12.6x12.1Level - Main
Bedroom 3 
Dimensions - 11.0x12.1Level - Main
Dining Room 
Dimensions - 14.4x12.1Level - Main
Family Room 
Dimensions - 20.0x16.6Level - Main
Laundry 
Dimensions - 14.5x8.0Level - Main
Living Room 
Dimensions - 14.4x12.1Level - Main
Master Bedroom 
Dimensions - 20.0x12.0Level - Main
Office 
Dimensions - 12.1x16.0Level - Main
Other 
Dimensions - 14.5x7.4Level - MainDescription - Pantry/wine room
Save
Ask
Tour
Hide
Share
Exterior Features
Construction Details 
BlockBrickFrame
Exterior 
Garden
Fencing 
Back YardSplit RailWoodFencedFront Yard
Frontage 
See Remarks
Lot Features 
Front YardLevelWoodedGentle SlopingLandscapedSprinklers In FrontSprinklers In Rear
Other Structures 
Shed(s)WorkshopOutbuilding
Patio And Porch 
DeckFront PorchRear Porch
Pool Features 
None
Road Frontage 
City StreetState Road
Roof 
ShingleComposition
View 
Creek/Stream
Waterview 
Creek/Stream
Windows/Doors 
Window Coverings
Community Features
Accessibility Features 
Accessible DoorsAccessible BedroomAccessible Common AreaGrip-Accessible FeaturesAccessible Full Bath
Association Amenities 
None
Horse Property 
None
Financing Terms Available 
CashConventionalFHAUSDA LoanVA Loan
Roads 
Paved
Horse Allowed 
Yes
Schools
School District
Unknown
Elementary School
Greendale Elementary
Middle School
New Ellenton
High School
Silver Bluff
Listing courtesy of Shirleen Barclay of Meybohm Real Estate - Aiken


The data relating to real estate on this website comes in part from the Internet Data Exchange program of Hive MLS, and is updated as of 2026-09-09 04:45 PM UTC. All information is deemed reliable but not guaranteed and should be independently verified. All properties are subject to prior sale, change, or withdrawal. Neither listing broker(s) shall be responsible for any typographical errors, misinformation, or misprints, and shall be held totally harmless from any damages arising from reliance upon these data. Copyright 2026 Hive MLS

Neighborhood & Commute
Source: Walkscore
Save
Ask
Tour
Hide
Share