Save
Ask
Tour
Hide
Share
$1,995
1 Day On Site

3021 Brems Drive
Augusta, GA 30909

For Rent|Single Family Residence|Active
3
Beds
2
Total Baths
2
Full Baths
1,501
SqFt
$1
/SqFt
2026
Built
Subdivision:
Hayne's Station
County:
Richmond
Call Now: 706-339-4379
Is this the listing for you? We can help make it yours.
706-339-4379
3021 Brems Drive3021 Brems Drive3021 Brems Drive3021 Brems Drive
Save
Ask
Tour
Hide
Share

Mortgage Calculator

Monthly Payment (Est.)

$9
Calculator powered by Showcase IDX, a Constellation1 Company. Copyright ©2026 Information is deemed reliable but not guaranteed.

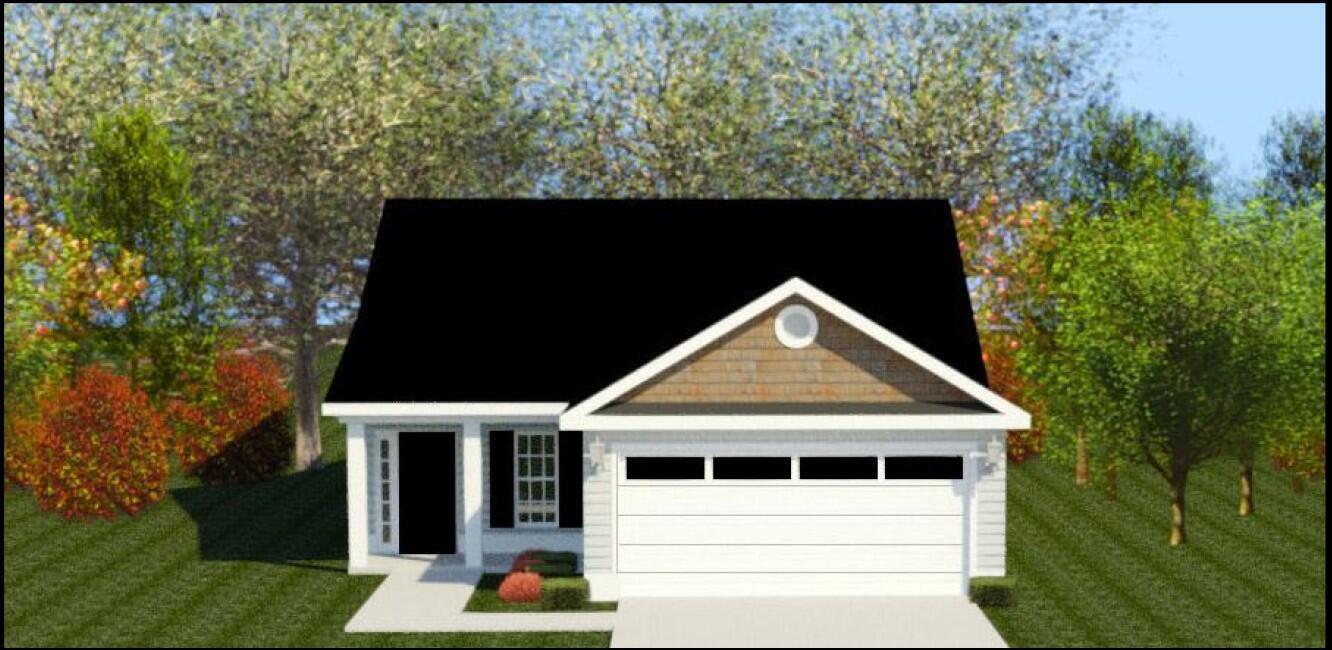
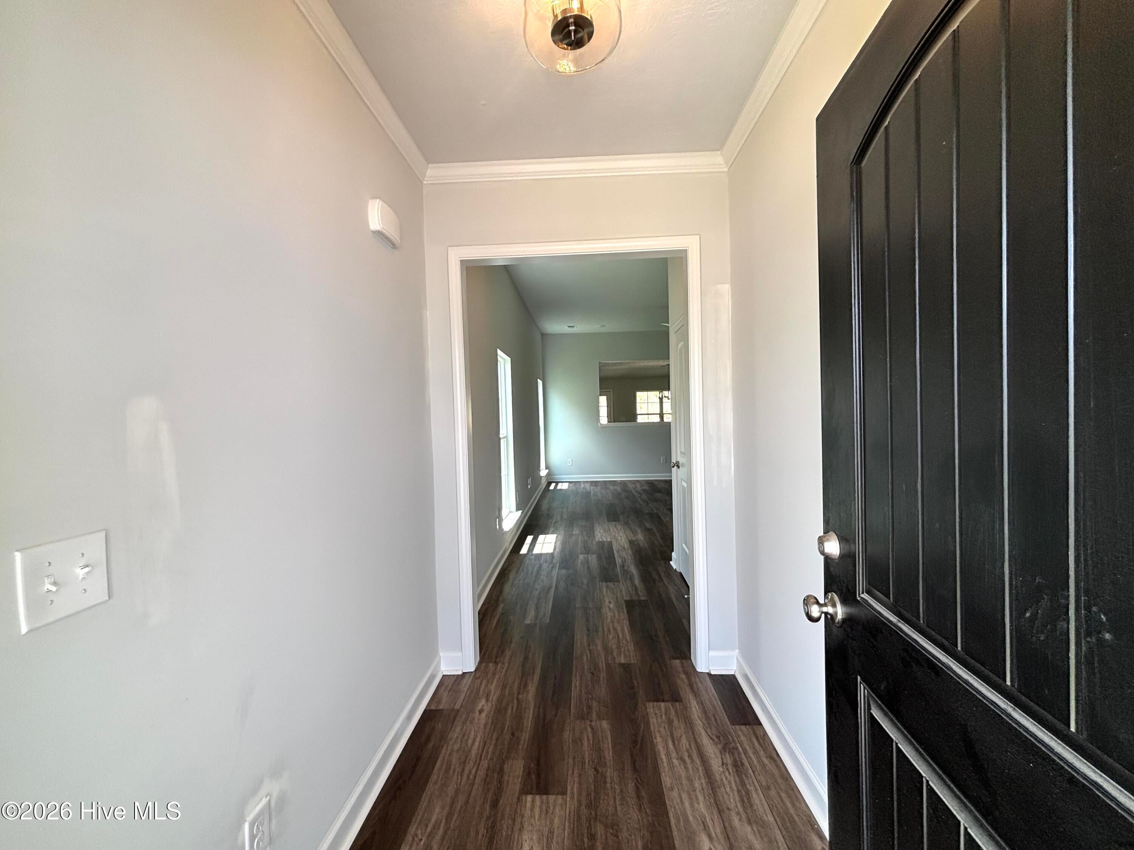
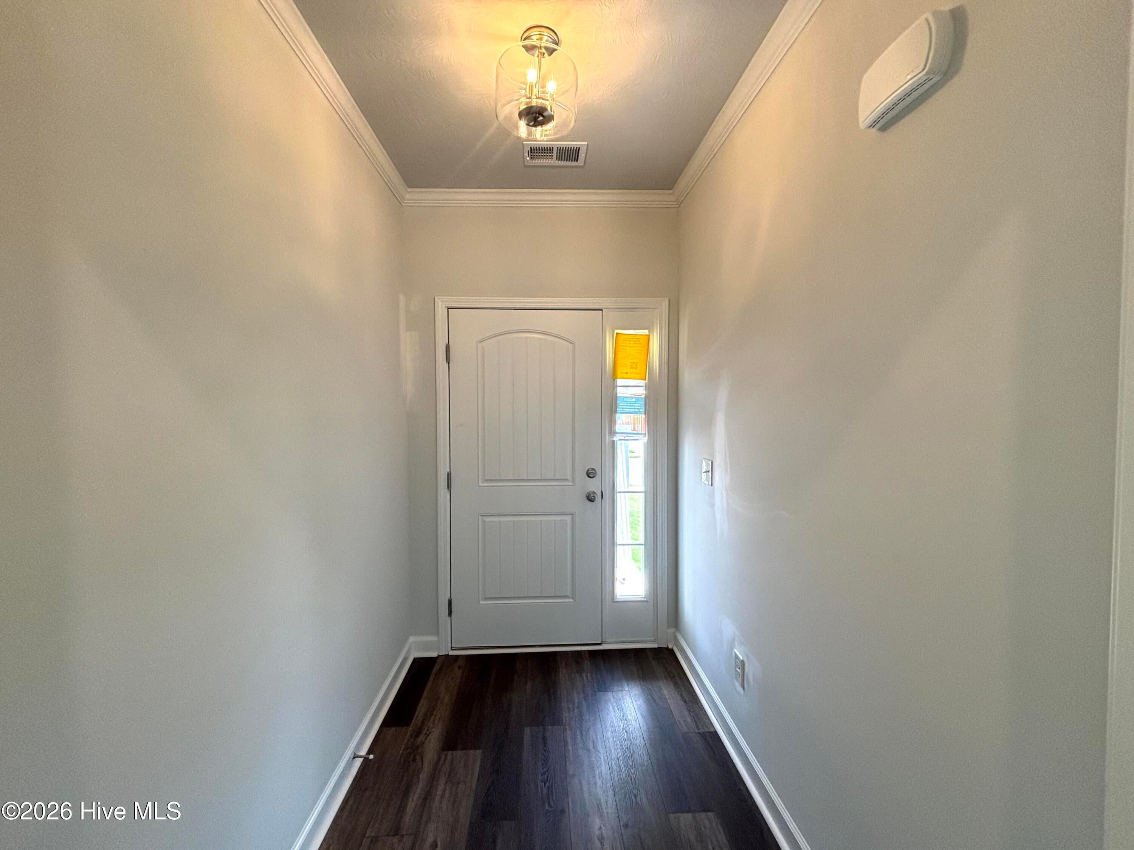
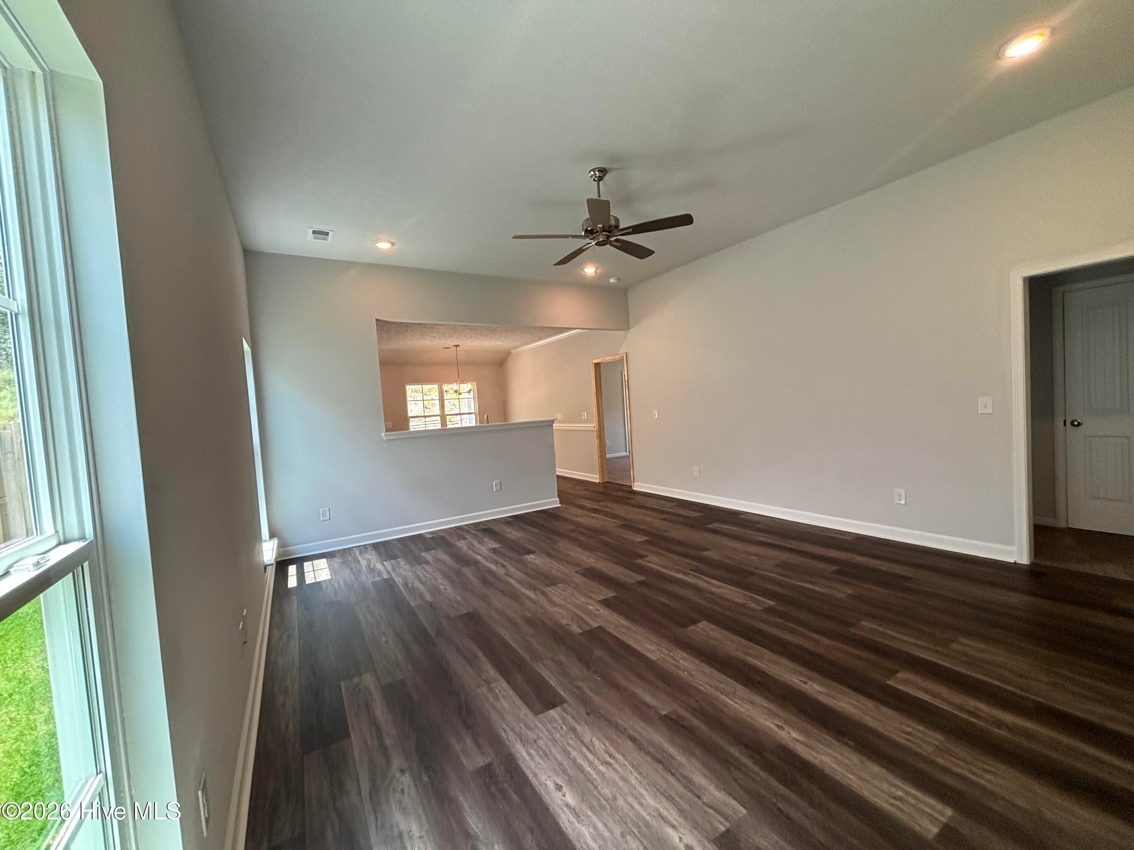
Brand new 3 bedroom, 2 bath ranch home in Haynes Station! Covered front porch leads to foyer with coat closet and storage closet. Luxury vinyl plank flooring throughout main living area. Great room with ceiling fan, open floor plan with half wall separating great room from kitchen and dining area. Kitchen has granite counters, stainless appliances, subway tile backsplash, and pantry. Dining area has decorative lighting, chair rail and door to backyard. Primary bedroom with trey ceiling and ceiling fan, walk in closet and en suite bath with dual sink vanity, linen closet and walk in shower. Second and third bedrooms on separate hallway and 2nd bath with tub/shower combo. Laundry room with washer/dryer hookup, cupboard and hanging shelves. Coat pegs conveniently located at door to 2-car garage. Sprinkler system controller in garage. Covered rear patio and completely fenced backyard! #goodtoask

Save
Ask
Tour
Hide
Share
Listing Snapshot
Price 
$1,995
Days On Site 
1 Day
Bedrooms 
3
Inside Area (SqFt) 
1,501 sqft
Total Baths 
2
Full Baths 
2
Partial Baths 
N/A
Lot Size 
0.15 Acres
Year Built 
2026
MLS® Number 
100601983
Status 
Active
Property Tax 
N/A
HOA/Condo/Coop Fees 
N/A
Sq Ft Source 
N/A
Friends & Family
Recent Activity
yesterdayListing first seen on site
yesterdayListing updated with changes from the MLS®
General Features
Acres 
0.15
Attached Garage 
Yes
Available on 
2026-09-08
Levels 
One
Number Of Stories 
1
Parking 
AttachedGarage Door OpenerGarage
Parking Spaces 
2
Pets 
YesCall
Property Condition 
New Construction
Property Sub Type 
Single Family Residence
Security 
Smoke Detector(s)
Sewer 
Public Sewer
SqFt Total 
1501
Utilities 
Other
Water Source 
Public
Interior Features
Appliances 
RangeDisposalDishwasherMicrowaveElectric Water Heater
Basement 
None
Cooling 
Central AirCeiling Fan(s)
Flooring 
Carpet
Heating 
ElectricForced Air
Interior 
Walk-In Closet(s)Entrance FoyerPantryEat-in KitchenWired for Data
Laundry Features 
Washer Hookup
Window Features 
Insulated Windows
Bedroom 2 
Dimensions - 12.0x11.0Level - MainDescription - if exact measurements are important, please confirm the information.
Bedroom 3 
Dimensions - 11.0x11.08Level - MainDescription - if exact measurements are important, please confirm the information.
Dining Room 
Dimensions - 13.58x13.58Level - MainDescription - if exact measurements are important, please confirm the information.
Great Room 
Dimensions - 15.67x17.33Level - MainDescription - if exact measurements are important, please confirm the information.
Kitchen 
Dimensions - 10.75x15.67Level - MainDescription - if exact measurements are important, please confirm the information.
Master Bedroom 
Dimensions - 15.08x14.0Level - MainDescription - if exact measurements are important, please confirm the information.
Save
Ask
Tour
Hide
Share
Exterior Features
Construction Details 
See RemarksStoneVinyl SidingFrame
Fencing 
Fenced
Frontage 
See Remarks
Patio And Porch 
CoveredRear Porch
View 
See Remarks
Waterview 
See Remarks
Windows/Doors 
Insulated Windows
Community Features
Community Features 
PoolSidewalksStreet Lights
Roads 
Paved
Schools
School District
Unknown
Elementary School
Belair K
Middle School
Belair K
High School
Westside
Listing courtesy of Andrea Carr of Berkshire Hathaway HomeServices Beazley Realtors


The data relating to real estate on this website comes in part from the Internet Data Exchange program of Hive MLS, and is updated as of 2026-09-09 04:45 PM UTC. All information is deemed reliable but not guaranteed and should be independently verified. All properties are subject to prior sale, change, or withdrawal. Neither listing broker(s) shall be responsible for any typographical errors, misinformation, or misprints, and shall be held totally harmless from any damages arising from reliance upon these data. Copyright 2026 Hive MLS

Neighborhood & Commute
Source: Walkscore
Save
Ask
Tour
Hide
Share