

Save
Ask
Tour
Hide
$7,900
New Listing
1005 Kent StreetAugusta, GA 30901
For Sale|Single Family Residence|Active
3
Beds
2
Total Baths
2
Full Baths
1,472
SqFt
$5
/SqFt
1936
Built
Subdivision:
Not In Subdivision
County:
Richmond
Call Now: 706-339-4379
Is this the listing for you? We can help make it yours.
706-339-4379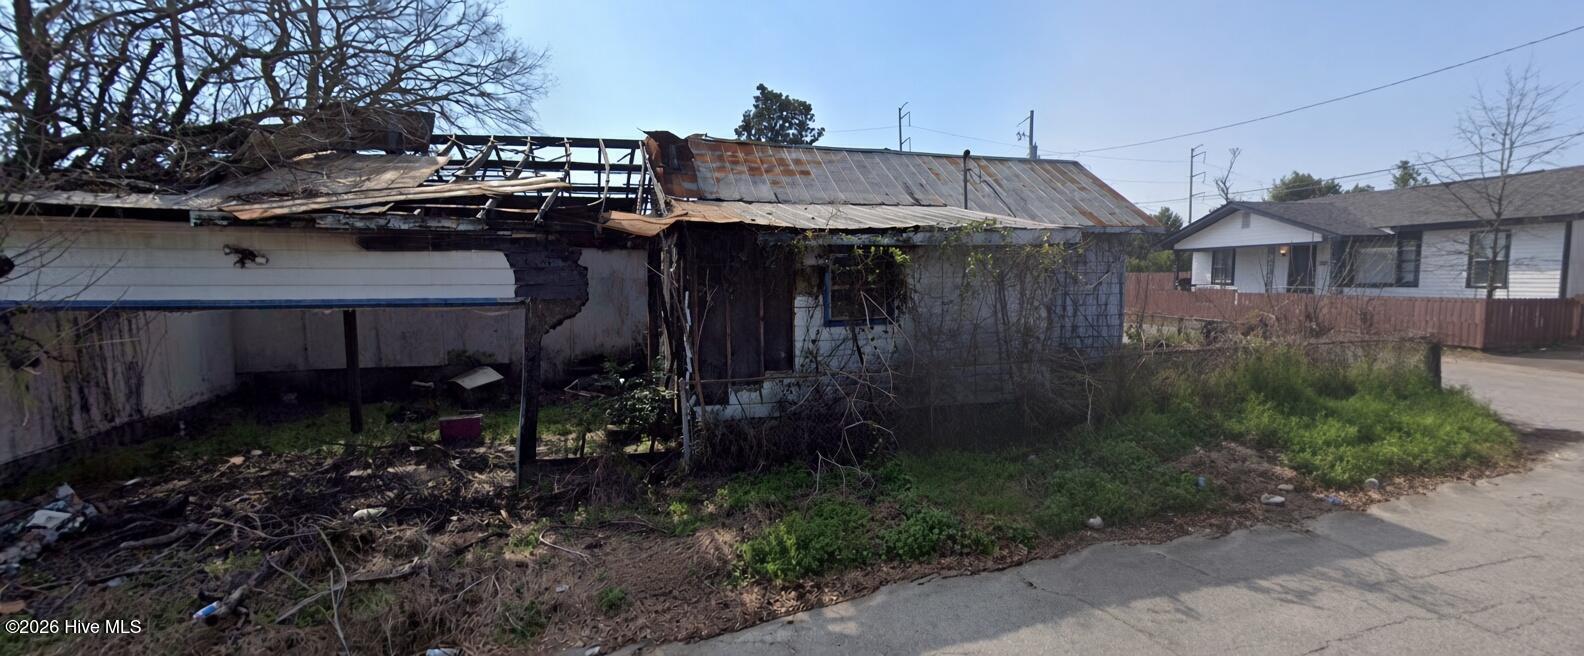
Save
Ask
Tour
Hide
Mortgage Calculator
Monthly Payment (Est.)
$36Calculator powered by Showcase IDX, a Constellation1 Company. Copyright ©2026 Information is deemed reliable but not guaranteed.
Attention! This is a land value deal, property had a partial fire and supposedly it's not salvageable. All the advantages of having utilities already connected for your new build or adding to your portfolio. Just minutes from Downtown, the Medical District and Augusta University.
Save
Ask
Tour
Hide
Listing Snapshot
Price
$7,900
Days On Site
0 Days
Bedrooms
3
Inside Area (SqFt)
1,472 sqft
Total Baths
2
Full Baths
2
Partial Baths
N/A
Lot Size
0.11 Acres
Year Built
1936
MLS® Number
100602047
Status
Active
Property Tax
$440
HOA/Condo/Coop Fees
N/A
Sq Ft Source
N/A
Friends & Family
Recent Activity
| 23 hours ago | Listing first seen on site | |
| 23 hours ago | Listing updated with changes from the MLS® |
General Features
Acres
0.11
Foundation
OtherPillar/Post/Pier
Levels
One
Number Of Stories
1
Parking
DetachedGarage
Property Sub Type
Single Family Residence
Sewer
Public Sewer
Special Circumstances
Standard
SqFt Total
1472
Utilities
Sewer ConnectedWater Connected
Water Source
Public
Zoning
RES
Interior Features
Cooling
Central Air
Heating
Forced Air
Bathroom 1
Dimensions - 8.0x6.0Level - Main
Bathroom 2
Dimensions - 7.0x5.0Level - Main
Bedroom 1
Dimensions - 10.0x10.0Level - Main
Bedroom 2
Dimensions - 10.0x10.0Level - Main
Kitchen
Dimensions - 8.0x10.0Level - Main
Living Room
Dimensions - 12.0x12.0Level - Main
Master Bedroom
Dimensions - 12.0x10.0Level - Main
Save
Ask
Tour
Hide
Exterior Features
Construction Details
Aluminum SidingVinyl SidingFrame
Exterior
None
Fencing
Other
Frontage
See Remarks
Lot Features
See Remarks
Patio And Porch
None
Pool Features
None
Road Frontage
City StreetState Road
Roof
Metal
View
See Remarks
Waterview
See Remarks
Community Features
Financing Terms Available
Cash
Roads
Paved
Schools
School District
Unknown
Elementary School
Jenkins Elementary
Middle School
John S Davidson
High School
Other
Listing courtesy of Steven Koleno of Beycome Brokerage Realty

The data relating to real estate on this website comes in part from the Internet Data Exchange program of Hive MLS, and is updated as of 2026-09-09 04:45 PM UTC. All information is deemed reliable but not guaranteed and should be independently verified. All properties are subject to prior sale, change, or withdrawal. Neither listing broker(s) shall be responsible for any typographical errors, misinformation, or misprints, and shall be held totally harmless from any damages arising from reliance upon these data. Copyright 2026 Hive MLS
The data relating to real estate on this website comes in part from the Internet Data Exchange program of Hive MLS, and is updated as of 2026-09-09 04:45 PM UTC. All information is deemed reliable but not guaranteed and should be independently verified. All properties are subject to prior sale, change, or withdrawal. Neither listing broker(s) shall be responsible for any typographical errors, misinformation, or misprints, and shall be held totally harmless from any damages arising from reliance upon these data. Copyright 2026 Hive MLS
Neighborhood & Commute
Source: Walkscore
Save
Ask
Tour
Hide